
$1,295,000
1 Dolbyhill Drive, Brampton, ON L6R 0B3
Register for free to view the complete photo gallery and property details
Showing 2 of 20 photos
Brampton, ON L6R 0B6
4 Bed · 4 Bath · Detached
MLS #W13211002
Sold on August 12, 2026
August 12, 2026
Originally listed at $1,099,900 18 days on market
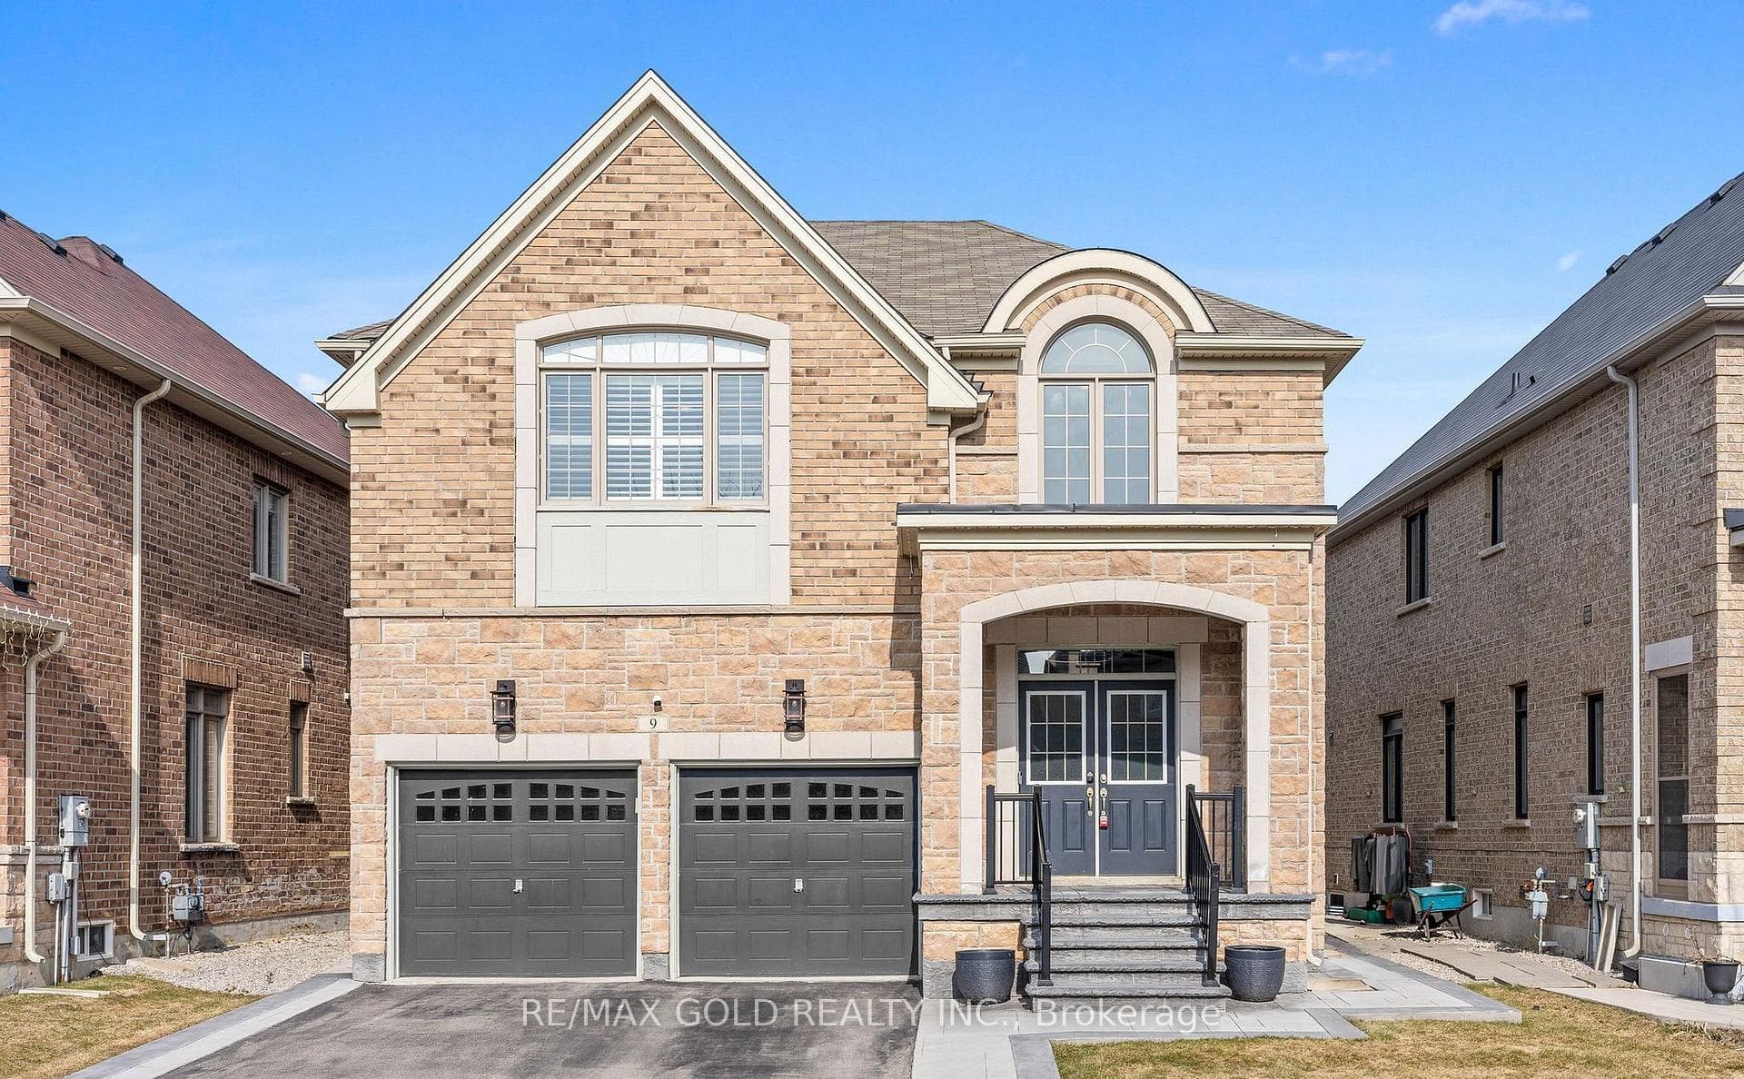
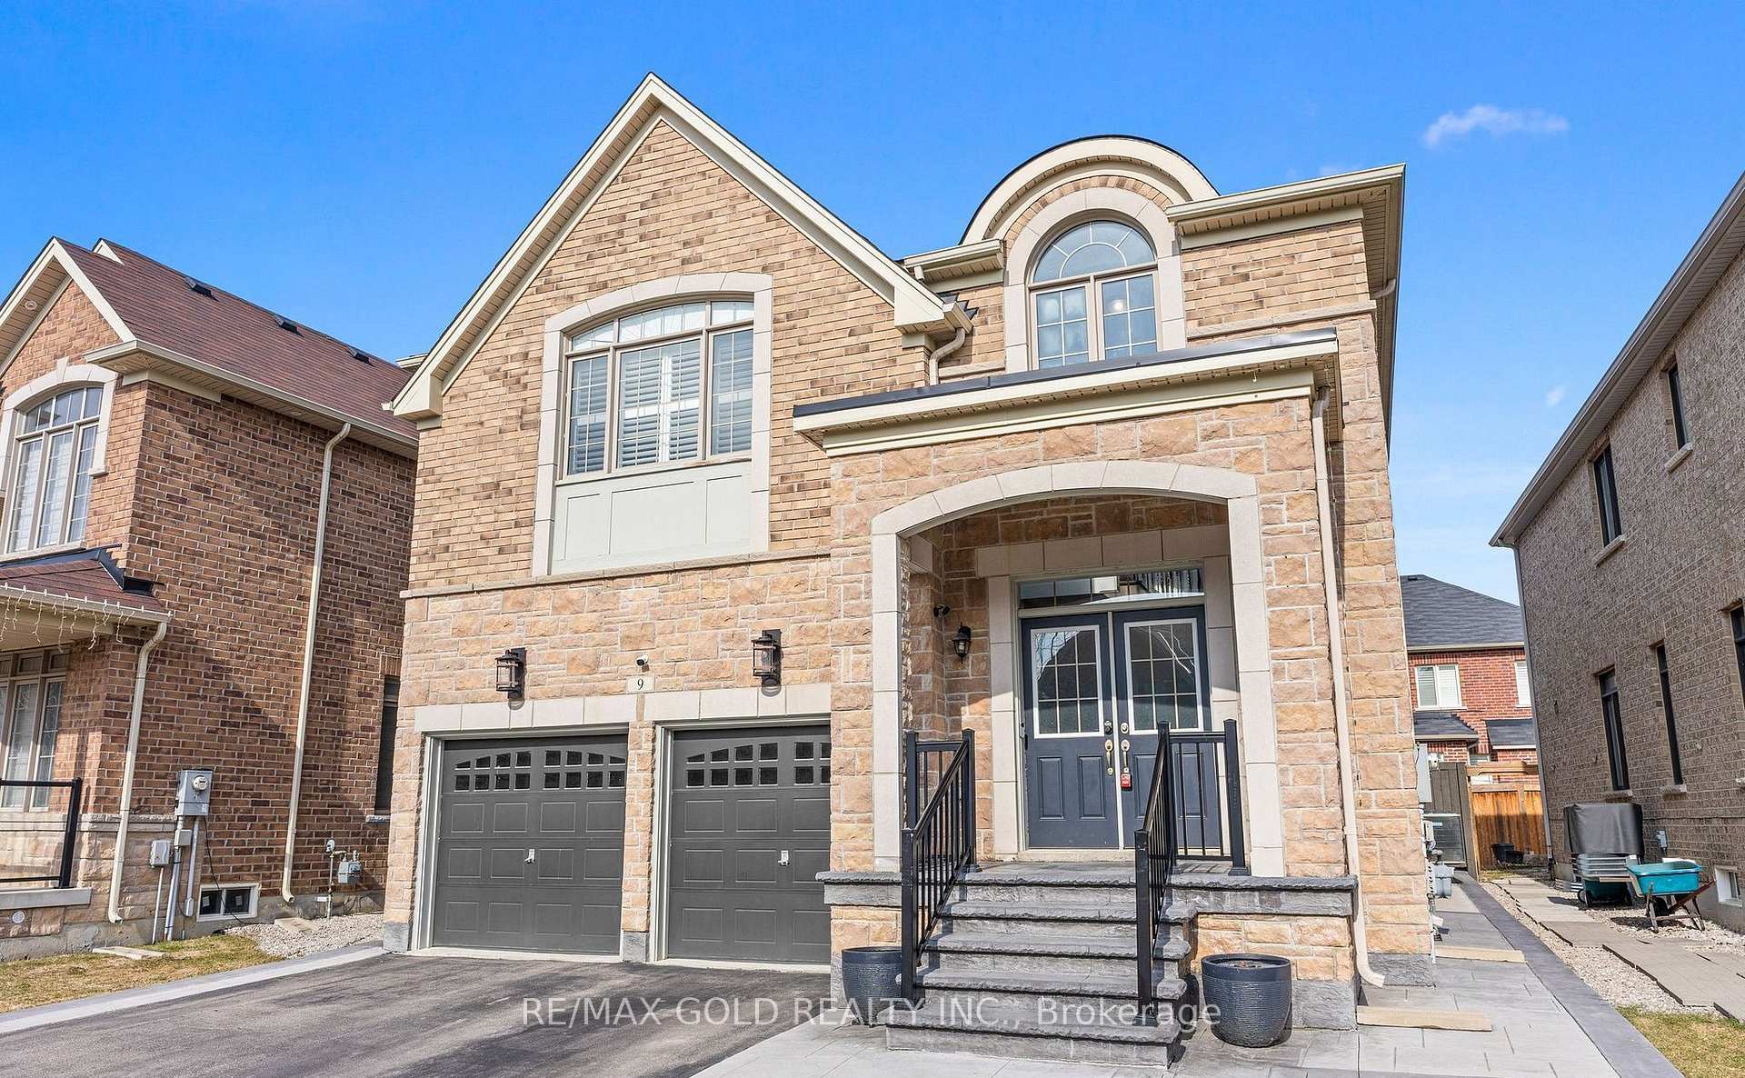
Welcome to this stunning detached home in the Highly Sought-After North End of Springdale, Right at the Border of Caledon! This home features a beautiful brick exterior, double car garage, and grand double-door entry. Enhanced with elegant stonework along the driveway and side of the home, plus upgraded concrete front stairs and porch, this property offers exceptional curb appeal. Step inside to an impressive open-to-above foyer, complemented by hardwood flooring, 9 ft ceilings, and upgraded wood stairs with wrought iron spindles. The spacious living and dining areas are filled with natural light from large windows, creating a warm and inviting atmosphere. The modern kitchen is a true showstopper, featuring granite countertops, stylish backsplash, stainless steel appliances with gas range, breakfast bar, and a generous eat-in area with walkout to a private backyard. Overlooking the family room, this space is perfect for both everyday living and entertaining. The family room boasts a striking gas fireplace with custom floor-to-ceiling wood craftsmanship. The upper level offers 4 spacious bedrooms and 3 full bathrooms. The primary suite includes large windows, a walk-in closet plus an additional closet, and a luxurious ensuite. Bedrooms 2and 3 share a convenient Jack & Jill ensuite, while the 4th bedroom features its own private ensuite-ideal for guests or extended family. The unfinished basement provides endless potential to customize to your personal taste. Enjoy a low-maintenance backyard designed for entertaining, complete with a custom pergola equipped with hydro, USB connections, and elegant lighting-perfect for family gatherings and weekend BBQs. Conveniently located close to top-rated schools, parks, shopping, transit, and major highways. Minutes to Walmart and all essential amenities. Situated in a safe, family-friendly neighborhood, this home is ideal for growing families. An exceptional opportunity you don't want to miss!
Bedrooms
4
Bathrooms
4
Square Feet
2500-3000 sqft
Property Type
Detached
Register for free to view complete property details and access exclusive sold data
Free account • No credit card required
| Name | Size (m) | Size (ft) | Features |
|---|---|---|---|
| Family Room(Main) | 5.3 x 3.35 | 17.4 x 11.0 | - |
| Family Room(Main) | 5.3 x 3.35 | 17.4 x 11.0 | - |
| Family Room(Main) | 5.3 x 3.35 | 17.4 x 11.0 | - |
| Family Room(Main) | 5.3 x 3.35 | 17.4 x 11.0 | - |
| Family Room(Main) | 5.3 x 3.35 | 17.4 x 11.0 | - |
| Dining Room(Main) | 5.97 x 4.57 | 19.6 x 15.0 | - |
| Dining Room(Main) | 5.97 x 4.57 | 19.6 x 15.0 | - |
| Dining Room(Main) | 5.97 x 4.57 | 19.6 x 15.0 | - |
| Dining Room(Main) | 5.97 x 4.57 | 19.6 x 15.0 | - |
| Dining Room(Main) | 5.97 x 4.57 | 19.6 x 15.0 | - |
| Kitchen(Main) | 3.66 x 3.05 | 12.0 x 10.0 | - |
| Kitchen(Main) | 3.66 x 3.05 | 12.0 x 10.0 | - |
| Kitchen(Main) | 3.66 x 3.05 | 12.0 x 10.0 | - |
| Kitchen(Main) | 3.66 x 3.05 | 12.0 x 10.0 | - |
| Kitchen(Main) | 3.66 x 3.05 | 12.0 x 10.0 | - |
| Breakfast(Main) | 3.66 x 3.35 | 12.0 x 11.0 | - |
| Breakfast(Main) | 3.66 x 3.35 | 12.0 x 11.0 | - |
| Breakfast(Main) | 3.66 x 3.35 | 12.0 x 11.0 | - |
| Breakfast(Main) | 3.66 x 3.35 | 12.0 x 11.0 | - |
| Breakfast(Main) | 3.66 x 3.35 | 12.0 x 11.0 | - |
| Primary Bedroom(Second) | 5.55 x 3.78 | 18.2 x 12.4 | - |
| Primary Bedroom(Second) | 5.55 x 3.78 | 18.2 x 12.4 | - |
| Primary Bedroom(Second) | 5.55 x 3.78 | 18.2 x 12.4 | - |
| Primary Bedroom(Second) | 5.55 x 3.78 | 18.2 x 12.4 | - |
| Primary Bedroom(Second) | 5.55 x 3.78 | 18.2 x 12.4 | - |
| Bedroom 2(Second) | 3.96 x 2.93 | 13.0 x 9.6 | - |
| Bedroom 2(Second) | 3.96 x 2.93 | 13.0 x 9.6 | - |
| Bedroom 2(Second) | 3.96 x 2.93 | 13.0 x 9.6 | - |
| Bedroom 2(Second) | 3.96 x 2.93 | 13.0 x 9.6 | - |
| Bedroom 2(Second) | 3.96 x 2.93 | 13.0 x 9.6 | - |
| Bedroom 3(Second) | 3.66 x 3.54 | 12.0 x 11.6 | - |
| Bedroom 3(Second) | 3.66 x 3.54 | 12.0 x 11.6 | - |
| Bedroom 3(Second) | 3.66 x 3.54 | 12.0 x 11.6 | - |
| Bedroom 3(Second) | 3.66 x 3.54 | 12.0 x 11.6 | - |
| Bedroom 3(Second) | 3.66 x 3.54 | 12.0 x 11.6 | - |
| Bedroom 4(Second) | 3.96 x 3.84 | 13.0 x 12.6 | - |
| Bedroom 4(Second) | 3.96 x 3.84 | 13.0 x 12.6 | - |
| Bedroom 4(Second) | 3.96 x 3.84 | 13.0 x 12.6 | - |
| Bedroom 4(Second) | 3.96 x 3.84 | 13.0 x 12.6 | - |
| Bedroom 4(Second) | 3.96 x 3.84 | 13.0 x 12.6 | - |
| Laundry(Main) | - | - | - |
| Laundry(Main) | - | - | - |
| Laundry(Main) | - | - | - |
| Laundry(Main) | - | - | - |
| Laundry(Main) | - | - | - |
Register for free to view complete room dimensions and access exclusive sold data
Free account • No credit card required
Complete transaction history for this property
Register free to see the complete unit history
Register for free to view complete transaction history and access exclusive sold data
Free account • No credit card required
Original List Price
$1,099,900
Listed on May 27, 2026
Sold Price
$1,065,000
Sold on Aug 12, 2026
-$34,900
-3.2%
Register for free to view complete price history and access exclusive sold data
Free account • No credit card required
Your Agent
Broker of Record
PREMIER MATRIX REALTY LTD. BROKERAGE
See the comparable sold, tax-matched, and currently-competing listings for 9 Fringetree Road.
Register for free to view complete price estimate and access exclusive sold data
Free account • No credit card required
Contact OVAIS QASSIM
9 Fringetree Road, Brampton, ON L6R 0B6 is a 4-bedroom, 4-bathroom 2-storey detached with approximately 2500-3000 square feet of living space, situated on a 42 92 foot lot. This property is currently sold (sold for $1,065,000). The home features a built-in garage and a full basement, built approximately 6-15 years ago.
This home is located in Sandringham-Wellington North, part of Brampton in the Peel area. Explore more homes for sale and recently sold properties in this neighbourhood.
Whether you are looking to buy, sell, or lease in Sandringham-Wellington North, our team of experienced real estate professionals can help you navigate the market and find the perfect home. Contact us today for a free consultation.
9 Fringetree Road, Brampton, ON L6R 0B6 sold,4 bedroom detached Sandringham-Wellington North,Brampton homes for sale,Peel real estate,2-Storey homes, detached sold


