
$1,255,000
58 Claremont Drive N, Brampton, ON L6R 4G3
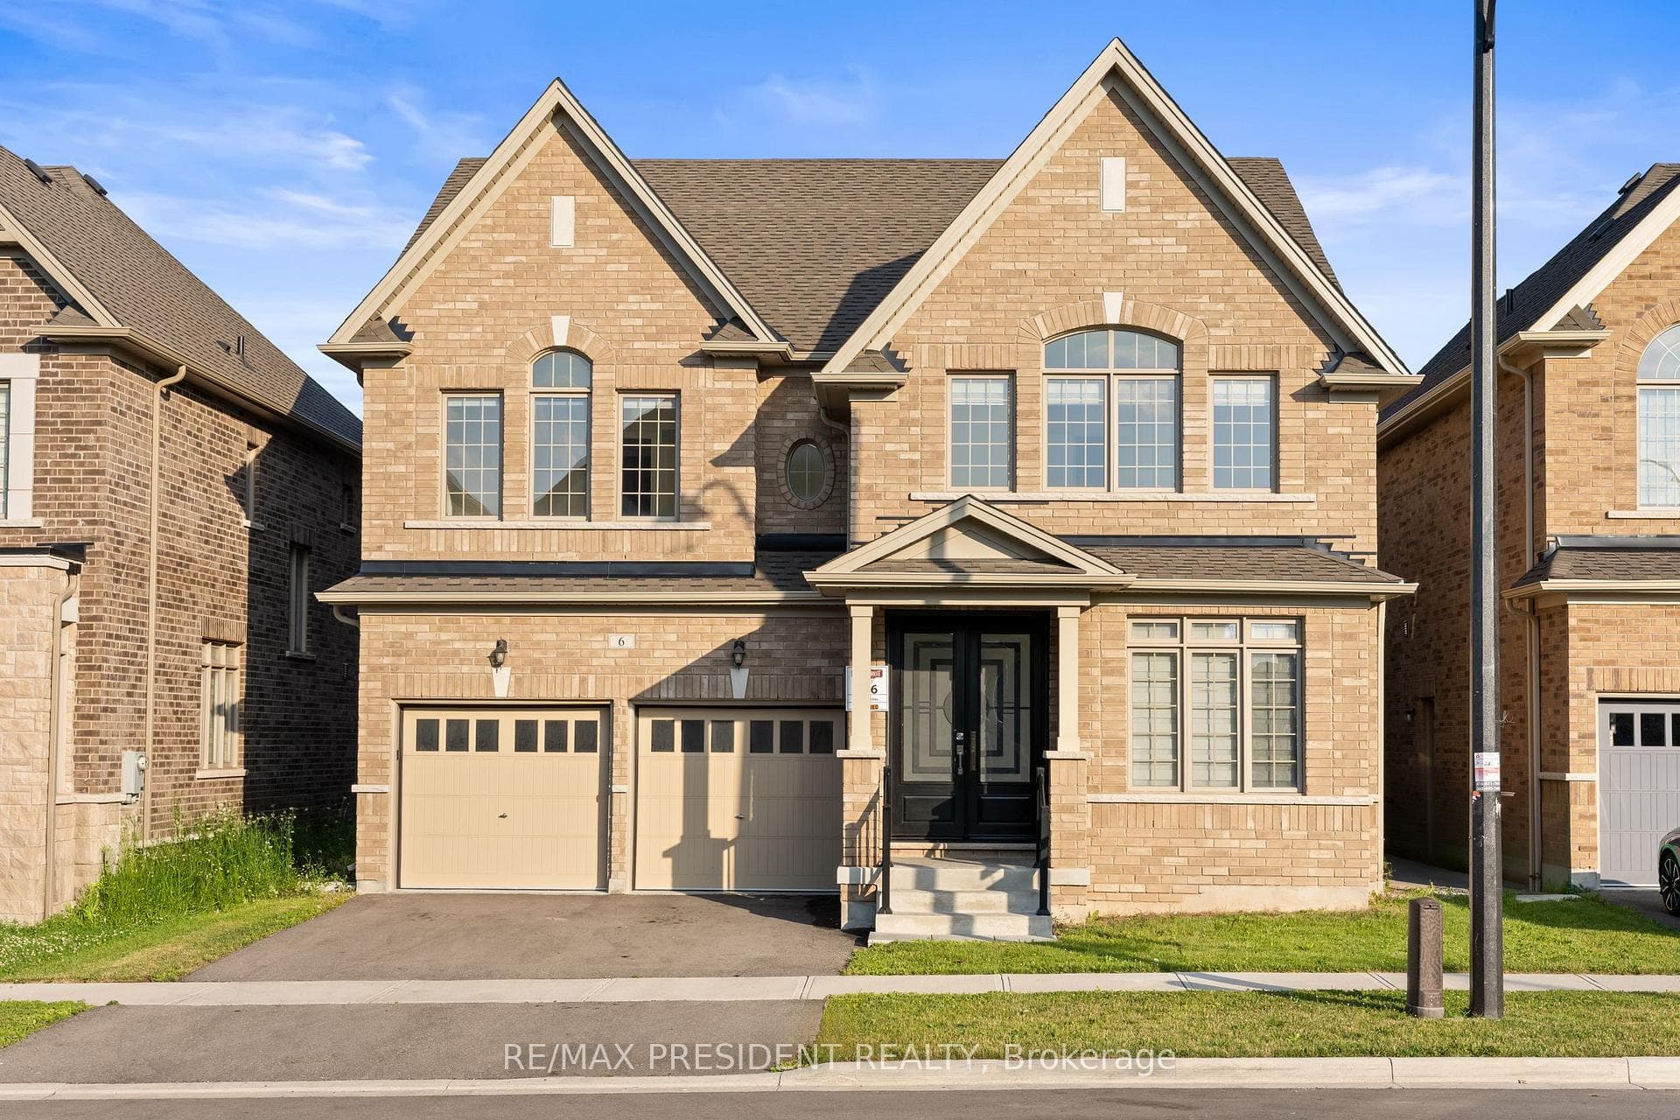
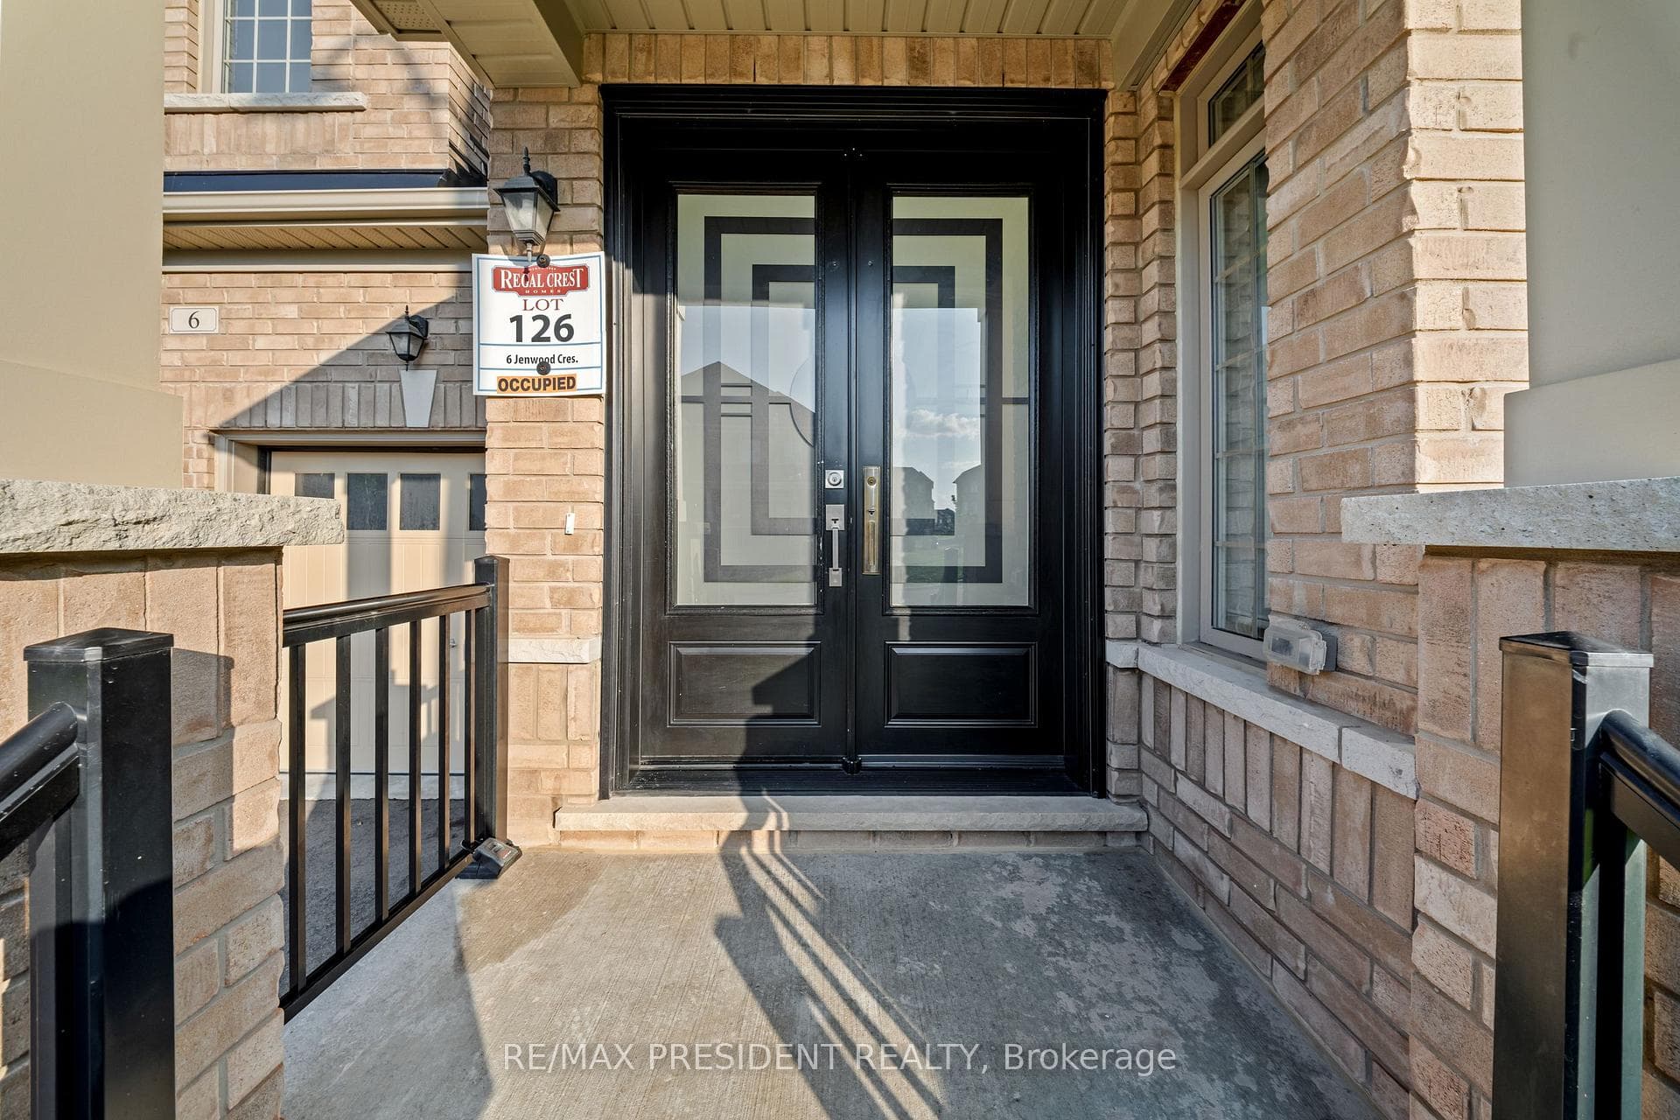
Register for free to view the complete photo gallery and property details
Showing 2 of 20 photos
Brampton, ON L6R 4C6
4 Bed · 4 Bath · Detached
MLS #W13554294
Sold on September 15, 2026
September 15, 2026
Originally listed at $1,399,999 21 days on market
Freshly painted beautiful 4-bedroom detached home with a spacious and functional layout designed for comfortable family living. The main floor features a bright, open-concept design with a large great room, a separate dining area, and an additional living room that provides flexible space for both entertaining and everyday use. The kitchen is upgraded with extended cabinetry, upgraded countertops, built-in appliances, and quality finishes, along with a generous breakfast area that creates a natural flow throughout the home. Tile flooring runs from the front entrance through to the breakfast area, adding both style and durability. The second level offers four well-sized bedrooms, including a large primary bedroom with two walk-in closets and a private ensuite. A standout feature is the second bedroom with its own ensuite and walk-in closet. The remaining bedrooms are spacious with plenty of natural light and access to additional bathrooms. A large linen closet in the hallway provides added convenience and storage. This home features over 90k in builder upgrades, including hardwood flooring, upgraded staircase with iron pickets, smooth ceilings throughout, upgraded tiles, and enhanced kitchen and bathroom finishes. The home also includes a double-car garage and an unfinished basement with excellent potential for future customization. Conveniently located near Highway 410, schools, parks, shopping, transit, and everyday amenities, this is a great opportunity to own a well-upgraded home with plenty of space and flexibility.
Bedrooms
4
Bathrooms
4
Square Feet
3000-3500 sqft
Property Type
Detached
Register for free to view complete property details and access exclusive sold data
Free account • No credit card required
| Name | Size (m) | Size (ft) | Features |
|---|---|---|---|
| Family Room(Main) | 5.49 x 4.42 | 18.0 x 14.5 | - |
| Family Room(Main) | 5.49 x 4.42 | 18.0 x 14.5 | - |
| Family Room(Main) | 5.49 x 4.42 | 18.0 x 14.5 | - |
| Family Room(Main) | 5.49 x 4.42 | 18.0 x 14.5 | - |
| Family Room(Main) | 5.49 x 4.42 | 18.0 x 14.5 | - |
| Family Room(Main) | 5.49 x 4.42 | 18.0 x 14.5 | - |
| Family Room(Main) | 5.49 x 4.42 | 18.0 x 14.5 | - |
| Family Room(Main) | 5.49 x 4.42 | 18.0 x 14.5 | - |
| Family Room(Main) | 5.49 x 4.42 | 18.0 x 14.5 | - |
| Family Room(Main) | 5.49 x 4.42 | 18.0 x 14.5 | - |
| Family Room(Main) | 5.49 x 4.42 | 18.0 x 14.5 | - |
| Family Room(Main) | 5.49 x 4.42 | 18.0 x 14.5 | - |
| Family Room(Main) | 5.49 x 4.42 | 18.0 x 14.5 | - |
| Family Room(Main) | 5.49 x 4.42 | 18.0 x 14.5 | - |
| Dining Room(Main) | 5.03 x 3.66 | 16.5 x 12.0 | - |
| Dining Room(Main) | 5.03 x 3.66 | 16.5 x 12.0 | - |
| Dining Room(Main) | 5.03 x 3.66 | 16.5 x 12.0 | - |
| Dining Room(Main) | 5.03 x 3.66 | 16.5 x 12.0 | - |
| Dining Room(Main) | 5.03 x 3.66 | 16.5 x 12.0 | - |
| Dining Room(Main) | 5.03 x 3.66 | 16.5 x 12.0 | - |
| Dining Room(Main) | 5.03 x 3.66 | 16.5 x 12.0 | - |
| Dining Room(Main) | 5.03 x 3.66 | 16.5 x 12.0 | - |
| Dining Room(Main) | 5.03 x 3.66 | 16.5 x 12.0 | - |
| Dining Room(Main) | 5.03 x 3.66 | 16.5 x 12.0 | - |
| Dining Room(Main) | 5.03 x 3.66 | 16.5 x 12.0 | - |
| Dining Room(Main) | 5.03 x 3.66 | 16.5 x 12.0 | - |
| Dining Room(Main) | 5.03 x 3.66 | 16.5 x 12.0 | - |
| Dining Room(Main) | 5.03 x 3.66 | 16.5 x 12.0 | - |
| Kitchen(Main) | 3.66 x 3 | 12.0 x 9.8 | - |
| Kitchen(Main) | 3.66 x 3 | 12.0 x 9.8 | - |
| Kitchen(Main) | 3.66 x 3 | 12.0 x 9.8 | - |
| Kitchen(Main) | 3.66 x 3 | 12.0 x 9.8 | - |
| Kitchen(Main) | 3.66 x 3 | 12.0 x 9.8 | - |
| Kitchen(Main) | 3.66 x 3 | 12.0 x 9.8 | - |
| Kitchen(Main) | 3.66 x 3 | 12.0 x 9.8 | - |
| Kitchen(Main) | 3.66 x 3 | 12.0 x 9.8 | - |
| Kitchen(Main) | 3.66 x 3 | 12.0 x 9.8 | - |
| Kitchen(Main) | 3.66 x 3 | 12.0 x 9.8 | - |
| Kitchen(Main) | 3.66 x 3 | 12.0 x 9.8 | - |
| Kitchen(Main) | 3.66 x 3 | 12.0 x 9.8 | - |
| Kitchen(Main) | 3.66 x 3 | 12.0 x 9.8 | - |
| Kitchen(Main) | 3.66 x 3 | 12.0 x 9.8 | - |
| Breakfast(Main) | 5.03 x 3 | 16.5 x 9.8 | - |
| Breakfast(Main) | 5.03 x 3 | 16.5 x 9.8 | - |
| Breakfast(Main) | 5.03 x 3 | 16.5 x 9.8 | - |
| Breakfast(Main) | 5.03 x 3 | 16.5 x 9.8 | - |
| Breakfast(Main) | 5.03 x 3 | 16.5 x 9.8 | - |
| Breakfast(Main) | 5.03 x 3 | 16.5 x 9.8 | - |
| Breakfast(Main) | 5.03 x 3 | 16.5 x 9.8 | - |
| Breakfast(Main) | 5.03 x 3 | 16.5 x 9.8 | - |
| Breakfast(Main) | 5.03 x 3 | 16.5 x 9.8 | - |
| Breakfast(Main) | 5.03 x 3 | 16.5 x 9.8 | - |
| Breakfast(Main) | 5.03 x 3 | 16.5 x 9.8 | - |
| Breakfast(Main) | 5.03 x 3 | 16.5 x 9.8 | - |
| Breakfast(Main) | 5.03 x 3 | 16.5 x 9.8 | - |
| Breakfast(Main) | 5.03 x 3 | 16.5 x 9.8 | - |
| Living Room(Main) | 3.58 x 2.95 | 11.7 x 9.7 | - |
| Living Room(Main) | 3.58 x 2.95 | 11.7 x 9.7 | - |
| Living Room(Main) | 3.58 x 2.95 | 11.7 x 9.7 | - |
| Living Room(Main) | 3.58 x 2.95 | 11.7 x 9.7 | - |
| Living Room(Main) | 3.58 x 2.95 | 11.7 x 9.7 | - |
| Living Room(Main) | 3.58 x 2.95 | 11.7 x 9.7 | - |
| Living Room(Main) | 3.58 x 2.95 | 11.7 x 9.7 | - |
| Living Room(Main) | 3.58 x 2.95 | 11.7 x 9.7 | - |
| Living Room(Main) | 3.58 x 2.95 | 11.7 x 9.7 | - |
| Living Room(Main) | 3.58 x 2.95 | 11.7 x 9.7 | - |
| Living Room(Main) | 3.58 x 2.95 | 11.7 x 9.7 | - |
| Living Room(Main) | 3.58 x 2.95 | 11.7 x 9.7 | - |
| Living Room(Main) | 3.58 x 2.95 | 11.7 x 9.7 | - |
| Living Room(Main) | 3.58 x 2.95 | 11.7 x 9.7 | - |
| Primary Bedroom(Second) | 5.49 x 4.57 | 18.0 x 15.0 | - |
| Primary Bedroom(Second) | 5.49 x 4.57 | 18.0 x 15.0 | - |
| Primary Bedroom(Second) | 5.49 x 4.57 | 18.0 x 15.0 | - |
| Primary Bedroom(Second) | 5.49 x 4.57 | 18.0 x 15.0 | - |
| Primary Bedroom(Second) | 5.49 x 4.57 | 18.0 x 15.0 | - |
| Primary Bedroom(Second) | 5.49 x 4.57 | 18.0 x 15.0 | - |
| Primary Bedroom(Second) | 5.49 x 4.57 | 18.0 x 15.0 | - |
| Primary Bedroom(Second) | 5.49 x 4.57 | 18.0 x 15.0 | - |
| Primary Bedroom(Second) | 5.49 x 4.57 | 18.0 x 15.0 | - |
| Primary Bedroom(Second) | 5.49 x 4.57 | 18.0 x 15.0 | - |
| Primary Bedroom(Second) | 5.49 x 4.57 | 18.0 x 15.0 | - |
| Primary Bedroom(Second) | 5.49 x 4.57 | 18.0 x 15.0 | - |
| Primary Bedroom(Second) | 5.49 x 4.57 | 18.0 x 15.0 | - |
| Primary Bedroom(Second) | 5.49 x 4.57 | 18.0 x 15.0 | - |
| Bedroom 2(Second) | 5.28 x 3.66 | 17.3 x 12.0 | - |
| Bedroom 2(Second) | 5.28 x 3.66 | 17.3 x 12.0 | - |
| Bedroom 2(Second) | 5.28 x 3.66 | 17.3 x 12.0 | - |
| Bedroom 2(Second) | 5.28 x 3.66 | 17.3 x 12.0 | - |
| Bedroom 2(Second) | 5.28 x 3.66 | 17.3 x 12.0 | - |
| Bedroom 2(Second) | 5.28 x 3.66 | 17.3 x 12.0 | - |
| Bedroom 2(Second) | 5.28 x 3.66 | 17.3 x 12.0 | - |
| Bedroom 2(Second) | 5.28 x 3.66 | 17.3 x 12.0 | - |
| Bedroom 2(Second) | 5.28 x 3.66 | 17.3 x 12.0 | - |
| Bedroom 2(Second) | 5.28 x 3.66 | 17.3 x 12.0 | - |
| Bedroom 2(Second) | 5.28 x 3.66 | 17.3 x 12.0 | - |
| Bedroom 2(Second) | 5.28 x 3.66 | 17.3 x 12.0 | - |
| Bedroom 2(Second) | 5.28 x 3.66 | 17.3 x 12.0 | - |
| Bedroom 2(Second) | 5.28 x 3.66 | 17.3 x 12.0 | - |
| Bedroom 3(Third) | 5.54 x 3.66 | 18.2 x 12.0 | - |
| Bedroom 3(Third) | 5.54 x 3.66 | 18.2 x 12.0 | - |
| Bedroom 3(Third) | 5.54 x 3.66 | 18.2 x 12.0 | - |
| Bedroom 3(Third) | 5.54 x 3.66 | 18.2 x 12.0 | - |
| Bedroom 3(Third) | 5.54 x 3.66 | 18.2 x 12.0 | - |
| Bedroom 3(Third) | 5.54 x 3.66 | 18.2 x 12.0 | - |
| Bedroom 3(Third) | 5.54 x 3.66 | 18.2 x 12.0 | - |
| Bedroom 3(Third) | 5.54 x 3.66 | 18.2 x 12.0 | - |
| Bedroom 3(Third) | 5.54 x 3.66 | 18.2 x 12.0 | - |
| Bedroom 3(Third) | 5.54 x 3.66 | 18.2 x 12.0 | - |
| Bedroom 3(Third) | 5.54 x 3.66 | 18.2 x 12.0 | - |
| Bedroom 3(Third) | 5.54 x 3.66 | 18.2 x 12.0 | - |
| Bedroom 3(Third) | 5.54 x 3.66 | 18.2 x 12.0 | - |
| Bedroom 3(Third) | 5.54 x 3.66 | 18.2 x 12.0 | - |
| Bedroom 4(Second) | 5.03 x 3.05 | 16.5 x 10.0 | - |
| Bedroom 4(Second) | 5.03 x 3.05 | 16.5 x 10.0 | - |
| Bedroom 4(Second) | 5.03 x 3.05 | 16.5 x 10.0 | - |
| Bedroom 4(Second) | 5.03 x 3.05 | 16.5 x 10.0 | - |
| Bedroom 4(Second) | 5.03 x 3.05 | 16.5 x 10.0 | - |
| Bedroom 4(Second) | 5.03 x 3.05 | 16.5 x 10.0 | - |
| Bedroom 4(Second) | 5.03 x 3.05 | 16.5 x 10.0 | - |
| Bedroom 4(Second) | 5.03 x 3.05 | 16.5 x 10.0 | - |
| Bedroom 4(Second) | 5.03 x 3.05 | 16.5 x 10.0 | - |
| Bedroom 4(Second) | 5.03 x 3.05 | 16.5 x 10.0 | - |
| Bedroom 4(Second) | 5.03 x 3.05 | 16.5 x 10.0 | - |
| Bedroom 4(Second) | 5.03 x 3.05 | 16.5 x 10.0 | - |
| Bedroom 4(Second) | 5.03 x 3.05 | 16.5 x 10.0 | - |
| Bedroom 4(Second) | 5.03 x 3.05 | 16.5 x 10.0 | - |
Register for free to view complete room dimensions and access exclusive sold data
Free account • No credit card required
Original List Price
$1,399,999
Listed on Jul 11, 2026
Sold Price
$1,290,000
Sold on Sep 15, 2026
-$109,999
-7.9%
Register for free to view complete price history and access exclusive sold data
Free account • No credit card required
Your Agent
Broker of Record
PREMIER MATRIX REALTY LTD. BROKERAGE
See the comparable sold, tax-matched, and currently-competing listings for 6 JENWOOD Crescent.
Register for free to view complete price estimate and access exclusive sold data
Free account • No credit card required
Contact OVAIS QASSIM
6 JENWOOD Crescent, Brampton, ON L6R 4C6 is a 4-bedroom, 4-bathroom 2-storey detached with approximately 3000-3500 square feet of living space, situated on a 45 90 foot lot. This property is currently sold (sold for $1,290,000). The home features a attached garage and a unfinished, development potential basement, built approximately 0-5 years ago.
This home is located in Sandringham-Wellington North, part of Brampton in the Peel area. Explore more homes for sale and recently sold properties in this neighbourhood.
Whether you are looking to buy, sell, or lease in Sandringham-Wellington North, our team of experienced real estate professionals can help you navigate the market and find the perfect home. Contact us today for a free consultation.
6 JENWOOD Crescent, Brampton, ON L6R 4C6 sold,4 bedroom detached Sandringham-Wellington North,Brampton homes for sale,Peel real estate,2-Storey homes, detached sold


