
$6,416,667
167 Old Yonge Street, Toronto, ON M2P 1R1

Toronto, ON M2L 2G4
7 Bed · 7 Bath · Detached
MLS #C13455610
Listed Price
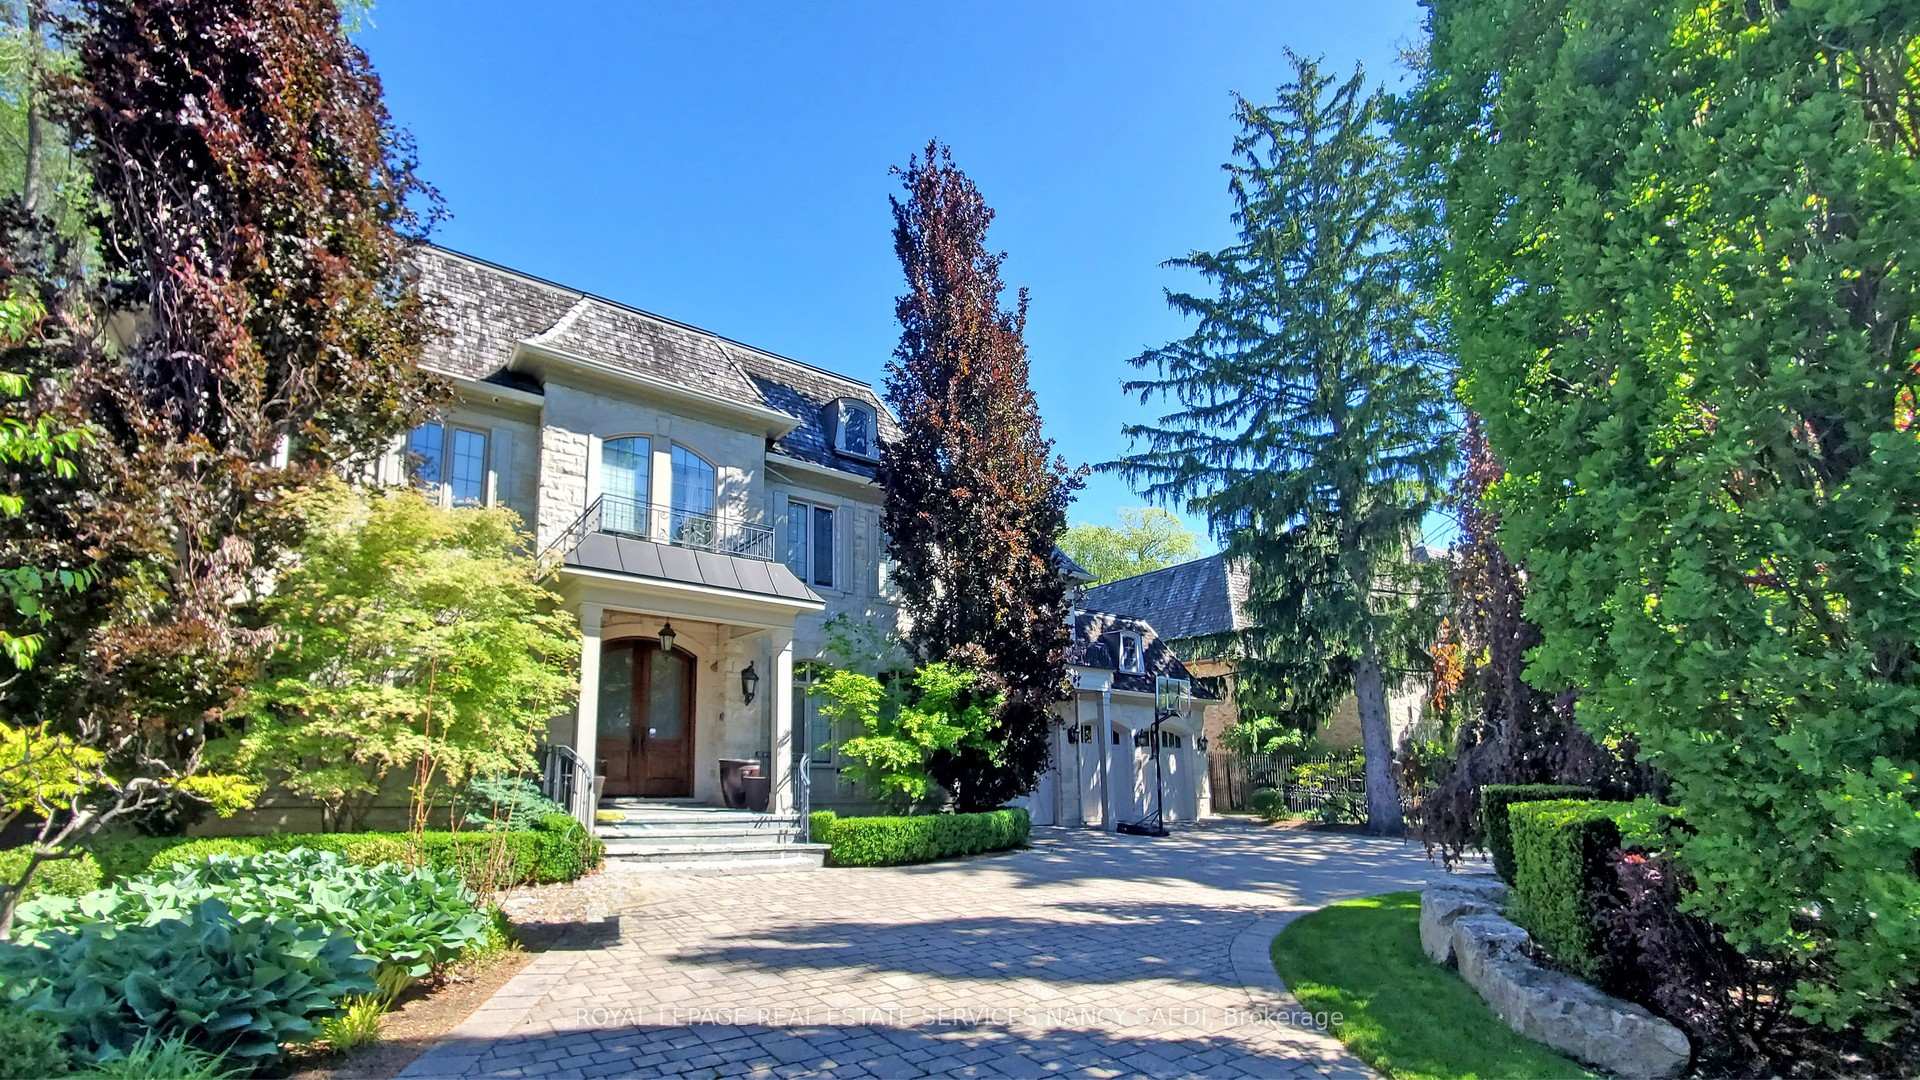
Welcome To This Prestigious Executive Residence In The Heart Of York Mills, Offering A Rare Opportunity To Own A Stunning Luxury Home On One Of The Area's Most Sought-After Streets. This Exceptional Home Features Grand Principal Rooms, Soaring Ceilings, Elegant Mouldings, And Timeless Architectural Details Throughout. The Expansive Chef's Kitchen Opens To A Sun-Filled Breakfast Area And Family Room, Creating The Perfect Space For Everyday Living And Entertaining. The Main Level Also Offers Formal Living And Dining Rooms, A Private Office, And Beautiful Views Of The Manicured Grounds. Upstairs, The Spacious Primary Suite Features A Spa-Inspired Ensuite And Custom Walk-In Closets, Along With Generously Sized Bedrooms For Family And Guests. The Fully Finished Lower Level Includes A Recreation Room, Home Theatre, Fitness Area, Wine Cellar, And Direct Walk-Out Access. Set On A Large Mature Lot With Ample Outdoor Space, This Home Provides A Peaceful And Private Setting Just Minutes To Top Private Schools, Parks, Shopping, Restaurants, And Major Highways. A Truly Exceptional Opportunity To Own In One Of Toronto's Most Coveted Neighbourhoods.
Bedrooms
7
Bathrooms
7
Square Feet
5000 + sqft
Property Type
Detached
| Name | Size (m) | Size (ft) | Features |
|---|---|---|---|
| Living Room(Main) | 5.8 x 5.08 | 19.0 x 16.7 | - |
| Living Room(Main) | 5.8 x 5.08 | 19.0 x 16.7 | - |
| Living Room(Main) | 5.8 x 5.08 | 19.0 x 16.7 | - |
| Living Room(Main) | 5.8 x 5.08 | 19.0 x 16.7 | - |
| Living Room(Main) | 5.8 x 5.08 | 19.0 x 16.7 | - |
| Living Room(Main) | 5.8 x 5.08 | 19.0 x 16.7 | - |
| Dining Room(Main) | 5.72 x 5.15 | 18.8 x 16.9 | - |
| Dining Room(Main) | 5.72 x 5.15 | 18.8 x 16.9 | - |
| Dining Room(Main) | 5.72 x 5.15 | 18.8 x 16.9 | - |
| Dining Room(Main) | 5.72 x 5.15 | 18.8 x 16.9 | - |
| Dining Room(Main) | 5.72 x 5.15 | 18.8 x 16.9 | - |
| Dining Room(Main) | 5.72 x 5.15 | 18.8 x 16.9 | - |
| Kitchen(Main) | 5.8 x 5.48 | 19.0 x 18.0 | - |
| Kitchen(Main) | 5.8 x 5.48 | 19.0 x 18.0 | - |
| Kitchen(Main) | 5.8 x 5.48 | 19.0 x 18.0 | - |
| Kitchen(Main) | 5.8 x 5.48 | 19.0 x 18.0 | - |
| Kitchen(Main) | 5.8 x 5.48 | 19.0 x 18.0 | - |
| Kitchen(Main) | 5.8 x 5.48 | 19.0 x 18.0 | - |
| Family Room(Main) | 7.6 x 5.5 | 24.9 x 18.0 | - |
| Family Room(Main) | 7.6 x 5.5 | 24.9 x 18.0 | - |
| Family Room(Main) | 7.6 x 5.5 | 24.9 x 18.0 | - |
| Family Room(Main) | 7.6 x 5.5 | 24.9 x 18.0 | - |
| Family Room(Main) | 7.6 x 5.5 | 24.9 x 18.0 | - |
| Family Room(Main) | 7.6 x 5.5 | 24.9 x 18.0 | - |
| Library(Main) | 5.46 x 3.86 | 17.9 x 12.7 | - |
| Library(Main) | 5.46 x 3.86 | 17.9 x 12.7 | - |
| Library(Main) | 5.46 x 3.86 | 17.9 x 12.7 | - |
| Library(Main) | 5.46 x 3.86 | 17.9 x 12.7 | - |
| Library(Main) | 5.46 x 3.86 | 17.9 x 12.7 | - |
| Library(Main) | 5.46 x 3.86 | 17.9 x 12.7 | - |
| Primary Bedroom(Second) | 6.8 x 5.3 | 22.3 x 17.4 | - |
| Primary Bedroom(Second) | 6.8 x 5.3 | 22.3 x 17.4 | - |
| Primary Bedroom(Second) | 6.8 x 5.3 | 22.3 x 17.4 | - |
| Primary Bedroom(Second) | 6.8 x 5.3 | 22.3 x 17.4 | - |
| Primary Bedroom(Second) | 6.8 x 5.3 | 22.3 x 17.4 | - |
| Primary Bedroom(Second) | 6.8 x 5.3 | 22.3 x 17.4 | - |
| Bedroom 2(Second) | 5.1 x 4.2 | 16.7 x 13.8 | - |
| Bedroom 2(Second) | 5.1 x 4.2 | 16.7 x 13.8 | - |
| Bedroom 2(Second) | 5.1 x 4.2 | 16.7 x 13.8 | - |
| Bedroom 2(Second) | 5.1 x 4.2 | 16.7 x 13.8 | - |
| Bedroom 2(Second) | 5.1 x 4.2 | 16.7 x 13.8 | - |
| Bedroom 2(Second) | 5.1 x 4.2 | 16.7 x 13.8 | - |
| Bedroom 3(Second) | 5.1 x 4.2 | 16.7 x 13.8 | - |
| Bedroom 3(Second) | 5.1 x 4.2 | 16.7 x 13.8 | - |
| Bedroom 3(Second) | 5.1 x 4.2 | 16.7 x 13.8 | - |
| Bedroom 3(Second) | 5.1 x 4.2 | 16.7 x 13.8 | - |
| Bedroom 3(Second) | 5.1 x 4.2 | 16.7 x 13.8 | - |
| Bedroom 3(Second) | 5.1 x 4.2 | 16.7 x 13.8 | - |
| Bedroom 4(Second) | 5.1 x 4.2 | 16.7 x 13.8 | - |
| Bedroom 4(Second) | 5.1 x 4.2 | 16.7 x 13.8 | - |
| Bedroom 4(Second) | 5.1 x 4.2 | 16.7 x 13.8 | - |
| Bedroom 4(Second) | 5.1 x 4.2 | 16.7 x 13.8 | - |
| Bedroom 4(Second) | 5.1 x 4.2 | 16.7 x 13.8 | - |
| Bedroom 4(Second) | 5.1 x 4.2 | 16.7 x 13.8 | - |
| Bedroom 5(Second) | 5.02 x 5 | 16.5 x 16.4 | - |
| Bedroom 5(Second) | 5.02 x 5 | 16.5 x 16.4 | - |
| Bedroom 5(Second) | 5.02 x 5 | 16.5 x 16.4 | - |
| Bedroom 5(Second) | 5.02 x 5 | 16.5 x 16.4 | - |
| Bedroom 5(Second) | 5.02 x 5 | 16.5 x 16.4 | - |
| Bedroom 5(Second) | 5.02 x 5 | 16.5 x 16.4 | - |
| Recreation(Lower) | 10.8 x 5.6 | 35.4 x 18.4 | - |
| Recreation(Lower) | 10.8 x 5.6 | 35.4 x 18.4 | - |
| Recreation(Lower) | 10.8 x 5.6 | 35.4 x 18.4 | - |
| Recreation(Lower) | 10.8 x 5.6 | 35.4 x 18.4 | - |
| Recreation(Lower) | 10.8 x 5.6 | 35.4 x 18.4 | - |
| Recreation(Lower) | 10.8 x 5.6 | 35.4 x 18.4 | - |
| Media Room(Lower) | 4.4 x 5.4 | 14.4 x 17.7 | - |
| Media Room(Lower) | 4.4 x 5.4 | 14.4 x 17.7 | - |
| Media Room(Lower) | 4.4 x 5.4 | 14.4 x 17.7 | - |
| Media Room(Lower) | 4.4 x 5.4 | 14.4 x 17.7 | - |
| Media Room(Lower) | 4.4 x 5.4 | 14.4 x 17.7 | - |
| Media Room(Lower) | 4.4 x 5.4 | 14.4 x 17.7 | - |
Complete transaction history for this property
Register free to see the complete unit history
Register for free to view complete transaction history and access exclusive sold data
Free account • No credit card required
Your Agent
Broker of Record
PREMIER MATRIX REALTY LTD. BROKERAGE
See the comparable sold, tax-matched, and currently-competing listings for 9 Fifeshire Road.
Register for free to view complete price estimate and access exclusive sold data
Free account • No credit card required
Contact OVAIS QASSIM
9 Fifeshire Road, Toronto, ON M2L 2G4 is a 7-bedroom, 7-bathroom 2-storey detached with approximately 5000 + square feet of living space, situated on a 100 204 foot lot. This property is currently for sale at $7,550,000. The home features a built-in garage and a finished with walk-out basement.
This home is located in St. Andrew-Windfields, part of Toronto C12 in the Toronto area. Explore more homes for sale and recently sold properties in this neighbourhood.
Whether you are looking to buy, sell, or lease in St. Andrew-Windfields, our team of experienced real estate professionals can help you navigate the market and find the perfect home. Contact us today for a free consultation.
9 Fifeshire Road, Toronto, ON M2L 2G4 for sale,7 bedroom detached St. Andrew-Windfields,Toronto C12 homes for sale,Toronto real estate,2-Storey homes, detached for sale


