
$5,100,000
32 Truman Road, Toronto C12, ON M2L 2L5

Register for free to view the complete photo gallery and property details
Showing 2 of 20 photos
Toronto, ON M2P 1R1
7 Bed · 10 Bath · Detached
MLS #C13464154
Sold on September 20, 2026
September 20, 2026
Originally listed at $6,995,000 21 days on market
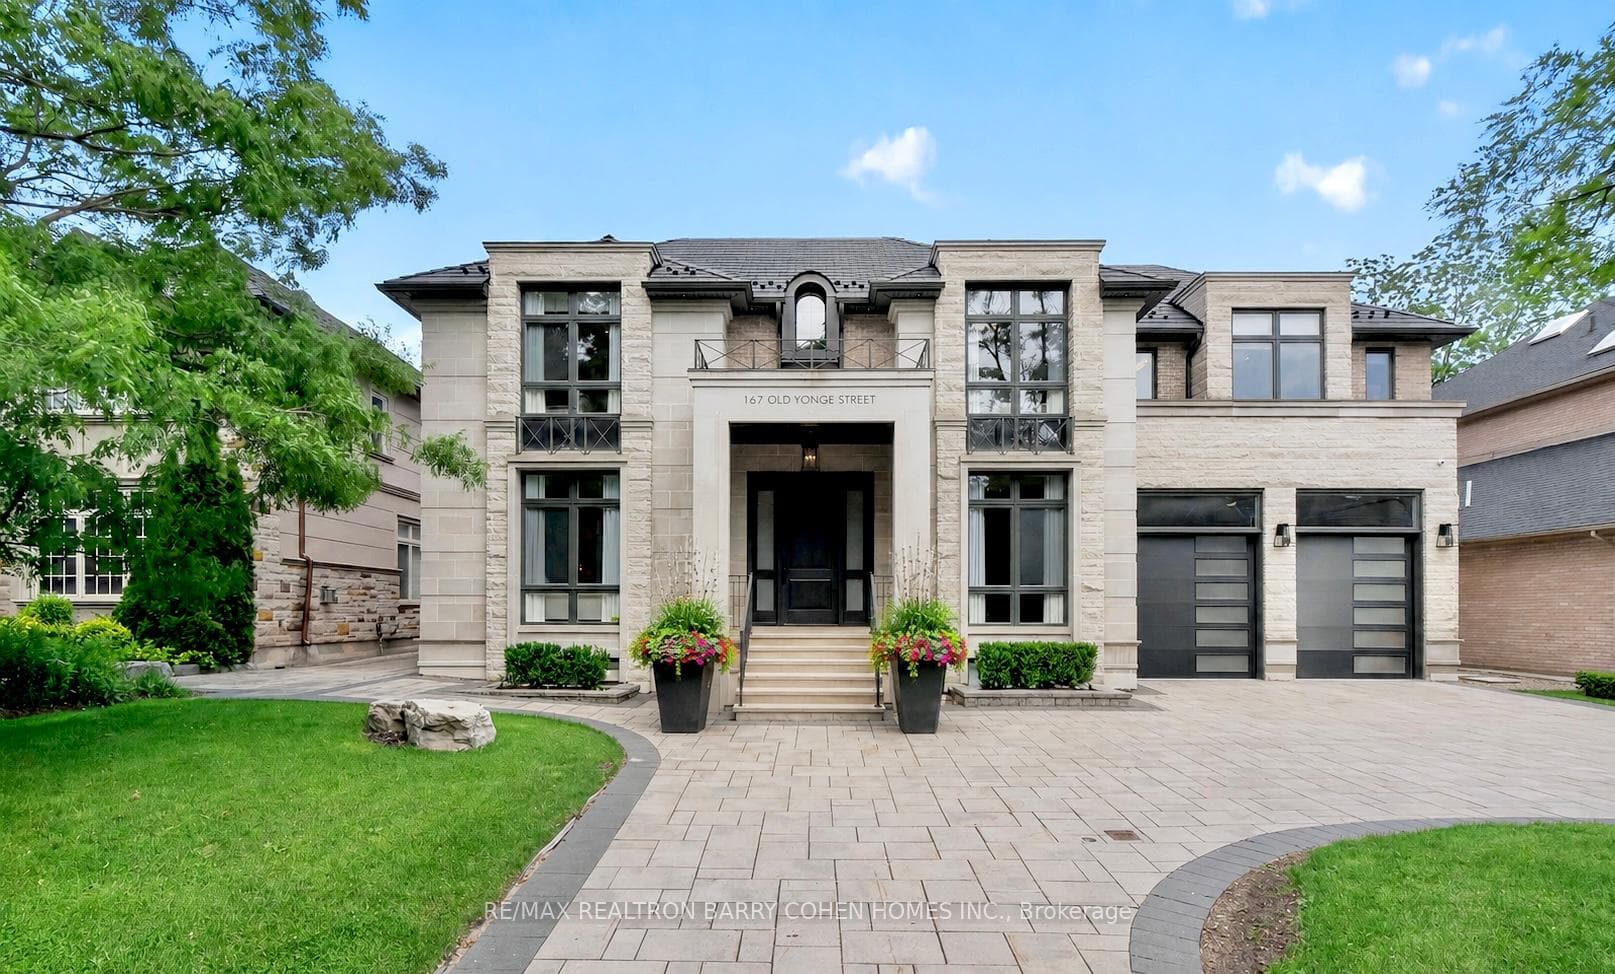
Custom-designed by UrbanScape Architects and engineered by TEG Structures, this exceptional luxury residence offers approximately 7,200 sq.ft. of living space on a premium 75 x 150 ft lot in prestigious St. Andrew-Windfields. Featuring 5+2 bedrooms, 10 bathrooms, 2 kitchens, Smart home technologya, a circular driveway, a 3-car garage, and a 4-stop elevator. The elegant main floor is highlighted by a spectacular two-storey family room with 19-foot soaring ceilings, a fireplace, floor-to-ceiling windows overlooking the landscaped backyard, and an upper-level loft overlook. The open-concept chef's kitchen and breakfast area flow seamlessly into the family room, featuring top-of-the-line appliances, premium cabinetry, and a second kitchen for added convenience. A stunning library/home office completes the main level. Extensive custom millwork throughout includes full-height panel mouldings, elegant wainscoting, tray ceilings, and intricate crown mouldings. The second floor offers five spacious bedroom suites, each with its own ensuite, including a luxurious primary retreat featuring a lavish 9-piece ensuite and a walk-in dressing room. A large laundry room and skylight provide exceptional convenience and abundant natural light throughout the level. The walk-out lower level is an entertainer's dream, featuring a gym, sauna, home theatre, wine cellar, wet bar, fireplace, nanny/guest suite with ensuite, and expansive recreation space with direct access to the backyard. Additional highlights include heated floors, Built-in speakers, a pet wash station, exceptional craftsmanship, and a thoughtfully designed layout that seamlessly blends luxury, comfort, and functionality. Ideally located near Toronto's most prestigious private schools, including Crescent School, TFS, and Havergal College, as well as York Mills CI, Owen PS, the Granite Club, Rosedale Golf Club, parks, fine dining, shopping, York Mills Subway Station, Highways 401 & 404, and Pearson International Airport.
Bedrooms
7
Bathrooms
10
Square Feet
5000 + sqft
Property Type
Detached
Register for free to view complete property details and access exclusive sold data
Free account • No credit card required
| Name | Size (m) | Size (ft) | Features |
|---|---|---|---|
| Living Room(Main) | 4.69 x 4.65 | 15.4 x 15.3 | - |
| Living Room(Main) | 4.69 x 4.65 | 15.4 x 15.3 | - |
| Living Room(Main) | 4.69 x 4.65 | 15.4 x 15.3 | - |
| Living Room(Main) | 4.69 x 4.65 | 15.4 x 15.3 | - |
| Living Room(Main) | 4.69 x 4.65 | 15.4 x 15.3 | - |
| Living Room(Main) | 4.69 x 4.65 | 15.4 x 15.3 | - |
| Living Room(Main) | 4.69 x 4.65 | 15.4 x 15.3 | - |
| Living Room(Main) | 4.69 x 4.65 | 15.4 x 15.3 | - |
| Living Room(Main) | 4.69 x 4.65 | 15.4 x 15.3 | - |
| Living Room(Main) | 4.69 x 4.65 | 15.4 x 15.3 | - |
| Living Room(Main) | 4.69 x 4.65 | 15.4 x 15.3 | - |
| Living Room(Main) | 4.69 x 4.65 | 15.4 x 15.3 | - |
| Living Room(Main) | 4.69 x 4.65 | 15.4 x 15.3 | - |
| Living Room(Main) | 4.69 x 4.65 | 15.4 x 15.3 | - |
| Dining Room(Main) | 5.4 x 4.85 | 17.7 x 15.9 | - |
| Dining Room(Main) | 5.4 x 4.85 | 17.7 x 15.9 | - |
| Dining Room(Main) | 5.4 x 4.85 | 17.7 x 15.9 | - |
| Dining Room(Main) | 5.4 x 4.85 | 17.7 x 15.9 | - |
| Dining Room(Main) | 5.4 x 4.85 | 17.7 x 15.9 | - |
| Dining Room(Main) | 5.4 x 4.85 | 17.7 x 15.9 | - |
| Dining Room(Main) | 5.4 x 4.85 | 17.7 x 15.9 | - |
| Dining Room(Main) | 5.4 x 4.85 | 17.7 x 15.9 | - |
| Dining Room(Main) | 5.4 x 4.85 | 17.7 x 15.9 | - |
| Dining Room(Main) | 5.4 x 4.85 | 17.7 x 15.9 | - |
| Dining Room(Main) | 5.4 x 4.85 | 17.7 x 15.9 | - |
| Dining Room(Main) | 5.4 x 4.85 | 17.7 x 15.9 | - |
| Dining Room(Main) | 5.4 x 4.85 | 17.7 x 15.9 | - |
| Dining Room(Main) | 5.4 x 4.85 | 17.7 x 15.9 | - |
| Kitchen(Main) | 8.9 x 5.1 | 29.2 x 16.7 | - |
| Kitchen(Main) | 8.9 x 5.1 | 29.2 x 16.7 | - |
| Kitchen(Main) | 8.9 x 5.1 | 29.2 x 16.7 | - |
| Kitchen(Main) | 8.9 x 5.1 | 29.2 x 16.7 | - |
| Kitchen(Main) | 8.9 x 5.1 | 29.2 x 16.7 | - |
| Kitchen(Main) | 8.9 x 5.1 | 29.2 x 16.7 | - |
| Kitchen(Main) | 8.9 x 5.1 | 29.2 x 16.7 | - |
| Kitchen(Main) | 8.9 x 5.1 | 29.2 x 16.7 | - |
| Kitchen(Main) | 8.9 x 5.1 | 29.2 x 16.7 | - |
| Kitchen(Main) | 8.9 x 5.1 | 29.2 x 16.7 | - |
| Kitchen(Main) | 8.9 x 5.1 | 29.2 x 16.7 | - |
| Kitchen(Main) | 8.9 x 5.1 | 29.2 x 16.7 | - |
| Kitchen(Main) | 8.9 x 5.1 | 29.2 x 16.7 | - |
| Kitchen(Main) | 8.9 x 5.1 | 29.2 x 16.7 | - |
| Kitchen(Main) | 5.1 x 3.8 | 16.7 x 12.5 | - |
| Kitchen(Main) | 5.1 x 3.8 | 16.7 x 12.5 | - |
| Kitchen(Main) | 5.1 x 3.8 | 16.7 x 12.5 | - |
| Kitchen(Main) | 5.1 x 3.8 | 16.7 x 12.5 | - |
| Kitchen(Main) | 5.1 x 3.8 | 16.7 x 12.5 | - |
| Kitchen(Main) | 5.1 x 3.8 | 16.7 x 12.5 | - |
| Kitchen(Main) | 5.1 x 3.8 | 16.7 x 12.5 | - |
| Kitchen(Main) | 5.1 x 3.8 | 16.7 x 12.5 | - |
| Kitchen(Main) | 5.1 x 3.8 | 16.7 x 12.5 | - |
| Kitchen(Main) | 5.1 x 3.8 | 16.7 x 12.5 | - |
| Kitchen(Main) | 5.1 x 3.8 | 16.7 x 12.5 | - |
| Kitchen(Main) | 5.1 x 3.8 | 16.7 x 12.5 | - |
| Kitchen(Main) | 5.1 x 3.8 | 16.7 x 12.5 | - |
| Kitchen(Main) | 5.1 x 3.8 | 16.7 x 12.5 | - |
| Breakfast(Main) | 5.8 x 3.7 | 19.0 x 12.1 | - |
| Breakfast(Main) | 5.8 x 3.7 | 19.0 x 12.1 | - |
| Breakfast(Main) | 5.8 x 3.7 | 19.0 x 12.1 | - |
| Breakfast(Main) | 5.8 x 3.7 | 19.0 x 12.1 | - |
| Breakfast(Main) | 5.8 x 3.7 | 19.0 x 12.1 | - |
| Breakfast(Main) | 5.8 x 3.7 | 19.0 x 12.1 | - |
| Breakfast(Main) | 5.8 x 3.7 | 19.0 x 12.1 | - |
| Breakfast(Main) | 5.8 x 3.7 | 19.0 x 12.1 | - |
| Breakfast(Main) | 5.8 x 3.7 | 19.0 x 12.1 | - |
| Breakfast(Main) | 5.8 x 3.7 | 19.0 x 12.1 | - |
| Breakfast(Main) | 5.8 x 3.7 | 19.0 x 12.1 | - |
| Breakfast(Main) | 5.8 x 3.7 | 19.0 x 12.1 | - |
| Breakfast(Main) | 5.8 x 3.7 | 19.0 x 12.1 | - |
| Breakfast(Main) | 5.8 x 3.7 | 19.0 x 12.1 | - |
| Office(Main) | 3.5 x 3.3 | 11.5 x 10.8 | - |
| Office(Main) | 3.5 x 3.3 | 11.5 x 10.8 | - |
| Office(Main) | 3.5 x 3.3 | 11.5 x 10.8 | - |
| Office(Main) | 3.5 x 3.3 | 11.5 x 10.8 | - |
| Office(Main) | 3.5 x 3.3 | 11.5 x 10.8 | - |
| Office(Main) | 3.5 x 3.3 | 11.5 x 10.8 | - |
| Office(Main) | 3.5 x 3.3 | 11.5 x 10.8 | - |
| Office(Main) | 3.5 x 3.3 | 11.5 x 10.8 | - |
| Office(Main) | 3.5 x 3.3 | 11.5 x 10.8 | - |
| Office(Main) | 3.5 x 3.3 | 11.5 x 10.8 | - |
| Office(Main) | 3.5 x 3.3 | 11.5 x 10.8 | - |
| Office(Main) | 3.5 x 3.3 | 11.5 x 10.8 | - |
| Office(Main) | 3.5 x 3.3 | 11.5 x 10.8 | - |
| Office(Main) | 3.5 x 3.3 | 11.5 x 10.8 | - |
| Primary Bedroom(Second) | 7.4 x 5.25 | 24.3 x 17.2 | - |
| Primary Bedroom(Second) | 7.4 x 5.25 | 24.3 x 17.2 | - |
| Primary Bedroom(Second) | 7.4 x 5.25 | 24.3 x 17.2 | - |
| Primary Bedroom(Second) | 7.4 x 5.25 | 24.3 x 17.2 | - |
| Primary Bedroom(Second) | 7.4 x 5.25 | 24.3 x 17.2 | - |
| Primary Bedroom(Second) | 7.4 x 5.25 | 24.3 x 17.2 | - |
| Primary Bedroom(Second) | 7.4 x 5.25 | 24.3 x 17.2 | - |
| Primary Bedroom(Second) | 7.4 x 5.25 | 24.3 x 17.2 | - |
| Primary Bedroom(Second) | 7.4 x 5.25 | 24.3 x 17.2 | - |
| Primary Bedroom(Second) | 7.4 x 5.25 | 24.3 x 17.2 | - |
| Primary Bedroom(Second) | 7.4 x 5.25 | 24.3 x 17.2 | - |
| Primary Bedroom(Second) | 7.4 x 5.25 | 24.3 x 17.2 | - |
| Primary Bedroom(Second) | 7.4 x 5.25 | 24.3 x 17.2 | - |
| Primary Bedroom(Second) | 7.4 x 5.25 | 24.3 x 17.2 | - |
| Bedroom 2(Second) | 5.26 x 4.1 | 17.3 x 13.5 | - |
| Bedroom 2(Second) | 5.26 x 4.1 | 17.3 x 13.5 | - |
| Bedroom 2(Second) | 5.26 x 4.1 | 17.3 x 13.5 | - |
| Bedroom 2(Second) | 5.26 x 4.1 | 17.3 x 13.5 | - |
| Bedroom 2(Second) | 5.26 x 4.1 | 17.3 x 13.5 | - |
| Bedroom 2(Second) | 5.26 x 4.1 | 17.3 x 13.5 | - |
| Bedroom 2(Second) | 5.26 x 4.1 | 17.3 x 13.5 | - |
| Bedroom 2(Second) | 5.26 x 4.1 | 17.3 x 13.5 | - |
| Bedroom 2(Second) | 5.26 x 4.1 | 17.3 x 13.5 | - |
| Bedroom 2(Second) | 5.26 x 4.1 | 17.3 x 13.5 | - |
| Bedroom 2(Second) | 5.26 x 4.1 | 17.3 x 13.5 | - |
| Bedroom 2(Second) | 5.26 x 4.1 | 17.3 x 13.5 | - |
| Bedroom 2(Second) | 5.26 x 4.1 | 17.3 x 13.5 | - |
| Bedroom 2(Second) | 5.26 x 4.1 | 17.3 x 13.5 | - |
| Bedroom 3(Second) | 5.22 x 4.1 | 17.1 x 13.5 | - |
| Bedroom 3(Second) | 5.22 x 4.1 | 17.1 x 13.5 | - |
| Bedroom 3(Second) | 5.22 x 4.1 | 17.1 x 13.5 | - |
| Bedroom 3(Second) | 5.22 x 4.1 | 17.1 x 13.5 | - |
| Bedroom 3(Second) | 5.22 x 4.1 | 17.1 x 13.5 | - |
| Bedroom 3(Second) | 5.22 x 4.1 | 17.1 x 13.5 | - |
| Bedroom 3(Second) | 5.22 x 4.1 | 17.1 x 13.5 | - |
| Bedroom 3(Second) | 5.22 x 4.1 | 17.1 x 13.5 | - |
| Bedroom 3(Second) | 5.22 x 4.1 | 17.1 x 13.5 | - |
| Bedroom 3(Second) | 5.22 x 4.1 | 17.1 x 13.5 | - |
| Bedroom 3(Second) | 5.22 x 4.1 | 17.1 x 13.5 | - |
| Bedroom 3(Second) | 5.22 x 4.1 | 17.1 x 13.5 | - |
| Bedroom 3(Second) | 5.22 x 4.1 | 17.1 x 13.5 | - |
| Bedroom 3(Second) | 5.22 x 4.1 | 17.1 x 13.5 | - |
| Bedroom 4(Second) | 4.7 x 3.55 | 15.4 x 11.6 | - |
| Bedroom 4(Second) | 4.7 x 3.55 | 15.4 x 11.6 | - |
| Bedroom 4(Second) | 4.7 x 3.55 | 15.4 x 11.6 | - |
| Bedroom 4(Second) | 4.7 x 3.55 | 15.4 x 11.6 | - |
| Bedroom 4(Second) | 4.7 x 3.55 | 15.4 x 11.6 | - |
| Bedroom 4(Second) | 4.7 x 3.55 | 15.4 x 11.6 | - |
| Bedroom 4(Second) | 4.7 x 3.55 | 15.4 x 11.6 | - |
| Bedroom 4(Second) | 4.7 x 3.55 | 15.4 x 11.6 | - |
| Bedroom 4(Second) | 4.7 x 3.55 | 15.4 x 11.6 | - |
| Bedroom 4(Second) | 4.7 x 3.55 | 15.4 x 11.6 | - |
| Bedroom 4(Second) | 4.7 x 3.55 | 15.4 x 11.6 | - |
| Bedroom 4(Second) | 4.7 x 3.55 | 15.4 x 11.6 | - |
| Bedroom 4(Second) | 4.7 x 3.55 | 15.4 x 11.6 | - |
| Bedroom 4(Second) | 4.7 x 3.55 | 15.4 x 11.6 | - |
| Bedroom 5(Second) | 4.9 x 4.7 | 16.1 x 15.4 | - |
| Bedroom 5(Second) | 4.9 x 4.7 | 16.1 x 15.4 | - |
| Bedroom 5(Second) | 4.9 x 4.7 | 16.1 x 15.4 | - |
| Bedroom 5(Second) | 4.9 x 4.7 | 16.1 x 15.4 | - |
| Bedroom 5(Second) | 4.9 x 4.7 | 16.1 x 15.4 | - |
| Bedroom 5(Second) | 4.9 x 4.7 | 16.1 x 15.4 | - |
| Bedroom 5(Second) | 4.9 x 4.7 | 16.1 x 15.4 | - |
| Bedroom 5(Second) | 4.9 x 4.7 | 16.1 x 15.4 | - |
| Bedroom 5(Second) | 4.9 x 4.7 | 16.1 x 15.4 | - |
| Bedroom 5(Second) | 4.9 x 4.7 | 16.1 x 15.4 | - |
| Bedroom 5(Second) | 4.9 x 4.7 | 16.1 x 15.4 | - |
| Bedroom 5(Second) | 4.9 x 4.7 | 16.1 x 15.4 | - |
| Bedroom 5(Second) | 4.9 x 4.7 | 16.1 x 15.4 | - |
| Bedroom 5(Second) | 4.9 x 4.7 | 16.1 x 15.4 | - |
| Recreation(Lower) | - | - | - |
| Recreation(Lower) | - | - | - |
| Recreation(Lower) | - | - | - |
| Recreation(Lower) | - | - | - |
| Recreation(Lower) | - | - | - |
| Recreation(Lower) | - | - | - |
| Recreation(Lower) | - | - | - |
| Recreation(Lower) | - | - | - |
| Recreation(Lower) | - | - | - |
| Recreation(Lower) | - | - | - |
| Recreation(Lower) | - | - | - |
| Recreation(Lower) | - | - | - |
| Recreation(Lower) | - | - | - |
| Recreation(Lower) | - | - | - |
| Bedroom(Lower) | - | - | - |
| Bedroom(Lower) | - | - | - |
| Bedroom(Lower) | - | - | - |
| Bedroom(Lower) | - | - | - |
| Bedroom(Lower) | - | - | - |
| Bedroom(Lower) | - | - | - |
| Bedroom(Lower) | - | - | - |
| Bedroom(Lower) | - | - | - |
| Bedroom(Lower) | - | - | - |
| Bedroom(Lower) | - | - | - |
| Bedroom(Lower) | - | - | - |
Register for free to view complete room dimensions and access exclusive sold data
Free account • No credit card required
Original List Price
$6,995,000
Listed on Jun 17, 2026
Sold Price
$6,416,667
Sold on Sep 20, 2026
-$578,333
-8.3%
Register for free to view complete price history and access exclusive sold data
Free account • No credit card required
Your Agent
Broker of Record
PREMIER MATRIX REALTY LTD. BROKERAGE
See the comparable sold, tax-matched, and currently-competing listings for 167 Old Yonge Street.
Register for free to view complete price estimate and access exclusive sold data
Free account • No credit card required
Contact OVAIS QASSIM
167 Old Yonge Street, Toronto, ON M2P 1R1 is a 7-bedroom, 10-bathroom 2-storey detached with approximately 5000 + square feet of living space, situated on a 75 150 foot lot. This property is currently sold (sold for $6,416,667). The home features a attached garage and a finished with walk-out, full basement, built approximately New years ago.
This home is located in St. Andrew-Windfields, part of Toronto C12 in the Toronto area. Explore more homes for sale and recently sold properties in this neighbourhood.
Whether you are looking to buy, sell, or lease in St. Andrew-Windfields, our team of experienced real estate professionals can help you navigate the market and find the perfect home. Contact us today for a free consultation.
167 Old Yonge Street, Toronto, ON M2P 1R1 sold,7 bedroom detached St. Andrew-Windfields,Toronto C12 homes for sale,Toronto real estate,2-Storey homes, detached sold


