
$6,416,667
167 Old Yonge Street, Toronto, ON M2P 1R1
Register for free to view the complete photo gallery and property details
Showing 2 of 20 photos
Toronto C12, ON M2P 1E2
7 Bed · 8 Bath · Detached
MLS #C12913210
Sold on June 17, 2026
June 17, 2026
Originally listed at $6,995,000 1 days on market

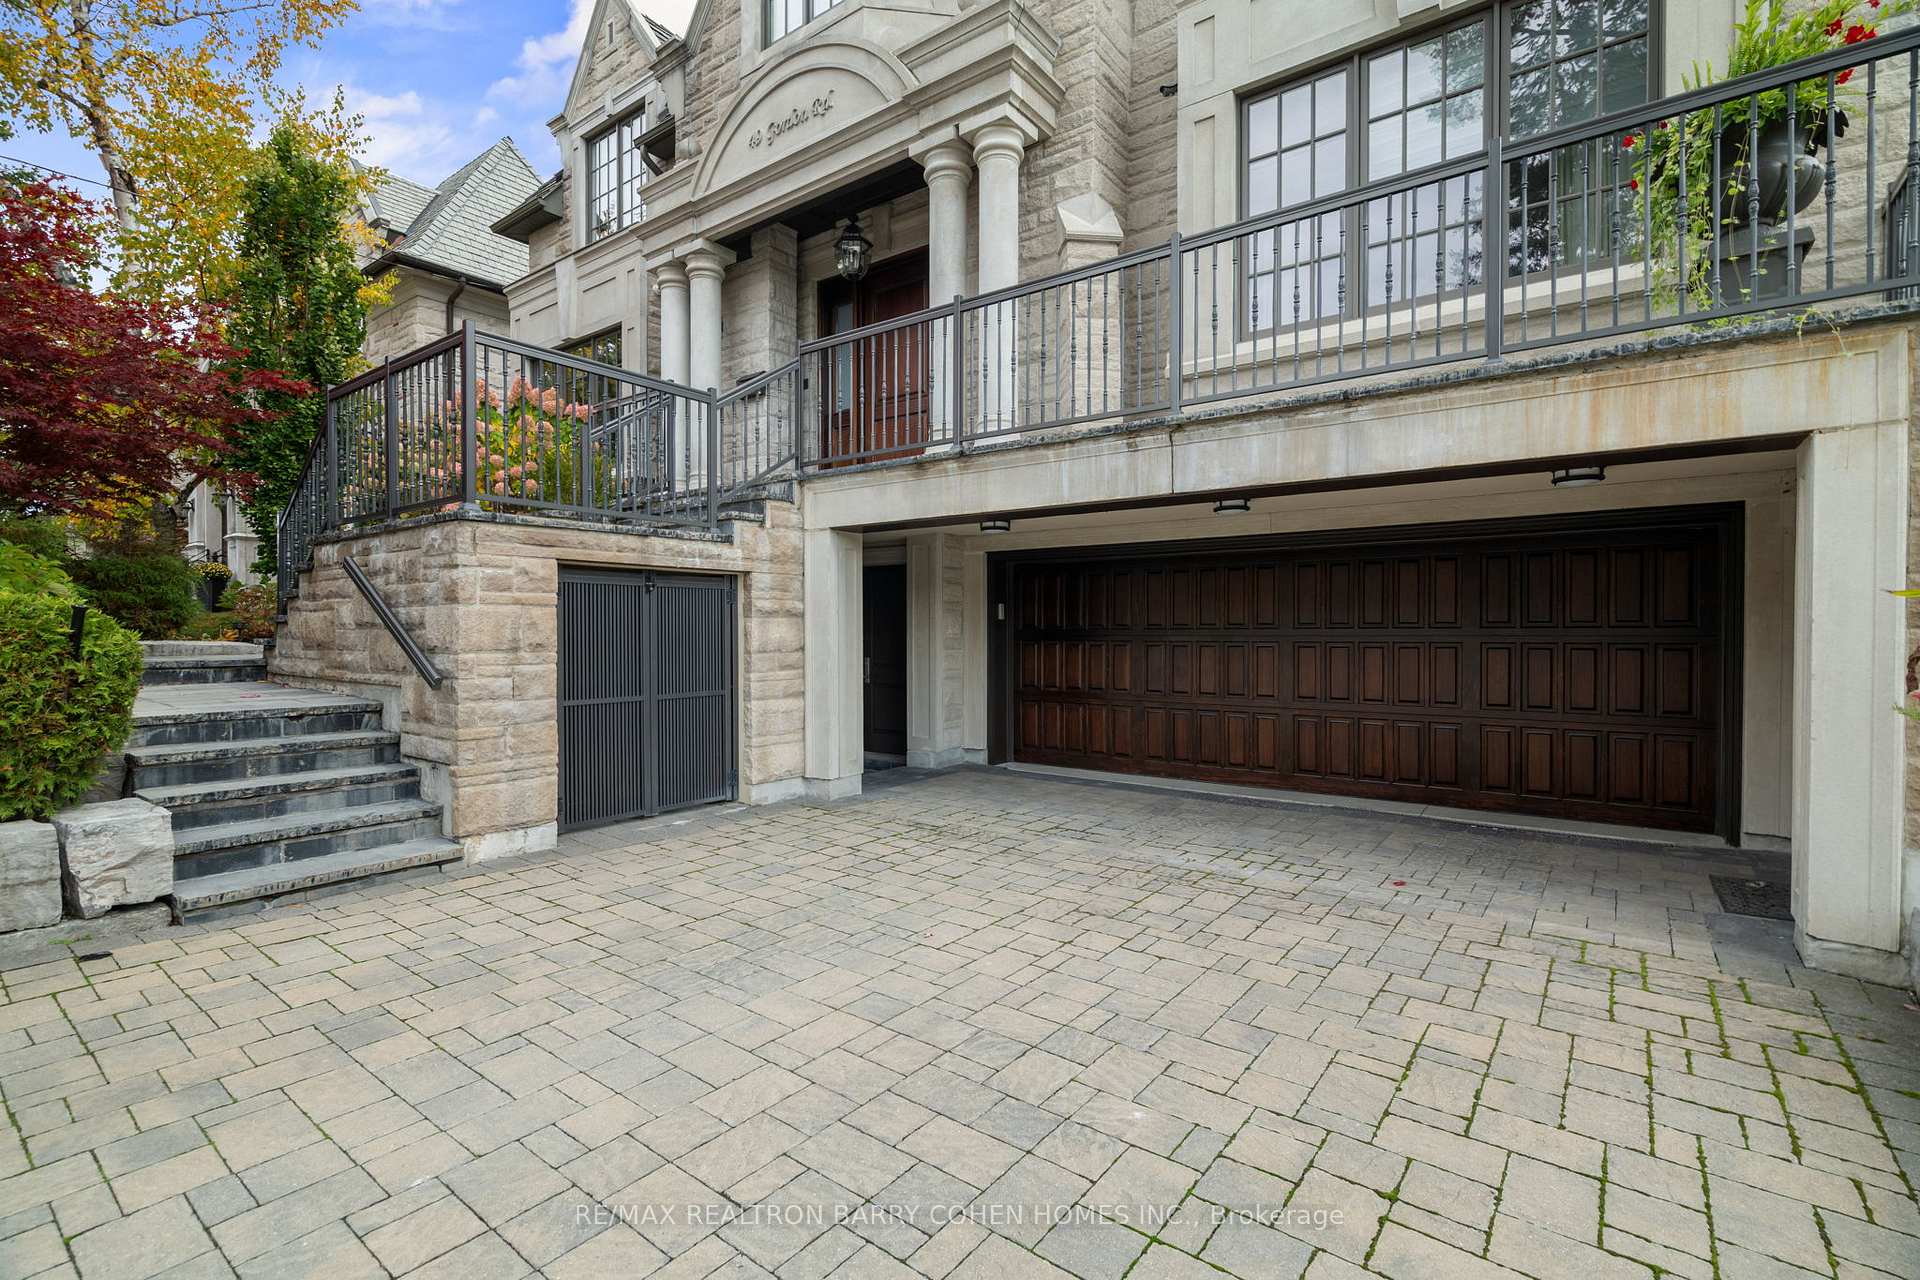
Builders Own! Stunning Custom-Built Residence With Southern Exposure Within St. Andrew's Most Sought After Neighbourhoods. Built For The Bespoke Buyer. Designed By Renowned Architect, Richard Wengle. Featuring Unmatched Curb Appeal With Natural Limestone Facade With Cedar Shake Roof. This Rich Residence Offers Exceptional Luxury, Soaring Ceilings, And Timeless High-Quality Finishes Throughout. Snow-Melting Drive, Walkways and Landing. A Grand Foyer Welcomes You With A Sweeping Oak Staircase Cascading In Natural Light From A Skylight Above. Expertly Designed For Both Elegance And Functionality, There Hasn't Been A Single Detail Overlooked. The Framed Gourmet Kitchen Is A Chef's Dream, Complete With A Breakfast Area, Servery, And Walkout To A Two-Level Stone Terrace Overlooking The Rear Gardens. His+Her Main Floor Library. The Luxurious Primary Suite Is A Private Retreat With A Sprawling Dressing Room Offering Ample Open And Closed Storage, Plus A Lavish 7-Piece Ensuite. Four Additional Bedrooms with Well-Appointed Ensuites Plus Laundry Room Complete The Upper Level. The Expansive Lower Level Is Designed For Relaxation And Versatility, Featuring Two Bedrooms, Two 4-Pc Bathrooms, Temperature-Controlled +800 Bottle Wine Cellar, Recreation Room With Gas Fireplace, An Exercise Room, And Access to The Oversized Heated 2-Car Garage. The Rear Gardens Are Fully Fenced And Ready For You To Custom Design Your Perfect Garden Oasis Surrounded By Mature Landscaping For Ultimate Privacy. Impeccable Custom Landscaping. Just Steps To Renowned Schools, Shops And Eateries.
Bedrooms
7
Bathrooms
8
Square Feet
5000 + sqft
Property Type
Detached
Register for free to view complete property details and access exclusive sold data
Free account • No credit card required
| Name | Size (m) | Size (ft) | Features |
|---|---|---|---|
| Living Room(Main) | 5.66 x 5.49 | 18.6 x 18.0 | - |
| Dining Room(Main) | 5.49 x 4.72 | 18.0 x 15.5 | - |
| Kitchen(Main) | 6.15 x 4.44 | 20.2 x 14.6 | - |
| Family Room(Main) | 5.99 x 5.72 | 19.7 x 18.8 | - |
| Library(Main) | 5.23 x 4.95 | 17.2 x 16.2 | - |
| Primary Bedroom(Second) | 5.99 x 5.72 | 19.7 x 18.8 | - |
| Bedroom 2(Second) | 5.21 x 4.52 | 17.1 x 14.8 | - |
| Bedroom 3(Second) | 4.52 x 4.47 | 14.8 x 14.7 | - |
| Bedroom 4(Second) | 4.14 x 3.91 | 13.6 x 12.8 | - |
| Bedroom 5(Second) | 3.51 x 3.2 | 11.5 x 10.5 | - |
| Recreation(Lower) | 5.84 x 5.69 | 19.2 x 18.7 | - |
| Media Room(Lower) | 5.87 x 5.79 | 19.3 x 19.0 | - |
| Bedroom(Lower) | 4.24 x 3.51 | 13.9 x 11.5 | - |
| Bedroom(Lower) | 4.42 x 3.94 | 14.5 x 12.9 | - |
Register for free to view complete room dimensions and access exclusive sold data
Free account • No credit card required
Complete transaction history for this property
Register for free to view complete transaction history and access exclusive sold data
Free account • No credit card required
Original List Price
$6,995,000
Listed on Mar 19, 2026
Sold Price
$6,201,500
Sold on Jun 17, 2026
-$793,500
-11.3%
Register for free to view complete price history and access exclusive sold data
Free account • No credit card required
Your Agent
Broker of Record
PREMIER MATRIX REALTY LTD. BROKERAGE
See the comparable sold, tax-matched, and currently-competing listings for 49 Gordon Road.
Register for free to view complete price estimate and access exclusive sold data
Free account • No credit card required
Contact OVAIS QASSIM
49 Gordon Road, Toronto C12, ON M2P 1E2 is a 7-bedroom, 8-bathroom 2-storey detached with approximately 5000 + square feet of living space, situated on a 60 175 foot lot. This property is currently sold (sold for $6,201,500). The home features a built-in garage and a finished basement.
This home is located in St. Andrew-Windfields, part of Toronto C12 in the Toronto area. Explore more homes for sale and recently sold properties in this neighbourhood.
Whether you are looking to buy, sell, or lease in St. Andrew-Windfields, our team of experienced real estate professionals can help you navigate the market and find the perfect home. Contact us today for a free consultation.
49 Gordon Road, Toronto C12, ON M2P 1E2 sold,7 bedroom detached St. Andrew-Windfields,Toronto C12 homes for sale,Toronto real estate,2-Storey homes, detached sold


