
$1,750,000
32 Eaton Avenue, Toronto, ON M4J 2Z5

Toronto, ON M4C 4C5
4 Bed · 2 Bath · Semi-Detached
MLS #E13667172
Listed Price
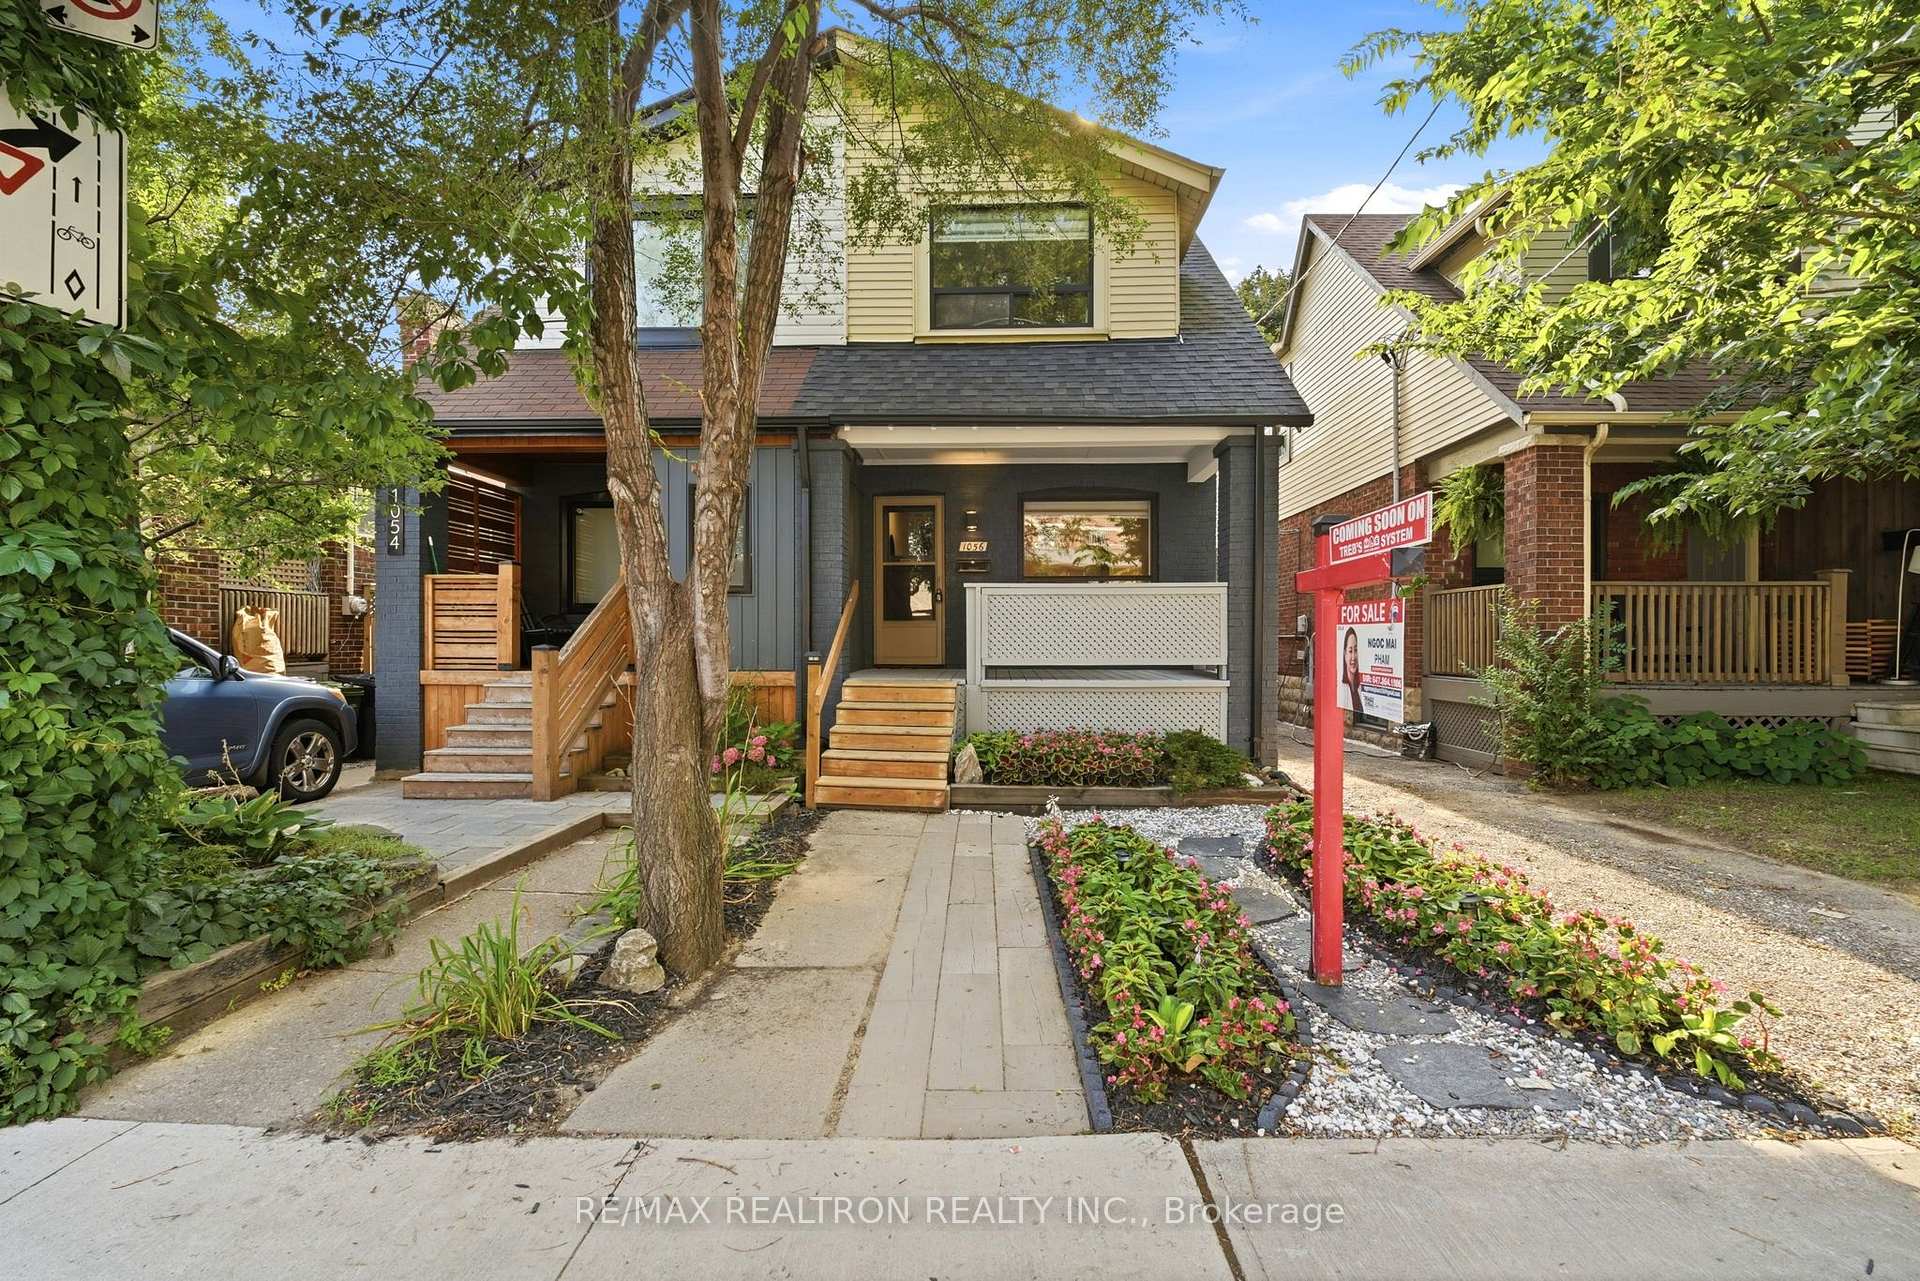
Beautifully renovated 3+1 bedroom, 2-bathroom semi-detached home in the heart of highly sought-after East York. This move-in ready residence blends timeless character with modern design, offering exceptional quality, style, and functionality throughout. The bright open-concept main floor features warm oak hardwood flooring, a matching oak staircase, and abundant natural light. The designer kitchen showcases custom cabinetry, quartz countertops, brand new stainless steel appliances, and a gas line for the stove, with an additional gas line for an outdoor BBQ.Extensive upgrades include complete replacement of knob-and-tube wiring with a modern electrical system, new underground plumbing, a backwater valve, newer roof (approx. 5 years), and beautifully renovated bathrooms with contemporary finishes. The finished basement with a separate entrance includes an additional living room/rough in for kitchen, bedroom, and full bathroom, making it ideal for extended family, guests, a home office, or future income potential. Enjoy a welcoming front porch, private fully fenced backyard, and convenient rear parking. Ideally located just steps to Woodbine Subway Station and minutes to Danforth Avenue's vibrant shops, cafes, restaurants, parks, schools, and community amenities, with easy access to downtown Toronto and major routes. A rare opportunity to own a thoughtfully renovated home where all the major updates have already been completed simply move in and enjoy.
Bedrooms
4
Bathrooms
2
Square Feet
1100-1500 sqft
Property Type
Semi-Detached
| Name | Size (m) | Size (ft) | Features |
|---|---|---|---|
| Living Room(Ground) | 3.7 x 2.85 | 12.1 x 9.4 | - |
| Living Room(Ground) | 3.7 x 2.85 | 12.1 x 9.4 | - |
| Dining Room(Ground) | 3.54 x 3.07 | 11.6 x 10.1 | - |
| Dining Room(Ground) | 3.54 x 3.07 | 11.6 x 10.1 | - |
| Kitchen(Ground) | 3.75 x 2.92 | 12.3 x 9.6 | - |
| Kitchen(Ground) | 3.75 x 2.92 | 12.3 x 9.6 | - |
| Kitchen(Ground) | 3.75 x 2.92 | 12.3 x 9.6 | - |
| Kitchen(Ground) | 3.75 x 2.92 | 12.3 x 9.6 | - |
| Primary Bedroom(Second) | 3.37 x 3.22 | 11.1 x 10.6 | - |
| Primary Bedroom(Second) | 3.37 x 3.22 | 11.1 x 10.6 | - |
| Primary Bedroom(Second) | 3.37 x 3.22 | 11.1 x 10.6 | - |
| Primary Bedroom(Second) | 3.37 x 3.22 | 11.1 x 10.6 | - |
| Bedroom 2(Second) | 3.26 x 3 | 10.7 x 9.8 | - |
| Bedroom 2(Second) | 3.26 x 3 | 10.7 x 9.8 | - |
| Bedroom 3(Second) | 3.16 x 2.35 | 10.4 x 7.7 | - |
| Bedroom 3(Second) | 3.16 x 2.35 | 10.4 x 7.7 | - |
| Bedroom(Basement) | 3.65 x 2.75 | 12.0 x 9.0 | - |
| Bedroom(Basement) | 3.65 x 2.75 | 12.0 x 9.0 | - |
| Recreation(Basement) | 3.8 x 3.66 | 12.5 x 12.0 | - |
| Recreation(Basement) | 3.8 x 3.66 | 12.5 x 12.0 | - |
Your Agent
Broker of Record
PREMIER MATRIX REALTY LTD. BROKERAGE
See the comparable sold, tax-matched, and currently-competing listings for 1056 Woodbine Avenue W.
Register for free to view complete price estimate and access exclusive sold data
Free account • No credit card required
Contact OVAIS QASSIM
1056 Woodbine Avenue W, Toronto, ON M4C 4C5 is a 4-bedroom, 2-bathroom 2-storey semi-detached with approximately 1100-1500 square feet of living space, situated on a 18 100 foot lot. This property is currently for sale at $1,149,000. The home features a none garage and a finished with walk-out basement.
This home is located in Danforth, part of Toronto E03 in the Toronto area. Explore more homes for sale and recently sold properties in this neighbourhood.
Whether you are looking to buy, sell, or lease in Danforth, our team of experienced real estate professionals can help you navigate the market and find the perfect home. Contact us today for a free consultation.
1056 Woodbine Avenue W, Toronto, ON M4C 4C5 for sale,4 bedroom semi-detached Danforth,Toronto E03 homes for sale,Toronto real estate,2-Storey homes, semi-detached for sale


