
$1,132,000
1531 Rawlings Drive, Pickering, ON L1V 5A6

Pickering, ON L1X 2N7
6 Bed · 4 Bath · Detached
MLS #E13520716
Listed Price
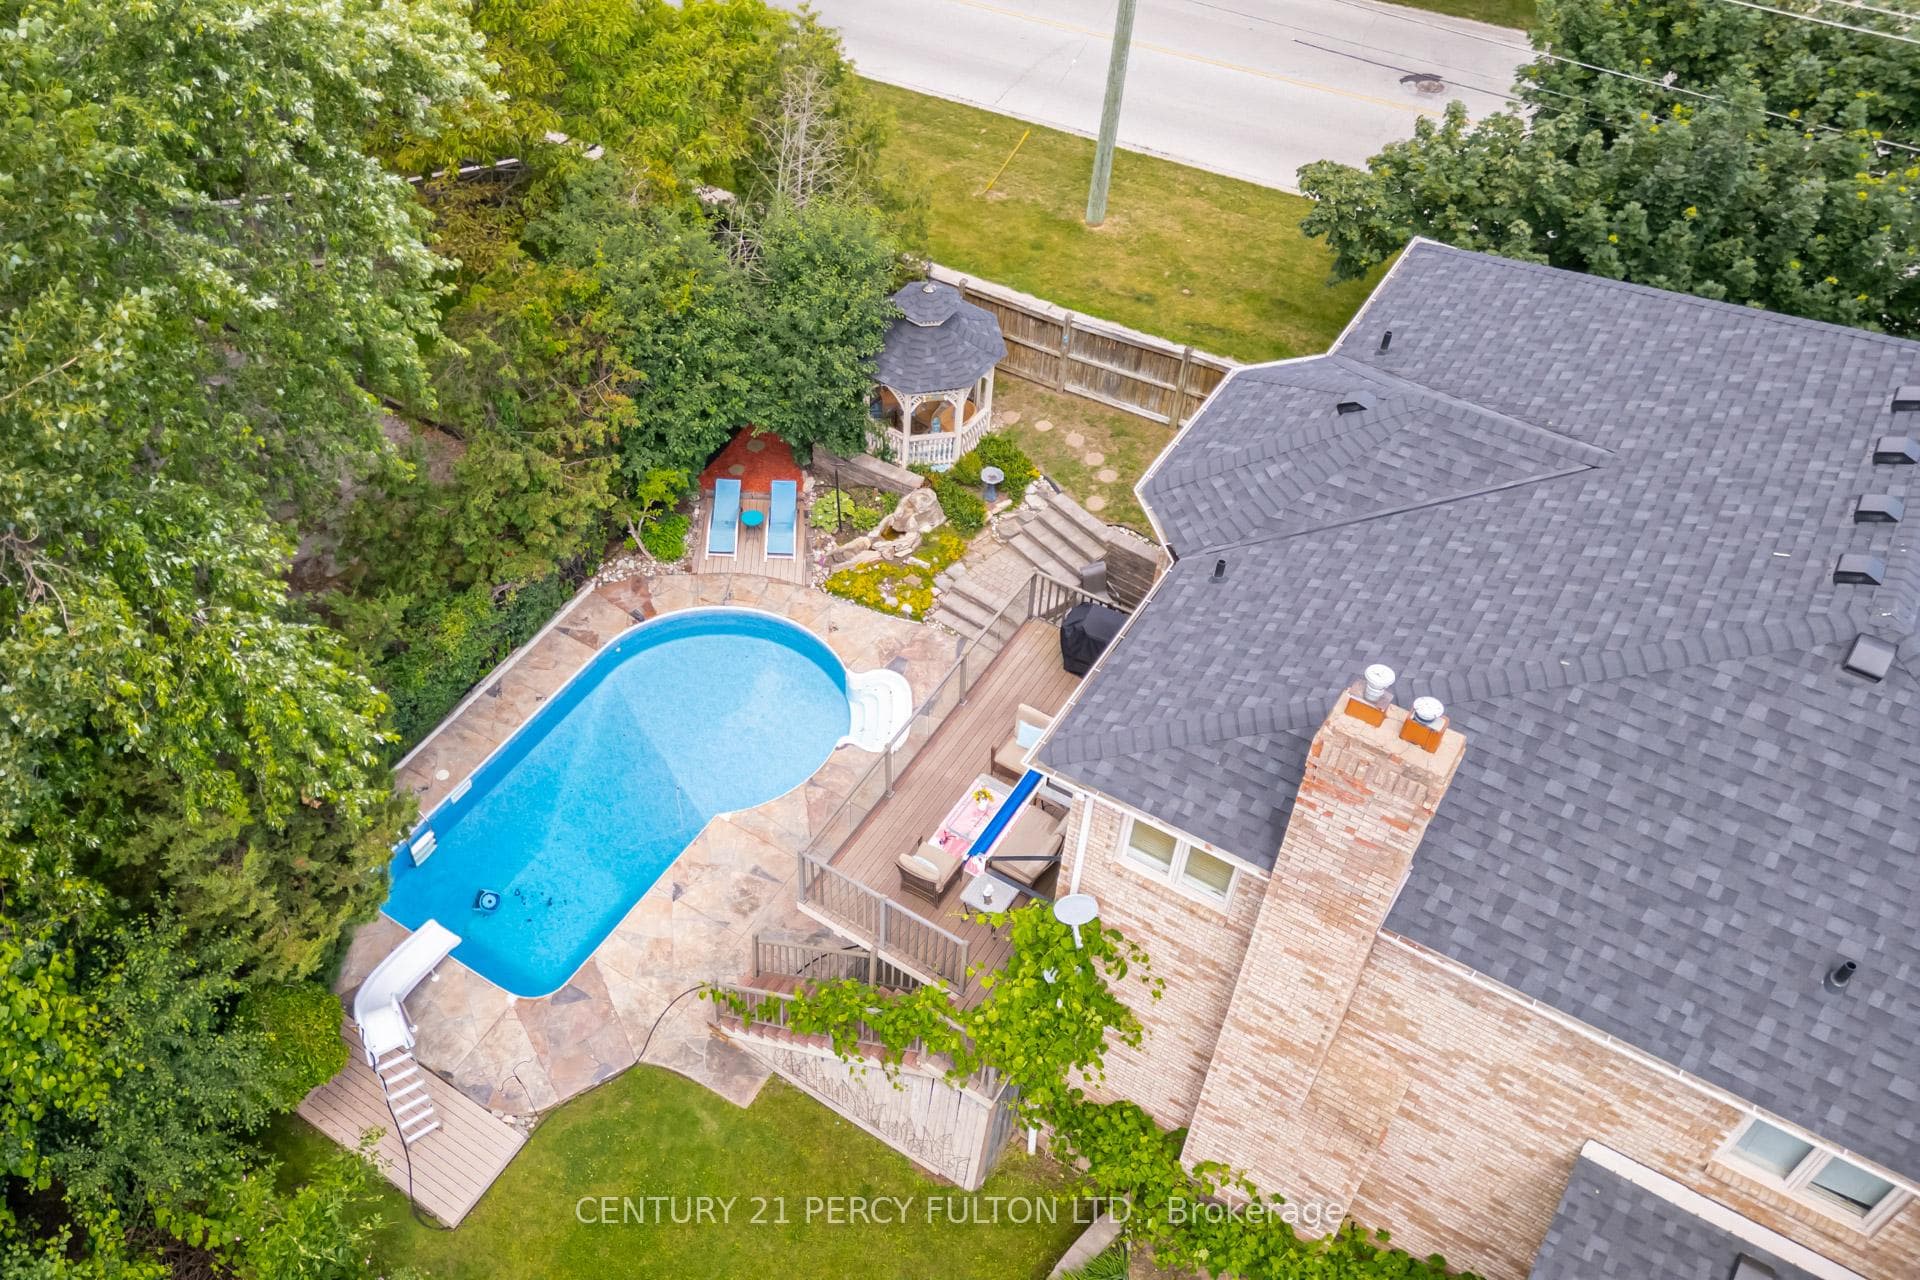
Stunning Home On A Premium Corner Lot In The Highly Sought-After Baylawn/Duncannon Neighbourhood * Spacious 5+1 Bedroom, 4 Bathroom Detached Home * Rarely Available 3-Car Garage * Formal Living & Dining Rooms * Family Room With Fireplace * Spacious Kitchen Featuring Corian Countertops, A Distinctive Booth-Style Centre Island & Breakfast Area With Walk-Out To Porch * Unique Spacious Primary Retreat Complete With Walk-In Closet & 5-Piece Ensuite * Finished Walk-Out Basement With Large Recreation Room, Additional Bedroom & 3-Piece Bathroom - Ideal For Extended Family, Guests Or Entertaining * Private Backyard Oasis Featuring A Heated Inground Pool, Gazebo, Pool Cabana & Extensive Interlocking In Both The Front & Backyard * Impressive Curb Appeal Enhanced By A Regal Stone Border Wall Along The Front Of The Property * Conveniently Located Close To Top-Rated Schools, Parks, Shopping, Transit, GO Station & Easy Access To Highways 401 & 407 * Roof (3 Years), Pool Pump (3 Years), Central Air (7 Years).
Bedrooms
6
Bathrooms
4
Square Feet
3000-3500 sqft
Property Type
Detached
| Name | Size (m) | Size (ft) | Features |
|---|---|---|---|
| Living Room(Main) | 4.99 x 3.32 | 16.4 x 10.9 | - |
| Living Room(Main) | 4.99 x 3.32 | 16.4 x 10.9 | - |
| Living Room(Main) | 4.99 x 3.32 | 16.4 x 10.9 | - |
| Living Room(Main) | 4.99 x 3.32 | 16.4 x 10.9 | - |
| Living Room(Main) | 4.99 x 3.32 | 16.4 x 10.9 | - |
| Living Room(Main) | 4.99 x 3.32 | 16.4 x 10.9 | - |
| Living Room(Main) | 4.99 x 3.32 | 16.4 x 10.9 | - |
| Living Room(Main) | 4.99 x 3.32 | 16.4 x 10.9 | - |
| Living Room(Main) | 4.99 x 3.32 | 16.4 x 10.9 | - |
| Living Room(Main) | 4.99 x 3.32 | 16.4 x 10.9 | - |
| Living Room(Main) | 4.99 x 3.32 | 16.4 x 10.9 | - |
| Dining Room(Main) | 3.71 x 3.32 | 12.2 x 10.9 | - |
| Dining Room(Main) | 3.71 x 3.32 | 12.2 x 10.9 | - |
| Dining Room(Main) | 3.71 x 3.32 | 12.2 x 10.9 | - |
| Dining Room(Main) | 3.71 x 3.32 | 12.2 x 10.9 | - |
| Dining Room(Main) | 3.71 x 3.32 | 12.2 x 10.9 | - |
| Dining Room(Main) | 3.71 x 3.32 | 12.2 x 10.9 | - |
| Dining Room(Main) | 3.71 x 3.32 | 12.2 x 10.9 | - |
| Dining Room(Main) | 3.71 x 3.32 | 12.2 x 10.9 | - |
| Dining Room(Main) | 3.71 x 3.32 | 12.2 x 10.9 | - |
| Dining Room(Main) | 3.71 x 3.32 | 12.2 x 10.9 | - |
| Dining Room(Main) | 3.71 x 3.32 | 12.2 x 10.9 | - |
| Family Room(Main) | 5.83 x 3.32 | 19.1 x 10.9 | - |
| Family Room(Main) | 5.83 x 3.32 | 19.1 x 10.9 | - |
| Family Room(Main) | 5.83 x 3.32 | 19.1 x 10.9 | - |
| Family Room(Main) | 5.83 x 3.32 | 19.1 x 10.9 | - |
| Family Room(Main) | 5.83 x 3.32 | 19.1 x 10.9 | - |
| Family Room(Main) | 5.83 x 3.32 | 19.1 x 10.9 | - |
| Family Room(Main) | 5.83 x 3.32 | 19.1 x 10.9 | - |
| Family Room(Main) | 5.83 x 3.32 | 19.1 x 10.9 | - |
| Family Room(Main) | 5.83 x 3.32 | 19.1 x 10.9 | - |
| Family Room(Main) | 5.83 x 3.32 | 19.1 x 10.9 | - |
| Family Room(Main) | 5.83 x 3.32 | 19.1 x 10.9 | - |
| Kitchen(Main) | 3.05 x 3.16 | 10.0 x 10.4 | - |
| Kitchen(Main) | 3.05 x 3.16 | 10.0 x 10.4 | - |
| Kitchen(Main) | 3.05 x 3.16 | 10.0 x 10.4 | - |
| Kitchen(Main) | 3.05 x 3.16 | 10.0 x 10.4 | - |
| Kitchen(Main) | 3.05 x 3.16 | 10.0 x 10.4 | - |
| Kitchen(Main) | 3.05 x 3.16 | 10.0 x 10.4 | - |
| Kitchen(Main) | 3.05 x 3.16 | 10.0 x 10.4 | - |
| Kitchen(Main) | 3.05 x 3.16 | 10.0 x 10.4 | - |
| Kitchen(Main) | 3.05 x 3.16 | 10.0 x 10.4 | - |
| Kitchen(Main) | 3.05 x 3.16 | 10.0 x 10.4 | - |
| Kitchen(Main) | 3.05 x 3.16 | 10.0 x 10.4 | - |
| Breakfast(Main) | 4.89 x 2.58 | 16.0 x 8.5 | - |
| Breakfast(Main) | 4.89 x 2.58 | 16.0 x 8.5 | - |
| Breakfast(Main) | 4.89 x 2.58 | 16.0 x 8.5 | - |
| Breakfast(Main) | 4.89 x 2.58 | 16.0 x 8.5 | - |
| Breakfast(Main) | 4.89 x 2.58 | 16.0 x 8.5 | - |
| Breakfast(Main) | 4.89 x 2.58 | 16.0 x 8.5 | - |
| Breakfast(Main) | 4.89 x 2.58 | 16.0 x 8.5 | - |
| Breakfast(Main) | 4.89 x 2.58 | 16.0 x 8.5 | - |
| Breakfast(Main) | 4.89 x 2.58 | 16.0 x 8.5 | - |
| Breakfast(Main) | 4.89 x 2.58 | 16.0 x 8.5 | - |
| Breakfast(Main) | 4.89 x 2.58 | 16.0 x 8.5 | - |
| Primary Bedroom(Second) | 6.65 x 3.68 | 21.8 x 12.1 | - |
| Primary Bedroom(Second) | 6.65 x 3.68 | 21.8 x 12.1 | - |
| Primary Bedroom(Second) | 6.65 x 3.68 | 21.8 x 12.1 | - |
| Primary Bedroom(Second) | 6.65 x 3.68 | 21.8 x 12.1 | - |
| Primary Bedroom(Second) | 6.65 x 3.68 | 21.8 x 12.1 | - |
| Primary Bedroom(Second) | 6.65 x 3.68 | 21.8 x 12.1 | - |
| Primary Bedroom(Second) | 6.65 x 3.68 | 21.8 x 12.1 | - |
| Primary Bedroom(Second) | 6.65 x 3.68 | 21.8 x 12.1 | - |
| Primary Bedroom(Second) | 6.65 x 3.68 | 21.8 x 12.1 | - |
| Primary Bedroom(Second) | 6.65 x 3.68 | 21.8 x 12.1 | - |
| Primary Bedroom(Second) | 6.65 x 3.68 | 21.8 x 12.1 | - |
| Bedroom 2(Second) | 3.63 x 3.37 | 11.9 x 11.1 | - |
| Bedroom 2(Second) | 3.63 x 3.37 | 11.9 x 11.1 | - |
| Bedroom 2(Second) | 3.63 x 3.37 | 11.9 x 11.1 | - |
| Bedroom 2(Second) | 3.63 x 3.37 | 11.9 x 11.1 | - |
| Bedroom 2(Second) | 3.63 x 3.37 | 11.9 x 11.1 | - |
| Bedroom 2(Second) | 3.63 x 3.37 | 11.9 x 11.1 | - |
| Bedroom 2(Second) | 3.63 x 3.37 | 11.9 x 11.1 | - |
| Bedroom 2(Second) | 3.63 x 3.37 | 11.9 x 11.1 | - |
| Bedroom 2(Second) | 3.63 x 3.37 | 11.9 x 11.1 | - |
| Bedroom 2(Second) | 3.63 x 3.37 | 11.9 x 11.1 | - |
| Bedroom 2(Second) | 3.63 x 3.37 | 11.9 x 11.1 | - |
| Bedroom 3(Second) | 4.32 x 3.32 | 14.2 x 10.9 | - |
| Bedroom 3(Second) | 4.32 x 3.32 | 14.2 x 10.9 | - |
| Bedroom 3(Second) | 4.32 x 3.32 | 14.2 x 10.9 | - |
| Bedroom 3(Second) | 4.32 x 3.32 | 14.2 x 10.9 | - |
| Bedroom 3(Second) | 4.32 x 3.32 | 14.2 x 10.9 | - |
| Bedroom 3(Second) | 4.32 x 3.32 | 14.2 x 10.9 | - |
| Bedroom 3(Second) | 4.32 x 3.32 | 14.2 x 10.9 | - |
| Bedroom 3(Second) | 4.32 x 3.32 | 14.2 x 10.9 | - |
| Bedroom 3(Second) | 4.32 x 3.32 | 14.2 x 10.9 | - |
| Bedroom 3(Second) | 4.32 x 3.32 | 14.2 x 10.9 | - |
| Bedroom 3(Second) | 4.32 x 3.32 | 14.2 x 10.9 | - |
| Bedroom 4(Second) | 3.57 x 3.32 | 11.7 x 10.9 | - |
| Bedroom 4(Second) | 3.57 x 3.32 | 11.7 x 10.9 | - |
| Bedroom 4(Second) | 3.57 x 3.32 | 11.7 x 10.9 | - |
| Bedroom 4(Second) | 3.57 x 3.32 | 11.7 x 10.9 | - |
| Bedroom 4(Second) | 3.57 x 3.32 | 11.7 x 10.9 | - |
| Bedroom 4(Second) | 3.57 x 3.32 | 11.7 x 10.9 | - |
| Bedroom 4(Second) | 3.57 x 3.32 | 11.7 x 10.9 | - |
| Bedroom 4(Second) | 3.57 x 3.32 | 11.7 x 10.9 | - |
| Bedroom 4(Second) | 3.57 x 3.32 | 11.7 x 10.9 | - |
| Bedroom 4(Second) | 3.57 x 3.32 | 11.7 x 10.9 | - |
| Bedroom 4(Second) | 3.57 x 3.32 | 11.7 x 10.9 | - |
| Bedroom 5(Second) | 5.41 x 3.54 | 17.7 x 11.6 | - |
| Bedroom 5(Second) | 5.41 x 3.54 | 17.7 x 11.6 | - |
| Bedroom 5(Second) | 5.41 x 3.54 | 17.7 x 11.6 | - |
| Bedroom 5(Second) | 5.41 x 3.54 | 17.7 x 11.6 | - |
| Bedroom 5(Second) | 5.41 x 3.54 | 17.7 x 11.6 | - |
| Bedroom 5(Second) | 5.41 x 3.54 | 17.7 x 11.6 | - |
| Bedroom 5(Second) | 5.41 x 3.54 | 17.7 x 11.6 | - |
| Bedroom 5(Second) | 5.41 x 3.54 | 17.7 x 11.6 | - |
| Bedroom 5(Second) | 5.41 x 3.54 | 17.7 x 11.6 | - |
| Bedroom 5(Second) | 5.41 x 3.54 | 17.7 x 11.6 | - |
| Bedroom 5(Second) | 5.41 x 3.54 | 17.7 x 11.6 | - |
| Recreation(Basement) | 10.16 x 5.93 | 33.3 x 19.5 | - |
| Recreation(Basement) | 10.16 x 5.93 | 33.3 x 19.5 | - |
| Recreation(Basement) | 10.16 x 5.93 | 33.3 x 19.5 | - |
| Recreation(Basement) | 10.16 x 5.93 | 33.3 x 19.5 | - |
| Recreation(Basement) | 10.16 x 5.93 | 33.3 x 19.5 | - |
| Recreation(Basement) | 10.16 x 5.93 | 33.3 x 19.5 | - |
| Recreation(Basement) | 10.16 x 5.93 | 33.3 x 19.5 | - |
| Recreation(Basement) | 10.16 x 5.93 | 33.3 x 19.5 | - |
| Recreation(Basement) | 10.16 x 5.93 | 33.3 x 19.5 | - |
| Recreation(Basement) | 10.16 x 5.93 | 33.3 x 19.5 | - |
| Recreation(Basement) | 10.16 x 5.93 | 33.3 x 19.5 | - |
| Bedroom(Basement) | 3.58 x 3.3 | 11.7 x 10.8 | - |
| Bedroom(Basement) | 3.58 x 3.3 | 11.7 x 10.8 | - |
| Bedroom(Basement) | 3.58 x 3.3 | 11.7 x 10.8 | - |
| Bedroom(Basement) | 3.58 x 3.3 | 11.7 x 10.8 | - |
| Bedroom(Basement) | 3.58 x 3.3 | 11.7 x 10.8 | - |
| Bedroom(Basement) | 3.58 x 3.3 | 11.7 x 10.8 | - |
| Bedroom(Basement) | 3.58 x 3.3 | 11.7 x 10.8 | - |
| Bedroom(Basement) | 3.58 x 3.3 | 11.7 x 10.8 | - |
| Bedroom(Basement) | 3.58 x 3.3 | 11.7 x 10.8 | - |
| Bedroom(Basement) | 3.58 x 3.3 | 11.7 x 10.8 | - |
| Bedroom(Basement) | 3.58 x 3.3 | 11.7 x 10.8 | - |
Your Agent
Broker of Record
PREMIER MATRIX REALTY LTD. BROKERAGE
See the comparable sold, tax-matched, and currently-competing listings for 898 Baylawn Drive.
Register for free to view complete price estimate and access exclusive sold data
Free account • No credit card required
Contact OVAIS QASSIM
898 Baylawn Drive, Pickering, ON L1X 2N7 is a 6-bedroom, 4-bathroom 2-storey detached with approximately 3000-3500 square feet of living space, situated on a 66 112 foot lot. This property is currently for sale at $2,125,000. The home features a attached garage and a finished, walk-out basement.
This home is located in Liverpool, part of Pickering in the Durham area. Explore more homes for sale and recently sold properties in this neighbourhood.
Whether you are looking to buy, sell, or lease in Liverpool, our team of experienced real estate professionals can help you navigate the market and find the perfect home. Contact us today for a free consultation.
898 Baylawn Drive, Pickering, ON L1X 2N7 for sale,6 bedroom detached Liverpool,Pickering homes for sale,Durham real estate,2-Storey homes, detached for sale


