
$1,132,000
1531 Rawlings Drive, Pickering, ON L1V 5A6
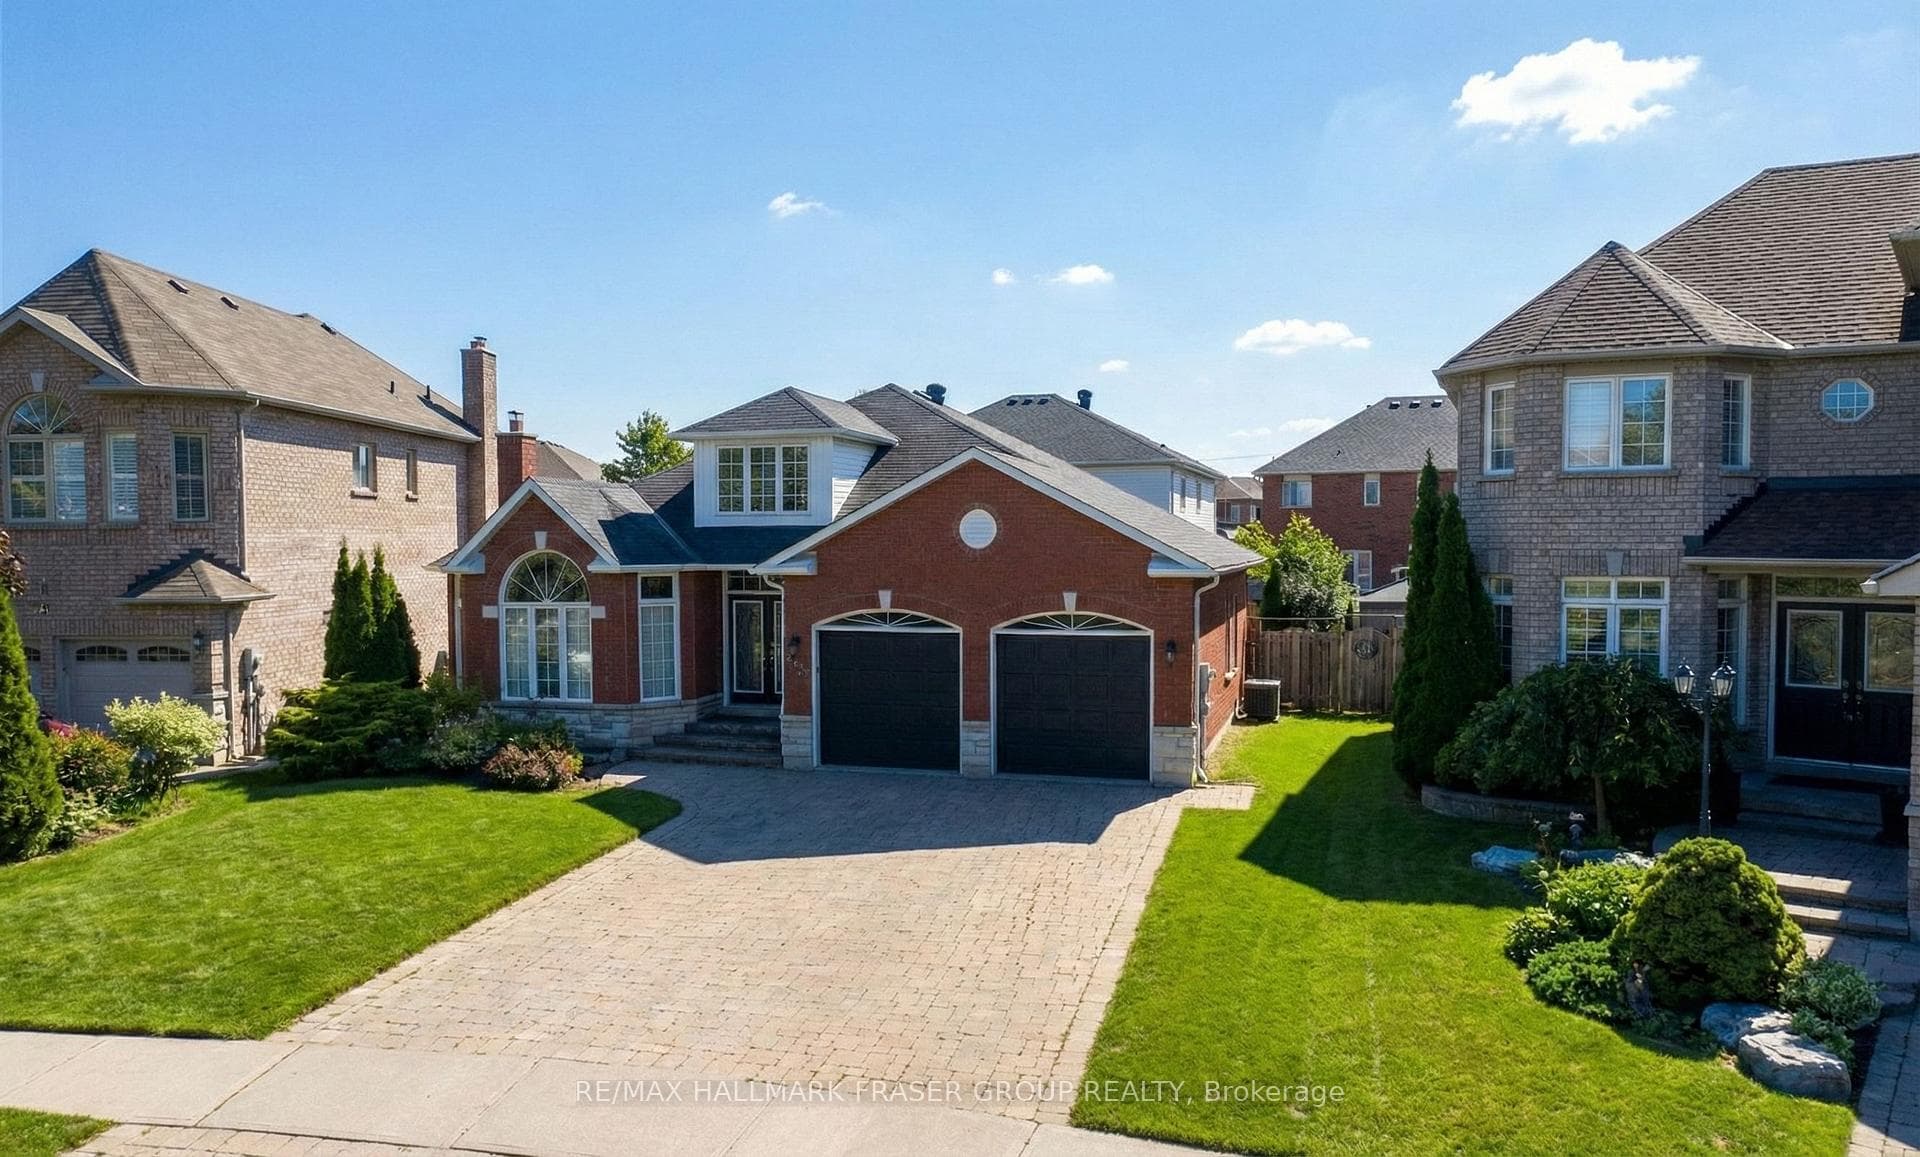
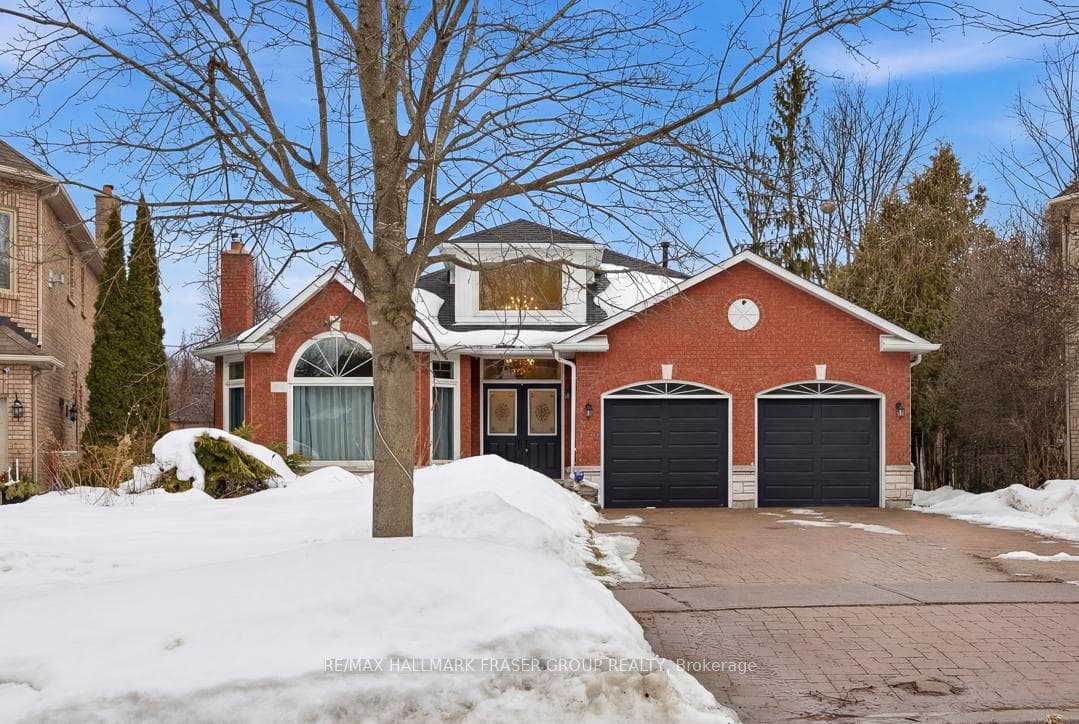
Register for free to view the complete photo gallery and property details
Showing 2 of 20 photos
Pickering, ON L1X 2S8
6 Bed · 5 Bath · Detached
MLS #E12850522
Sold on May 20, 2026
May 20, 2026
Originally listed at $1,699,000 36 days on market
Tucked into a quiet, ravine-lined cul-de-sac, this custom five-level backsplit offers luxury with generous scale, and true multi-generational flexibility. Step into a soaring 16-ft foyer crowned by gold-plated chandeliers. The formal living room is warm and refined with a gas fireplace, pure wool broadloom, with French doors to the hardwood dining room. Across the grand hall, the chef's kitchen is designed for serious cooking and effortless hosting, stone counters, Bellini custom cabinetry (2017), a commercial-grade gas range and hood, premium built-in stainless appliances, and an oversized island that becomes the natural gathering place. Half a level down, the expansive family room is anchored by a dramatic floor-to-ceiling stone wood-burning fireplace and a custom wet bar (2017) with bespoke cabinetry, your own at home lounge for game nights, celebrations, and easy entertaining. Walk out to the Brazilian IPE hardwood deck (2018), complete with a powered awning, evening lighting, creating a seamless rhythm from dinner to sunset. A main-level bedroom with a double closet and backyard view adds flexibility. Up the spiral staircase lit by a remote-controlled skylight will lead to the hardwood second floor. The primary retreat includes a gas fireplace, a spa-inspired 5-piece ensuite with jacuzzi tub and double vanity, and a generous walk-in closet. Two additional bedrooms are impressively sized with built-in closets and large windows. The above-grade lower level offers a recreation room and billiards room with waterproof polypropylene broadloom, built-in speakers, sink, mini fridge, direct-to-exterior ventilation, and a 2-piece bath, ideal for a future self-contained setup. The finished walkout basement adds two bedrooms, a full kitchen, and a living area with electric fireplace.
Bedrooms
6
Bathrooms
5
Square Feet
3500-5000 sqft
Property Type
Detached
Register for free to view complete property details and access exclusive sold data
Free account • No credit card required
| Name | Size (m) | Size (ft) | Features |
|---|---|---|---|
| Living Room(Main) | 4.54 x 6.75 | 14.9 x 22.1 | - |
| Living Room(Main) | 4.54 x 6.75 | 14.9 x 22.1 | - |
| Living Room(Main) | 4.54 x 6.75 | 14.9 x 22.1 | - |
| Living Room(Main) | 4.54 x 6.75 | 14.9 x 22.1 | - |
| Living Room(Main) | 4.54 x 6.75 | 14.9 x 22.1 | - |
| Living Room(Main) | 4.54 x 6.75 | 14.9 x 22.1 | - |
| Living Room(Main) | 4.54 x 6.75 | 14.9 x 22.1 | - |
| Living Room(Main) | 4.54 x 6.75 | 14.9 x 22.1 | - |
| Living Room(Main) | 4.54 x 6.75 | 14.9 x 22.1 | - |
| Dining Room(Main) | 5.46 x 4.24 | 17.9 x 13.9 | - |
| Dining Room(Main) | 5.46 x 4.24 | 17.9 x 13.9 | - |
| Dining Room(Main) | 5.46 x 4.24 | 17.9 x 13.9 | - |
| Dining Room(Main) | 5.46 x 4.24 | 17.9 x 13.9 | - |
| Dining Room(Main) | 5.46 x 4.24 | 17.9 x 13.9 | - |
| Dining Room(Main) | 5.46 x 4.24 | 17.9 x 13.9 | - |
| Dining Room(Main) | 5.46 x 4.24 | 17.9 x 13.9 | - |
| Dining Room(Main) | 5.46 x 4.24 | 17.9 x 13.9 | - |
| Dining Room(Main) | 5.46 x 4.24 | 17.9 x 13.9 | - |
| Kitchen(Main) | 7.26 x 4.49 | 23.8 x 14.7 | - |
| Kitchen(Main) | 7.26 x 4.49 | 23.8 x 14.7 | - |
| Kitchen(Main) | 7.26 x 4.49 | 23.8 x 14.7 | - |
| Kitchen(Main) | 7.26 x 4.49 | 23.8 x 14.7 | - |
| Kitchen(Main) | 7.26 x 4.49 | 23.8 x 14.7 | - |
| Kitchen(Main) | 7.26 x 4.49 | 23.8 x 14.7 | - |
| Kitchen(Main) | 7.26 x 4.49 | 23.8 x 14.7 | - |
| Kitchen(Main) | 7.26 x 4.49 | 23.8 x 14.7 | - |
| Kitchen(Main) | 7.26 x 4.49 | 23.8 x 14.7 | - |
| Breakfast(Main) | 3.12 x 4.49 | 10.2 x 14.7 | - |
| Breakfast(Main) | 3.12 x 4.49 | 10.2 x 14.7 | - |
| Breakfast(Main) | 3.12 x 4.49 | 10.2 x 14.7 | - |
| Breakfast(Main) | 3.12 x 4.49 | 10.2 x 14.7 | - |
| Breakfast(Main) | 3.12 x 4.49 | 10.2 x 14.7 | - |
| Breakfast(Main) | 3.12 x 4.49 | 10.2 x 14.7 | - |
| Breakfast(Main) | 3.12 x 4.49 | 10.2 x 14.7 | - |
| Breakfast(Main) | 3.12 x 4.49 | 10.2 x 14.7 | - |
| Breakfast(Main) | 3.12 x 4.49 | 10.2 x 14.7 | - |
| Primary Bedroom(Upper) | 6.93 x 5.48 | 22.7 x 18.0 | - |
| Primary Bedroom(Upper) | 6.93 x 5.48 | 22.7 x 18.0 | - |
| Primary Bedroom(Upper) | 6.93 x 5.48 | 22.7 x 18.0 | - |
| Primary Bedroom(Upper) | 6.93 x 5.48 | 22.7 x 18.0 | - |
| Primary Bedroom(Upper) | 6.93 x 5.48 | 22.7 x 18.0 | - |
| Primary Bedroom(Upper) | 6.93 x 5.48 | 22.7 x 18.0 | - |
| Primary Bedroom(Upper) | 6.93 x 5.48 | 22.7 x 18.0 | - |
| Primary Bedroom(Upper) | 6.93 x 5.48 | 22.7 x 18.0 | - |
| Primary Bedroom(Upper) | 6.93 x 5.48 | 22.7 x 18.0 | - |
| Bedroom 2(Upper) | 4.85 x 3.3 | 15.9 x 10.8 | - |
| Bedroom 2(Upper) | 4.85 x 3.3 | 15.9 x 10.8 | - |
| Bedroom 2(Upper) | 4.85 x 3.3 | 15.9 x 10.8 | - |
| Bedroom 2(Upper) | 4.85 x 3.3 | 15.9 x 10.8 | - |
| Bedroom 2(Upper) | 4.85 x 3.3 | 15.9 x 10.8 | - |
| Bedroom 2(Upper) | 4.85 x 3.3 | 15.9 x 10.8 | - |
| Bedroom 2(Upper) | 4.85 x 3.3 | 15.9 x 10.8 | - |
| Bedroom 2(Upper) | 4.85 x 3.3 | 15.9 x 10.8 | - |
| Bedroom 2(Upper) | 4.85 x 3.3 | 15.9 x 10.8 | - |
| Bedroom 3(Upper) | 3.32 x 4.85 | 10.9 x 15.9 | - |
| Bedroom 3(Upper) | 3.32 x 4.85 | 10.9 x 15.9 | - |
| Bedroom 3(Upper) | 3.32 x 4.85 | 10.9 x 15.9 | - |
| Bedroom 3(Upper) | 3.32 x 4.85 | 10.9 x 15.9 | - |
| Bedroom 3(Upper) | 3.32 x 4.85 | 10.9 x 15.9 | - |
| Bedroom 3(Upper) | 3.32 x 4.85 | 10.9 x 15.9 | - |
| Bedroom 3(Upper) | 3.32 x 4.85 | 10.9 x 15.9 | - |
| Bedroom 3(Upper) | 3.32 x 4.85 | 10.9 x 15.9 | - |
| Bedroom 3(Upper) | 3.32 x 4.85 | 10.9 x 15.9 | - |
| Recreation(Lower) | 2.71 x 5.48 | 8.9 x 18.0 | - |
| Recreation(Lower) | 2.71 x 5.48 | 8.9 x 18.0 | - |
| Recreation(Lower) | 2.71 x 5.48 | 8.9 x 18.0 | - |
| Recreation(Lower) | 2.71 x 5.48 | 8.9 x 18.0 | - |
| Recreation(Lower) | 2.71 x 5.48 | 8.9 x 18.0 | - |
| Recreation(Lower) | 2.71 x 5.48 | 8.9 x 18.0 | - |
| Recreation(Lower) | 2.71 x 5.48 | 8.9 x 18.0 | - |
| Recreation(Lower) | 2.71 x 5.48 | 8.9 x 18.0 | - |
| Recreation(Lower) | 2.71 x 5.48 | 8.9 x 18.0 | - |
| Family Room(Lower) | 5.43 x 8.89 | 17.8 x 29.2 | - |
| Family Room(Lower) | 5.43 x 8.89 | 17.8 x 29.2 | - |
| Family Room(Lower) | 5.43 x 8.89 | 17.8 x 29.2 | - |
| Family Room(Lower) | 5.43 x 8.89 | 17.8 x 29.2 | - |
| Family Room(Lower) | 5.43 x 8.89 | 17.8 x 29.2 | - |
| Family Room(Lower) | 5.43 x 8.89 | 17.8 x 29.2 | - |
| Family Room(Lower) | 5.43 x 8.89 | 17.8 x 29.2 | - |
| Family Room(Lower) | 5.43 x 8.89 | 17.8 x 29.2 | - |
| Family Room(Lower) | 5.43 x 8.89 | 17.8 x 29.2 | - |
| Bedroom 4(Lower) | 3.32 x 3.9 | 10.9 x 12.8 | - |
| Bedroom 4(Lower) | 3.32 x 3.9 | 10.9 x 12.8 | - |
| Bedroom 4(Lower) | 3.32 x 3.9 | 10.9 x 12.8 | - |
| Bedroom 4(Lower) | 3.32 x 3.9 | 10.9 x 12.8 | - |
| Bedroom 4(Lower) | 3.32 x 3.9 | 10.9 x 12.8 | - |
| Bedroom 4(Lower) | 3.32 x 3.9 | 10.9 x 12.8 | - |
| Bedroom 4(Lower) | 3.32 x 3.9 | 10.9 x 12.8 | - |
| Bedroom 4(Lower) | 3.32 x 3.9 | 10.9 x 12.8 | - |
| Bedroom 4(Lower) | 3.32 x 3.9 | 10.9 x 12.8 | - |
| Game Room(Lower) | 6.09 x 4.01 | 20.0 x 13.2 | - |
| Game Room(Lower) | 6.09 x 4.01 | 20.0 x 13.2 | - |
| Game Room(Lower) | 6.09 x 4.01 | 20.0 x 13.2 | - |
| Game Room(Lower) | 6.09 x 4.01 | 20.0 x 13.2 | - |
| Game Room(Lower) | 6.09 x 4.01 | 20.0 x 13.2 | - |
| Game Room(Lower) | 6.09 x 4.01 | 20.0 x 13.2 | - |
| Game Room(Lower) | 6.09 x 4.01 | 20.0 x 13.2 | - |
| Game Room(Lower) | 6.09 x 4.01 | 20.0 x 13.2 | - |
| Game Room(Lower) | 6.09 x 4.01 | 20.0 x 13.2 | - |
| Recreation(Lower) | 6.65 x 8.22 | 21.8 x 27.0 | - |
| Recreation(Lower) | 6.65 x 8.22 | 21.8 x 27.0 | - |
| Recreation(Lower) | 6.65 x 8.22 | 21.8 x 27.0 | - |
| Recreation(Lower) | 6.65 x 8.22 | 21.8 x 27.0 | - |
| Recreation(Lower) | 6.65 x 8.22 | 21.8 x 27.0 | - |
| Recreation(Lower) | 6.65 x 8.22 | 21.8 x 27.0 | - |
| Recreation(Lower) | 6.65 x 8.22 | 21.8 x 27.0 | - |
| Recreation(Lower) | 6.65 x 8.22 | 21.8 x 27.0 | - |
| Recreation(Lower) | 6.65 x 8.22 | 21.8 x 27.0 | - |
| Laundry(Lower) | 1.8 x 3.42 | 5.9 x 11.2 | - |
| Laundry(Lower) | 1.8 x 3.42 | 5.9 x 11.2 | - |
| Laundry(Lower) | 1.8 x 3.42 | 5.9 x 11.2 | - |
| Laundry(Lower) | 1.8 x 3.42 | 5.9 x 11.2 | - |
| Laundry(Lower) | 1.8 x 3.42 | 5.9 x 11.2 | - |
| Laundry(Lower) | 1.8 x 3.42 | 5.9 x 11.2 | - |
| Laundry(Lower) | 1.8 x 3.42 | 5.9 x 11.2 | - |
| Laundry(Lower) | 1.8 x 3.42 | 5.9 x 11.2 | - |
| Laundry(Lower) | 1.8 x 3.42 | 5.9 x 11.2 | - |
| Kitchen(Basement) | 3.14 x 4.8 | 10.3 x 15.7 | - |
| Kitchen(Basement) | 3.14 x 4.8 | 10.3 x 15.7 | - |
| Kitchen(Basement) | 3.14 x 4.8 | 10.3 x 15.7 | - |
| Kitchen(Basement) | 3.14 x 4.8 | 10.3 x 15.7 | - |
| Kitchen(Basement) | 3.14 x 4.8 | 10.3 x 15.7 | - |
| Kitchen(Basement) | 3.14 x 4.8 | 10.3 x 15.7 | - |
| Kitchen(Basement) | 3.14 x 4.8 | 10.3 x 15.7 | - |
| Kitchen(Basement) | 3.14 x 4.8 | 10.3 x 15.7 | - |
| Kitchen(Basement) | 3.14 x 4.8 | 10.3 x 15.7 | - |
| Breakfast(Basement) | 3.14 x 4.8 | 10.3 x 15.7 | - |
| Breakfast(Basement) | 3.14 x 4.8 | 10.3 x 15.7 | - |
| Breakfast(Basement) | 3.14 x 4.8 | 10.3 x 15.7 | - |
| Breakfast(Basement) | 3.14 x 4.8 | 10.3 x 15.7 | - |
| Breakfast(Basement) | 3.14 x 4.8 | 10.3 x 15.7 | - |
| Breakfast(Basement) | 3.14 x 4.8 | 10.3 x 15.7 | - |
| Breakfast(Basement) | 3.14 x 4.8 | 10.3 x 15.7 | - |
| Breakfast(Basement) | 3.14 x 4.8 | 10.3 x 15.7 | - |
| Breakfast(Basement) | 3.14 x 4.8 | 10.3 x 15.7 | - |
| Bedroom(Basement) | 3.07 x 3.81 | 10.1 x 12.5 | - |
| Bedroom(Basement) | 3.07 x 3.81 | 10.1 x 12.5 | - |
| Bedroom(Basement) | 3.07 x 3.81 | 10.1 x 12.5 | - |
| Bedroom(Basement) | 3.07 x 3.81 | 10.1 x 12.5 | - |
| Bedroom(Basement) | 3.07 x 3.81 | 10.1 x 12.5 | - |
| Bedroom(Basement) | 3.07 x 3.81 | 10.1 x 12.5 | - |
| Bedroom(Basement) | 3.07 x 3.81 | 10.1 x 12.5 | - |
| Bedroom(Basement) | 3.07 x 3.81 | 10.1 x 12.5 | - |
| Bedroom(Basement) | 3.07 x 3.81 | 10.1 x 12.5 | - |
| Bedroom 2(Basement) | 2.69 x 3.78 | 8.8 x 12.4 | - |
| Bedroom 2(Basement) | 2.69 x 3.78 | 8.8 x 12.4 | - |
| Bedroom 2(Basement) | 2.69 x 3.78 | 8.8 x 12.4 | - |
| Bedroom 2(Basement) | 2.69 x 3.78 | 8.8 x 12.4 | - |
| Bedroom 2(Basement) | 2.69 x 3.78 | 8.8 x 12.4 | - |
| Bedroom 2(Basement) | 2.69 x 3.78 | 8.8 x 12.4 | - |
| Bedroom 2(Basement) | 2.69 x 3.78 | 8.8 x 12.4 | - |
| Bedroom 2(Basement) | 2.69 x 3.78 | 8.8 x 12.4 | - |
| Bedroom 2(Basement) | 2.69 x 3.78 | 8.8 x 12.4 | - |
| Living Room(Basement) | 4.59 x 4.62 | 15.1 x 15.2 | - |
| Living Room(Basement) | 4.59 x 4.62 | 15.1 x 15.2 | - |
| Living Room(Basement) | 4.59 x 4.62 | 15.1 x 15.2 | - |
| Living Room(Basement) | 4.59 x 4.62 | 15.1 x 15.2 | - |
| Living Room(Basement) | 4.59 x 4.62 | 15.1 x 15.2 | - |
| Living Room(Basement) | 4.59 x 4.62 | 15.1 x 15.2 | - |
| Living Room(Basement) | 4.59 x 4.62 | 15.1 x 15.2 | - |
| Living Room(Basement) | 4.59 x 4.62 | 15.1 x 15.2 | - |
| Living Room(Basement) | 4.59 x 4.62 | 15.1 x 15.2 | - |
Register for free to view complete room dimensions and access exclusive sold data
Free account • No credit card required
Original List Price
$1,699,000
Listed on Mar 4, 2026
Sold Price
$1,660,000
Sold on May 20, 2026
-$39,000
-2.3%
Register for free to view complete price history and access exclusive sold data
Free account • No credit card required
Your Agent
Broker of Record
PREMIER MATRIX REALTY LTD. BROKERAGE
See the comparable sold, tax-matched, and currently-competing listings for 813 Primrose Court.
Register for free to view complete price estimate and access exclusive sold data
Free account • No credit card required
Contact OVAIS QASSIM
813 Primrose Court, Pickering, ON L1X 2S8 is a 6-bedroom, 5-bathroom backsplit 5 detached with approximately 3500-5000 square feet of living space, situated on a 42 172 foot lot. This property is currently sold (sold for $1,660,000). The home features a attached garage and a finished, finished with walk-out, separate entrance basement.
This home is located in Liverpool, part of Pickering in the Durham area. Explore more homes for sale and recently sold properties in this neighbourhood.
Whether you are looking to buy, sell, or lease in Liverpool, our team of experienced real estate professionals can help you navigate the market and find the perfect home. Contact us today for a free consultation.
813 Primrose Court, Pickering, ON L1X 2S8 sold,6 bedroom detached Liverpool,Pickering homes for sale,Durham real estate,Backsplit 5 homes, detached sold


