
$1,505,000
72 Springfield Drive, Markham, ON L3S 3H5

Register for free to view the complete photo gallery and property details
Showing 2 of 20 photos
Markham, ON L3S 3B1
6 Bed · 5 Bath · Detached
MLS #N12862232
Sold on July 30, 2026
July 30, 2026
Originally listed at $2,398,000 10 days on market
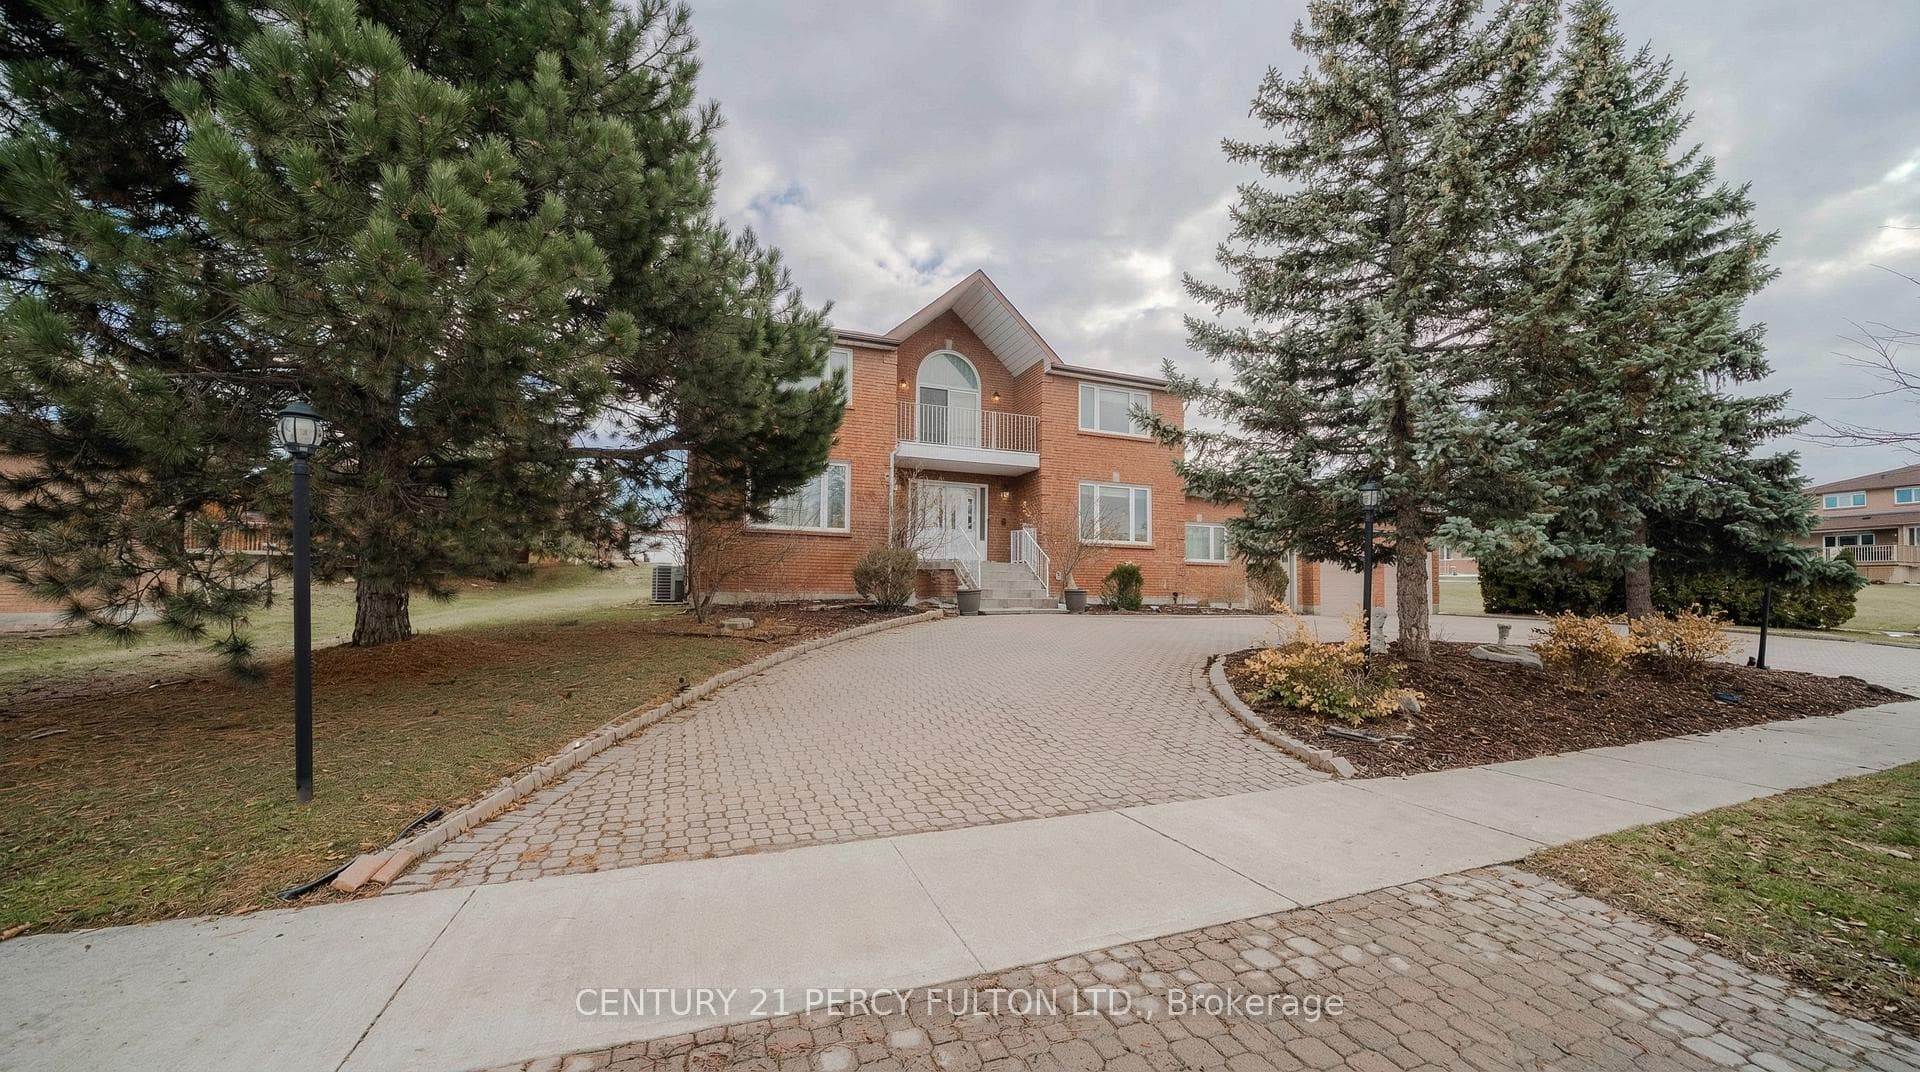
Welcome to this immaculate, fully renovated estate in the prestigious Milliken Mills community of Markham. Offered by the original owners, this exceptional 5+1 bedroom, 5-bathroom residence offers nearly 7,000 sq. ft. of refined living space, including a spacious walk-up basement-perfect for growing or multi-generational families. Renovated in August 2024, the home showcases a stunning chef's kitchen with quartz countertops, designer backsplash, a large island, and premium appliances. The main floor features wide-plank hardwood and custom tile flooring, while the second level offers elegant wide-plank vinyl floors and refinished stairs with modern wrought iron pickets. New light fixtures throughout add warmth and sophistication. The sun-filled breakfast area walks out to a private patio and expansive green backyard. A generous family room is ideal for entertaining, while the separate front office provides a quiet workspace. A main-floor bedroom with a nearby separate entrance offers flexibility for an in-law suite or home-based business. The impressive primary retreat spans over 550 sq. ft., complete with a 5-piece ensuite, walk-in closet, and sitting area overlooking the backyard. A 3-car garage and circular driveway with parking for up to 15 vehicles complete this rare offering. An extraordinary opportunity to own a truly distinguished home.
Bedrooms
6
Bathrooms
5
Square Feet
3500-5000 sqft
Property Type
Detached
Register for free to view complete property details and access exclusive sold data
Free account • No credit card required
| Name | Size (m) | Size (ft) | Features |
|---|---|---|---|
| Living Room(Main) | 4.09 x 4.9 | 13.4 x 16.1 | - |
| Living Room(Main) | 4.09 x 4.9 | 13.4 x 16.1 | - |
| Living Room(Main) | 4.09 x 4.9 | 13.4 x 16.1 | - |
| Living Room(Main) | 4.09 x 4.9 | 13.4 x 16.1 | - |
| Living Room(Main) | 4.09 x 4.9 | 13.4 x 16.1 | - |
| Living Room(Main) | 4.09 x 4.9 | 13.4 x 16.1 | - |
| Dining Room(Main) | 4.09 x 3.56 | 13.4 x 11.7 | - |
| Dining Room(Main) | 4.09 x 3.56 | 13.4 x 11.7 | - |
| Dining Room(Main) | 4.09 x 3.56 | 13.4 x 11.7 | - |
| Dining Room(Main) | 4.09 x 3.56 | 13.4 x 11.7 | - |
| Dining Room(Main) | 4.09 x 3.56 | 13.4 x 11.7 | - |
| Dining Room(Main) | 4.09 x 3.56 | 13.4 x 11.7 | - |
| Kitchen(Main) | 4.34 x 3.84 | 14.2 x 12.6 | - |
| Kitchen(Main) | 4.34 x 3.84 | 14.2 x 12.6 | - |
| Kitchen(Main) | 4.34 x 3.84 | 14.2 x 12.6 | - |
| Kitchen(Main) | 4.34 x 3.84 | 14.2 x 12.6 | - |
| Kitchen(Main) | 4.34 x 3.84 | 14.2 x 12.6 | - |
| Kitchen(Main) | 4.34 x 3.84 | 14.2 x 12.6 | - |
| Breakfast(Main) | 3.25 x 3.23 | 10.7 x 10.6 | - |
| Breakfast(Main) | 3.25 x 3.23 | 10.7 x 10.6 | - |
| Breakfast(Main) | 3.25 x 3.23 | 10.7 x 10.6 | - |
| Breakfast(Main) | 3.25 x 3.23 | 10.7 x 10.6 | - |
| Breakfast(Main) | 3.25 x 3.23 | 10.7 x 10.6 | - |
| Breakfast(Main) | 3.25 x 3.23 | 10.7 x 10.6 | - |
| Family Room(Main) | 6.38 x 3.89 | 20.9 x 12.8 | - |
| Family Room(Main) | 6.38 x 3.89 | 20.9 x 12.8 | - |
| Family Room(Main) | 6.38 x 3.89 | 20.9 x 12.8 | - |
| Family Room(Main) | 6.38 x 3.89 | 20.9 x 12.8 | - |
| Family Room(Main) | 6.38 x 3.89 | 20.9 x 12.8 | - |
| Family Room(Main) | 6.38 x 3.89 | 20.9 x 12.8 | - |
| Office(Main) | 4.09 x 3.99 | 13.4 x 13.1 | - |
| Office(Main) | 4.09 x 3.99 | 13.4 x 13.1 | - |
| Office(Main) | 4.09 x 3.99 | 13.4 x 13.1 | - |
| Office(Main) | 4.09 x 3.99 | 13.4 x 13.1 | - |
| Office(Main) | 4.09 x 3.99 | 13.4 x 13.1 | - |
| Office(Main) | 4.09 x 3.99 | 13.4 x 13.1 | - |
| Bedroom 5(Main) | 4.95 x 3.15 | 16.2 x 10.3 | - |
| Bedroom 5(Main) | 4.95 x 3.15 | 16.2 x 10.3 | - |
| Bedroom 5(Main) | 4.95 x 3.15 | 16.2 x 10.3 | - |
| Bedroom 5(Main) | 4.95 x 3.15 | 16.2 x 10.3 | - |
| Bedroom 5(Main) | 4.95 x 3.15 | 16.2 x 10.3 | - |
| Bedroom 5(Main) | 4.95 x 3.15 | 16.2 x 10.3 | - |
| Primary Bedroom(Second) | 5.69 x 3.86 | 18.7 x 12.7 | - |
| Primary Bedroom(Second) | 5.69 x 3.86 | 18.7 x 12.7 | - |
| Primary Bedroom(Second) | 5.69 x 3.86 | 18.7 x 12.7 | - |
| Primary Bedroom(Second) | 5.69 x 3.86 | 18.7 x 12.7 | - |
| Primary Bedroom(Second) | 5.69 x 3.86 | 18.7 x 12.7 | - |
| Primary Bedroom(Second) | 5.69 x 3.86 | 18.7 x 12.7 | - |
| Bedroom 2(Second) | 4.06 x 3.86 | 13.3 x 12.7 | - |
| Bedroom 2(Second) | 4.06 x 3.86 | 13.3 x 12.7 | - |
| Bedroom 2(Second) | 4.06 x 3.86 | 13.3 x 12.7 | - |
| Bedroom 2(Second) | 4.06 x 3.86 | 13.3 x 12.7 | - |
| Bedroom 2(Second) | 4.06 x 3.86 | 13.3 x 12.7 | - |
| Bedroom 2(Second) | 4.06 x 3.86 | 13.3 x 12.7 | - |
| Bedroom 3(Second) | 4.19 x 3.89 | 13.7 x 12.8 | - |
| Bedroom 3(Second) | 4.19 x 3.89 | 13.7 x 12.8 | - |
| Bedroom 3(Second) | 4.19 x 3.89 | 13.7 x 12.8 | - |
| Bedroom 3(Second) | 4.19 x 3.89 | 13.7 x 12.8 | - |
| Bedroom 3(Second) | 4.19 x 3.89 | 13.7 x 12.8 | - |
| Bedroom 3(Second) | 4.19 x 3.89 | 13.7 x 12.8 | - |
| Bedroom 4(Second) | 4.06 x 3.86 | 13.3 x 12.7 | - |
| Bedroom 4(Second) | 4.06 x 3.86 | 13.3 x 12.7 | - |
| Bedroom 4(Second) | 4.06 x 3.86 | 13.3 x 12.7 | - |
| Bedroom 4(Second) | 4.06 x 3.86 | 13.3 x 12.7 | - |
| Bedroom 4(Second) | 4.06 x 3.86 | 13.3 x 12.7 | - |
| Bedroom 4(Second) | 4.06 x 3.86 | 13.3 x 12.7 | - |
| Common Room(Basement) | 12.63 x 12.27 | 41.4 x 40.3 | - |
| Common Room(Basement) | 12.63 x 12.27 | 41.4 x 40.3 | - |
| Common Room(Basement) | 12.63 x 12.27 | 41.4 x 40.3 | - |
| Common Room(Basement) | 12.63 x 12.27 | 41.4 x 40.3 | - |
| Common Room(Basement) | 12.63 x 12.27 | 41.4 x 40.3 | - |
| Common Room(Basement) | 12.63 x 12.27 | 41.4 x 40.3 | - |
Register for free to view complete room dimensions and access exclusive sold data
Free account • No credit card required
Complete transaction history for this property
Register free to see the complete unit history
Register for free to view complete transaction history and access exclusive sold data
Free account • No credit card required
Original List Price
$2,398,000
Listed on Mar 8, 2026
Sold Price
$2,300,000
Sold on Jul 30, 2026
-$98,000
-4.1%
Register for free to view complete price history and access exclusive sold data
Free account • No credit card required
Your Agent
Broker of Record
PREMIER MATRIX REALTY LTD. BROKERAGE
See the comparable sold, tax-matched, and currently-competing listings for 89 Beckenridge Drive.
Register for free to view complete price estimate and access exclusive sold data
Free account • No credit card required
Contact OVAIS QASSIM
89 Beckenridge Drive, Markham, ON L3S 3B1 is a 6-bedroom, 5-bathroom 2-storey detached with approximately 3500-5000 square feet of living space, situated on a 124 141 foot lot. This property is currently sold (sold for $2,300,000). The home features a built-in garage and a finished, walk-up basement, built approximately 31-50 years ago.
This home is located in Milliken Mills East, part of Markham in the York area. Explore more homes for sale and recently sold properties in this neighbourhood.
Whether you are looking to buy, sell, or lease in Milliken Mills East, our team of experienced real estate professionals can help you navigate the market and find the perfect home. Contact us today for a free consultation.
89 Beckenridge Drive, Markham, ON L3S 3B1 sold,6 bedroom detached Milliken Mills East,Markham homes for sale,York real estate,2-Storey homes, detached sold


