
$629,000
264 upper paradise Drive, Hamilton, ON L9C 5C2

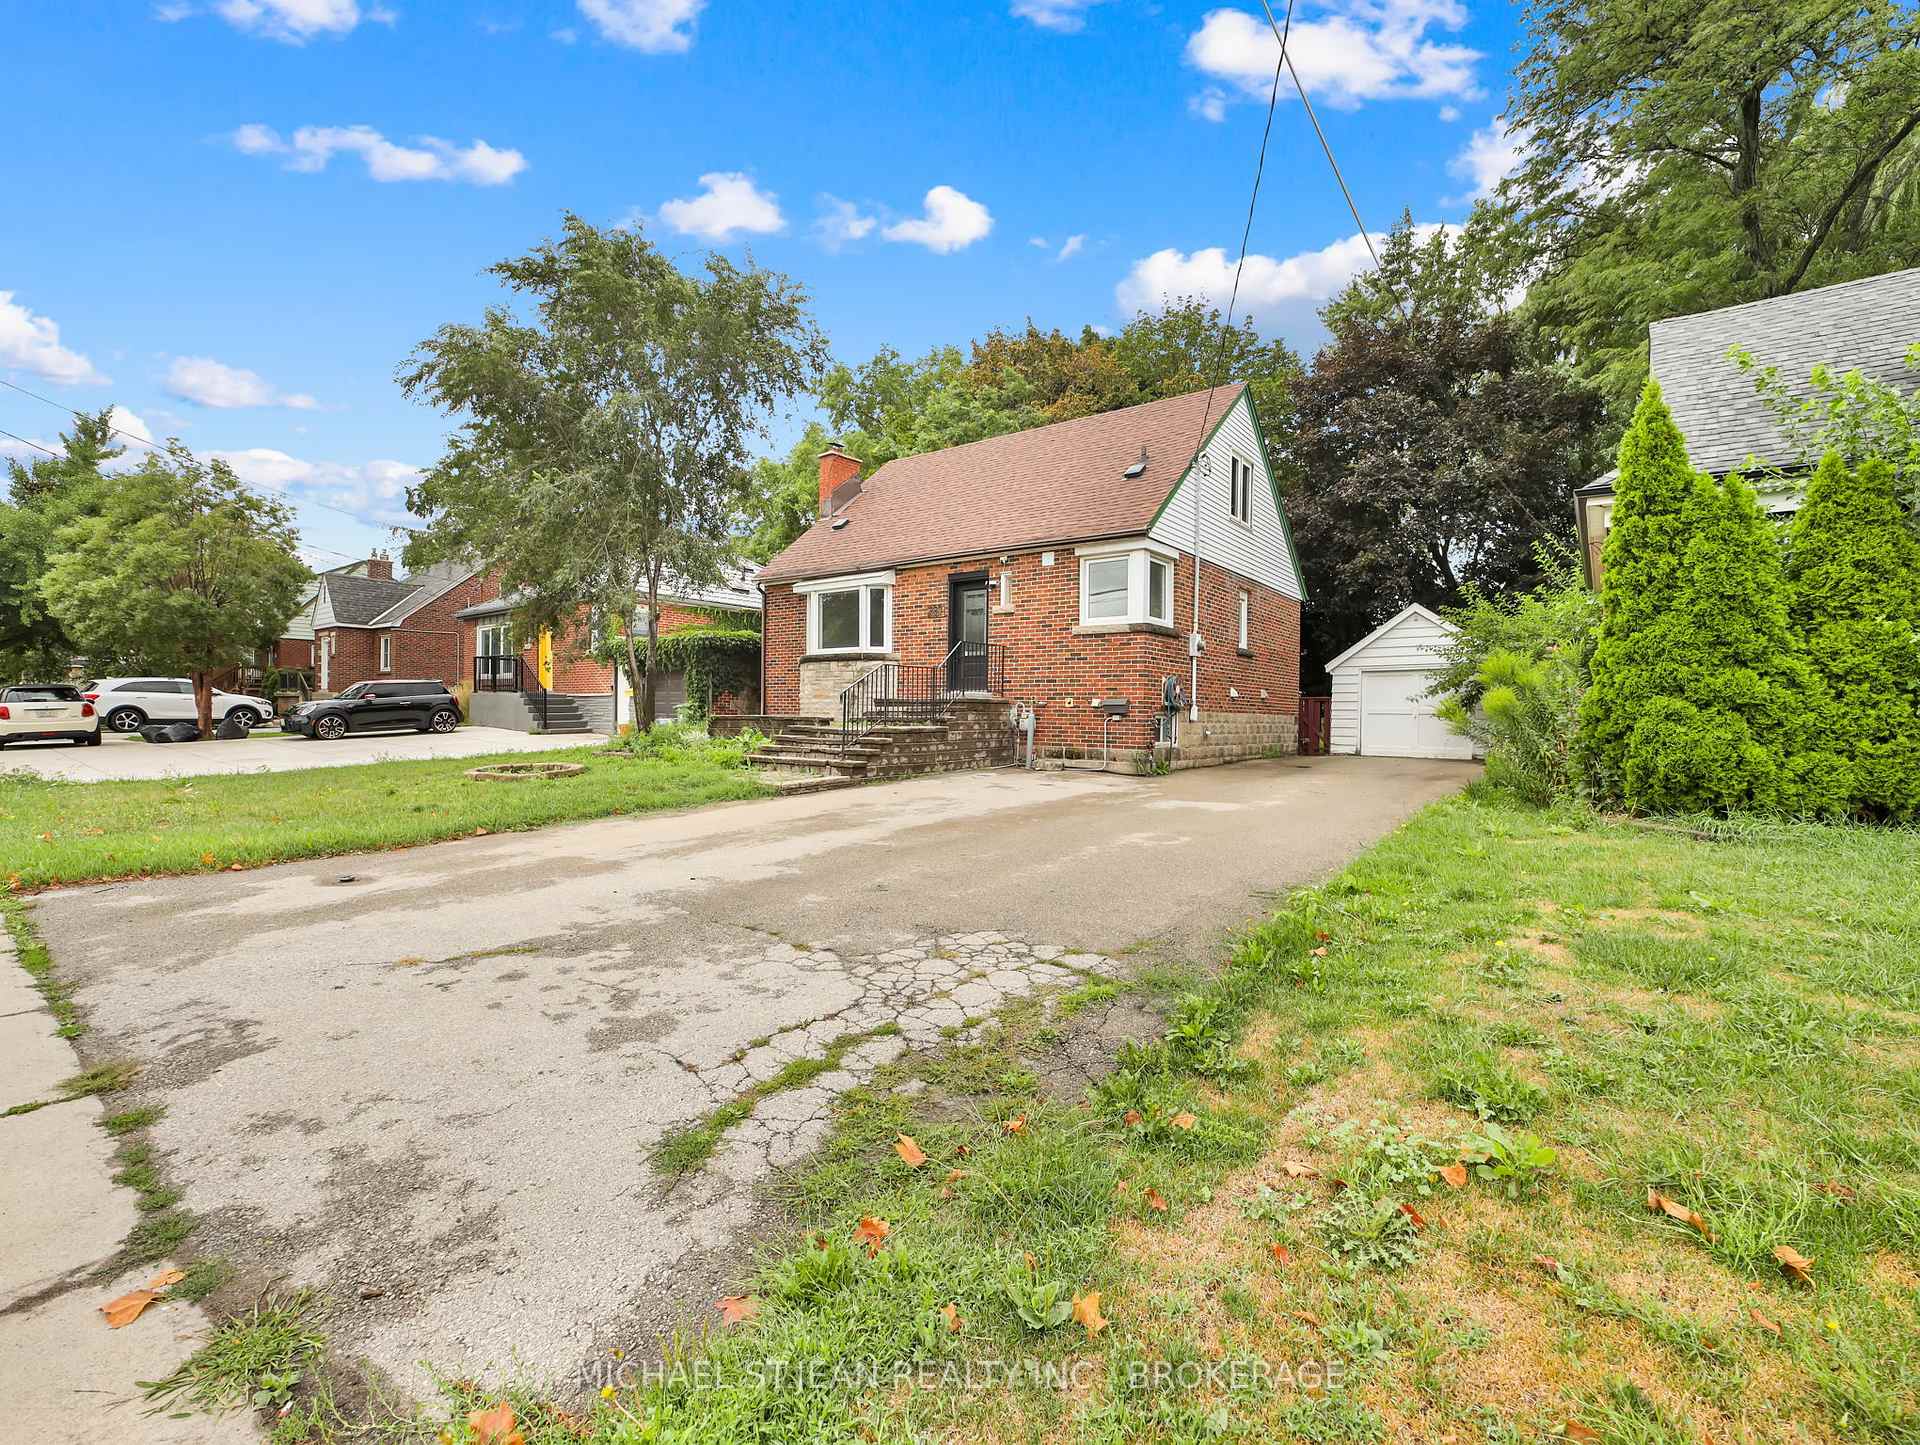
Register for free to view the complete photo gallery and property details
Showing 2 of 20 photos
Hamilton, ON L9C 4K9
5 Bed · 2 Bath · Detached
MLS #X12357696
Sold on December 31, 1969
December 31, 1969
Originally listed at $679,990 92 days on market
Discover this fully renovated 1.5-storey gem in the sought-after Westcliffe neighbourhood, where modern luxury meets everyday comfort. From the moment you step inside, youre greeted by an airy, open-concept design with oversized windows that flood the space with natural light. The gourmet kitchen is the heart of the home, showcasing quartz countertops, custom cabinetry, and stainless steel appliancesperfect for family meals or entertaining guests. The inviting main floor also offers a versatile bedroom or office space and a sleek new bathroom. Upstairs, two spacious bedrooms with stylish finishes provide the perfect retreat, while the finished lower level adds a cozy rec room for movie nights, a home gym, or play space. Step outside to a private backyard oasis with a new deckideal for summer gatherings. With updated plumbing, electrical, windows, and flooring throughout, this home is truly turn-key. Close to top schools, parks, shopping, and transit, it offers a lifestyle of both convenience and class
Bedrooms
5
Bathrooms
2
Square Feet
1100-1500 sqft
Property Type
Detached
Register for free to view complete property details and access exclusive sold data
Free account • No credit card required
| Name | Size (m) | Size (ft) | Features |
|---|---|---|---|
| Kitchen(Main) | 2.51 x 3.07 | 8.2 x 10.1 | - |
| Dining Room(Main) | 1.7 x 2.97 | 5.6 x 9.7 | - |
| Living Room(Main) | 4.42 x 4.75 | 14.5 x 15.6 | - |
| Bedroom(Main) | 3.53 x 3.07 | 11.6 x 10.1 | - |
| Bedroom(Second) | 4.01 x 3.58 | 13.2 x 11.7 | - |
| Primary Bedroom(Second) | 4.04 x 3.12 | 13.3 x 10.2 | - |
| Bedroom(Basement) | 3.3 x 3.3 | 10.8 x 10.8 | - |
| Bedroom(Basement) | 3.58 x 3 | 11.7 x 9.8 | - |
| Recreation(Basement) | 4.19 x 5.94 | 13.7 x 19.5 | - |
| Kitchen(Basement) | 3.53 x 2.62 | 11.6 x 8.6 | - |
Register for free to view complete room dimensions and access exclusive sold data
Free account • No credit card required
Complete transaction history for this property
Register for free to view complete transaction history and access exclusive sold data
Free account • No credit card required
Original List Price
$679,990
Listed on Aug 20, 2025
Register for free to view complete price history and access exclusive sold data
Free account • No credit card required
Your Agent
Broker of Record
PREMIER MATRIX REALTY LTD. BROKERAGE
See the comparable sold, tax-matched, and currently-competing listings for 880 Garth Street.
Register for free to view complete price estimate and access exclusive sold data
Free account • No credit card required
Contact OVAIS QASSIM
880 Garth Street, Hamilton, ON L9C 4K9 is a 5-bedroom, 2-bathroom 1 1/2 storey detached with approximately 1100-1500 square feet of living space, situated on a 50 120 foot lot. This property is currently sold (sold for $679,990). The home features a detached garage and a full, finished basement, built approximately 51-99 years ago.
This home is located in Westcliffe, part of Hamilton in the Hamilton area. Explore more homes for sale and recently sold properties in this neighbourhood.
Whether you are looking to buy, sell, or lease in Westcliffe, our team of experienced real estate professionals can help you navigate the market and find the perfect home. Contact us today for a free consultation.
880 Garth Street, Hamilton, ON L9C 4K9 sold,5 bedroom detached Westcliffe,Hamilton homes for sale,Hamilton real estate,1 1/2 Storey homes, detached sold


