
$679,990
880 Garth Street, Hamilton, ON L9C 4K9

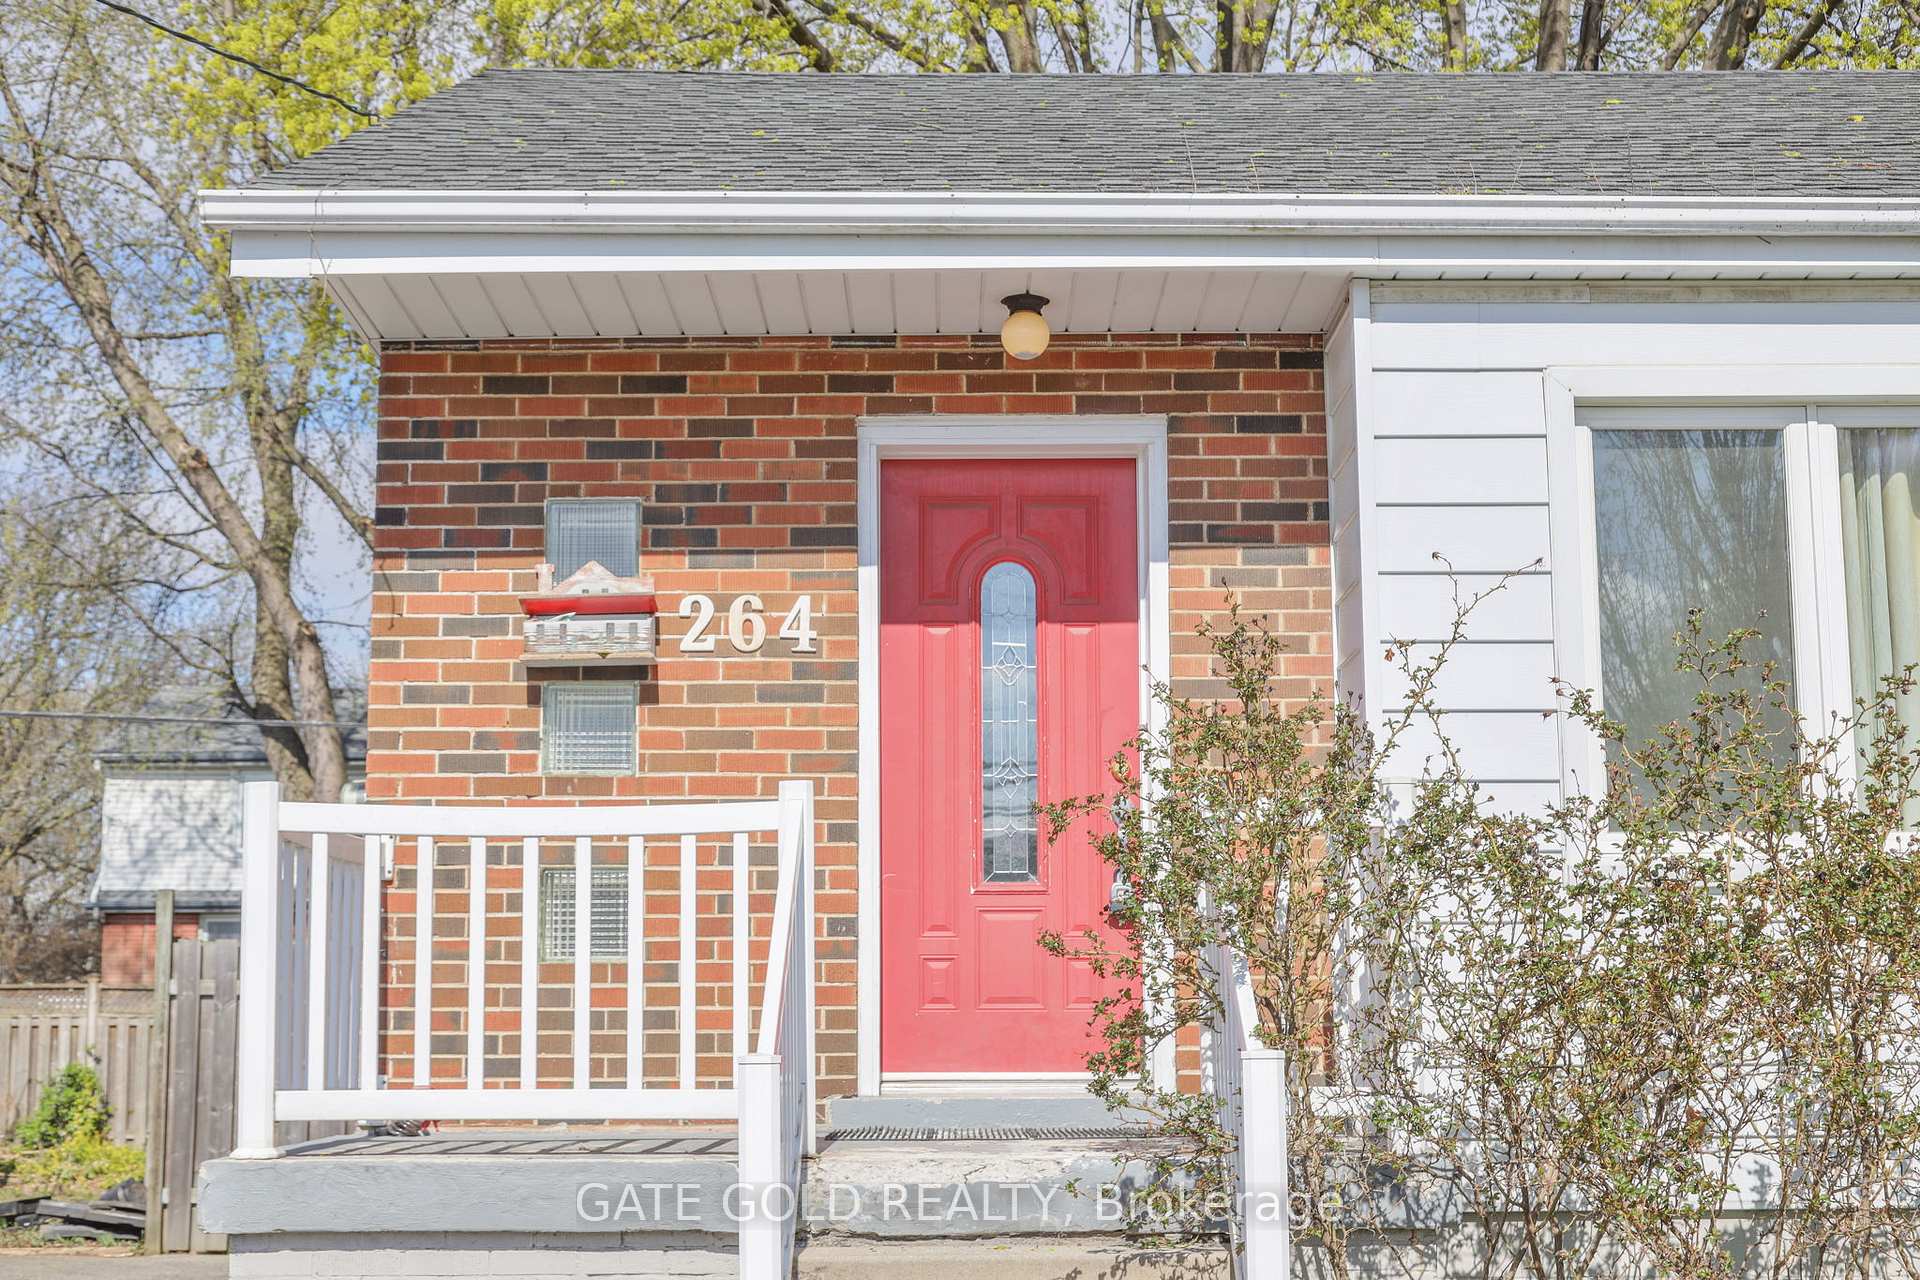
Register for free to view the complete photo gallery and property details
Showing 2 of 20 photos
Hamilton, ON L9C 5C2
5 Bed · 2 Bath · Detached
MLS #X12336012
Sold on February 15, 2026
February 15, 2026
Originally listed at $695,000 120 days on market
Welcome to this beautifully updated 3-bedroom, 3- piece bathroom bungalow in the heart of westcliff! With a sleek renovation, this home boasts a seamless flow from the kitchen to the dining room and living area, creating the perfect space for both relaxation and entertaining. The spacious backyard is perfect for outdoor gatherings or creating your own private retreat. This property also features a basement with a separate entrance. Located in a highly desirable area, you'll enjoy the Basement has with full kitchen, eating area, two bedrooms and a 3 piece bathroom. Walking distance to grocery stores, Recreation Center, park, schools and much more. Few minutes drive to Lincoln M. Alexander Pkwy and Hwy 403 access.Steps to multiple bus stops with less than a 10 minute to Mohake College.
Bedrooms
5
Bathrooms
2
Square Feet
1100-1500 sqft
Property Type
Detached
Register for free to view complete property details and access exclusive sold data
Free account • No credit card required
| Name | Size (m) | Size (ft) | Features |
|---|---|---|---|
| Kitchen(Main) | 3 x 4.5 | 9.8 x 14.8 | - |
| Kitchen(Main) | 3 x 4.5 | 9.8 x 14.8 | - |
| Living Room(Main) | 4.5 x 4.75 | 14.8 x 15.6 | - |
| Living Room(Main) | 4.5 x 4.75 | 14.8 x 15.6 | - |
| Primary Bedroom(Main) | 3.2 x 3.9 | 10.5 x 12.8 | - |
| Primary Bedroom(Main) | 3.2 x 3.9 | 10.5 x 12.8 | - |
| Bedroom 2(Main) | 3.2 x 3.75 | 10.5 x 12.3 | - |
| Bedroom 2(Main) | 3.2 x 3.75 | 10.5 x 12.3 | - |
| Bedroom 3(Main) | 3.2 x 3.5 | 10.5 x 11.5 | - |
| Bedroom 3(Main) | 3.2 x 3.5 | 10.5 x 11.5 | - |
| Den(Main) | 2.5 x 2.3 | 8.2 x 7.5 | - |
| Den(Main) | 2.5 x 2.3 | 8.2 x 7.5 | - |
| Kitchen(Basement) | 7.5 x 7.6 | 24.6 x 24.9 | - |
| Kitchen(Basement) | 7.5 x 7.6 | 24.6 x 24.9 | - |
| Living Room(Basement) | 7.5 x 7.6 | 24.6 x 24.9 | - |
| Living Room(Basement) | 7.5 x 7.6 | 24.6 x 24.9 | - |
| Bedroom 4(Basement) | 3.9 x 4.1 | 12.8 x 13.5 | - |
| Bedroom 4(Basement) | 3.9 x 4.1 | 12.8 x 13.5 | - |
| Bedroom 5(Basement) | 3.7 x 3.8 | 12.1 x 12.5 | - |
| Bedroom 5(Basement) | 3.7 x 3.8 | 12.1 x 12.5 | - |
Register for free to view complete room dimensions and access exclusive sold data
Free account • No credit card required
Original List Price
$695,000
Listed on Aug 8, 2025
Sold Price
$629,000
Sold on Feb 15, 2026
-$66,000
-9.5%
Register for free to view complete price history and access exclusive sold data
Free account • No credit card required
Your Agent
Broker of Record
PREMIER MATRIX REALTY LTD. BROKERAGE
See the comparable sold, tax-matched, and currently-competing listings for 264 upper paradise Drive.
Register for free to view complete price estimate and access exclusive sold data
Free account • No credit card required
Contact OVAIS QASSIM
264 upper paradise Drive, Hamilton, ON L9C 5C2 is a 5-bedroom, 2-bathroom bungalow-raised detached with approximately 1100-1500 square feet of living space, situated on a 50 100 foot lot. This property is currently sold (sold for $629,000). The home features a none garage and a finished basement, built approximately 51-99 years ago.
This home is located in Westcliffe, part of Hamilton in the Hamilton area. Explore more homes for sale and recently sold properties in this neighbourhood.
Whether you are looking to buy, sell, or lease in Westcliffe, our team of experienced real estate professionals can help you navigate the market and find the perfect home. Contact us today for a free consultation.
264 upper paradise Drive, Hamilton, ON L9C 5C2 sold,5 bedroom detached Westcliffe,Hamilton homes for sale,Hamilton real estate,Bungalow-Raised homes, detached sold


