
$965,000
678 Garth Street, Hamilton, ON L9C 4K2

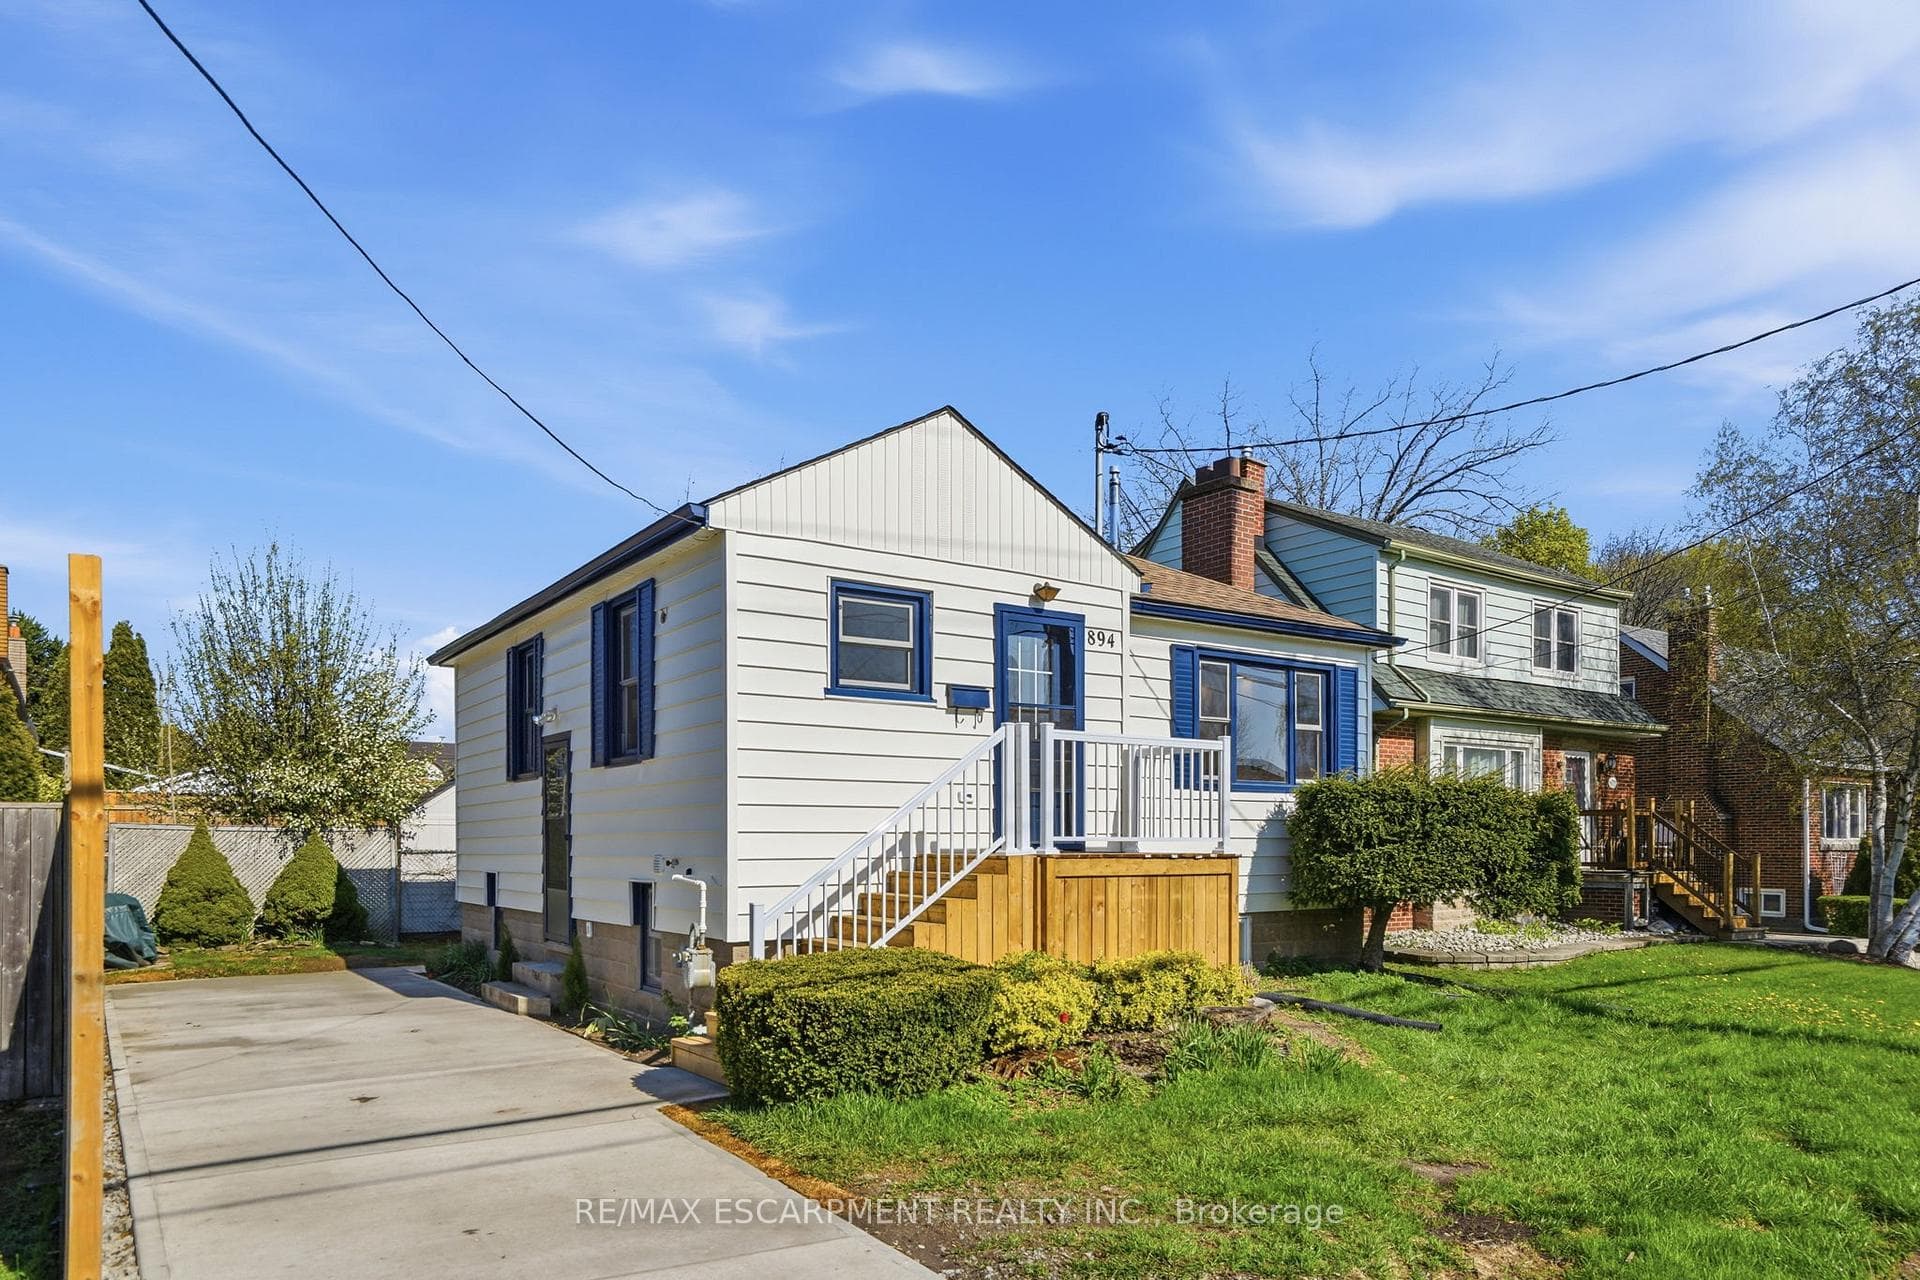
Hamilton, ON L9G 4K9
4 Bed · 2 Bath · Detached
MLS #X13610944
Listed Price
Charming Updated and renovated home in desirable West Mountain neighbourhood! 2+2 bedrooms with 2 full bathrooms offering warmth, character, and flexibility. With a separate side entrance and walk-up from the basement, this property presents excellent potential for multi-use living, in-law suite, duplex, or an investment opportunity. The thoughtful layout features bright living spaces and versatile bedrooms that can easily adapt to your lifestyle-whether as a home office, guest room, or additional family space. Step outside and enjoy the small, private backyard, a perfect spot to relax, garden, or entertain in a peaceful setting. Ideally located near the college, highway access, parks, grocery stores, and everyday amenities, this home is an excellent choice for first-time buyers, downsizers, or investors looking for both charm and convenience. Completely remodeled, updated, and renovated throughout! Recent updates/renos include: Brand new remodeled kitchen, all new appliances, bathroom added in lower level, new furnace and a/c, new flooring throughout, poured concrete driveway, new front steps and porch, freshly painted, and more!! A must see!! Property also includes a beautiful wood-burning fireplace!
Bedrooms
4
Bathrooms
2
Square Feet
700-1100 sqft
Property Type
Detached
| Name | Size (m) | Size (ft) | Features |
|---|---|---|---|
| Primary Bedroom(Main) | 3.58 x 3.48 | 11.7 x 11.4 | - |
| Bathroom(Lower) | 3.38 x 2.03 | 11.1 x 6.7 | - |
| Recreation(Lower) | 4.42 x 3.28 | 14.5 x 10.8 | - |
| Bedroom 2(Main) | 3.48 x 2.95 | 11.4 x 9.7 | - |
| Dining Room(Main) | 4.44 x 3.63 | 14.6 x 11.9 | - |
| Living Room(Main) | 4.7 x 3.35 | 15.4 x 11.0 | - |
| Bathroom(Main) | 2.44 x 2.18 | 8.0 x 7.2 | - |
| Bedroom 4(Lower) | 3.38 x 3.12 | 11.1 x 10.2 | - |
| Bedroom 3(Lower) | 3.61 x 3.38 | 11.8 x 11.1 | - |
| Laundry(Lower) | - | - | - |
| Utility Room(Lower) | 1.96 x 1.5 | 6.4 x 4.9 | - |
| Kitchen(Main) | 4.44 x 3.63 | 14.6 x 11.9 | - |
| Utility Room(Lower) | 1.96 x 1.5 | 6.4 x 4.9 | - |
| Primary Bedroom(Main) | 3.58 x 3.48 | 11.7 x 11.4 | - |
| Bathroom(Lower) | 3.38 x 2.03 | 11.1 x 6.7 | - |
| Recreation(Lower) | 4.42 x 3.28 | 14.5 x 10.8 | - |
| Bedroom 2(Main) | 3.48 x 2.95 | 11.4 x 9.7 | - |
| Dining Room(Main) | 4.44 x 3.63 | 14.6 x 11.9 | - |
| Living Room(Main) | 4.7 x 3.35 | 15.4 x 11.0 | - |
| Bathroom(Main) | 2.44 x 2.18 | 8.0 x 7.2 | - |
| Bedroom 4(Lower) | 3.38 x 3.12 | 11.1 x 10.2 | - |
| Bedroom 3(Lower) | 3.61 x 3.38 | 11.8 x 11.1 | - |
| Laundry(Lower) | - | - | - |
| Kitchen(Main) | 4.44 x 3.63 | 14.6 x 11.9 | - |
| Primary Bedroom(Main) | 3.58 x 3.48 | 11.7 x 11.4 | - |
| Bathroom(Lower) | 3.38 x 2.03 | 11.1 x 6.7 | - |
| Recreation(Lower) | 4.42 x 3.28 | 14.5 x 10.8 | - |
| Bedroom 2(Main) | 3.48 x 2.95 | 11.4 x 9.7 | - |
| Dining Room(Main) | 4.44 x 3.63 | 14.6 x 11.9 | - |
| Living Room(Main) | 4.7 x 3.35 | 15.4 x 11.0 | - |
| Bathroom(Main) | 2.44 x 2.18 | 8.0 x 7.2 | - |
| Bedroom 4(Lower) | 3.38 x 3.12 | 11.1 x 10.2 | - |
| Bedroom 3(Lower) | 3.61 x 3.38 | 11.8 x 11.1 | - |
| Laundry(Lower) | - | - | - |
| Utility Room(Lower) | 1.96 x 1.5 | 6.4 x 4.9 | - |
| Kitchen(Main) | 4.44 x 3.63 | 14.6 x 11.9 | - |
| Primary Bedroom(Main) | 3.58 x 3.48 | 11.7 x 11.4 | - |
| Bathroom(Lower) | 3.38 x 2.03 | 11.1 x 6.7 | - |
| Recreation(Lower) | 4.42 x 3.28 | 14.5 x 10.8 | - |
| Bedroom 2(Main) | 3.48 x 2.95 | 11.4 x 9.7 | - |
| Dining Room(Main) | 4.44 x 3.63 | 14.6 x 11.9 | - |
| Living Room(Main) | 4.7 x 3.35 | 15.4 x 11.0 | - |
| Bathroom(Main) | 2.44 x 2.18 | 8.0 x 7.2 | - |
| Bedroom 4(Lower) | 3.38 x 3.12 | 11.1 x 10.2 | - |
| Bedroom 3(Lower) | 3.61 x 3.38 | 11.8 x 11.1 | - |
| Laundry(Lower) | - | - | - |
| Utility Room(Lower) | 1.96 x 1.5 | 6.4 x 4.9 | - |
| Kitchen(Main) | 4.44 x 3.63 | 14.6 x 11.9 | - |
| Primary Bedroom(Main) | 3.58 x 3.48 | 11.7 x 11.4 | - |
| Bathroom(Lower) | 3.38 x 2.03 | 11.1 x 6.7 | - |
| Recreation(Lower) | 4.42 x 3.28 | 14.5 x 10.8 | - |
| Bedroom 2(Main) | 3.48 x 2.95 | 11.4 x 9.7 | - |
| Dining Room(Main) | 4.44 x 3.63 | 14.6 x 11.9 | - |
| Living Room(Main) | 4.7 x 3.35 | 15.4 x 11.0 | - |
| Bathroom(Main) | 2.44 x 2.18 | 8.0 x 7.2 | - |
| Bedroom 4(Lower) | 3.38 x 3.12 | 11.1 x 10.2 | - |
| Bedroom 3(Lower) | 3.61 x 3.38 | 11.8 x 11.1 | - |
| Laundry(Lower) | - | - | - |
| Utility Room(Lower) | 1.96 x 1.5 | 6.4 x 4.9 | - |
| Kitchen(Main) | 4.44 x 3.63 | 14.6 x 11.9 | - |
Complete transaction history for this property
Register free to see the complete unit history
Register for free to view complete transaction history and access exclusive sold data
Free account • No credit card required
Your Agent
Broker of Record
PREMIER MATRIX REALTY LTD. BROKERAGE
See the comparable sold, tax-matched, and currently-competing listings for 894 Garth Street.
Register for free to view complete price estimate and access exclusive sold data
Free account • No credit card required
Contact OVAIS QASSIM
894 Garth Street, Hamilton, ON L9G 4K9 is a 4-bedroom, 2-bathroom bungalow detached with approximately 700-1100 square feet of living space, situated on a 45 65 foot lot. This property is currently for sale at $675,000. The home features a none garage and a finished, full, walk-up, separate entrance basement, built approximately 51-99 years ago.
This home is located in Westcliffe, part of Hamilton in the Hamilton area. Explore more homes for sale and recently sold properties in this neighbourhood.
Whether you are looking to buy, sell, or lease in Westcliffe, our team of experienced real estate professionals can help you navigate the market and find the perfect home. Contact us today for a free consultation.
894 Garth Street, Hamilton, ON L9G 4K9 for sale,4 bedroom detached Westcliffe,Hamilton homes for sale,Hamilton real estate,Bungalow homes, detached for sale


