
$975,000
45 Overlord Crescent, Toronto, ON M1B 4P6
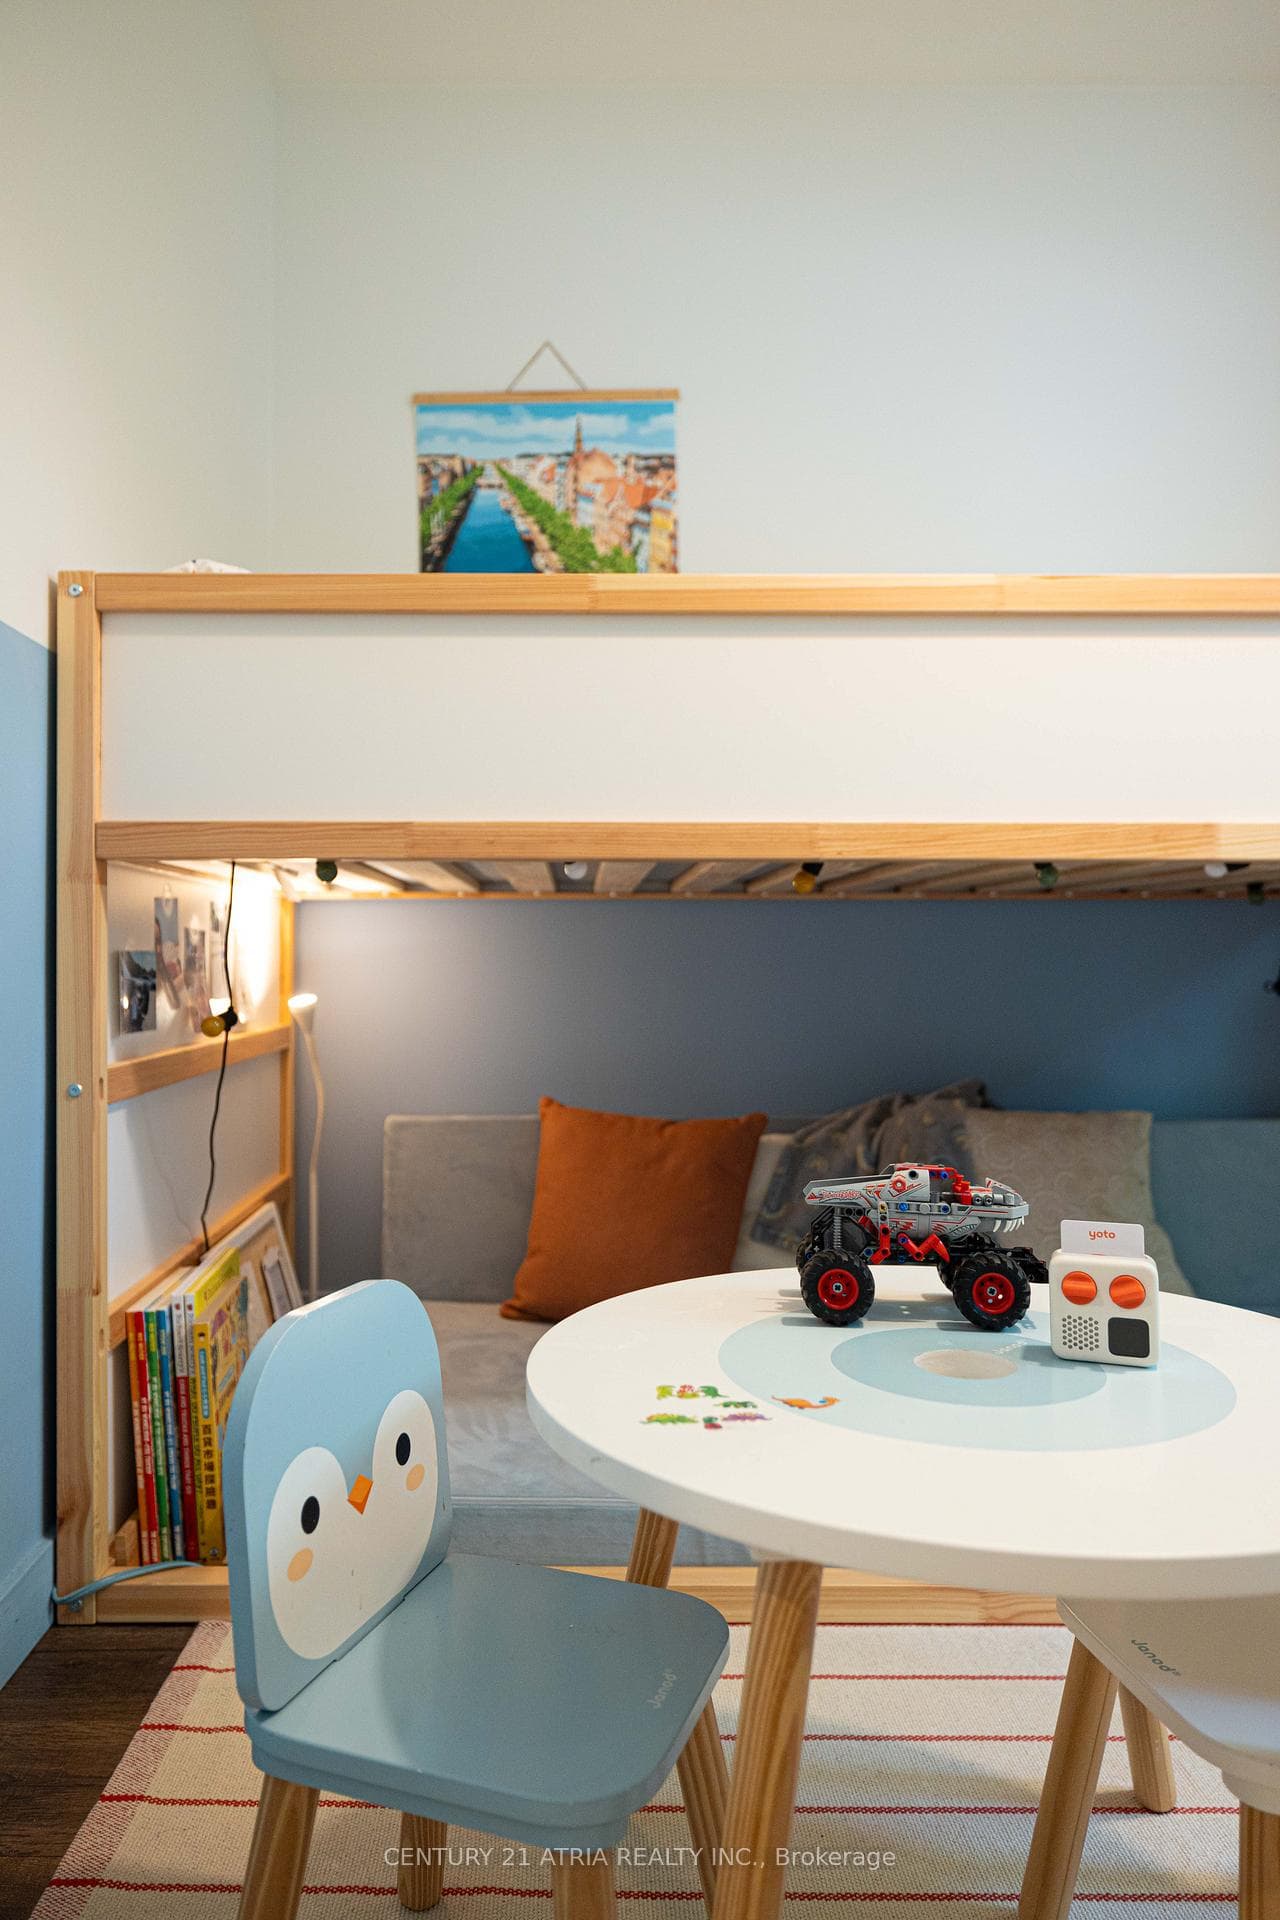

Register for free to view the complete photo gallery and property details
Showing 2 of 20 photos
Toronto, ON M1B 1N3
5 Bed · 2 Bath · Detached
MLS #E13486378
Sold on October 22, 2026
October 22, 2026
Originally listed at $869,800 19 days on market
** Renovated from top to bottom! ** Absolutely turnkey ** Main floor kitchen renovation completed in 2021 with beautiful quartz countertop ** Plenty of storage ** 2021 professionally installed flooring throughout ** Main floor bathroom remodeled in 2024 with glass shower and stunning feature wall ** 2 bedroom basement professionally renovated in 2022 with separate entrance, full bath, and kitchen ** Generously sized basement windows allow for an abundance of natural lighting ** No detail overlooked, even furnace room is surrounded by sound insulation for the occupants comfort ** Pot lights installed in 2023 ** Very large 50' lot with plenty of parking ** Must see home **
Bedrooms
5
Bathrooms
2
Square Feet
1100-1500 sqft
Property Type
Detached
Register for free to view complete property details and access exclusive sold data
Free account • No credit card required
| Name | Size (m) | Size (ft) | Features |
|---|---|---|---|
| Kitchen(Main) | 4.85 x 2.87 | 15.9 x 9.4 | - |
| Kitchen(Main) | 4.85 x 2.87 | 15.9 x 9.4 | - |
| Kitchen(Main) | 4.85 x 2.87 | 15.9 x 9.4 | - |
| Kitchen(Main) | 4.85 x 2.87 | 15.9 x 9.4 | - |
| Kitchen(Main) | 4.85 x 2.87 | 15.9 x 9.4 | - |
| Kitchen(Main) | 4.85 x 2.87 | 15.9 x 9.4 | - |
| Kitchen(Main) | 4.85 x 2.87 | 15.9 x 9.4 | - |
| Kitchen(Main) | 4.85 x 2.87 | 15.9 x 9.4 | - |
| Kitchen(Main) | 4.85 x 2.87 | 15.9 x 9.4 | - |
| Kitchen(Main) | 4.85 x 2.87 | 15.9 x 9.4 | - |
| Kitchen(Main) | 4.85 x 2.87 | 15.9 x 9.4 | - |
| Kitchen(Main) | 4.85 x 2.87 | 15.9 x 9.4 | - |
| Dining Room(Main) | 3.65 x 3.23 | 12.0 x 10.6 | - |
| Dining Room(Main) | 3.65 x 3.23 | 12.0 x 10.6 | - |
| Dining Room(Main) | 3.65 x 3.23 | 12.0 x 10.6 | - |
| Dining Room(Main) | 3.65 x 3.23 | 12.0 x 10.6 | - |
| Dining Room(Main) | 3.65 x 3.23 | 12.0 x 10.6 | - |
| Dining Room(Main) | 3.65 x 3.23 | 12.0 x 10.6 | - |
| Dining Room(Main) | 3.65 x 3.23 | 12.0 x 10.6 | - |
| Dining Room(Main) | 3.65 x 3.23 | 12.0 x 10.6 | - |
| Dining Room(Main) | 3.65 x 3.23 | 12.0 x 10.6 | - |
| Dining Room(Main) | 3.65 x 3.23 | 12.0 x 10.6 | - |
| Dining Room(Main) | 3.65 x 3.23 | 12.0 x 10.6 | - |
| Dining Room(Main) | 3.65 x 3.23 | 12.0 x 10.6 | - |
| Living Room(Main) | 4.97 x 3.5 | 16.3 x 11.5 | - |
| Living Room(Main) | 4.97 x 3.5 | 16.3 x 11.5 | - |
| Living Room(Main) | 4.97 x 3.5 | 16.3 x 11.5 | - |
| Living Room(Main) | 4.97 x 3.5 | 16.3 x 11.5 | - |
| Living Room(Main) | 4.97 x 3.5 | 16.3 x 11.5 | - |
| Living Room(Main) | 4.97 x 3.5 | 16.3 x 11.5 | - |
| Living Room(Main) | 4.97 x 3.5 | 16.3 x 11.5 | - |
| Living Room(Main) | 4.97 x 3.5 | 16.3 x 11.5 | - |
| Living Room(Main) | 4.97 x 3.5 | 16.3 x 11.5 | - |
| Living Room(Main) | 4.97 x 3.5 | 16.3 x 11.5 | - |
| Living Room(Main) | 4.97 x 3.5 | 16.3 x 11.5 | - |
| Living Room(Main) | 4.97 x 3.5 | 16.3 x 11.5 | - |
| Primary Bedroom(Main) | 3.6 x 3.45 | 11.8 x 11.3 | - |
| Primary Bedroom(Main) | 3.6 x 3.45 | 11.8 x 11.3 | - |
| Primary Bedroom(Main) | 3.6 x 3.45 | 11.8 x 11.3 | - |
| Primary Bedroom(Main) | 3.6 x 3.45 | 11.8 x 11.3 | - |
| Primary Bedroom(Main) | 3.6 x 3.45 | 11.8 x 11.3 | - |
| Primary Bedroom(Main) | 3.6 x 3.45 | 11.8 x 11.3 | - |
| Primary Bedroom(Main) | 3.6 x 3.45 | 11.8 x 11.3 | - |
| Primary Bedroom(Main) | 3.6 x 3.45 | 11.8 x 11.3 | - |
| Primary Bedroom(Main) | 3.6 x 3.45 | 11.8 x 11.3 | - |
| Primary Bedroom(Main) | 3.6 x 3.45 | 11.8 x 11.3 | - |
| Primary Bedroom(Main) | 3.6 x 3.45 | 11.8 x 11.3 | - |
| Primary Bedroom(Main) | 3.6 x 3.45 | 11.8 x 11.3 | - |
| Bedroom 2(Main) | 3.45 x 2.85 | 11.3 x 9.4 | - |
| Bedroom 2(Main) | 3.45 x 2.85 | 11.3 x 9.4 | - |
| Bedroom 2(Main) | 3.45 x 2.85 | 11.3 x 9.4 | - |
| Bedroom 2(Main) | 3.45 x 2.85 | 11.3 x 9.4 | - |
| Bedroom 2(Main) | 3.45 x 2.85 | 11.3 x 9.4 | - |
| Bedroom 2(Main) | 3.45 x 2.85 | 11.3 x 9.4 | - |
| Bedroom 2(Main) | 3.45 x 2.85 | 11.3 x 9.4 | - |
| Bedroom 2(Main) | 3.45 x 2.85 | 11.3 x 9.4 | - |
| Bedroom 2(Main) | 3.45 x 2.85 | 11.3 x 9.4 | - |
| Bedroom 2(Main) | 3.45 x 2.85 | 11.3 x 9.4 | - |
| Bedroom 2(Main) | 3.45 x 2.85 | 11.3 x 9.4 | - |
| Bedroom 2(Main) | 3.45 x 2.85 | 11.3 x 9.4 | - |
| Bedroom 3(Main) | 3.2 x 2.76 | 10.5 x 9.1 | - |
| Bedroom 3(Main) | 3.2 x 2.76 | 10.5 x 9.1 | - |
| Bedroom 3(Main) | 3.2 x 2.76 | 10.5 x 9.1 | - |
| Bedroom 3(Main) | 3.2 x 2.76 | 10.5 x 9.1 | - |
| Bedroom 3(Main) | 3.2 x 2.76 | 10.5 x 9.1 | - |
| Bedroom 3(Main) | 3.2 x 2.76 | 10.5 x 9.1 | - |
| Bedroom 3(Main) | 3.2 x 2.76 | 10.5 x 9.1 | - |
| Bedroom 3(Main) | 3.2 x 2.76 | 10.5 x 9.1 | - |
| Bedroom 3(Main) | 3.2 x 2.76 | 10.5 x 9.1 | - |
| Bedroom 3(Main) | 3.2 x 2.76 | 10.5 x 9.1 | - |
| Bedroom 3(Main) | 3.2 x 2.76 | 10.5 x 9.1 | - |
| Bedroom 3(Main) | 3.2 x 2.76 | 10.5 x 9.1 | - |
| Recreation(Basement) | - | - | - |
| Recreation(Basement) | - | - | - |
| Recreation(Basement) | - | - | - |
| Recreation(Basement) | - | - | - |
| Recreation(Basement) | - | - | - |
| Recreation(Basement) | - | - | - |
| Recreation(Basement) | - | - | - |
| Recreation(Basement) | - | - | - |
| Recreation(Basement) | - | - | - |
| Recreation(Basement) | - | - | - |
| Recreation(Basement) | - | - | - |
| Recreation(Basement) | - | - | - |
| Bedroom(Basement) | - | - | - |
| Bedroom(Basement) | - | - | - |
| Bedroom(Basement) | - | - | - |
| Bedroom(Basement) | - | - | - |
| Bedroom(Basement) | - | - | - |
| Bedroom(Basement) | - | - | - |
| Bedroom(Basement) | - | - | - |
| Bedroom(Basement) | - | - | - |
| Bedroom(Basement) | - | - | - |
| Bedroom(Basement) | - | - | - |
| Bedroom(Basement) | - | - | - |
| Bedroom(Basement) | - | - | - |
| Bedroom(Basement) | - | - | - |
| Bedroom(Basement) | - | - | - |
| Bedroom(Basement) | - | - | - |
| Bedroom(Basement) | - | - | - |
| Bedroom(Basement) | - | - | - |
| Bedroom(Basement) | - | - | - |
| Bedroom(Basement) | - | - | - |
| Bedroom(Basement) | - | - | - |
| Bedroom(Basement) | - | - | - |
| Bedroom(Basement) | - | - | - |
| Bedroom(Basement) | - | - | - |
| Bedroom(Basement) | - | - | - |
Register for free to view complete room dimensions and access exclusive sold data
Free account • No credit card required
Original List Price
$869,800
Listed on Jun 23, 2026
Sold Price
$855,000
Sold on Oct 22, 2026
-$14,800
-1.7%
Register for free to view complete price history and access exclusive sold data
Free account • No credit card required
Your Agent
Broker of Record
PREMIER MATRIX REALTY LTD. BROKERAGE
See the comparable sold, tax-matched, and currently-competing listings for 87 Winstanly Crescent.
Register for free to view complete price estimate and access exclusive sold data
Free account • No credit card required
Contact OVAIS QASSIM
87 Winstanly Crescent, Toronto, ON M1B 1N3 is a 5-bedroom, 2-bathroom bungalow detached with approximately 1100-1500 square feet of living space, situated on a 50 108 foot lot. This property is currently sold (sold for $855,000). The home features a none garage and a finished, separate entrance basement.
This home is located in Malvern, part of Toronto E11 in the Toronto area. Explore more homes for sale and recently sold properties in this neighbourhood.
Whether you are looking to buy, sell, or lease in Malvern, our team of experienced real estate professionals can help you navigate the market and find the perfect home. Contact us today for a free consultation.
87 Winstanly Crescent, Toronto, ON M1B 1N3 sold,5 bedroom detached Malvern,Toronto E11 homes for sale,Toronto real estate,Bungalow homes, detached sold


