
$975,000
45 Overlord Crescent, Toronto, ON M1B 4P6
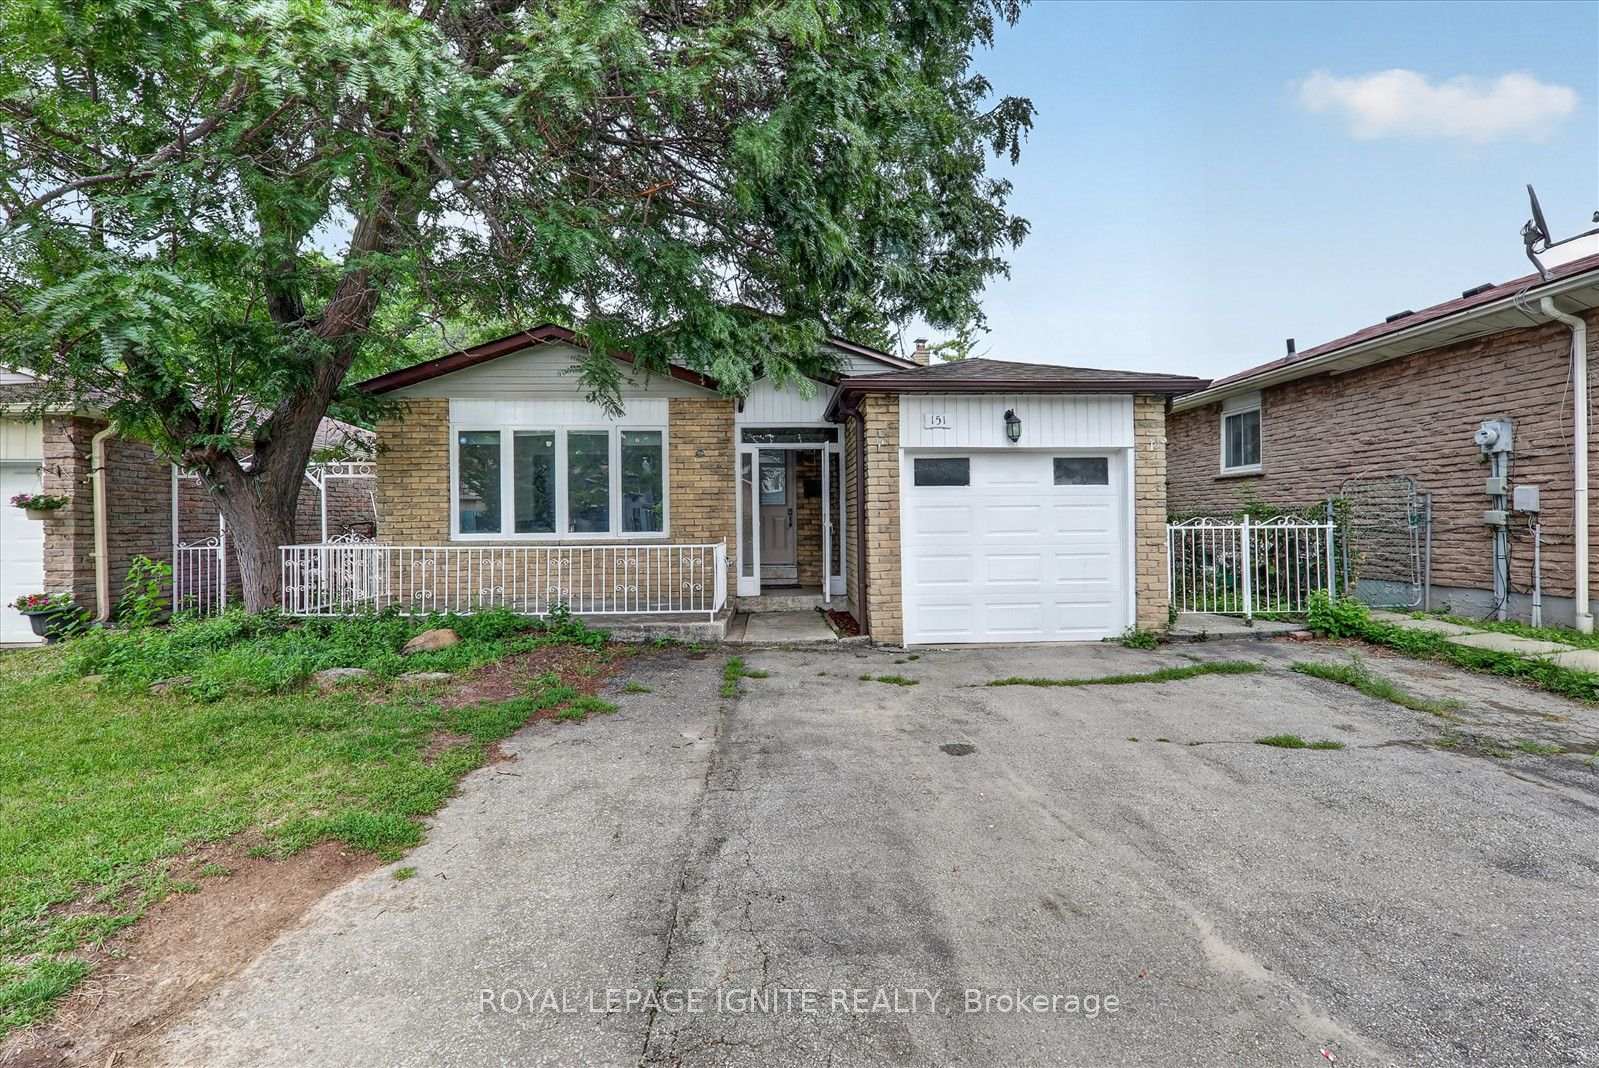
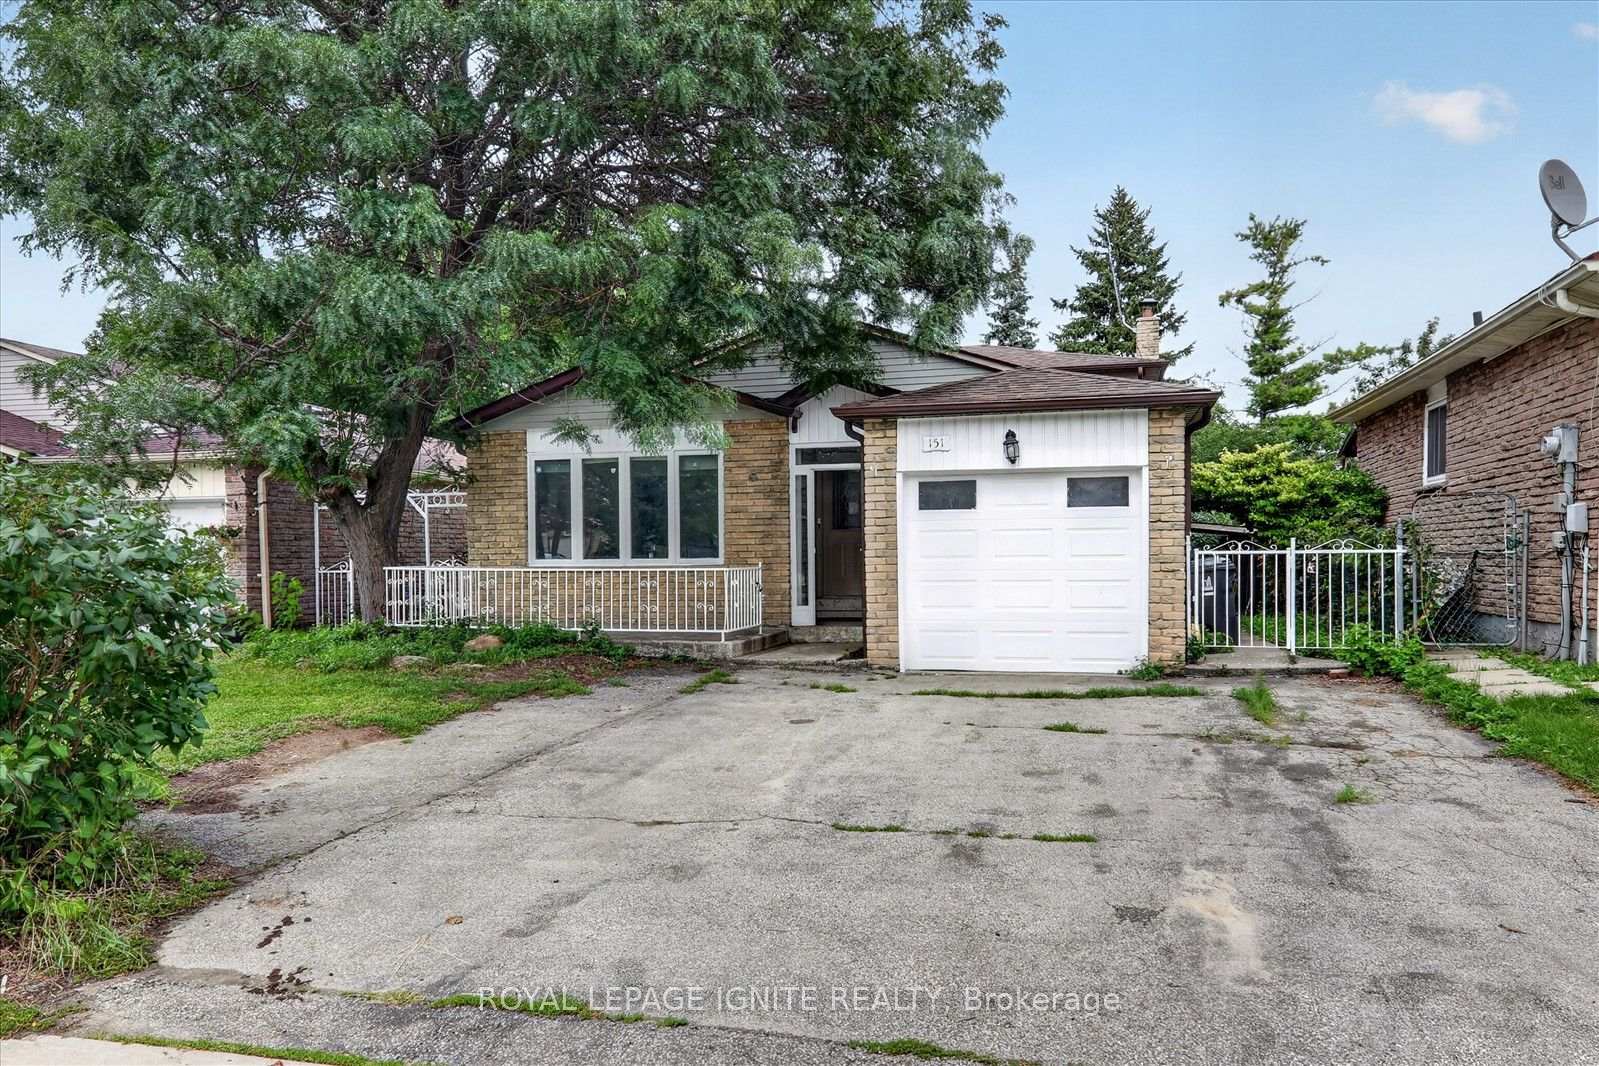
Toronto, ON M1B 3B9
6 Bed · 4 Bath · Detached
MLS #E13652876
Listed Price
Welcome to this beautifully updated 5 + 1 bedroom,4 washrooms,4-level backsplit 2 full kitchens, basement apartment, , offering exceptional space, flexibility and stylish modern finishes throughout. At the heart of the home is the stunning newly renovated kitchen (2025), complete with contemporary cabinetry, elegant finishes, brand-new appliances, and a gas range. Extensively upgraded from top to bottom, this move-in-ready home features, a fully renovated basement, and new flooring throughout, creating a fresh and cohesive look. The thoughtfully designed layout provides multiple living areas, making it ideal for growing families, multi-generational households, working from home, or anyone seeking flexible space to live, work, and relax. A convenient side entrance and walkout to the backyard provide easy access and excellent potential for extended-family living. Outside, the spacious and private backyard offers the perfect setting for summer gatherings, gardening, entertaining, or simply relaxing outdoors. A convenient side entrance and walkout to the backyard provide easy access and excellent potential for extended-family living. Outside, the spacious and private backyard offers the perfect setting for summer gatherings, gardening, entertaining, or simply relaxing outdoors.
Bedrooms
6
Bathrooms
4
Square Feet
1500-2000 sqft
Property Type
Detached
| Name | Size (m) | Size (ft) | Features |
|---|---|---|---|
| Living Room(Main) | 4.23 x 3.71 | 13.9 x 12.2 | - |
| Living Room(Main) | 4.23 x 3.71 | 13.9 x 12.2 | - |
| Kitchen(Main) | 5.59 x 3.43 | 18.3 x 11.3 | - |
| Kitchen(Main) | 5.59 x 3.43 | 18.3 x 11.3 | - |
| Dining Room(Main) | 3.37 x 3.31 | 11.1 x 10.9 | - |
| Dining Room(Main) | 3.37 x 3.31 | 11.1 x 10.9 | - |
| Primary Bedroom(Upper) | 4.15 x 3.43 | 13.6 x 11.3 | - |
| Primary Bedroom(Upper) | 4.15 x 3.43 | 13.6 x 11.3 | - |
| Bedroom 2(Upper) | 4.66 x 3.16 | 15.3 x 10.4 | - |
| Bedroom 2(Upper) | 4.66 x 3.16 | 15.3 x 10.4 | - |
| Bedroom 3(Upper) | 3.61 x 2.94 | 11.8 x 9.6 | - |
| Bedroom 3(Upper) | 3.61 x 2.94 | 11.8 x 9.6 | - |
| Bedroom 4(Lower) | 3.71 x 3.42 | 12.2 x 11.2 | - |
| Bedroom 4(Lower) | 3.71 x 3.42 | 12.2 x 11.2 | - |
| Family Room(Lower) | 6.09 x 5.41 | 20.0 x 17.7 | - |
| Family Room(Lower) | 6.09 x 5.41 | 20.0 x 17.7 | - |
| Recreation(Basement) | 7.55 x 6.55 | 24.8 x 21.5 | - |
| Recreation(Basement) | 7.55 x 6.55 | 24.8 x 21.5 | - |
| Kitchen(Basement) | 7.55 x 6.55 | 24.8 x 21.5 | - |
| Kitchen(Basement) | 7.55 x 6.55 | 24.8 x 21.5 | - |
| Laundry(Basement) | 3.23 x 1.23 | 10.6 x 4.0 | - |
| Laundry(Basement) | 3.23 x 1.23 | 10.6 x 4.0 | - |
Complete transaction history for this property
Register for free to view complete transaction history and access exclusive sold data
Free account • No credit card required
Your Agent
Broker of Record
PREMIER MATRIX REALTY LTD. BROKERAGE
See the comparable sold, tax-matched, and currently-competing listings for 151 Fawcett Trail.
Register for free to view complete price estimate and access exclusive sold data
Free account • No credit card required
Contact OVAIS QASSIM
151 Fawcett Trail, Toronto, ON M1B 3B9 is a 6-bedroom, 4-bathroom backsplit 4 detached with approximately 1500-2000 square feet of living space, situated on a 45 112 foot lot. This property is currently for sale at $799,900. The home features a built-in garage and a finished, separate entrance basement.
This home is located in Malvern, part of Toronto E11 in the Toronto area. Explore more homes for sale and recently sold properties in this neighbourhood.
Whether you are looking to buy, sell, or lease in Malvern, our team of experienced real estate professionals can help you navigate the market and find the perfect home. Contact us today for a free consultation.
151 Fawcett Trail, Toronto, ON M1B 3B9 for sale,6 bedroom detached Malvern,Toronto E11 homes for sale,Toronto real estate,Backsplit 4 homes, detached for sale


