
$855,000
87 Winstanly Crescent, Toronto, ON M1B 1N3
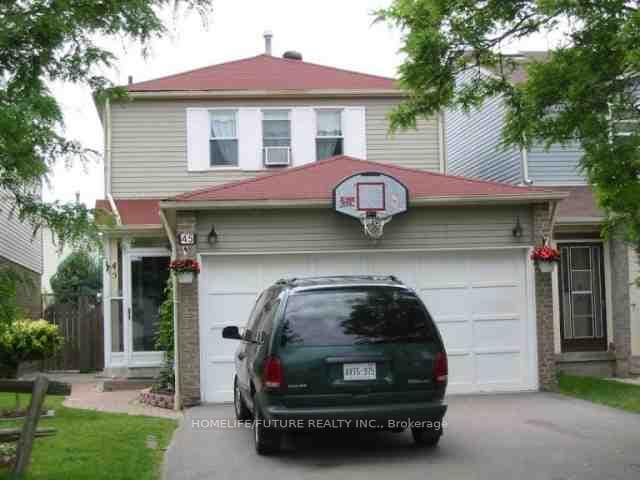
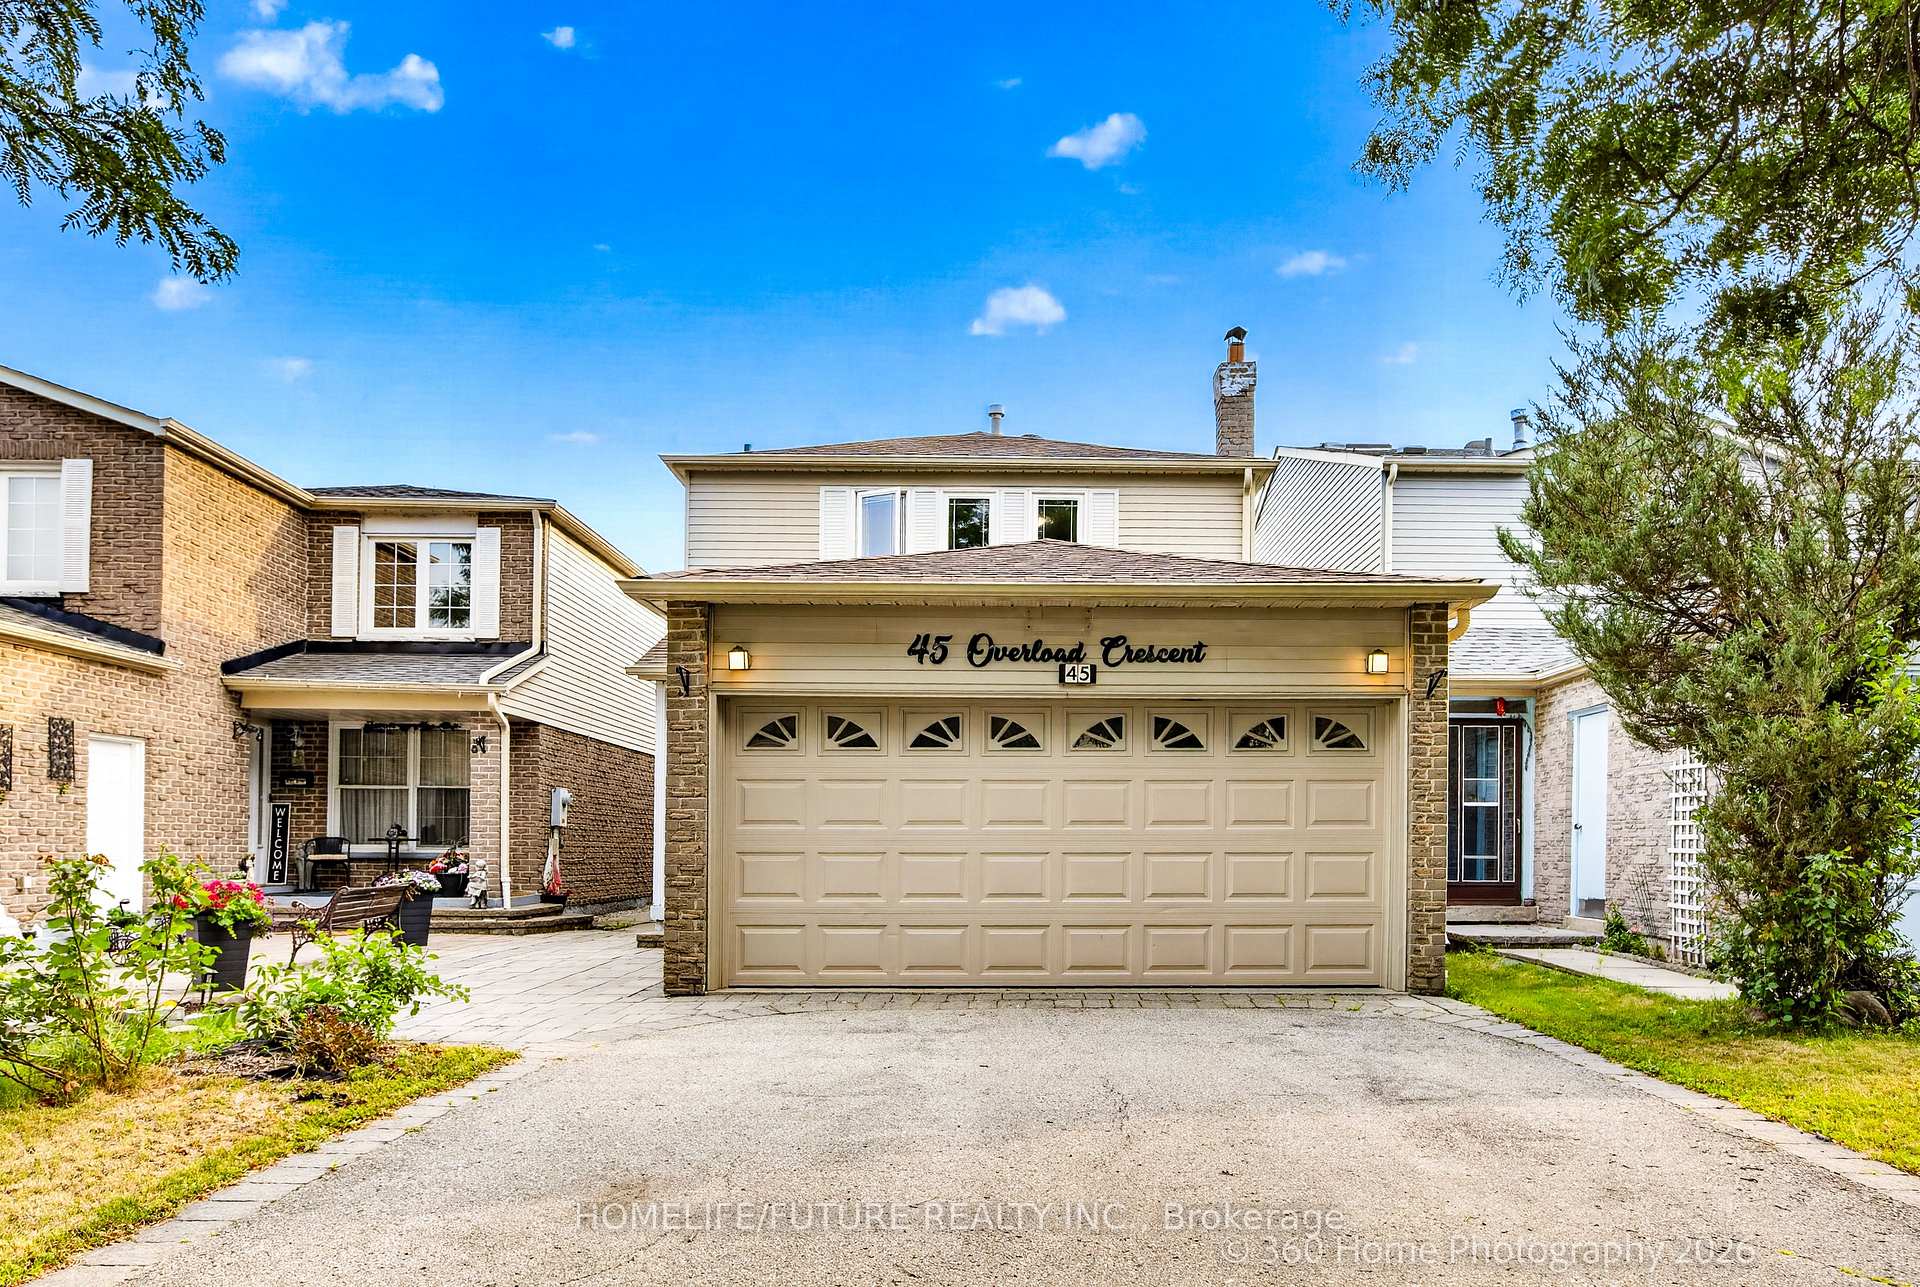
Register for free to view the complete photo gallery and property details
Showing 2 of 20 photos
Toronto, ON M1B 4P6
5 Bed · 4 Bath · Detached
MLS #E13594888
Sold on October 27, 2026
October 27, 2026
Originally listed at $989,888 31 days on market
Nestled In A Mature And Highly Desirable Neighbourhood, This Beautiful Home Offers Exceptional Curb Appeal With An Attractive Front Yard And Attached Parking. This Spacious 3+2 Bedroom Home Features An Enclosed Front Porch, Making It Ideal For Comfortable Family Living. Conveniently Located Just Minutes From Schools, TTC Transit, Parks, The Library, And Shopping Centres. The Finished Basement Includes A Self-Contained 2-Bedroom Apartment With Seperate Side Entrance, Offering Excellent Potential For Extended Family Or Rental Income. Additional Features Include Central Vacuum, Central Air Conditioning, Good Size Kitchen With All Appliances, And A Professionally Finished Interlock Walkway And Patio. A Wonderful Opportunity To Own A Well Maintained Home In A Sought After Community With Excellent Amenities Nearby.
Bedrooms
5
Bathrooms
4
Square Feet
1500-2000 sqft
Property Type
Detached
Register for free to view complete property details and access exclusive sold data
Free account • No credit card required
| Name | Size (m) | Size (ft) | Features |
|---|---|---|---|
| Living Room(Main) | 6.15 x 3.15 | 20.2 x 10.3 | - |
| Living Room(Main) | 6.15 x 3.15 | 20.2 x 10.3 | - |
| Living Room(Main) | 6.15 x 3.15 | 20.2 x 10.3 | - |
| Living Room(Main) | 6.15 x 3.15 | 20.2 x 10.3 | - |
| Living Room(Main) | 6.15 x 3.15 | 20.2 x 10.3 | - |
| Living Room(Main) | 6.15 x 3.15 | 20.2 x 10.3 | - |
| Living Room(Main) | 6.15 x 3.15 | 20.2 x 10.3 | - |
| Dining Room(Main) | 6.15 x 3.15 | 20.2 x 10.3 | - |
| Dining Room(Main) | 6.15 x 3.15 | 20.2 x 10.3 | - |
| Dining Room(Main) | 6.15 x 3.15 | 20.2 x 10.3 | - |
| Dining Room(Main) | 6.15 x 3.15 | 20.2 x 10.3 | - |
| Dining Room(Main) | 6.15 x 3.15 | 20.2 x 10.3 | - |
| Dining Room(Main) | 6.15 x 3.15 | 20.2 x 10.3 | - |
| Dining Room(Main) | 6.15 x 3.15 | 20.2 x 10.3 | - |
| Kitchen(Main) | 4.8 x 2.82 | 15.7 x 9.3 | - |
| Kitchen(Main) | 4.8 x 2.82 | 15.7 x 9.3 | - |
| Kitchen(Main) | 4.8 x 2.82 | 15.7 x 9.3 | - |
| Kitchen(Main) | 4.8 x 2.82 | 15.7 x 9.3 | - |
| Kitchen(Main) | 4.8 x 2.82 | 15.7 x 9.3 | - |
| Kitchen(Main) | 4.8 x 2.82 | 15.7 x 9.3 | - |
| Kitchen(Main) | 4.8 x 2.82 | 15.7 x 9.3 | - |
| Family Room(Main) | 4.47 x 3.21 | 14.7 x 10.5 | - |
| Family Room(Main) | 4.47 x 3.21 | 14.7 x 10.5 | - |
| Family Room(Main) | 4.47 x 3.21 | 14.7 x 10.5 | - |
| Family Room(Main) | 4.47 x 3.21 | 14.7 x 10.5 | - |
| Family Room(Main) | 4.47 x 3.21 | 14.7 x 10.5 | - |
| Family Room(Main) | 4.47 x 3.21 | 14.7 x 10.5 | - |
| Family Room(Main) | 4.47 x 3.21 | 14.7 x 10.5 | - |
| Primary Bedroom(Second) | 4.72 x 4 | 15.5 x 13.1 | - |
| Primary Bedroom(Second) | 4.72 x 4 | 15.5 x 13.1 | - |
| Primary Bedroom(Second) | 4.72 x 4 | 15.5 x 13.1 | - |
| Primary Bedroom(Second) | 4.72 x 4 | 15.5 x 13.1 | - |
| Primary Bedroom(Second) | 4.72 x 4 | 15.5 x 13.1 | - |
| Primary Bedroom(Second) | 4.72 x 4 | 15.5 x 13.1 | - |
| Primary Bedroom(Second) | 4.72 x 4 | 15.5 x 13.1 | - |
| Bedroom 2(Second) | 5.28 x 3.05 | 17.3 x 10.0 | - |
| Bedroom 2(Second) | 5.28 x 3.05 | 17.3 x 10.0 | - |
| Bedroom 2(Second) | 5.28 x 3.05 | 17.3 x 10.0 | - |
| Bedroom 2(Second) | 5.28 x 3.05 | 17.3 x 10.0 | - |
| Bedroom 2(Second) | 5.28 x 3.05 | 17.3 x 10.0 | - |
| Bedroom 2(Second) | 5.28 x 3.05 | 17.3 x 10.0 | - |
| Bedroom 2(Second) | 5.28 x 3.05 | 17.3 x 10.0 | - |
| Bedroom 3(Second) | 4.19 x 3.21 | 13.7 x 10.5 | - |
| Bedroom 3(Second) | 4.19 x 3.21 | 13.7 x 10.5 | - |
| Bedroom 3(Second) | 4.19 x 3.21 | 13.7 x 10.5 | - |
| Bedroom 3(Second) | 4.19 x 3.21 | 13.7 x 10.5 | - |
| Bedroom 3(Second) | 4.19 x 3.21 | 13.7 x 10.5 | - |
| Bedroom 3(Second) | 4.19 x 3.21 | 13.7 x 10.5 | - |
| Bedroom 3(Second) | 4.19 x 3.21 | 13.7 x 10.5 | - |
| Living Room(Basement) | 5.85 x 2.4 | 19.2 x 7.9 | - |
| Living Room(Basement) | 5.85 x 2.4 | 19.2 x 7.9 | - |
| Living Room(Basement) | 5.85 x 2.4 | 19.2 x 7.9 | - |
| Living Room(Basement) | 5.85 x 2.4 | 19.2 x 7.9 | - |
| Living Room(Basement) | 5.85 x 2.4 | 19.2 x 7.9 | - |
| Living Room(Basement) | 5.85 x 2.4 | 19.2 x 7.9 | - |
| Living Room(Basement) | 5.85 x 2.4 | 19.2 x 7.9 | - |
| Bedroom 4(Basement) | 3.49 x 3.2 | 11.5 x 10.5 | - |
| Bedroom 4(Basement) | 3.49 x 3.2 | 11.5 x 10.5 | - |
| Bedroom 4(Basement) | 3.49 x 3.2 | 11.5 x 10.5 | - |
| Bedroom 4(Basement) | 3.49 x 3.2 | 11.5 x 10.5 | - |
| Bedroom 4(Basement) | 3.49 x 3.2 | 11.5 x 10.5 | - |
| Bedroom 4(Basement) | 3.49 x 3.2 | 11.5 x 10.5 | - |
| Bedroom 4(Basement) | 3.49 x 3.2 | 11.5 x 10.5 | - |
| Bedroom 5(Basement) | 3.05 x 2.88 | 10.0 x 9.4 | - |
| Bedroom 5(Basement) | 3.05 x 2.88 | 10.0 x 9.4 | - |
| Bedroom 5(Basement) | 3.05 x 2.88 | 10.0 x 9.4 | - |
| Bedroom 5(Basement) | 3.05 x 2.88 | 10.0 x 9.4 | - |
| Bedroom 5(Basement) | 3.05 x 2.88 | 10.0 x 9.4 | - |
| Bedroom 5(Basement) | 3.05 x 2.88 | 10.0 x 9.4 | - |
| Bedroom 5(Basement) | 3.05 x 2.88 | 10.0 x 9.4 | - |
| Kitchen(Basement) | - | - | - |
| Kitchen(Basement) | - | - | - |
| Kitchen(Basement) | - | - | - |
| Kitchen(Basement) | - | - | - |
| Kitchen(Basement) | - | - | - |
| Kitchen(Basement) | - | - | - |
| Kitchen(Basement) | - | - | - |
Register for free to view complete room dimensions and access exclusive sold data
Free account • No credit card required
Original List Price
$989,888
Listed on Jul 21, 2026
Sold Price
$975,000
Sold on Oct 27, 2026
-$14,888
-1.5%
Register for free to view complete price history and access exclusive sold data
Free account • No credit card required
Your Agent
Broker of Record
PREMIER MATRIX REALTY LTD. BROKERAGE
See the comparable sold, tax-matched, and currently-competing listings for 45 Overlord Crescent.
Register for free to view complete price estimate and access exclusive sold data
Free account • No credit card required
Contact OVAIS QASSIM
45 Overlord Crescent, Toronto, ON M1B 4P6 is a 5-bedroom, 4-bathroom 2-storey detached with approximately 1500-2000 square feet of living space, situated on a 30 105 foot lot. This property is currently sold (sold for $975,000). The home features a attached garage and a finished, separate entrance basement.
This home is located in Malvern, part of Toronto E11 in the Toronto area. Explore more homes for sale and recently sold properties in this neighbourhood.
Whether you are looking to buy, sell, or lease in Malvern, our team of experienced real estate professionals can help you navigate the market and find the perfect home. Contact us today for a free consultation.
45 Overlord Crescent, Toronto, ON M1B 4P6 sold,5 bedroom detached Malvern,Toronto E11 homes for sale,Toronto real estate,2-Storey homes, detached sold


