
$919,000
3bed·2bath·1500-2000sf
Frontage 22.99ft·Lot 22.99 × 105.06 ft·Garage Attached
2-Storey·Bsmt: Unfinished·$4,415 tax
Markham, ON L3S 2Y4
5 Bed · 4 Bath · Detached
MLS #N12777938
Listed Price
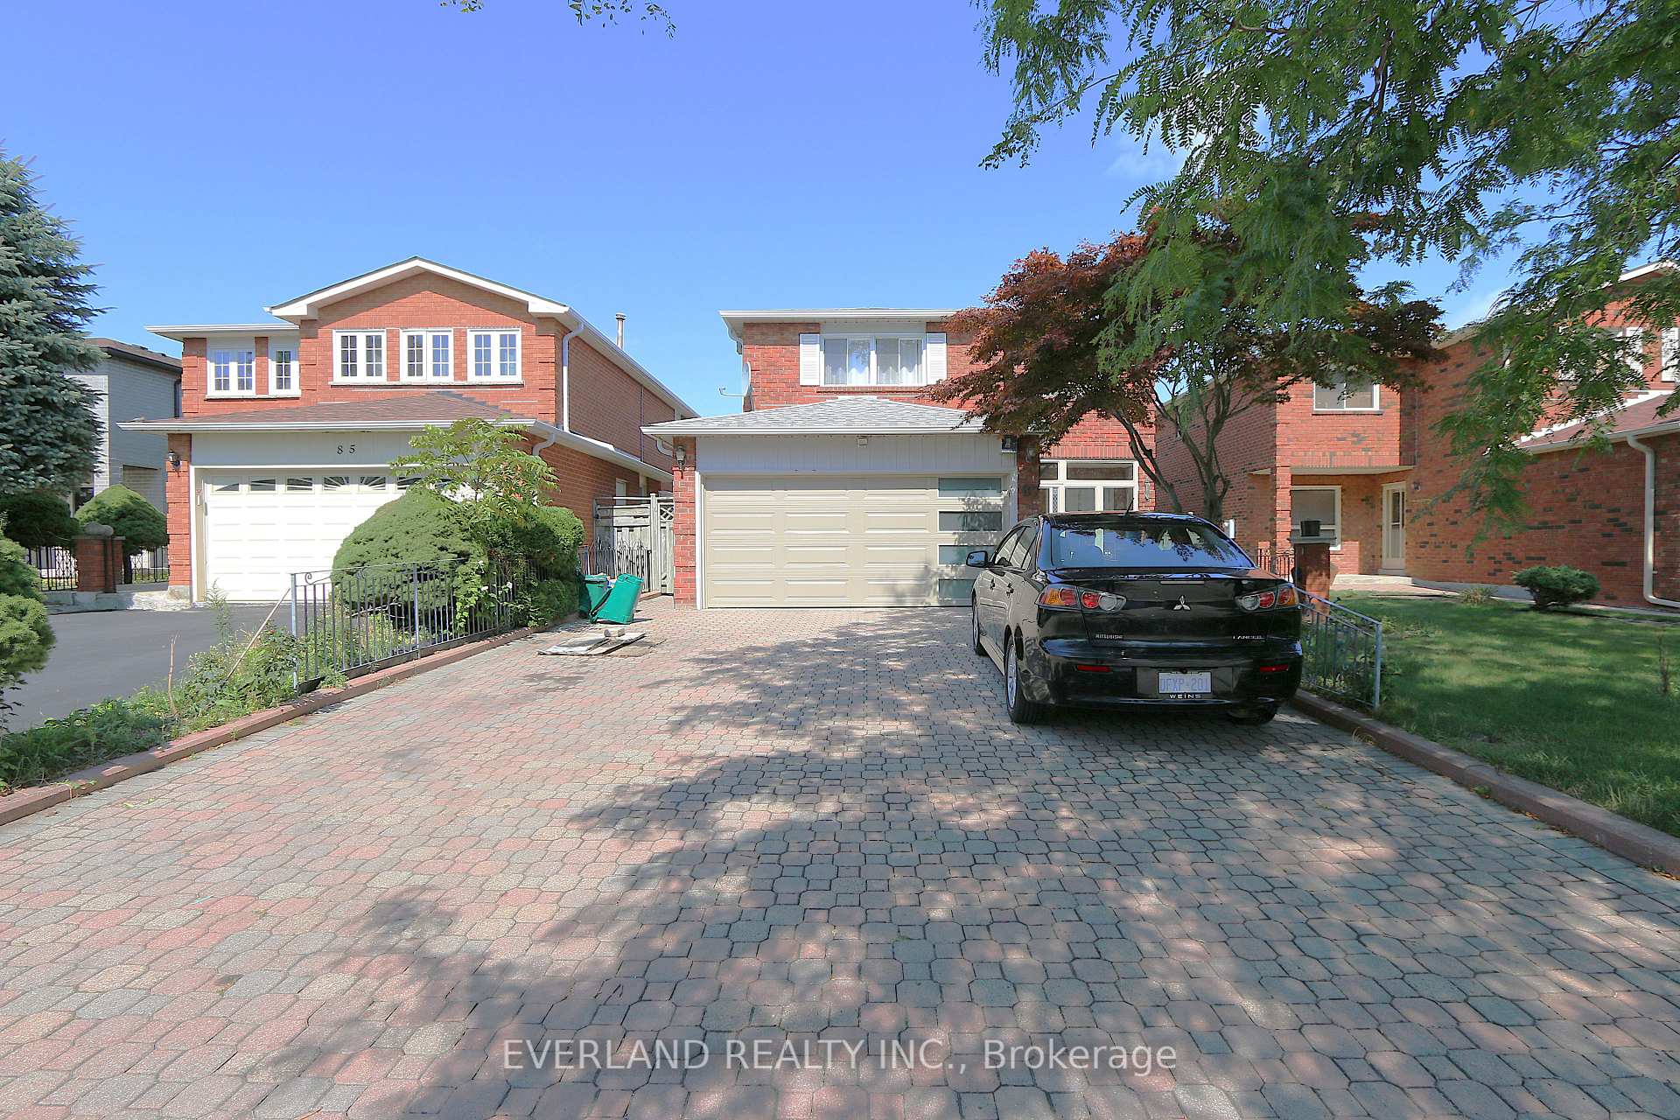
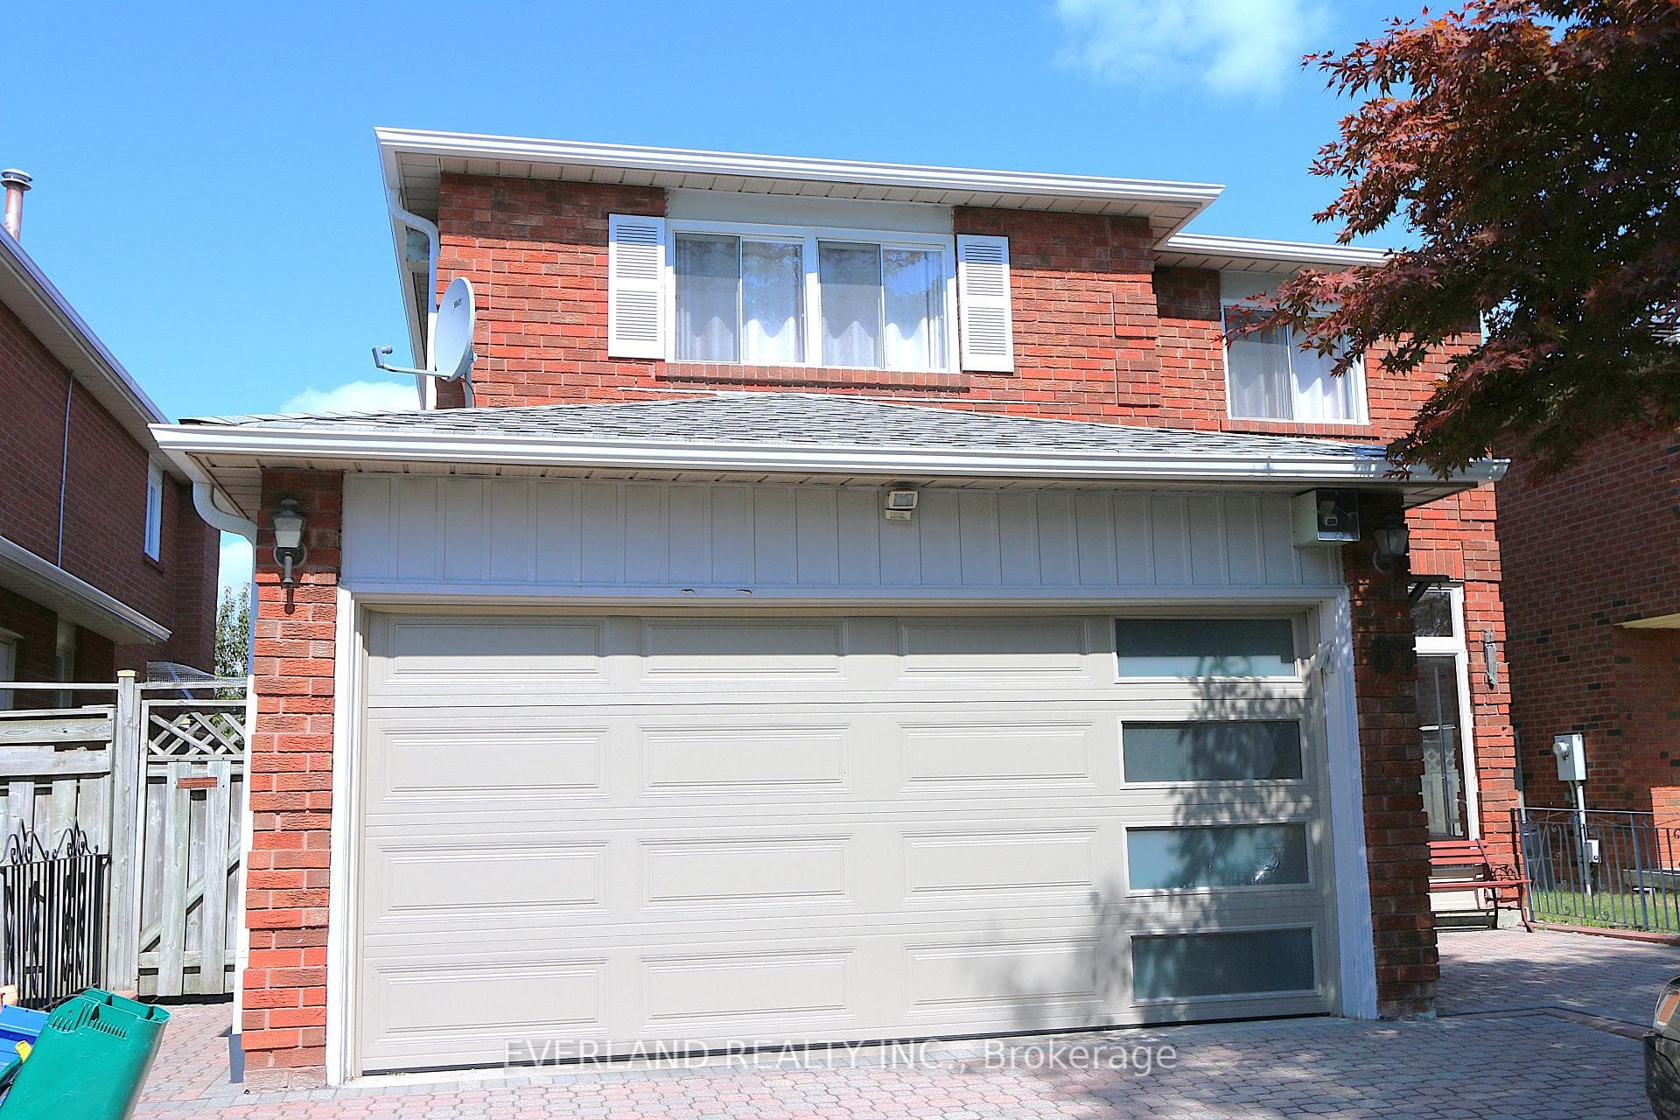
Welcome To 87 Kyla Cres. This Beautiful 4+1Bedroom Home Is Situated Steps To Stunning Parks, Trails, Schools , The Sprawling, Functional Space Hosts Tons Of Upgrades And Features Including Brand New Garage Door, 3 Solid 2" Oak French Doors, 3/4" Oak Floors, Extended Kitchen Wall W/Pass Through To Family Room, Quartz Kitchen Counters, Updated Ceramic Backsplash, Large Skylight Over Upgraded Spiral Oak Staircase, 2 Gas Fireplaces, A Solid Luxurious Oak Wet Bar In The Basement, Jacuzzi And Heat Lamps In Primary Ensuite, 4 Bathrooms, Enlarged Aluminum Windows In Basement, Interlocking Driveway, 8 parking spaces, Front yard & Walkway/Big Shed With Electricity, And So Many More Thoughtful Upgrades.
Bedrooms
5
Bathrooms
4
Square Feet
2500-3000 sqft
Property Type
Detached
| Name | Size (m) | Size (ft) | Features |
|---|---|---|---|
| Living Room(Main) | 7.61 x 3.16 | 25.0 x 10.4 | - |
| Living Room(Main) | 7.61 x 3.16 | 25.0 x 10.4 | - |
| Dining Room(Main) | 7.61 x 3.16 | 25.0 x 10.4 | - |
| Dining Room(Main) | 7.61 x 3.16 | 25.0 x 10.4 | - |
| Kitchen(Main) | 4.96 x 4.72 | 16.3 x 15.5 | - |
| Kitchen(Main) | 4.96 x 4.72 | 16.3 x 15.5 | - |
| Family Room(Main) | 5.17 x 3.4 | 17.0 x 11.2 | - |
| Family Room(Main) | 5.17 x 3.4 | 17.0 x 11.2 | - |
| Primary Bedroom(Second) | 4.86 x 4.07 | 15.9 x 13.4 | - |
| Primary Bedroom(Second) | 4.86 x 4.07 | 15.9 x 13.4 | - |
| Bathroom(Second) | 3.7 x 3.7 | 12.1 x 12.1 | - |
| Bathroom(Second) | 3.7 x 3.7 | 12.1 x 12.1 | - |
| Bedroom 2(Second) | 4.88 x 3.46 | 16.0 x 11.4 | - |
| Bedroom 2(Second) | 4.88 x 3.46 | 16.0 x 11.4 | - |
| Bedroom 3(Second) | 4.5 x 2.86 | 14.8 x 9.4 | - |
| Bedroom 3(Second) | 4.5 x 2.86 | 14.8 x 9.4 | - |
| Bedroom 4(Second) | 4.73 x 3.08 | 15.5 x 10.1 | - |
| Bedroom 4(Second) | 4.73 x 3.08 | 15.5 x 10.1 | - |
| Bedroom 5(Basement) | 3.82 x 3.82 | 12.5 x 12.5 | - |
| Bedroom 5(Basement) | 3.82 x 3.82 | 12.5 x 12.5 | - |
| Recreation(Basement) | 4.88 x 3.39 | 16.0 x 11.1 | - |
| Recreation(Basement) | 4.88 x 3.39 | 16.0 x 11.1 | - |
| Media Room(Basement) | 7.66 x 5.92 | 25.1 x 19.4 | - |
| Media Room(Basement) | 7.66 x 5.92 | 25.1 x 19.4 | - |
Complete transaction history for this property
Register free to see the complete unit history
Register for free to view complete transaction history and access exclusive sold data
Free account • No credit card required
Your Agent
Broker of Record
PREMIER MATRIX REALTY LTD. BROKERAGE
See the comparable sold, tax-matched, and currently-competing listings for 87 Kyla Crescent.
Register for free to view complete price estimate and access exclusive sold data
Free account • No credit card required
Contact OVAIS QASSIM
87 Kyla Crescent, Markham, ON L3S 2Y4 is a 5-bedroom, 4-bathroom 2-storey detached with approximately 2500-3000 square feet of living space, situated on a 39 118 foot lot. This property is currently for sale at $1,588,000. The home features a attached garage and a finished basement.
This home is located in Milliken Mills East, part of Markham in the York area. Explore more homes for sale and recently sold properties in this neighbourhood.
Whether you are looking to buy, sell, or lease in Milliken Mills East, our team of experienced real estate professionals can help you navigate the market and find the perfect home. Contact us today for a free consultation.
87 Kyla Crescent, Markham, ON L3S 2Y4 for sale,5 bedroom detached Milliken Mills East,Markham homes for sale,York real estate,2-Storey homes, detached for sale


