
$1,310,000
14 Laurwood Court, Aurora, ON L4G 5C2
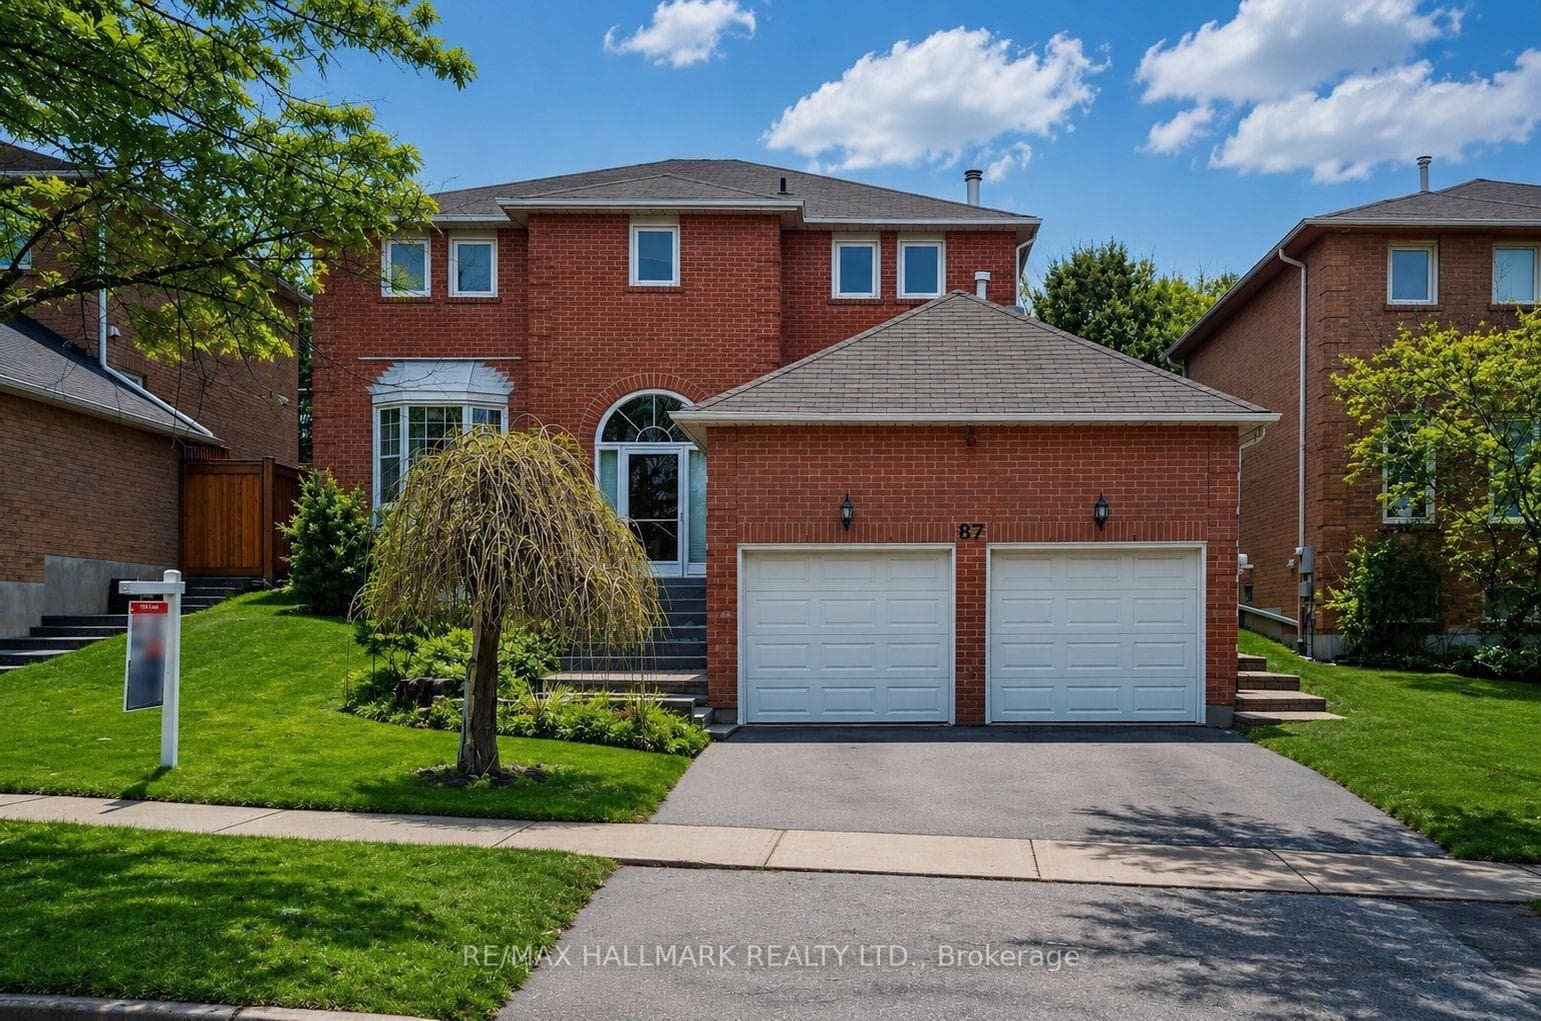
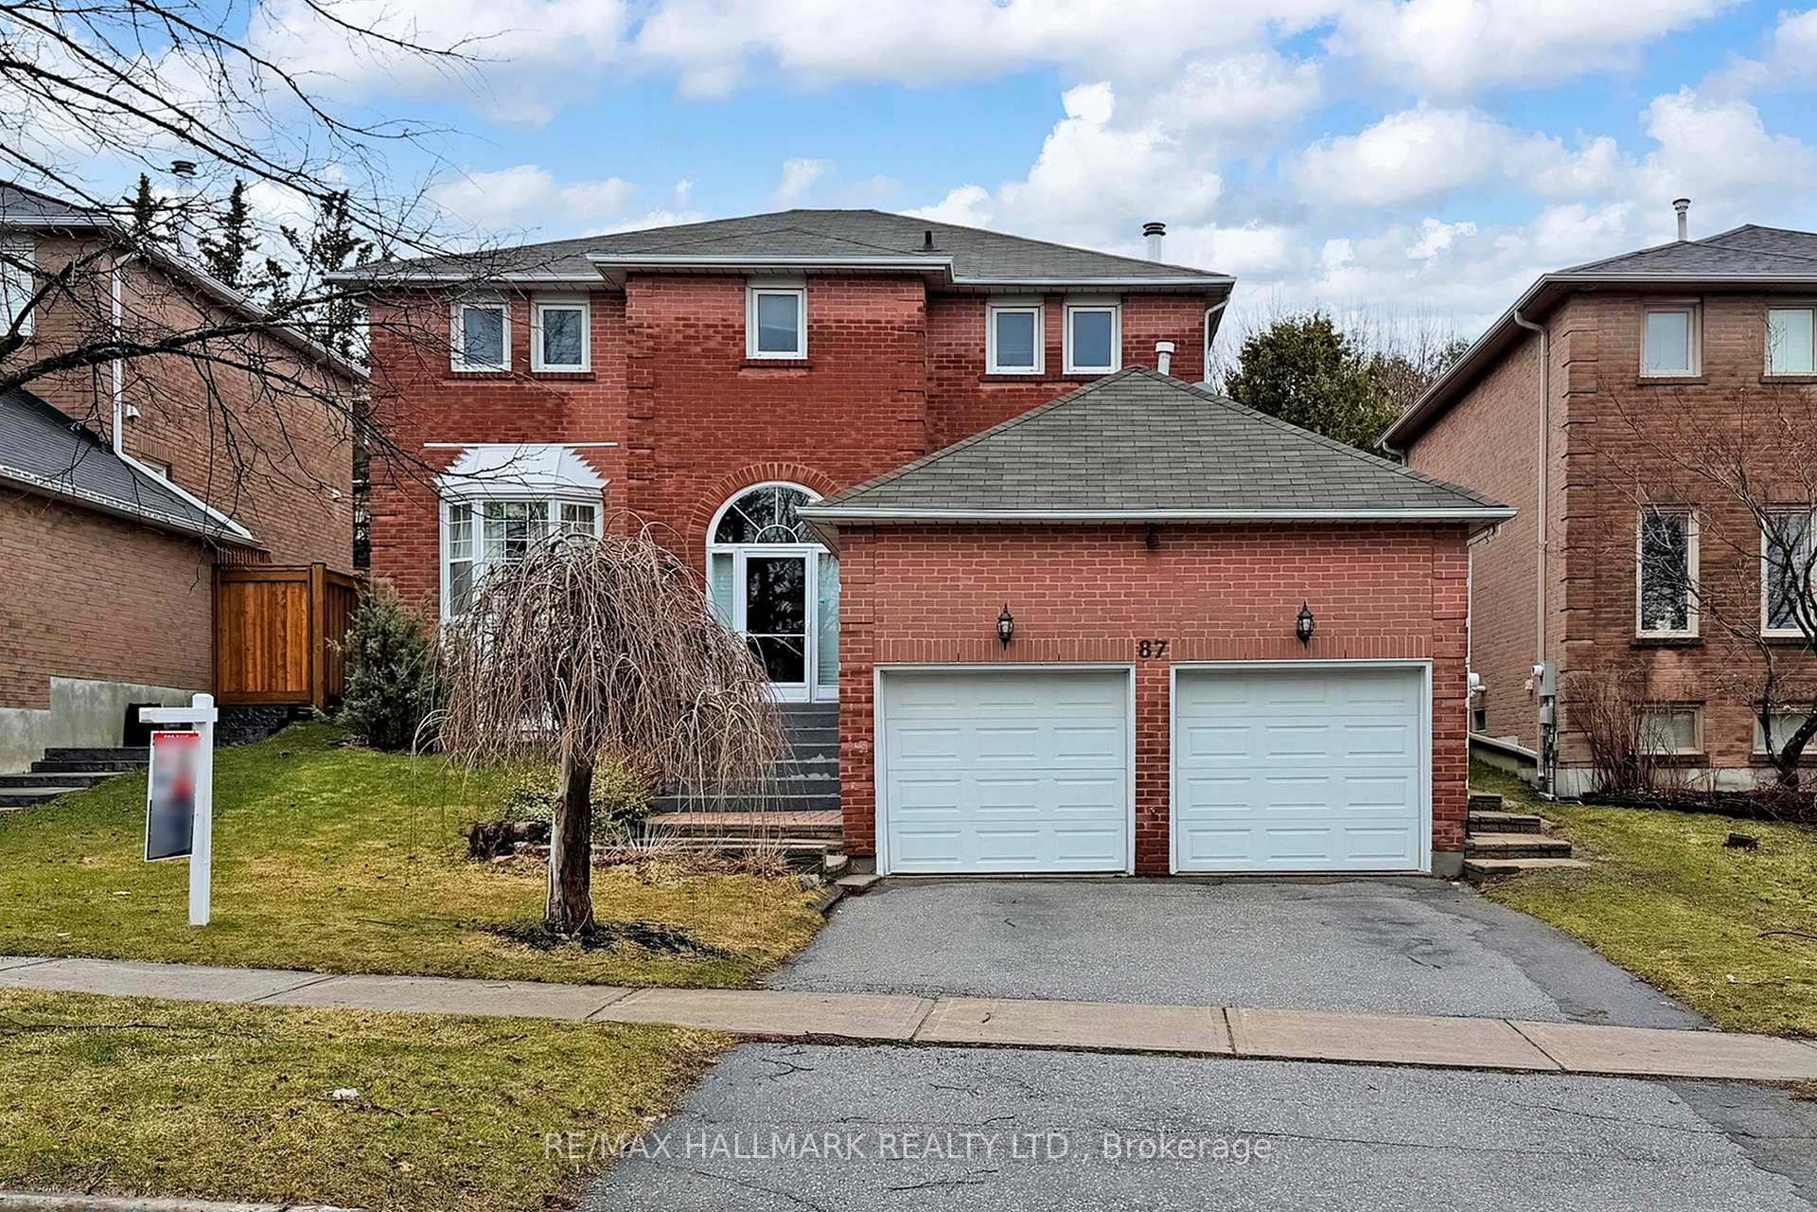
Aurora, ON L4G 4P7
6 Bed · 4 Bath · Detached
MLS #N13247356
Listed Price
Welcome to this beautifully residence offering the perfect blend of style, comfort, and functionality. Featuring a stunning kitchen with modern finishes, elegant hardwood flooring throughout, and a grand oak staircase with stylish pickets , this home is designed to impress.The inviting family room,showcases pot lights, crown moulding, and a cozy gas fireplace with a custom mantle-perfect for relaxing or entertaining. Main floor powder room and a beautifully designed laundry room with additional cabinetry provide both convenience and sophistication. Air conditioner (2021).Step outside to your private backyard oasis, professionally waterproofed and enhanced with gorgeous interlock landscaping-ideal for summer gatherings and outdoor enjoyment.The fully finished basement apartment with a separate entrance offers exceptional versatility, featuring one spacious bedroom plus a second bedroom, a large recreation room, a full kitchen, and its own private laundry-perfect for in-laws or multi-generational living or income potential.Situated on a quiet, child-friendly street and conveniently located close to parks, top-rated schools, and all amenities, this home truly has it all.A rare opportunity not to be missed
Bedrooms
6
Bathrooms
4
Square Feet
2000-2500 sqft
Property Type
Detached
| Name | Size (m) | Size (ft) | Features |
|---|---|---|---|
| Living Room(Main) | 4.45 x 3.27 | 14.6 x 10.7 | - |
| Living Room(Main) | 4.45 x 3.27 | 14.6 x 10.7 | - |
| Living Room(Main) | 4.45 x 3.27 | 14.6 x 10.7 | - |
| Living Room(Main) | 4.45 x 3.27 | 14.6 x 10.7 | - |
| Dining Room | 4.28 x 3.2 | 14.0 x 10.5 | - |
| Dining Room | 4.28 x 3.2 | 14.0 x 10.5 | - |
| Dining Room | 4.28 x 3.2 | 14.0 x 10.5 | - |
| Dining Room | 4.28 x 3.2 | 14.0 x 10.5 | - |
| Family Room(Main) | 5.6 x 3.25 | 18.4 x 10.7 | - |
| Family Room(Main) | 5.6 x 3.25 | 18.4 x 10.7 | - |
| Family Room(Main) | 5.6 x 3.25 | 18.4 x 10.7 | - |
| Family Room(Main) | 5.6 x 3.25 | 18.4 x 10.7 | - |
| Kitchen(Main) | 3.24 x 3.3 | 10.6 x 10.8 | - |
| Kitchen(Main) | 3.24 x 3.3 | 10.6 x 10.8 | - |
| Kitchen(Main) | 3.24 x 3.3 | 10.6 x 10.8 | - |
| Kitchen(Main) | 3.24 x 3.3 | 10.6 x 10.8 | - |
| Breakfast(Main) | 2.18 x 3.3 | 7.2 x 10.8 | - |
| Breakfast(Main) | 2.18 x 3.3 | 7.2 x 10.8 | - |
| Breakfast(Main) | 2.18 x 3.3 | 7.2 x 10.8 | - |
| Breakfast(Main) | 2.18 x 3.3 | 7.2 x 10.8 | - |
| Primary Bedroom(Second) | 5.62 x 3.28 | 18.4 x 10.8 | - |
| Primary Bedroom(Second) | 5.62 x 3.28 | 18.4 x 10.8 | - |
| Primary Bedroom(Second) | 5.62 x 3.28 | 18.4 x 10.8 | - |
| Primary Bedroom(Second) | 5.62 x 3.28 | 18.4 x 10.8 | - |
| Bedroom 2(Second) | 4.03 x 3.34 | 13.2 x 11.0 | - |
| Bedroom 2(Second) | 4.03 x 3.34 | 13.2 x 11.0 | - |
| Bedroom 2(Second) | 4.03 x 3.34 | 13.2 x 11.0 | - |
| Bedroom 2(Second) | 4.03 x 3.34 | 13.2 x 11.0 | - |
| Bedroom 3(Second) | 4.2 x 3.34 | 13.8 x 11.0 | - |
| Bedroom 3(Second) | 4.2 x 3.34 | 13.8 x 11.0 | - |
| Bedroom 3(Second) | 4.2 x 3.34 | 13.8 x 11.0 | - |
| Bedroom 3(Second) | 4.2 x 3.34 | 13.8 x 11.0 | - |
| Bedroom 4(Second) | 4.42 x 3.3 | 14.5 x 10.8 | - |
| Bedroom 4(Second) | 4.42 x 3.3 | 14.5 x 10.8 | - |
| Bedroom 4(Second) | 4.42 x 3.3 | 14.5 x 10.8 | - |
| Bedroom 4(Second) | 4.42 x 3.3 | 14.5 x 10.8 | - |
| Recreation(Basement) | 5.65 x 3.13 | 18.5 x 10.3 | - |
| Recreation(Basement) | 5.65 x 3.13 | 18.5 x 10.3 | - |
| Recreation(Basement) | 5.65 x 3.13 | 18.5 x 10.3 | - |
| Recreation(Basement) | 5.65 x 3.13 | 18.5 x 10.3 | - |
| Bedroom(Basement) | 6.6 x 3.1 | 21.7 x 10.2 | - |
| Bedroom(Basement) | 6.6 x 3.1 | 21.7 x 10.2 | - |
| Bedroom(Basement) | 6.6 x 3.1 | 21.7 x 10.2 | - |
| Bedroom(Basement) | 6.6 x 3.1 | 21.7 x 10.2 | - |
| Bedroom 2(Basement) | 3.01 x 2.9 | 9.9 x 9.5 | - |
| Bedroom 2(Basement) | 3.01 x 2.9 | 9.9 x 9.5 | - |
| Bedroom 2(Basement) | 3.01 x 2.9 | 9.9 x 9.5 | - |
| Bedroom 2(Basement) | 3.01 x 2.9 | 9.9 x 9.5 | - |
| Kitchen(Basement) | 3.4 x 2.34 | 11.2 x 7.7 | - |
| Kitchen(Basement) | 3.4 x 2.34 | 11.2 x 7.7 | - |
| Kitchen(Basement) | 3.4 x 2.34 | 11.2 x 7.7 | - |
| Kitchen(Basement) | 3.4 x 2.34 | 11.2 x 7.7 | - |
Complete transaction history for this property
Register for free to view complete transaction history and access exclusive sold data
Free account • No credit card required
Your Agent
Broker of Record
PREMIER MATRIX REALTY LTD. BROKERAGE
See the comparable sold, tax-matched, and currently-competing listings for 87 Autumn Way.
Register for free to view complete price estimate and access exclusive sold data
Free account • No credit card required
Contact OVAIS QASSIM
87 Autumn Way, Aurora, ON L4G 4P7 is a 6-bedroom, 4-bathroom 2-storey detached with approximately 2000-2500 square feet of living space, situated on a 50 107 foot lot. This property is currently for sale at $1,338,000. The home features a attached garage and a apartment, finished, separate entrance basement.
This home is located in Aurora Heights, part of Aurora in the York area. Explore more homes for sale and recently sold properties in this neighbourhood.
Whether you are looking to buy, sell, or lease in Aurora Heights, our team of experienced real estate professionals can help you navigate the market and find the perfect home. Contact us today for a free consultation.
87 Autumn Way, Aurora, ON L4G 4P7 for sale,6 bedroom detached Aurora Heights,Aurora homes for sale,York real estate,2-Storey homes, detached for sale


