
$1,310,000
14 Laurwood Court, Aurora, ON L4G 5C2
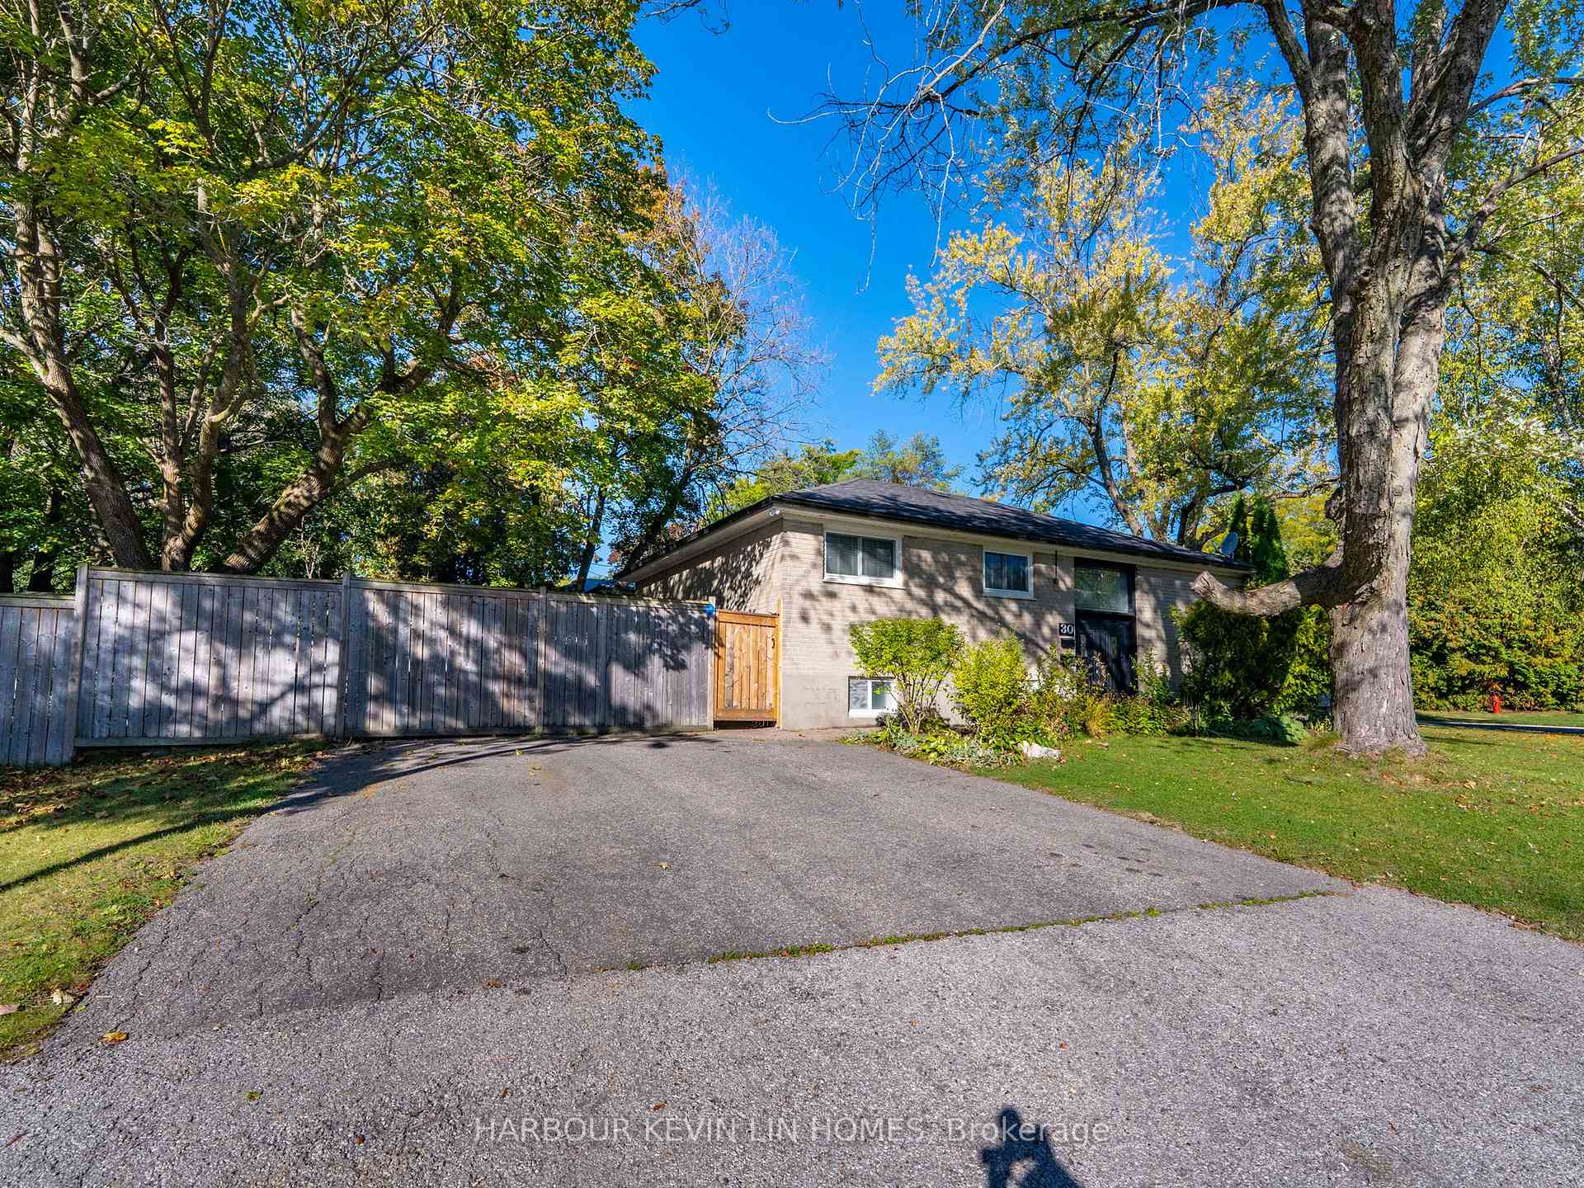
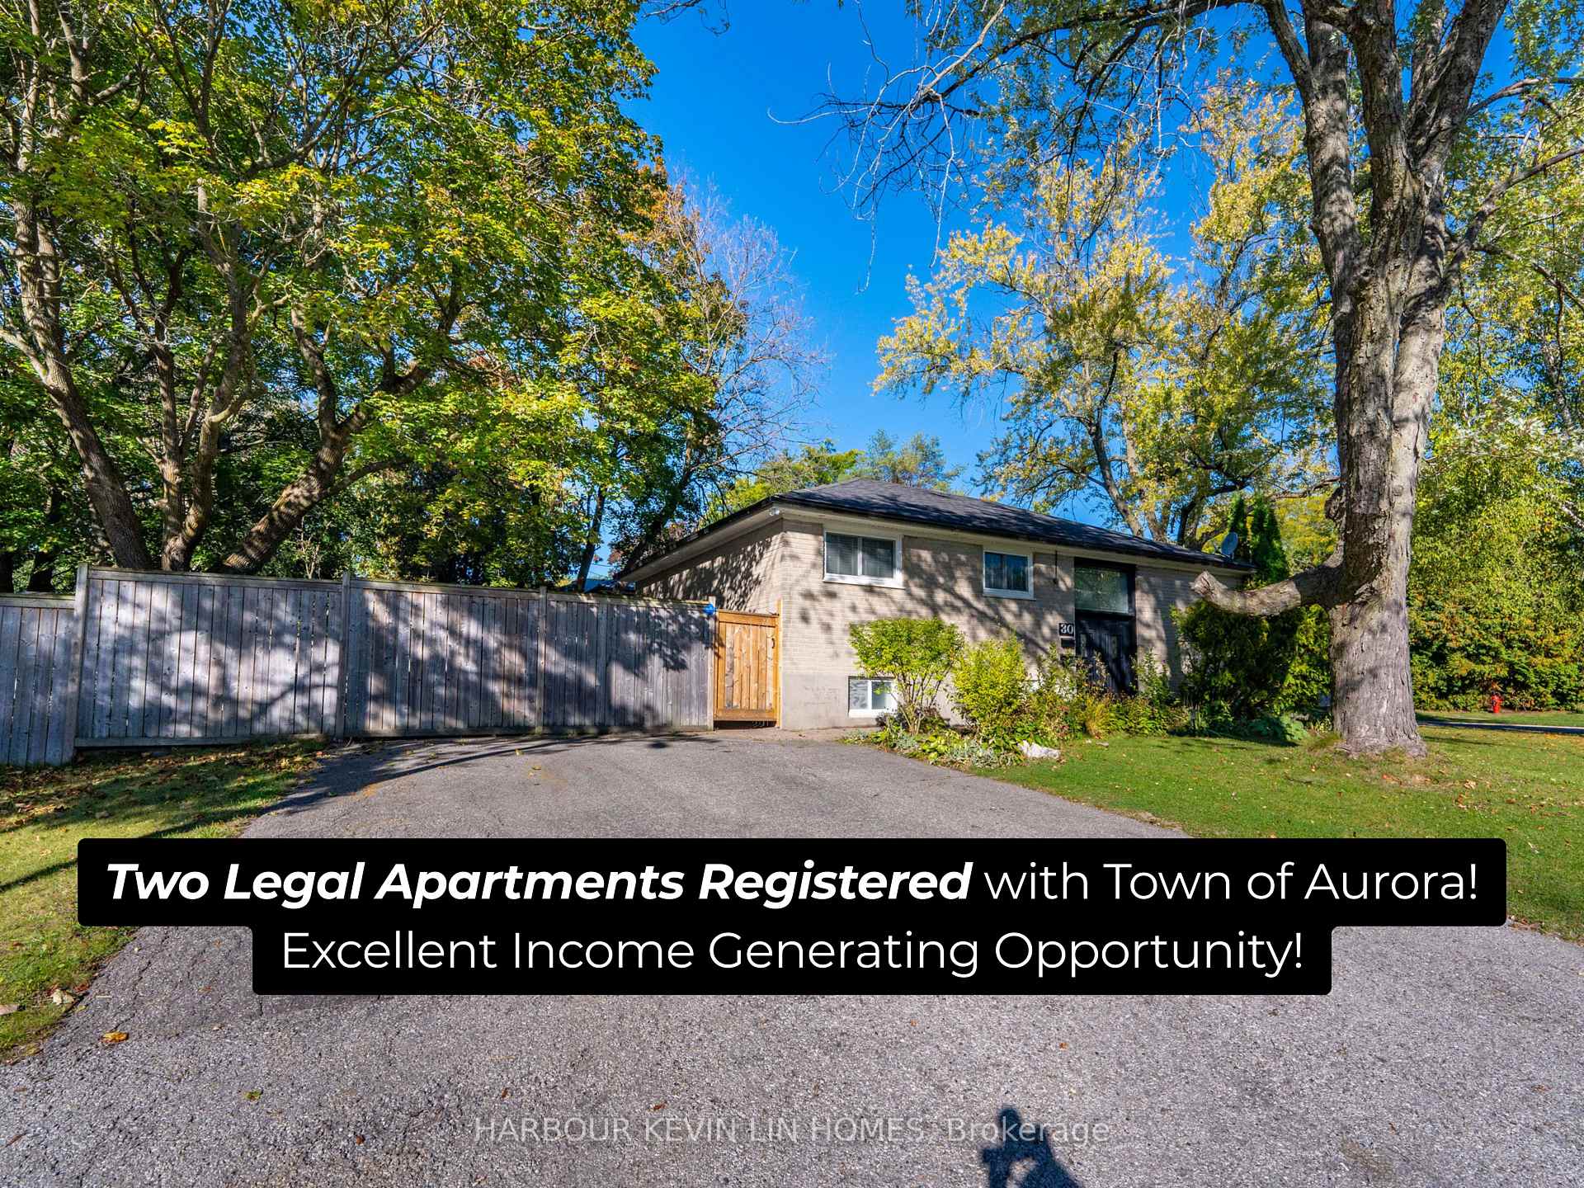
Register for free to view the complete photo gallery and property details
Showing 2 of 20 photos
Aurora, ON L4G 3E8
6 Bed · 2 Bath · Detached
MLS #N12435480
Sold on November 13, 2025
November 13, 2025
Originally listed at $999,000 10 days on market
*** Two Legal Apartments Fully Registered With The Town Of Aurora. Fantastic Opportunity To Generate Rental Income Or Perfect For Multi-Generational Living *** This Thoughtfully Designed Suite Provides Peace Of Mind With Its Official Approval Status. Featuring 3+3 Bedrooms, 2 Bathrooms, 1+1 Kitchens, And 2 Laundry Areas. The Main Floor Boasts A Bright And Open Living And Dining Area Filled With Natural Light From Oversized Windows And Enhanced By Gleaming Hardwood Floors. The Modern Kitchen Showcases White Cabinetry, Brand New Quartz Countertops, Stainless Steel Appliances, And A Walkout To A Private Deck And Fenced Backyard, Creating An Ideal Flow For Daily Living And Entertaining. Three Well-Sized Bedrooms Provide Comfort And Versatility, While A Stylish 4-Piece Bathroom With Contemporary Finishes And A Stacked Washer/Dryer Adds Convenience. The Fully Finished Lower Level, With Its Own Private Entrance, Functions As A Legal Self-Contained Apartment Featuring An Open-Concept Living And Dining Space, A Full Kitchen With Wood Cabinetry, Ample Counter Space, And A Central Island. Three Additional Bedrooms, A Full Bathroom With Double Sinks And Tiled Finishes, Plus A Second Laundry Room With Washer, Dryer, Utility Sink, And Storage Ensure Privacy And Practicality. Outdoors, Enjoy A Private Backyard Oasis With A Stone Patio, Mature Trees, Lush Garden Beds, And A Storage Shed, Perfect For Gatherings, Gardening, Or Relaxation. With Ample Driveway Parking, Thoughtful Updates, And A Functional Layout That Balances Comfort And Style, This Move-In Ready Home Is Well-Suited To A Wide Range Of Lifestyles. Centrally Located Close To Parks, Shopping, Transit, And Community Amenities, It Also Sits Within Highly Rated School Catchments Including Aurora Heights Public School, Aurora High School, Alexander Mackenzie High School, And Sacred Heart Catholic High School.
Bedrooms
6
Bathrooms
2
Square Feet
700-1100 sqft
Property Type
Detached
Register for free to view complete property details and access exclusive sold data
Free account • No credit card required
| Name | Size (m) | Size (ft) | Features |
|---|---|---|---|
| Living Room(Main) | 4.38 x 3.35 | 14.4 x 11.0 | - |
| Living Room(Main) | 4.38 x 3.35 | 14.4 x 11.0 | - |
| Living Room(Main) | 4.38 x 3.35 | 14.4 x 11.0 | - |
| Living Room(Main) | 4.38 x 3.35 | 14.4 x 11.0 | - |
| Living Room(Main) | 4.38 x 3.35 | 14.4 x 11.0 | - |
| Living Room(Main) | 4.38 x 3.35 | 14.4 x 11.0 | - |
| Dining Room(Main) | 3.26 x 3.2 | 10.7 x 10.5 | - |
| Dining Room(Main) | 3.26 x 3.2 | 10.7 x 10.5 | - |
| Dining Room(Main) | 3.26 x 3.2 | 10.7 x 10.5 | - |
| Dining Room(Main) | 3.26 x 3.2 | 10.7 x 10.5 | - |
| Dining Room(Main) | 3.26 x 3.2 | 10.7 x 10.5 | - |
| Dining Room(Main) | 3.26 x 3.2 | 10.7 x 10.5 | - |
| Kitchen(Main) | 3.25 x 3.2 | 10.7 x 10.5 | - |
| Kitchen(Main) | 3.25 x 3.2 | 10.7 x 10.5 | - |
| Kitchen(Main) | 3.25 x 3.2 | 10.7 x 10.5 | - |
| Kitchen(Main) | 3.25 x 3.2 | 10.7 x 10.5 | - |
| Kitchen(Main) | 3.25 x 3.2 | 10.7 x 10.5 | - |
| Kitchen(Main) | 3.25 x 3.2 | 10.7 x 10.5 | - |
| Primary Bedroom(Main) | 3.24 x 3.11 | 10.6 x 10.2 | - |
| Primary Bedroom(Main) | 3.24 x 3.11 | 10.6 x 10.2 | - |
| Primary Bedroom(Main) | 3.24 x 3.11 | 10.6 x 10.2 | - |
| Primary Bedroom(Main) | 3.24 x 3.11 | 10.6 x 10.2 | - |
| Primary Bedroom(Main) | 3.24 x 3.11 | 10.6 x 10.2 | - |
| Primary Bedroom(Main) | 3.24 x 3.11 | 10.6 x 10.2 | - |
| Bedroom 2(Main) | 3.31 x 2.77 | 10.9 x 9.1 | - |
| Bedroom 2(Main) | 3.31 x 2.77 | 10.9 x 9.1 | - |
| Bedroom 2(Main) | 3.31 x 2.77 | 10.9 x 9.1 | - |
| Bedroom 2(Main) | 3.31 x 2.77 | 10.9 x 9.1 | - |
| Bedroom 2(Main) | 3.31 x 2.77 | 10.9 x 9.1 | - |
| Bedroom 2(Main) | 3.31 x 2.77 | 10.9 x 9.1 | - |
| Bedroom 3(Main) | 3.32 x 2.48 | 10.9 x 8.1 | - |
| Bedroom 3(Main) | 3.32 x 2.48 | 10.9 x 8.1 | - |
| Bedroom 3(Main) | 3.32 x 2.48 | 10.9 x 8.1 | - |
| Bedroom 3(Main) | 3.32 x 2.48 | 10.9 x 8.1 | - |
| Bedroom 3(Main) | 3.32 x 2.48 | 10.9 x 8.1 | - |
| Bedroom 3(Main) | 3.32 x 2.48 | 10.9 x 8.1 | - |
| Recreation(Basement) | 3.82 x 3.3 | 12.5 x 10.8 | - |
| Recreation(Basement) | 3.82 x 3.3 | 12.5 x 10.8 | - |
| Recreation(Basement) | 3.82 x 3.3 | 12.5 x 10.8 | - |
| Recreation(Basement) | 3.82 x 3.3 | 12.5 x 10.8 | - |
| Recreation(Basement) | 3.82 x 3.3 | 12.5 x 10.8 | - |
| Recreation(Basement) | 3.82 x 3.3 | 12.5 x 10.8 | - |
| Kitchen(Basement) | 2.7 x 2.64 | 8.9 x 8.7 | - |
| Kitchen(Basement) | 2.7 x 2.64 | 8.9 x 8.7 | - |
| Kitchen(Basement) | 2.7 x 2.64 | 8.9 x 8.7 | - |
| Kitchen(Basement) | 2.7 x 2.64 | 8.9 x 8.7 | - |
| Kitchen(Basement) | 2.7 x 2.64 | 8.9 x 8.7 | - |
| Kitchen(Basement) | 2.7 x 2.64 | 8.9 x 8.7 | - |
| Bedroom(Basement) | 3.98 x 3.16 | 13.1 x 10.4 | - |
| Bedroom(Basement) | 3.98 x 3.16 | 13.1 x 10.4 | - |
| Bedroom(Basement) | 3.98 x 3.16 | 13.1 x 10.4 | - |
| Bedroom(Basement) | 3.98 x 3.16 | 13.1 x 10.4 | - |
| Bedroom(Basement) | 3.98 x 3.16 | 13.1 x 10.4 | - |
| Bedroom(Basement) | 3.98 x 3.16 | 13.1 x 10.4 | - |
| Bedroom(Basement) | 3.4 x 3.15 | 11.2 x 10.3 | - |
| Bedroom(Basement) | 3.4 x 3.15 | 11.2 x 10.3 | - |
| Bedroom(Basement) | 3.4 x 3.15 | 11.2 x 10.3 | - |
| Bedroom(Basement) | 3.4 x 3.15 | 11.2 x 10.3 | - |
| Bedroom(Basement) | 3.4 x 3.15 | 11.2 x 10.3 | - |
| Bedroom(Basement) | 3.4 x 3.15 | 11.2 x 10.3 | - |
| Bedroom(Basement) | 3.23 x 2.64 | 10.6 x 8.7 | - |
| Bedroom(Basement) | 3.23 x 2.64 | 10.6 x 8.7 | - |
| Bedroom(Basement) | 3.23 x 2.64 | 10.6 x 8.7 | - |
| Bedroom(Basement) | 3.23 x 2.64 | 10.6 x 8.7 | - |
| Bedroom(Basement) | 3.23 x 2.64 | 10.6 x 8.7 | - |
| Bedroom(Basement) | 3.23 x 2.64 | 10.6 x 8.7 | - |
Register for free to view complete room dimensions and access exclusive sold data
Free account • No credit card required
Original List Price
$999,000
Listed on Sep 29, 2025
Sold Price
$1,005,000
Sold on Nov 13, 2025
+$6,000
0.6%
Register for free to view complete price history and access exclusive sold data
Free account • No credit card required
Your Agent
Broker of Record
PREMIER MATRIX REALTY LTD. BROKERAGE
See the comparable sold, tax-matched, and currently-competing listings for 30 Foreht Crescent.
Register for free to view complete price estimate and access exclusive sold data
Free account • No credit card required
Contact OVAIS QASSIM
30 Foreht Crescent, Aurora, ON L4G 3E8 is a 6-bedroom, 2-bathroom bungalow-raised detached with approximately 700-1100 square feet of living space, situated on a 52 113 foot lot. This property is currently sold (sold for $1,005,000). The home features a none garage and a finished basement.
This home is located in Aurora Heights, part of Aurora in the York area. Explore more homes for sale and recently sold properties in this neighbourhood.
Whether you are looking to buy, sell, or lease in Aurora Heights, our team of experienced real estate professionals can help you navigate the market and find the perfect home. Contact us today for a free consultation.
30 Foreht Crescent, Aurora, ON L4G 3E8 sold,6 bedroom detached Aurora Heights,Aurora homes for sale,York real estate,Bungalow-Raised homes, detached sold


