
$1,340,000
125 Green Bush Crescent, Vaughan, ON L4J 5M3
Vaughan, ON L4J 1B6
7 Bed · 7 Bath · Detached
MLS #N12955980
Listed Price
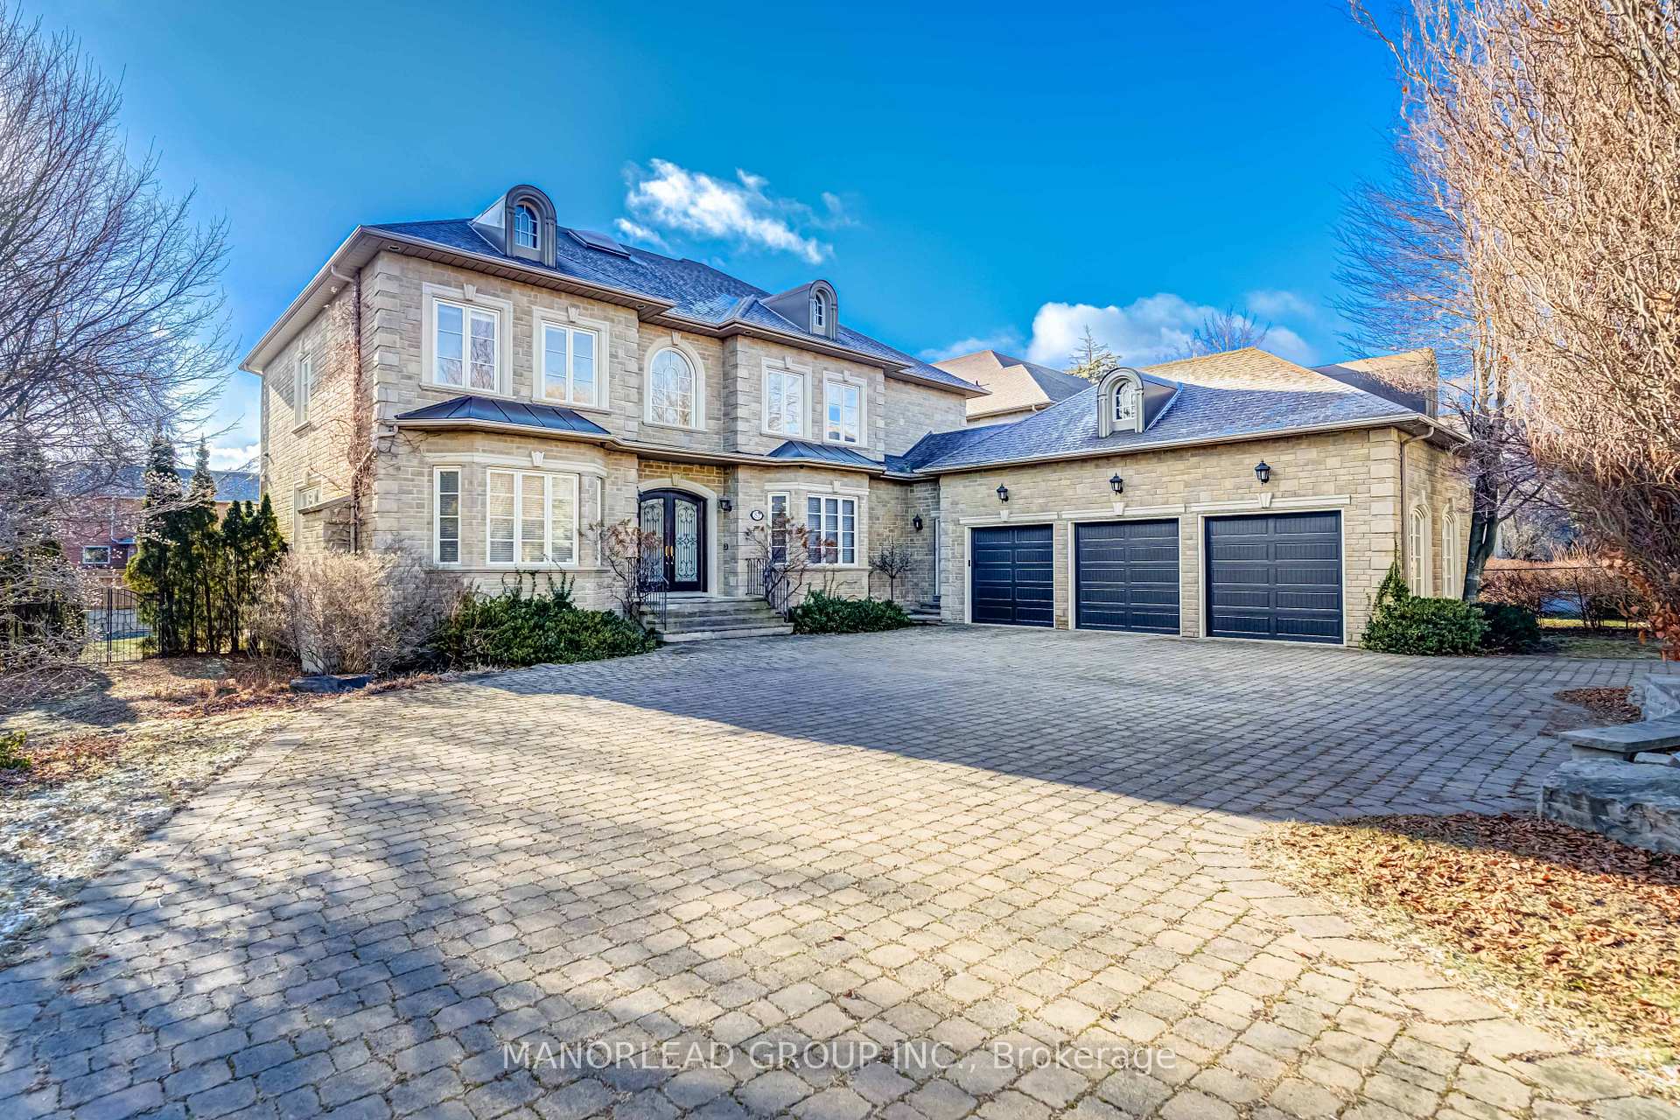
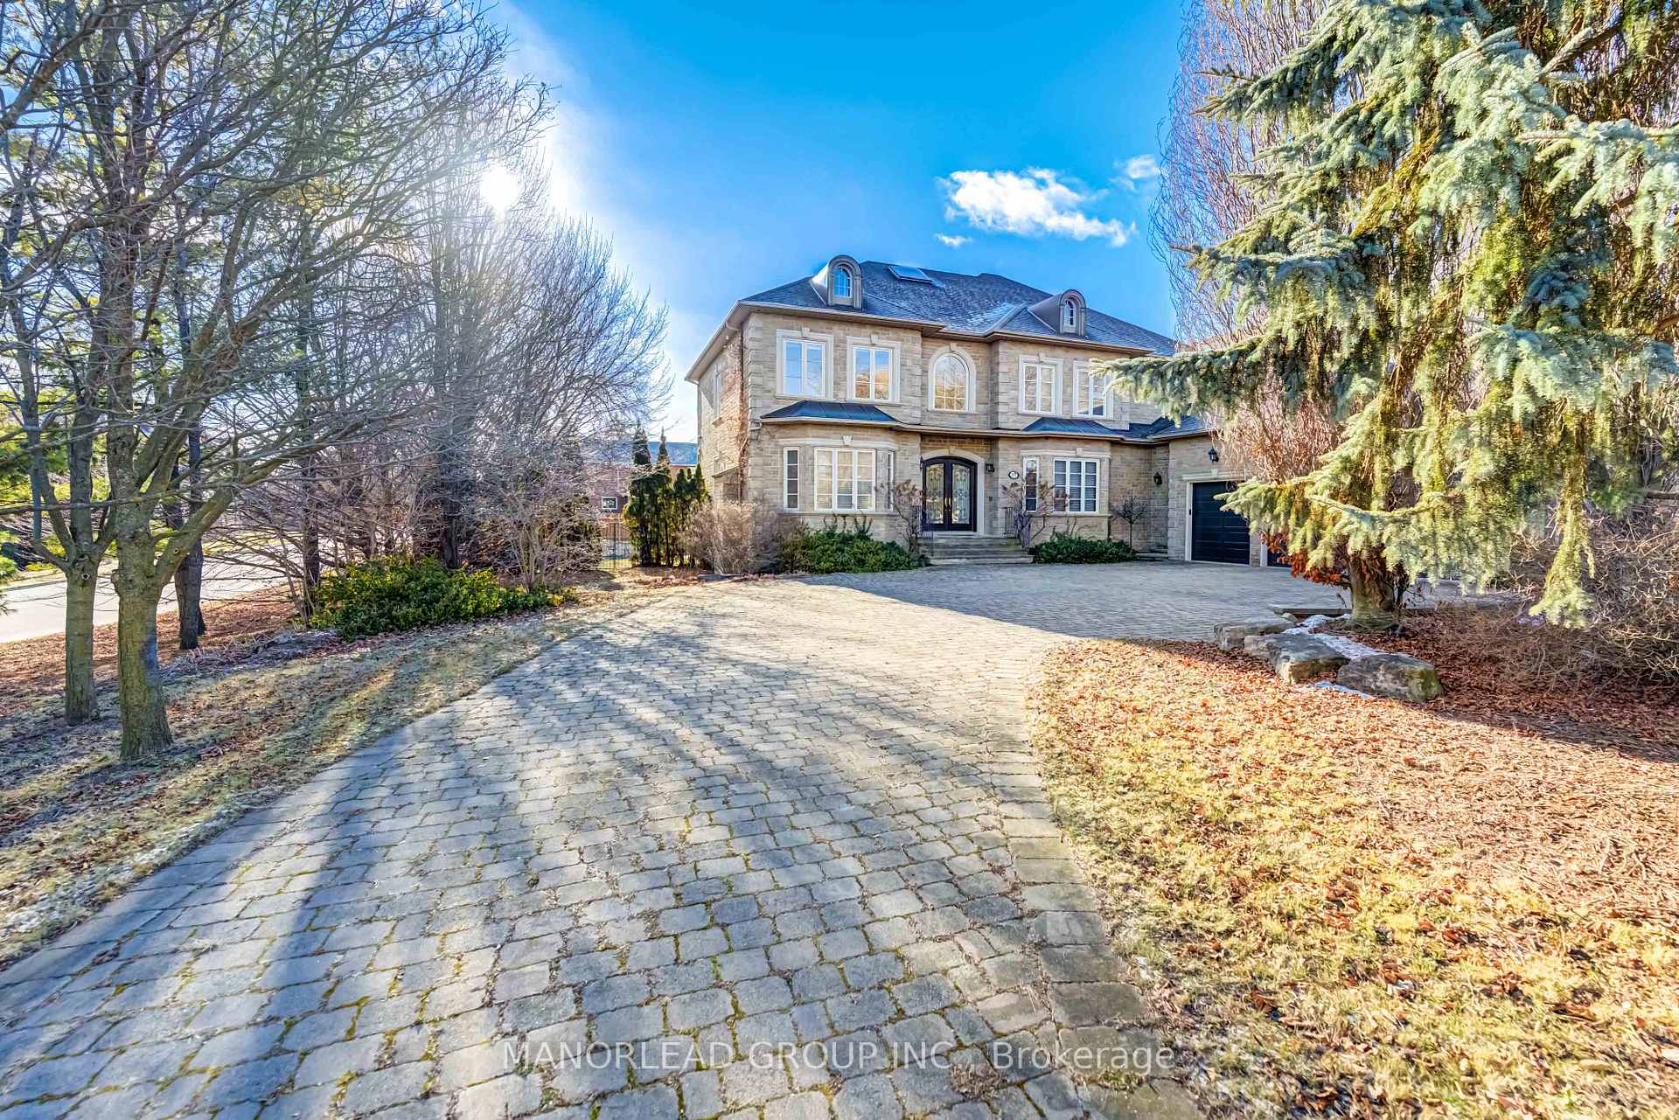
Luxurious Thornhill Estate Situated On Massive 100x182 FT Corner Lot! Featuring 10 FT Ceilings, Hardwood Floors Throughout, Gourmet Kitchen, Granite Island & Counters, 4 Fireplaces & Much More! Perfect For Hosting Large Gatherings And High-End Social Events. Finished Basement W/ Private Home Theatre, Pool Table, Fitness Centre, And Wet Bar. Interlocking Driveway And Backyard W/ 5-Year New Wooden Deck. Minutes Drive To All Major Highways And Top Schools! Short Walk To Community Centre & Several Parks. Your New Dream Home Awaits!
Bedrooms
7
Bathrooms
7
Square Feet
5000 + sqft
Property Type
Detached
| Name | Size (m) | Size (ft) | Features |
|---|---|---|---|
| Dining Room(Main) | 41.67 x 14.76 | 136.7 x 48.4 | - |
| Dining Room(Main) | 12.7 x 4.5 | 41.7 x 14.8 | - |
| Kitchen(Main) | 16.4 x 12.8 | 53.8 x 42.0 | - |
| Kitchen(Main) | 5 x 3.9 | 16.4 x 12.8 | - |
| Breakfast(Main) | 15.42 x 12.47 | 50.6 x 40.9 | - |
| Breakfast(Main) | 4.7 x 3.8 | 15.4 x 12.5 | - |
| Family Room(Main) | 26.57 x 16.08 | 87.2 x 52.8 | - |
| Family Room(Main) | 8.1 x 4.9 | 26.6 x 16.1 | - |
| Study(Main) | 4.2 x 4.1 | 13.8 x 13.5 | - |
| Study(Main) | 13.78 x 13.45 | 45.2 x 44.1 | - |
| Primary Bedroom(Second) | 26.57 x 14.76 | 87.2 x 48.4 | - |
| Primary Bedroom(Second) | 8.1 x 4.5 | 26.6 x 14.8 | - |
| Bedroom 2(Second) | 4.5 x 3.7 | 14.8 x 12.1 | - |
| Bedroom 2(Second) | 14.76 x 12.14 | 48.4 x 39.8 | - |
| Bedroom 3(Second) | 15.09 x 14.76 | 49.5 x 48.4 | - |
| Bedroom 3(Second) | 4.6 x 4.5 | 15.1 x 14.8 | - |
| Bedroom 4(Second) | 14.11 x 13.78 | 46.3 x 45.2 | - |
| Bedroom 4(Second) | 4.3 x 4.2 | 14.1 x 13.8 | - |
| Bedroom 5(Second) | 14.44 x 12.47 | 47.4 x 40.9 | - |
| Bedroom 5(Second) | 4.4 x 3.8 | 14.4 x 12.5 | - |
| Media Room(Basement) | 5.16 x 4.62 | 16.9 x 15.2 | - |
| Media Room(Basement) | 16.93 x 15.16 | 55.5 x 49.7 | - |
| Bedroom(Basement) | 4.3 x 4.2 | 14.1 x 13.8 | - |
| Bedroom(Basement) | 14.11 x 13.78 | 46.3 x 45.2 | - |
Complete transaction history for this property
Register free to see the complete unit history
Register for free to view complete transaction history and access exclusive sold data
Free account • No credit card required
Your Agent
Broker of Record
PREMIER MATRIX REALTY LTD. BROKERAGE
See the comparable sold, tax-matched, and currently-competing listings for 87 Arnold Avenue.
Register for free to view complete price estimate and access exclusive sold data
Free account • No credit card required
Contact OVAIS QASSIM
87 Arnold Avenue, Vaughan, ON L4J 1B6 is a 7-bedroom, 7-bathroom 2-storey detached with approximately 5000 + square feet of living space, situated on a 100 183 foot lot. This property is currently for sale at $4,190,000. The home features a attached garage and a finished basement.
This home is located in Crestwood-Springfarm-Yorkhill, part of Vaughan in the York area. Explore more homes for sale and recently sold properties in this neighbourhood.
Whether you are looking to buy, sell, or lease in Crestwood-Springfarm-Yorkhill, our team of experienced real estate professionals can help you navigate the market and find the perfect home. Contact us today for a free consultation.
87 Arnold Avenue, Vaughan, ON L4J 1B6 for sale,7 bedroom detached Crestwood-Springfarm-Yorkhill,Vaughan homes for sale,York real estate,2-Storey homes, detached for sale


