
$1,340,000
125 Green Bush Crescent, Vaughan, ON L4J 5M3

Register for free to view the complete photo gallery and property details
Showing 2 of 20 photos
Vaughan, ON L4J 1A6
7 Bed · 8 Bath · Detached
MLS #N12727724
Sold on July 28, 2026
July 28, 2026
Originally listed at $3,488,000 106 days on market
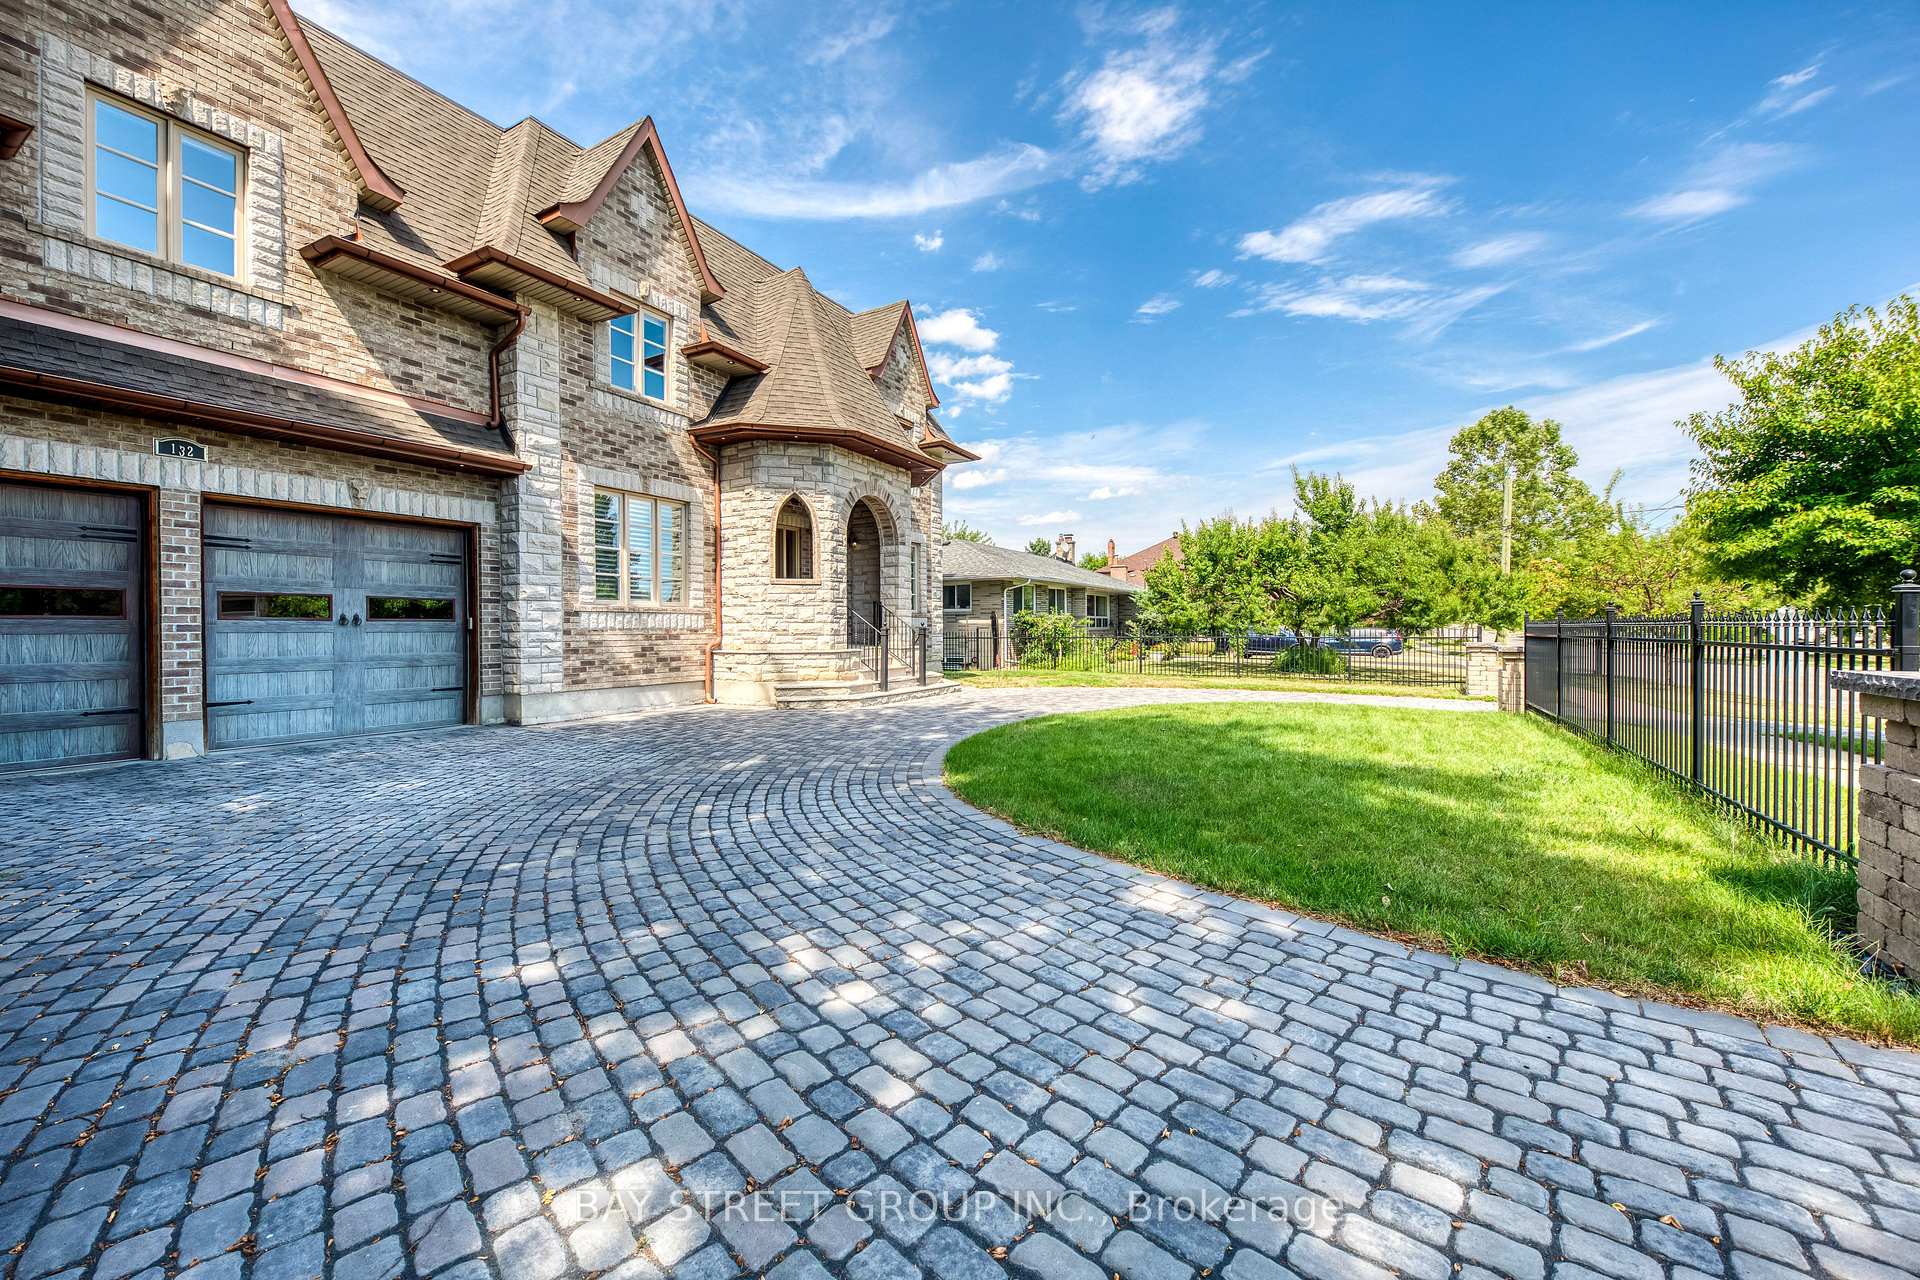
Welcome to 132 Crestwood Road, a distinguished custom-built luxury residence in the heart of Thornhill, offering over 8,000 sqft. of impeccably finished living space. This stately home makes an immediate impression with its cobblestone circular driveway, wrought-iron fencing, and oversized 3-car garage. A dramatic skylit staircase sets the tone for the thoughtfully designed interior, where elegant 10-ft ceilings grace the main level, complemented by formal living and dining areas, a private study, and a chefs kitchen by Leicht featuring rare Italian marble countertops, heated floors, Miele built-in appliances, and motorized lift-up cabinetry with custom lighting. The upper level boasts 9-ft ceilings and five generously sized bedrooms, each with vaulted ceilings, private ensuite baths, dimmable LED lighting, and custom built-in closets. The luxurious primary suite offers a walk-in dressing room, a cozy library/yoga nook, and a spa-inspired 6-piece ensuite with heated floors and a steam shower. The finished basement evokes a serene Scandinavian spa with a cedar-lined sauna, a spacious entertainment area, and room for a home gym or media lounge. Outdoor living is equally refined, with a granite patio, custom stone shed, and landscaped gardens ideal for relaxation and entertaining. Additional highlights include dual furnaces and A/C units, central vacuum, and designer lighting throughout. Ideally situated near Yorkhill Elementary, Woodland Public (French Immersion), Thornhill and Vaughan Secondary Schools, as well as St. Anthony and St. Elizabeth Catholic schools, and just a short walk to TTC/YRT transit, Galleria Supermarket, and Steeles Avenue shops. This home offers a rare blend of luxury, practicality, and premier location in one of Vaughan's most coveted neighbourhoods, Welcome Home!
Bedrooms
7
Bathrooms
8
Square Feet
5000 + sqft
Property Type
Detached
Register for free to view complete property details and access exclusive sold data
Free account • No credit card required
| Name | Size (m) | Size (ft) | Features |
|---|---|---|---|
| Kitchen(Main) | 8.08 x 5.47 | 26.5 x 17.9 | - |
| Kitchen(Main) | 8.08 x 5.47 | 26.5 x 17.9 | - |
| Kitchen(Main) | 8.08 x 5.47 | 26.5 x 17.9 | - |
| Kitchen(Main) | 8.08 x 5.47 | 26.5 x 17.9 | - |
| Kitchen(Main) | 8.08 x 5.47 | 26.5 x 17.9 | - |
| Kitchen(Main) | 8.08 x 5.47 | 26.5 x 17.9 | - |
| Kitchen(Main) | 8.08 x 5.47 | 26.5 x 17.9 | - |
| Kitchen(Main) | 8.08 x 5.47 | 26.5 x 17.9 | - |
| Kitchen(Main) | 8.08 x 5.47 | 26.5 x 17.9 | - |
| Kitchen(Main) | 8.08 x 5.47 | 26.5 x 17.9 | - |
| Kitchen(Main) | 8.08 x 5.47 | 26.5 x 17.9 | - |
| Kitchen(Main) | 8.08 x 5.47 | 26.5 x 17.9 | - |
| Kitchen(Main) | 8.08 x 5.47 | 26.5 x 17.9 | - |
| Kitchen(Main) | 8.08 x 5.47 | 26.5 x 17.9 | - |
| Living Room(Main) | 4.23 x 4.01 | 13.9 x 13.2 | - |
| Living Room(Main) | 4.23 x 4.01 | 13.9 x 13.2 | - |
| Living Room(Main) | 4.23 x 4.01 | 13.9 x 13.2 | - |
| Living Room(Main) | 4.23 x 4.01 | 13.9 x 13.2 | - |
| Living Room(Main) | 4.23 x 4.01 | 13.9 x 13.2 | - |
| Living Room(Main) | 4.23 x 4.01 | 13.9 x 13.2 | - |
| Living Room(Main) | 4.23 x 4.01 | 13.9 x 13.2 | - |
| Living Room(Main) | 4.23 x 4.01 | 13.9 x 13.2 | - |
| Living Room(Main) | 4.23 x 4.01 | 13.9 x 13.2 | - |
| Living Room(Main) | 4.23 x 4.01 | 13.9 x 13.2 | - |
| Living Room(Main) | 4.23 x 4.01 | 13.9 x 13.2 | - |
| Living Room(Main) | 4.23 x 4.01 | 13.9 x 13.2 | - |
| Living Room(Main) | 4.23 x 4.01 | 13.9 x 13.2 | - |
| Living Room(Main) | 4.23 x 4.01 | 13.9 x 13.2 | - |
| Dining Room(Main) | 3.53 x 3.5 | 11.6 x 11.5 | - |
| Dining Room(Main) | 3.53 x 3.5 | 11.6 x 11.5 | - |
| Dining Room(Main) | 3.53 x 3.5 | 11.6 x 11.5 | - |
| Dining Room(Main) | 3.53 x 3.5 | 11.6 x 11.5 | - |
| Dining Room(Main) | 3.53 x 3.5 | 11.6 x 11.5 | - |
| Dining Room(Main) | 3.53 x 3.5 | 11.6 x 11.5 | - |
| Dining Room(Main) | 3.53 x 3.5 | 11.6 x 11.5 | - |
| Dining Room(Main) | 3.53 x 3.5 | 11.6 x 11.5 | - |
| Dining Room(Main) | 3.53 x 3.5 | 11.6 x 11.5 | - |
| Dining Room(Main) | 3.53 x 3.5 | 11.6 x 11.5 | - |
| Dining Room(Main) | 3.53 x 3.5 | 11.6 x 11.5 | - |
| Dining Room(Main) | 3.53 x 3.5 | 11.6 x 11.5 | - |
| Dining Room(Main) | 3.53 x 3.5 | 11.6 x 11.5 | - |
| Dining Room(Main) | 3.53 x 3.5 | 11.6 x 11.5 | - |
| Family Room(Main) | 5.64 x 5.33 | 18.5 x 17.5 | - |
| Family Room(Main) | 5.64 x 5.33 | 18.5 x 17.5 | - |
| Family Room(Main) | 5.64 x 5.33 | 18.5 x 17.5 | - |
| Family Room(Main) | 5.64 x 5.33 | 18.5 x 17.5 | - |
| Family Room(Main) | 5.64 x 5.33 | 18.5 x 17.5 | - |
| Family Room(Main) | 5.64 x 5.33 | 18.5 x 17.5 | - |
| Family Room(Main) | 5.64 x 5.33 | 18.5 x 17.5 | - |
| Family Room(Main) | 5.64 x 5.33 | 18.5 x 17.5 | - |
| Family Room(Main) | 5.64 x 5.33 | 18.5 x 17.5 | - |
| Family Room(Main) | 5.64 x 5.33 | 18.5 x 17.5 | - |
| Family Room(Main) | 5.64 x 5.33 | 18.5 x 17.5 | - |
| Family Room(Main) | 5.64 x 5.33 | 18.5 x 17.5 | - |
| Family Room(Main) | 5.64 x 5.33 | 18.5 x 17.5 | - |
| Family Room(Main) | 5.64 x 5.33 | 18.5 x 17.5 | - |
| Office(Main) | 4.23 x 4.11 | 13.9 x 13.5 | - |
| Office(Main) | 4.23 x 4.11 | 13.9 x 13.5 | - |
| Office(Main) | 4.23 x 4.11 | 13.9 x 13.5 | - |
| Office(Main) | 4.23 x 4.11 | 13.9 x 13.5 | - |
| Office(Main) | 4.23 x 4.11 | 13.9 x 13.5 | - |
| Office(Main) | 4.23 x 4.11 | 13.9 x 13.5 | - |
| Office(Main) | 4.23 x 4.11 | 13.9 x 13.5 | - |
| Office(Main) | 4.23 x 4.11 | 13.9 x 13.5 | - |
| Office(Main) | 4.23 x 4.11 | 13.9 x 13.5 | - |
| Office(Main) | 4.23 x 4.11 | 13.9 x 13.5 | - |
| Office(Main) | 4.23 x 4.11 | 13.9 x 13.5 | - |
| Office(Main) | 4.23 x 4.11 | 13.9 x 13.5 | - |
| Office(Main) | 4.23 x 4.11 | 13.9 x 13.5 | - |
| Office(Main) | 4.23 x 4.11 | 13.9 x 13.5 | - |
| Primary Bedroom(Second) | 6.1 x 5.33 | 20.0 x 17.5 | - |
| Primary Bedroom(Second) | 6.1 x 5.33 | 20.0 x 17.5 | - |
| Primary Bedroom(Second) | 6.1 x 5.33 | 20.0 x 17.5 | - |
| Primary Bedroom(Second) | 6.1 x 5.33 | 20.0 x 17.5 | - |
| Primary Bedroom(Second) | 6.1 x 5.33 | 20.0 x 17.5 | - |
| Primary Bedroom(Second) | 6.1 x 5.33 | 20.0 x 17.5 | - |
| Primary Bedroom(Second) | 6.1 x 5.33 | 20.0 x 17.5 | - |
| Primary Bedroom(Second) | 6.1 x 5.33 | 20.0 x 17.5 | - |
| Primary Bedroom(Second) | 6.1 x 5.33 | 20.0 x 17.5 | - |
| Primary Bedroom(Second) | 6.1 x 5.33 | 20.0 x 17.5 | - |
| Primary Bedroom(Second) | 6.1 x 5.33 | 20.0 x 17.5 | - |
| Primary Bedroom(Second) | 6.1 x 5.33 | 20.0 x 17.5 | - |
| Primary Bedroom(Second) | 6.1 x 5.33 | 20.0 x 17.5 | - |
| Primary Bedroom(Second) | 6.1 x 5.33 | 20.0 x 17.5 | - |
| Bedroom 2(Second) | 6.25 x 4.17 | 20.5 x 13.7 | - |
| Bedroom 2(Second) | 6.25 x 4.17 | 20.5 x 13.7 | - |
| Bedroom 2(Second) | 6.25 x 4.17 | 20.5 x 13.7 | - |
| Bedroom 2(Second) | 6.25 x 4.17 | 20.5 x 13.7 | - |
| Bedroom 2(Second) | 6.25 x 4.17 | 20.5 x 13.7 | - |
| Bedroom 2(Second) | 6.25 x 4.17 | 20.5 x 13.7 | - |
| Bedroom 2(Second) | 6.25 x 4.17 | 20.5 x 13.7 | - |
| Bedroom 2(Second) | 6.25 x 4.17 | 20.5 x 13.7 | - |
| Bedroom 2(Second) | 6.25 x 4.17 | 20.5 x 13.7 | - |
| Bedroom 2(Second) | 6.25 x 4.17 | 20.5 x 13.7 | - |
| Bedroom 2(Second) | 6.25 x 4.17 | 20.5 x 13.7 | - |
| Bedroom 2(Second) | 6.25 x 4.17 | 20.5 x 13.7 | - |
| Bedroom 2(Second) | 6.25 x 4.17 | 20.5 x 13.7 | - |
| Bedroom 2(Second) | 6.25 x 4.17 | 20.5 x 13.7 | - |
| Bedroom 3(Second) | 4.58 x 4.57 | 15.0 x 15.0 | - |
| Bedroom 3(Second) | 4.58 x 4.57 | 15.0 x 15.0 | - |
| Bedroom 3(Second) | 4.58 x 4.57 | 15.0 x 15.0 | - |
| Bedroom 3(Second) | 4.58 x 4.57 | 15.0 x 15.0 | - |
| Bedroom 3(Second) | 4.58 x 4.57 | 15.0 x 15.0 | - |
| Bedroom 3(Second) | 4.58 x 4.57 | 15.0 x 15.0 | - |
| Bedroom 3(Second) | 4.58 x 4.57 | 15.0 x 15.0 | - |
| Bedroom 3(Second) | 4.58 x 4.57 | 15.0 x 15.0 | - |
| Bedroom 3(Second) | 4.58 x 4.57 | 15.0 x 15.0 | - |
| Bedroom 3(Second) | 4.58 x 4.57 | 15.0 x 15.0 | - |
| Bedroom 3(Second) | 4.58 x 4.57 | 15.0 x 15.0 | - |
| Bedroom 3(Second) | 4.58 x 4.57 | 15.0 x 15.0 | - |
| Bedroom 3(Second) | 4.58 x 4.57 | 15.0 x 15.0 | - |
| Bedroom 3(Second) | 4.58 x 4.57 | 15.0 x 15.0 | - |
| Bedroom 4(Second) | 5.38 x 3.62 | 17.7 x 11.9 | - |
| Bedroom 4(Second) | 5.38 x 3.62 | 17.7 x 11.9 | - |
| Bedroom 4(Second) | 5.38 x 3.62 | 17.7 x 11.9 | - |
| Bedroom 4(Second) | 5.38 x 3.62 | 17.7 x 11.9 | - |
| Bedroom 4(Second) | 5.38 x 3.62 | 17.7 x 11.9 | - |
| Bedroom 4(Second) | 5.38 x 3.62 | 17.7 x 11.9 | - |
| Bedroom 4(Second) | 5.38 x 3.62 | 17.7 x 11.9 | - |
| Bedroom 4(Second) | 5.38 x 3.62 | 17.7 x 11.9 | - |
| Bedroom 4(Second) | 5.38 x 3.62 | 17.7 x 11.9 | - |
| Bedroom 4(Second) | 5.38 x 3.62 | 17.7 x 11.9 | - |
| Bedroom 4(Second) | 5.38 x 3.62 | 17.7 x 11.9 | - |
| Bedroom 4(Second) | 5.38 x 3.62 | 17.7 x 11.9 | - |
| Bedroom 4(Second) | 5.38 x 3.62 | 17.7 x 11.9 | - |
| Bedroom 4(Second) | 5.38 x 3.62 | 17.7 x 11.9 | - |
| Bedroom 5(Second) | 5.03 x 4.17 | 16.5 x 13.7 | - |
| Bedroom 5(Second) | 5.03 x 4.17 | 16.5 x 13.7 | - |
| Bedroom 5(Second) | 5.03 x 4.17 | 16.5 x 13.7 | - |
| Bedroom 5(Second) | 5.03 x 4.17 | 16.5 x 13.7 | - |
| Bedroom 5(Second) | 5.03 x 4.17 | 16.5 x 13.7 | - |
| Bedroom 5(Second) | 5.03 x 4.17 | 16.5 x 13.7 | - |
| Bedroom 5(Second) | 5.03 x 4.17 | 16.5 x 13.7 | - |
| Bedroom 5(Second) | 5.03 x 4.17 | 16.5 x 13.7 | - |
| Bedroom 5(Second) | 5.03 x 4.17 | 16.5 x 13.7 | - |
| Bedroom 5(Second) | 5.03 x 4.17 | 16.5 x 13.7 | - |
| Bedroom 5(Second) | 5.03 x 4.17 | 16.5 x 13.7 | - |
| Bedroom 5(Second) | 5.03 x 4.17 | 16.5 x 13.7 | - |
| Bedroom 5(Second) | 5.03 x 4.17 | 16.5 x 13.7 | - |
| Bedroom 5(Second) | 5.03 x 4.17 | 16.5 x 13.7 | - |
| Bedroom 5(Basement) | 4.24 x 4.09 | 13.9 x 13.4 | - |
| Bedroom 5(Basement) | 4.24 x 4.09 | 13.9 x 13.4 | - |
| Bedroom 5(Basement) | 4.24 x 4.09 | 13.9 x 13.4 | - |
| Bedroom 5(Basement) | 4.24 x 4.09 | 13.9 x 13.4 | - |
| Bedroom 5(Basement) | 4.24 x 4.09 | 13.9 x 13.4 | - |
| Bedroom 5(Basement) | 4.24 x 4.09 | 13.9 x 13.4 | - |
| Bedroom 5(Basement) | 4.24 x 4.09 | 13.9 x 13.4 | - |
| Bedroom 5(Basement) | 4.24 x 4.09 | 13.9 x 13.4 | - |
| Bedroom 5(Basement) | 4.24 x 4.09 | 13.9 x 13.4 | - |
| Bedroom 5(Basement) | 4.24 x 4.09 | 13.9 x 13.4 | - |
| Bedroom 5(Basement) | 4.24 x 4.09 | 13.9 x 13.4 | - |
| Bedroom 5(Basement) | 4.24 x 4.09 | 13.9 x 13.4 | - |
| Bedroom 5(Basement) | 4.24 x 4.09 | 13.9 x 13.4 | - |
| Bedroom 5(Basement) | 4.24 x 4.09 | 13.9 x 13.4 | - |
| Great Room(Basement) | 13.22 x 5.34 | 43.4 x 17.5 | - |
| Great Room(Basement) | 13.22 x 5.34 | 43.4 x 17.5 | - |
| Great Room(Basement) | 13.22 x 5.34 | 43.4 x 17.5 | - |
| Great Room(Basement) | 13.22 x 5.34 | 43.4 x 17.5 | - |
| Great Room(Basement) | 13.22 x 5.34 | 43.4 x 17.5 | - |
| Great Room(Basement) | 13.22 x 5.34 | 43.4 x 17.5 | - |
| Great Room(Basement) | 13.22 x 5.34 | 43.4 x 17.5 | - |
| Great Room(Basement) | 13.22 x 5.34 | 43.4 x 17.5 | - |
| Great Room(Basement) | 13.22 x 5.34 | 43.4 x 17.5 | - |
| Great Room(Basement) | 13.22 x 5.34 | 43.4 x 17.5 | - |
| Great Room(Basement) | 13.22 x 5.34 | 43.4 x 17.5 | - |
| Great Room(Basement) | 13.22 x 5.34 | 43.4 x 17.5 | - |
| Great Room(Basement) | 13.22 x 5.34 | 43.4 x 17.5 | - |
| Great Room(Basement) | 13.22 x 5.34 | 43.4 x 17.5 | - |
Register for free to view complete room dimensions and access exclusive sold data
Free account • No credit card required
Complete transaction history for this property
Register for free to view complete transaction history and access exclusive sold data
Free account • No credit card required
Original List Price
$3,488,000
Listed on Jan 24, 2026
Sold Price
$3,206,775
Sold on Jul 28, 2026
-$281,225
-8.1%
Register for free to view complete price history and access exclusive sold data
Free account • No credit card required
Your Agent
Broker of Record
PREMIER MATRIX REALTY LTD. BROKERAGE
See the comparable sold, tax-matched, and currently-competing listings for 132 Crestwood Road.
Register for free to view complete price estimate and access exclusive sold data
Free account • No credit card required
Contact OVAIS QASSIM
132 Crestwood Road, Vaughan, ON L4J 1A6 is a 7-bedroom, 8-bathroom 2-storey detached with approximately 5000 + square feet of living space, situated on a 73 150 foot lot. This property is currently sold (sold for $3,206,775). The home features a attached garage and a finished basement, built approximately 6-15 years ago.
This home is located in Crestwood-Springfarm-Yorkhill, part of Vaughan in the York area. Explore more homes for sale and recently sold properties in this neighbourhood.
Whether you are looking to buy, sell, or lease in Crestwood-Springfarm-Yorkhill, our team of experienced real estate professionals can help you navigate the market and find the perfect home. Contact us today for a free consultation.
132 Crestwood Road, Vaughan, ON L4J 1A6 sold,7 bedroom detached Crestwood-Springfarm-Yorkhill,Vaughan homes for sale,York real estate,2-Storey homes, detached sold


