
$1,340,000
125 Green Bush Crescent, Vaughan, ON L4J 5M3
Register for free to view the complete photo gallery and property details
Showing 2 of 20 photos
Vaughan, ON L4J 5C6
7 Bed · 6 Bath · Detached
MLS #N12338322
Sold on January 5, 2026
January 5, 2026
Originally listed at $2,899,000 10 days on market
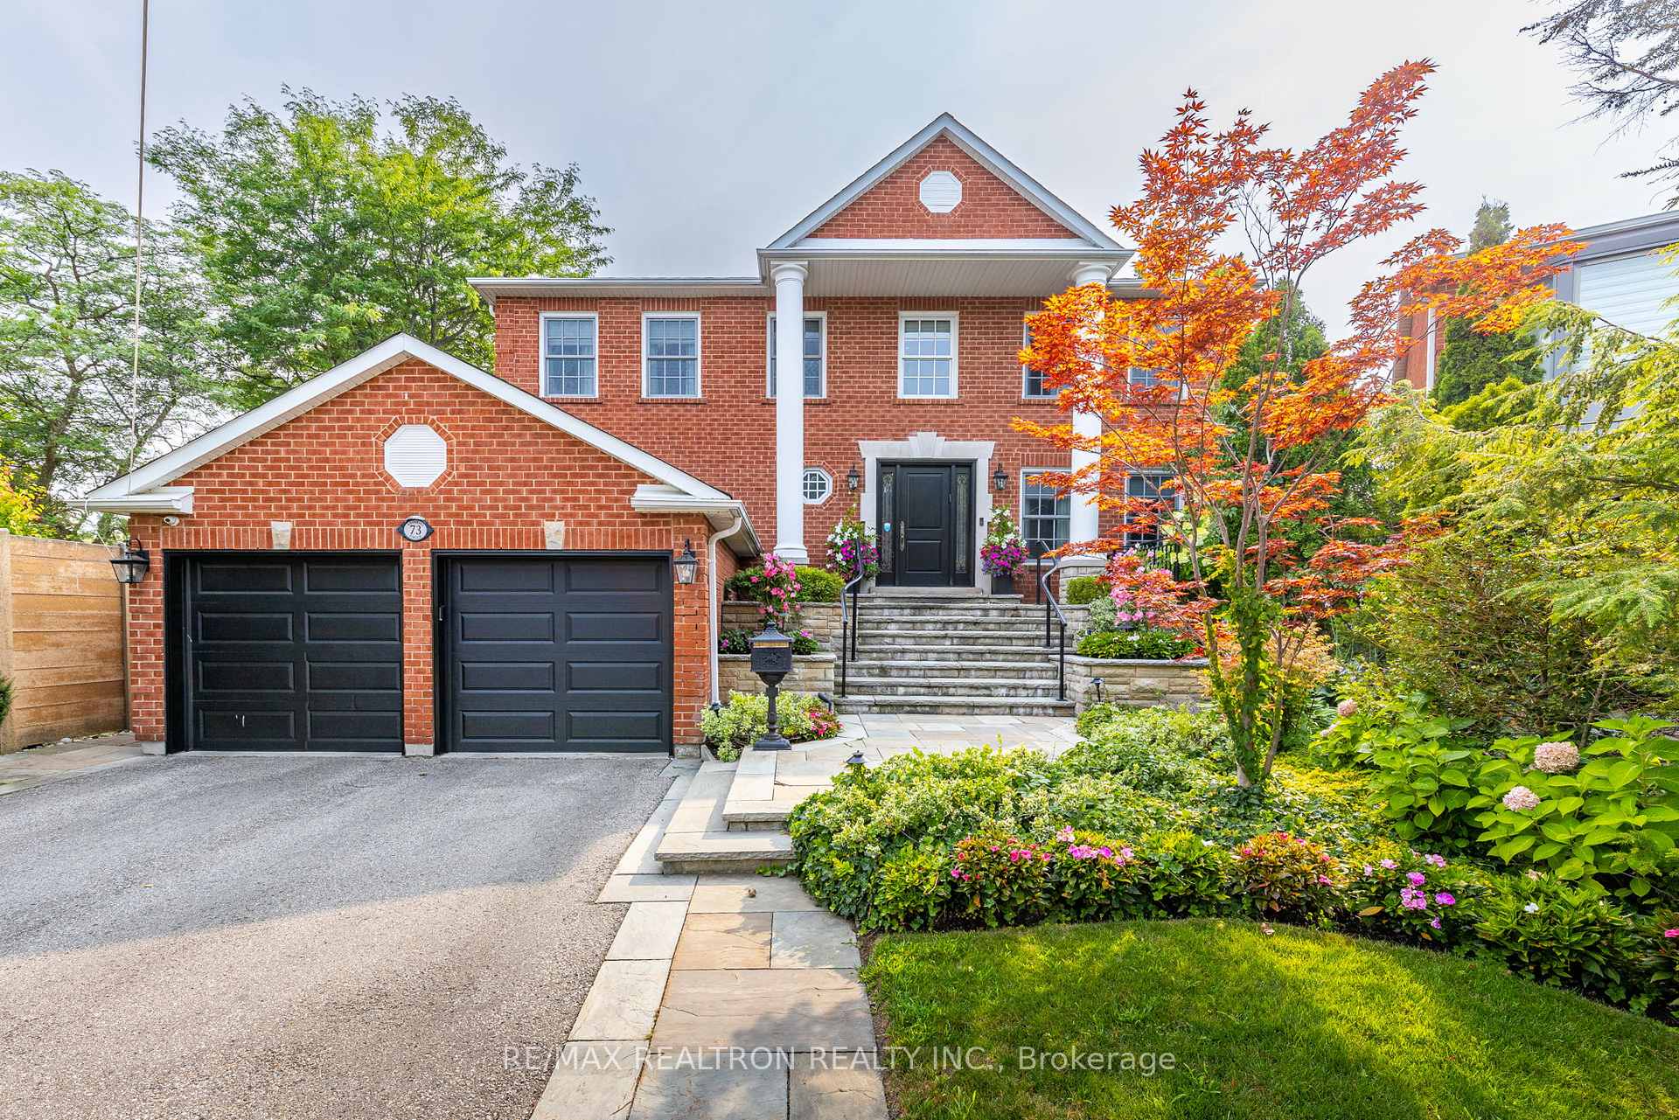
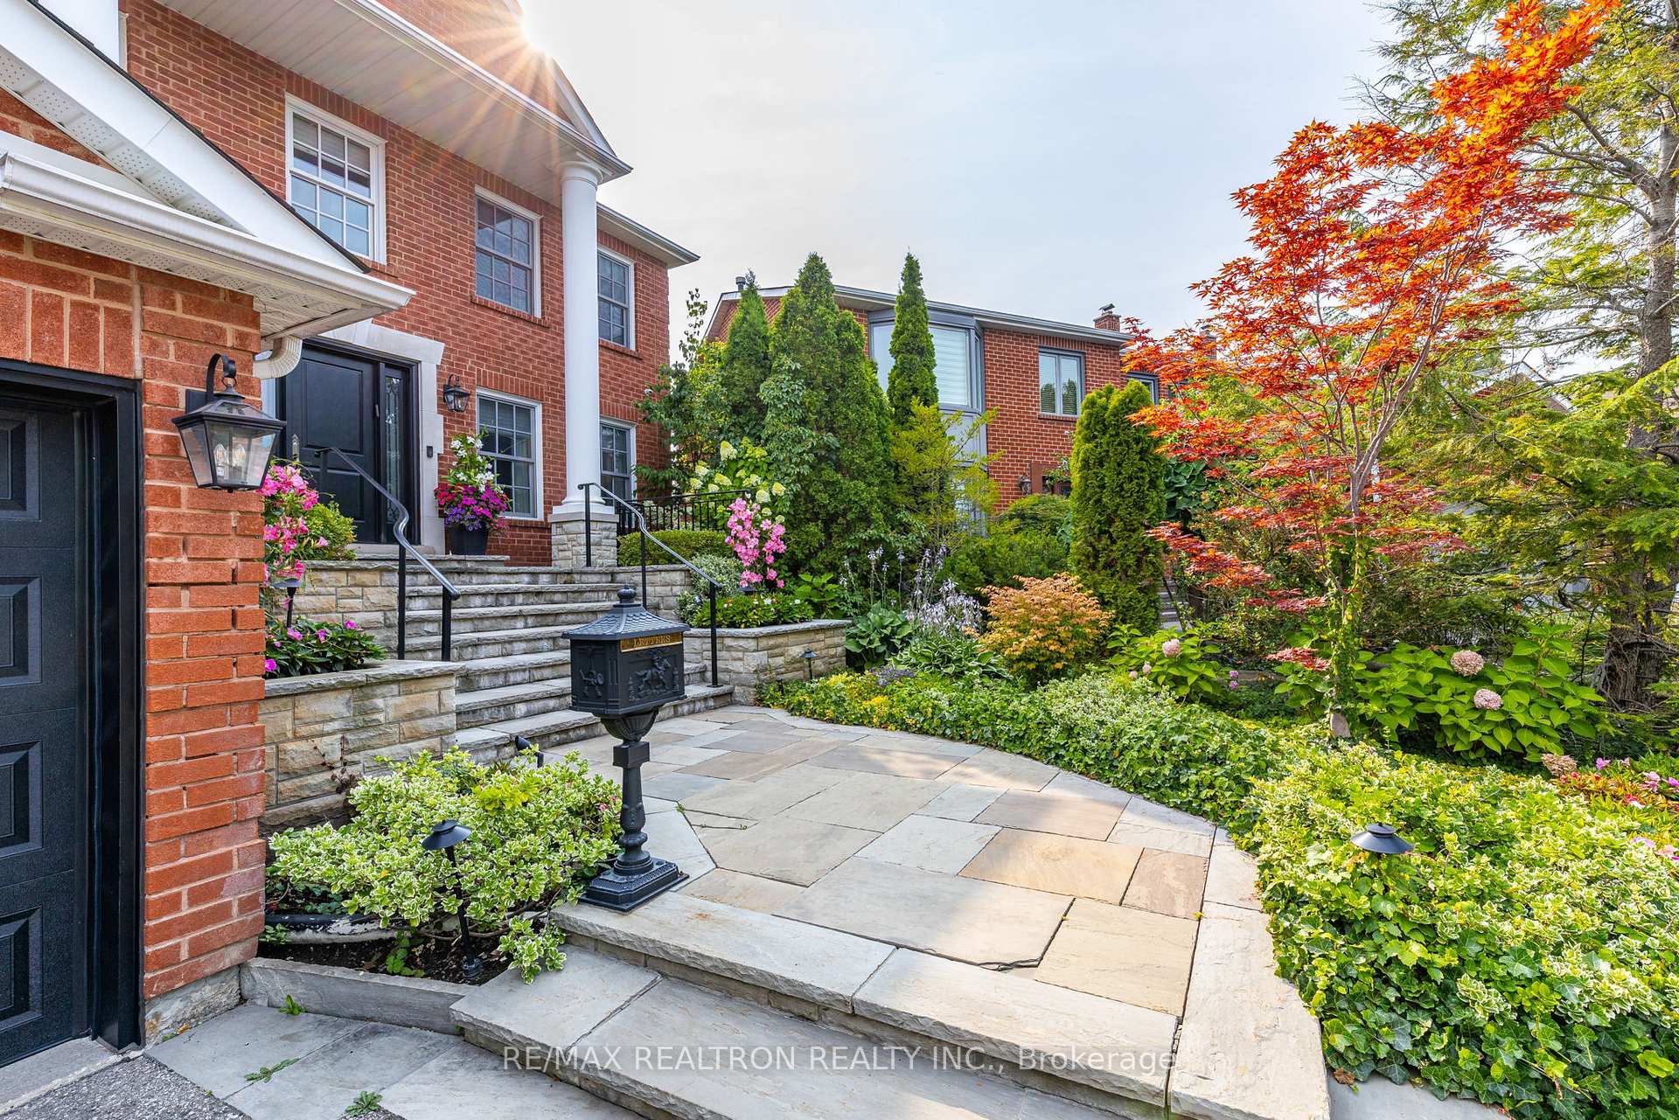
IT DOESN'T GET MUCH BETTER THAN THIS!!! CUSTOM BUILT HOME ON PERHAPS THE MOSTDESIRED SPRING FARM HUGE PIE SHAPED PREMIUM LOTS & STREETS, WIDENS TO 94.5 FEET AND145 FEET DEEP. SITTING JUST ACROSS THE BAYT SYNAGOGUE. NAME IT, THIS LOVELY HOME HAS IT, NOTHING MORE TO POSSIBLY ADD. Original 1 Owner/Developer's Own Home, Totally Upgraded Just 8 Years Ago, Absolute Stunning Renovation!! Be All and End All In Kosher Kitchen Designs. Double Everything, Read Below in Inclusions, or Better Yet Click Multi Media Tour For Full Walk Thru Of This Incredible House. Was a 5+2 bdrm Home. 5th Was Converted To A Magnificent Fine Crafted Dressing Room (Easy to Convert Back)The Primary Now Has 2 His and Hers Dressing Rooms, A Huge Gorgeous Ensuite With Oversized Glass Enclosed Shower and Tub Room. Heated Floors. Wall to Wall Stone Sinks With Designer Cabinets, A Toto Bidet Toilet.3 Bathrooms on 2nd Floor, 2 Full Bathrooms In The Basement. The Main Floor is an Entertainer's Dream, So Tastefully Decorated and Huge Huge Entertaining Rooms. Living Room and Dining Room Combined For Great Guest and Family Dining & Entertaining. Fine Wood Carpentry, 2ndto None, In This Picture Perfect & Very Functional Library. Extensive Use Of Built In Cabinetry & Wall Unit Shelving, Wood Waffled Ceilings, Crown Moldings & Glass Doors. The Family Room Also Cozy and Spacious With Stunning Stone Gas Fireplace, Built In Wall Unit, Walkout to Deck. The Kitchen Write up is Just Below, Still to Come-It's Awesome!!This Entire House Is Professionally Designed and Decorated, Nothing Spared-Extensive Use Of Hardwood, Crown Moldings, Stunning Wallpaper Treatments Thru-out, Designer Light Fixtures & LED Pots, Skylights, Vaulted Ceiling, Heavy Wood and Wrought Iron Circular Staircases To All Levels w/Carpet Runners. Surround Sound. The High Ceiling Basement has Large Above Grade Windows Huge Rec Room W/Gas Fireplace, Rough in Plumbing for Bar/Kitchen, 2 Guest Bdrms, Both With Ensuite Baths and Plenty Of Storage.
Bedrooms
7
Bathrooms
6
Square Feet
3500-5000 sqft
Property Type
Detached
Register for free to view complete property details and access exclusive sold data
Free account • No credit card required
| Name | Size (m) | Size (ft) | Features |
|---|---|---|---|
| Library(Ground) | 4.1 x 3.85 | 13.5 x 12.6 | - |
| Dining Room(Ground) | 5.45 x 4 | 17.9 x 13.1 | - |
| Living Room(Ground) | 6.65 x 4 | 21.8 x 13.1 | - |
| Family Room(Ground) | 5.4 x 3.75 | 17.7 x 12.3 | - |
| Kitchen(Ground) | 7.2 x 4.2 | 23.6 x 13.8 | - |
| Laundry(Ground) | 2.5 x 2.2 | 8.2 x 7.2 | - |
| Primary Bedroom(Second) | 5.9 x 3.9 | 19.4 x 12.8 | - |
| Other(Second) | 4.2 x 3.05 | 13.8 x 10.0 | - |
| Bedroom 2(Second) | 5 x 4.2 | 16.4 x 13.8 | - |
| Bedroom 3(Second) | 4.3 x 3.75 | 14.1 x 12.3 | - |
| Bedroom 4(Second) | 3.8 x 3.6 | 12.5 x 11.8 | - |
| Recreation(Basement) | 12 x 5.1 | 39.4 x 16.7 | - |
| Bedroom(Basement) | 4.8 x 3.7 | 15.7 x 12.1 | - |
| Bedroom(Basement) | 4.35 x 3.7 | 14.3 x 12.1 | - |
| Cold Room/Cantina(Basement) | 4.2 x 2 | 13.8 x 6.6 | - |
Register for free to view complete room dimensions and access exclusive sold data
Free account • No credit card required
Original List Price
$2,899,000
Listed on Aug 7, 2025
Sold Price
$2,795,000
Sold on Jan 5, 2026
-$104,000
-3.6%
Register for free to view complete price history and access exclusive sold data
Free account • No credit card required
Your Agent
Broker of Record
PREMIER MATRIX REALTY LTD. BROKERAGE
See the comparable sold, tax-matched, and currently-competing listings for 73 Bevshire Circle.
Register for free to view complete price estimate and access exclusive sold data
Free account • No credit card required
Contact OVAIS QASSIM
73 Bevshire Circle, Vaughan, ON L4J 5C6 is a 7-bedroom, 6-bathroom 2-storey detached with approximately 3500-5000 square feet of living space, situated on a 39 145 foot lot. This property is currently sold (sold for $2,795,000). The home features a attached garage and a finished basement.
This home is located in Crestwood-Springfarm-Yorkhill, part of Vaughan in the York area. Explore more homes for sale and recently sold properties in this neighbourhood.
Whether you are looking to buy, sell, or lease in Crestwood-Springfarm-Yorkhill, our team of experienced real estate professionals can help you navigate the market and find the perfect home. Contact us today for a free consultation.
73 Bevshire Circle, Vaughan, ON L4J 5C6 sold,7 bedroom detached Crestwood-Springfarm-Yorkhill,Vaughan homes for sale,York real estate,2-Storey homes, detached sold


