
$1,858,000
42 PARSONAGE Road, Hamilton, ON N3T 5M1
Hamilton, ON L0R 1R0
7 Bed · 4 Bath · Detached
MLS #X13559428
Listed Price
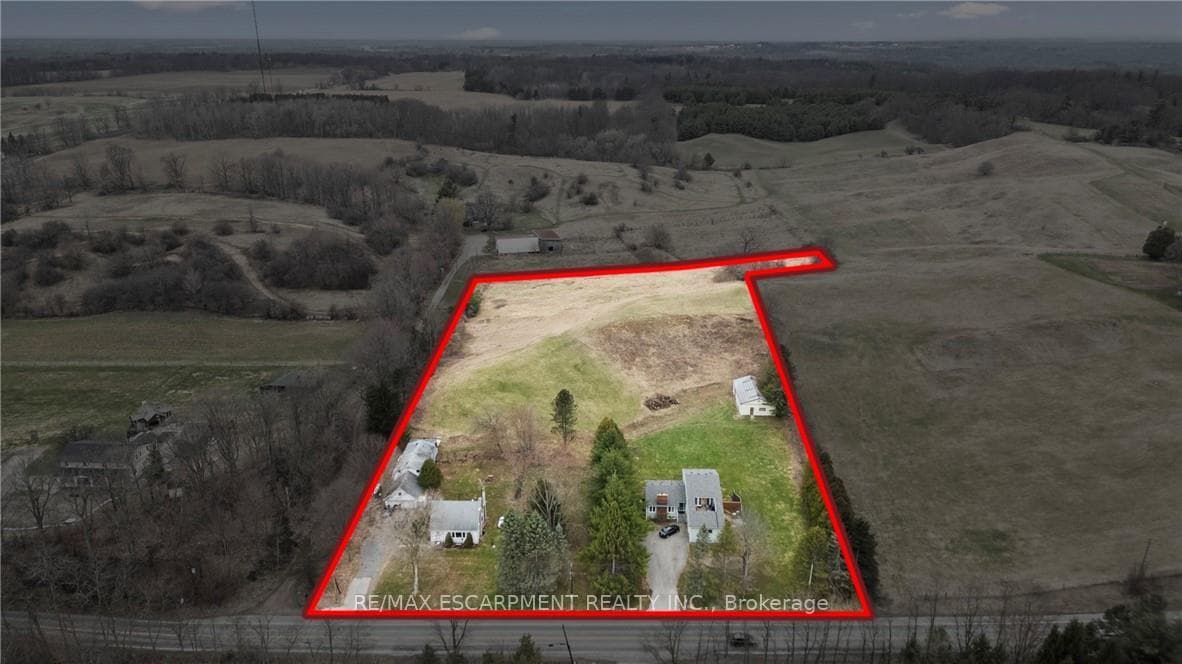
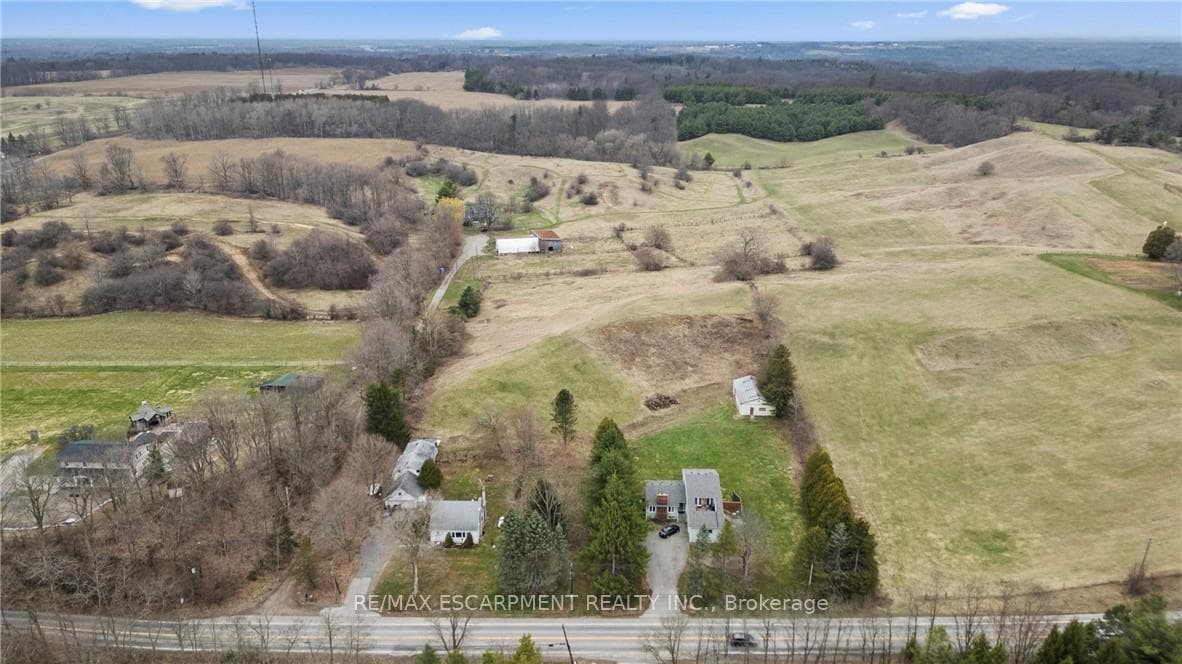
Attention investors, developers, families looking for their dream home, rare income and development opportunity in Ancaster, two properties combined into one.! Set on approximately in 5 acres in the prestigious Sulphur Springs community, this versatile property features two lots combined, with 2 detached homes, three self-contained units, and multiple income streams, offering exceptional cash flow and long-term investment potential. Zoned Rural (A2), it permits a wide range of uses, including agricultural operations, agritourism, home industry, kennel facilities, processing operations, specialty farming, and potential for a Cannabis Growing and Harvesting Facility with up to 2,000 sq. ft. of new construction, subject to approvals. The main residence offers over 3,500 sq. ft. with seven bedrooms, four bathrooms, and separate entrances, while the second detached home features three bedrooms and one bathroom, creating excellent rental or multi-generational living opportunities. A 60' x 40' workshop/garage adds valuable space for business, storage, or future uses. Just minutes from Highway 403, Ancaster Village, top-rated schools, and conservation trails, this is a rare opportunity to secure a flexible, income-producing property in one of Ancaster's most desirable communities.
Bedrooms
7
Bathrooms
4
Square Feet
1100-1500 sqft
Property Type
Detached
| Name | Size (m) | Size (ft) | Features |
|---|---|---|---|
| Kitchen(Main) | 4.62 x 4.72 | 15.2 x 15.5 | - |
| Kitchen(Main) | 4.62 x 4.72 | 15.2 x 15.5 | - |
| Kitchen(Main) | 4.62 x 4.72 | 15.2 x 15.5 | - |
| Kitchen(Main) | 4.62 x 4.72 | 15.2 x 15.5 | - |
| Kitchen(Main) | 4.62 x 4.72 | 15.2 x 15.5 | - |
| Kitchen(Main) | 4.62 x 4.72 | 15.2 x 15.5 | - |
| Kitchen(Main) | 4.62 x 4.72 | 15.2 x 15.5 | - |
| Kitchen(Main) | 4.62 x 4.72 | 15.2 x 15.5 | - |
| Kitchen(Main) | 4.62 x 4.72 | 15.2 x 15.5 | - |
| Kitchen(Main) | 4.62 x 4.72 | 15.2 x 15.5 | - |
| Primary Bedroom(Main) | 3.89 x 5.38 | 12.8 x 17.7 | - |
| Primary Bedroom(Main) | 3.89 x 5.38 | 12.8 x 17.7 | - |
| Primary Bedroom(Main) | 3.89 x 5.38 | 12.8 x 17.7 | - |
| Primary Bedroom(Main) | 3.89 x 5.38 | 12.8 x 17.7 | - |
| Primary Bedroom(Main) | 3.89 x 5.38 | 12.8 x 17.7 | - |
| Primary Bedroom(Main) | 3.89 x 5.38 | 12.8 x 17.7 | - |
| Primary Bedroom(Main) | 3.89 x 5.38 | 12.8 x 17.7 | - |
| Primary Bedroom(Main) | 3.89 x 5.38 | 12.8 x 17.7 | - |
| Primary Bedroom(Main) | 3.89 x 5.38 | 12.8 x 17.7 | - |
| Primary Bedroom(Main) | 3.89 x 5.38 | 12.8 x 17.7 | - |
| Living Room(Main) | 6.32 x 4.44 | 20.7 x 14.6 | - |
| Living Room(Main) | 6.32 x 4.44 | 20.7 x 14.6 | - |
| Living Room(Main) | 6.32 x 4.44 | 20.7 x 14.6 | - |
| Living Room(Main) | 6.32 x 4.44 | 20.7 x 14.6 | - |
| Living Room(Main) | 6.32 x 4.44 | 20.7 x 14.6 | - |
| Living Room(Main) | 6.32 x 4.44 | 20.7 x 14.6 | - |
| Living Room(Main) | 6.32 x 4.44 | 20.7 x 14.6 | - |
| Living Room(Main) | 6.32 x 4.44 | 20.7 x 14.6 | - |
| Living Room(Main) | 6.32 x 4.44 | 20.7 x 14.6 | - |
| Living Room(Main) | 6.32 x 4.44 | 20.7 x 14.6 | - |
| Dining Room(Main) | 5.92 x 3.99 | 19.4 x 13.1 | - |
| Dining Room(Main) | 5.92 x 3.99 | 19.4 x 13.1 | - |
| Dining Room(Main) | 5.92 x 3.99 | 19.4 x 13.1 | - |
| Dining Room(Main) | 5.92 x 3.99 | 19.4 x 13.1 | - |
| Dining Room(Main) | 5.92 x 3.99 | 19.4 x 13.1 | - |
| Dining Room(Main) | 5.92 x 3.99 | 19.4 x 13.1 | - |
| Dining Room(Main) | 5.92 x 3.99 | 19.4 x 13.1 | - |
| Dining Room(Main) | 5.92 x 3.99 | 19.4 x 13.1 | - |
| Dining Room(Main) | 5.92 x 3.99 | 19.4 x 13.1 | - |
| Dining Room(Main) | 5.92 x 3.99 | 19.4 x 13.1 | - |
| Family Room(Main) | 3.17 x 3.76 | 10.4 x 12.3 | - |
| Family Room(Main) | 3.17 x 3.76 | 10.4 x 12.3 | - |
| Family Room(Main) | 3.17 x 3.76 | 10.4 x 12.3 | - |
| Family Room(Main) | 3.17 x 3.76 | 10.4 x 12.3 | - |
| Family Room(Main) | 3.17 x 3.76 | 10.4 x 12.3 | - |
| Family Room(Main) | 3.17 x 3.76 | 10.4 x 12.3 | - |
| Family Room(Main) | 3.17 x 3.76 | 10.4 x 12.3 | - |
| Family Room(Main) | 3.17 x 3.76 | 10.4 x 12.3 | - |
| Family Room(Main) | 3.17 x 3.76 | 10.4 x 12.3 | - |
| Family Room(Main) | 3.17 x 3.76 | 10.4 x 12.3 | - |
| Laundry(Main) | 2.26 x 2.87 | 7.4 x 9.4 | - |
| Laundry(Main) | 2.26 x 2.87 | 7.4 x 9.4 | - |
| Laundry(Main) | 2.26 x 2.87 | 7.4 x 9.4 | - |
| Laundry(Main) | 2.26 x 2.87 | 7.4 x 9.4 | - |
| Laundry(Main) | 2.26 x 2.87 | 7.4 x 9.4 | - |
| Laundry(Main) | 2.26 x 2.87 | 7.4 x 9.4 | - |
| Laundry(Main) | 2.26 x 2.87 | 7.4 x 9.4 | - |
| Laundry(Main) | 2.26 x 2.87 | 7.4 x 9.4 | - |
| Laundry(Main) | 2.26 x 2.87 | 7.4 x 9.4 | - |
| Laundry(Main) | 2.26 x 2.87 | 7.4 x 9.4 | - |
| Bathroom(Main) | - | - | - |
| Bathroom(Main) | - | - | - |
| Bathroom(Main) | - | - | - |
| Bathroom(Main) | - | - | - |
| Bathroom(Main) | - | - | - |
| Bathroom(Main) | - | - | - |
| Bathroom(Main) | - | - | - |
| Bathroom(Main) | - | - | - |
| Bathroom(Main) | - | - | - |
| Bathroom(Main) | - | - | - |
| Bathroom(Second) | - | - | - |
| Bathroom(Second) | - | - | - |
| Bathroom(Second) | - | - | - |
| Bathroom(Second) | - | - | - |
| Bathroom(Second) | - | - | - |
| Bathroom(Second) | - | - | - |
| Bathroom(Second) | - | - | - |
| Bathroom(Second) | - | - | - |
| Bathroom(Second) | - | - | - |
| Bathroom(Second) | - | - | - |
| Primary Bedroom(Second) | 3.68 x 4.44 | 12.1 x 14.6 | - |
| Primary Bedroom(Second) | 3.68 x 4.44 | 12.1 x 14.6 | - |
| Primary Bedroom(Second) | 3.68 x 4.44 | 12.1 x 14.6 | - |
| Primary Bedroom(Second) | 3.68 x 4.44 | 12.1 x 14.6 | - |
| Primary Bedroom(Second) | 3.68 x 4.44 | 12.1 x 14.6 | - |
| Primary Bedroom(Second) | 3.68 x 4.44 | 12.1 x 14.6 | - |
| Primary Bedroom(Second) | 3.68 x 4.44 | 12.1 x 14.6 | - |
| Primary Bedroom(Second) | 3.68 x 4.44 | 12.1 x 14.6 | - |
| Primary Bedroom(Second) | 3.68 x 4.44 | 12.1 x 14.6 | - |
| Primary Bedroom(Second) | 3.68 x 4.44 | 12.1 x 14.6 | - |
| Bedroom(Second) | 3.07 x 3.71 | 10.1 x 12.2 | - |
| Bedroom(Second) | 3.07 x 3.71 | 10.1 x 12.2 | - |
| Bedroom(Second) | 3.07 x 3.71 | 10.1 x 12.2 | - |
| Bedroom(Second) | 3.07 x 3.71 | 10.1 x 12.2 | - |
| Bedroom(Second) | 3.07 x 3.71 | 10.1 x 12.2 | - |
| Bedroom(Second) | 3.07 x 3.71 | 10.1 x 12.2 | - |
| Bedroom(Second) | 3.07 x 3.71 | 10.1 x 12.2 | - |
| Bedroom(Second) | 3.07 x 3.71 | 10.1 x 12.2 | - |
| Bedroom(Second) | 3.07 x 3.71 | 10.1 x 12.2 | - |
| Bedroom(Second) | 3.07 x 3.71 | 10.1 x 12.2 | - |
| Bedroom(Second) | 2.82 x 3.71 | 9.3 x 12.2 | - |
| Bedroom(Second) | 2.82 x 3.71 | 9.3 x 12.2 | - |
| Bedroom(Second) | 2.82 x 3.71 | 9.3 x 12.2 | - |
| Bedroom(Second) | 2.82 x 3.71 | 9.3 x 12.2 | - |
| Bedroom(Second) | 2.82 x 3.71 | 9.3 x 12.2 | - |
| Bedroom(Second) | 2.82 x 3.71 | 9.3 x 12.2 | - |
| Bedroom(Second) | 2.82 x 3.71 | 9.3 x 12.2 | - |
| Bedroom(Second) | 2.82 x 3.71 | 9.3 x 12.2 | - |
| Bedroom(Second) | 2.82 x 3.71 | 9.3 x 12.2 | - |
| Bedroom(Second) | 2.82 x 3.71 | 9.3 x 12.2 | - |
| Bathroom(Second) | - | - | - |
| Bathroom(Second) | - | - | - |
| Bathroom(Second) | - | - | - |
| Bathroom(Second) | - | - | - |
| Bathroom(Second) | - | - | - |
| Bathroom(Second) | - | - | - |
| Bathroom(Second) | - | - | - |
| Bathroom(Second) | - | - | - |
| Bathroom(Second) | - | - | - |
| Bathroom(Second) | - | - | - |
| Kitchen(Lower) | 4.39 x 2.79 | 14.4 x 9.2 | - |
| Kitchen(Lower) | 4.39 x 2.79 | 14.4 x 9.2 | - |
| Kitchen(Lower) | 4.39 x 2.79 | 14.4 x 9.2 | - |
| Kitchen(Lower) | 4.39 x 2.79 | 14.4 x 9.2 | - |
| Kitchen(Lower) | 4.39 x 2.79 | 14.4 x 9.2 | - |
| Kitchen(Lower) | 4.39 x 2.79 | 14.4 x 9.2 | - |
| Kitchen(Lower) | 4.39 x 2.79 | 14.4 x 9.2 | - |
| Kitchen(Lower) | 4.39 x 2.79 | 14.4 x 9.2 | - |
| Kitchen(Lower) | 4.39 x 2.79 | 14.4 x 9.2 | - |
| Kitchen(Lower) | 4.39 x 2.79 | 14.4 x 9.2 | - |
| Living Room(Lower) | 6.02 x 4.19 | 19.8 x 13.7 | - |
| Living Room(Lower) | 6.02 x 4.19 | 19.8 x 13.7 | - |
| Living Room(Lower) | 6.02 x 4.19 | 19.8 x 13.7 | - |
| Living Room(Lower) | 6.02 x 4.19 | 19.8 x 13.7 | - |
| Living Room(Lower) | 6.02 x 4.19 | 19.8 x 13.7 | - |
| Living Room(Lower) | 6.02 x 4.19 | 19.8 x 13.7 | - |
| Living Room(Lower) | 6.02 x 4.19 | 19.8 x 13.7 | - |
| Living Room(Lower) | 6.02 x 4.19 | 19.8 x 13.7 | - |
| Living Room(Lower) | 6.02 x 4.19 | 19.8 x 13.7 | - |
| Living Room(Lower) | 6.02 x 4.19 | 19.8 x 13.7 | - |
| Primary Bedroom(Lower) | 3.99 x 3.51 | 13.1 x 11.5 | - |
| Primary Bedroom(Lower) | 3.99 x 3.51 | 13.1 x 11.5 | - |
| Primary Bedroom(Lower) | 3.99 x 3.51 | 13.1 x 11.5 | - |
| Primary Bedroom(Lower) | 3.99 x 3.51 | 13.1 x 11.5 | - |
| Primary Bedroom(Lower) | 3.99 x 3.51 | 13.1 x 11.5 | - |
| Primary Bedroom(Lower) | 3.99 x 3.51 | 13.1 x 11.5 | - |
| Primary Bedroom(Lower) | 3.99 x 3.51 | 13.1 x 11.5 | - |
| Primary Bedroom(Lower) | 3.99 x 3.51 | 13.1 x 11.5 | - |
| Primary Bedroom(Lower) | 3.99 x 3.51 | 13.1 x 11.5 | - |
| Primary Bedroom(Lower) | 3.99 x 3.51 | 13.1 x 11.5 | - |
| Bedroom(Lower) | 3.56 x 3.51 | 11.7 x 11.5 | - |
| Bedroom(Lower) | 3.56 x 3.51 | 11.7 x 11.5 | - |
| Bedroom(Lower) | 3.56 x 3.51 | 11.7 x 11.5 | - |
| Bedroom(Lower) | 3.56 x 3.51 | 11.7 x 11.5 | - |
| Bedroom(Lower) | 3.56 x 3.51 | 11.7 x 11.5 | - |
| Bedroom(Lower) | 3.56 x 3.51 | 11.7 x 11.5 | - |
| Bedroom(Lower) | 3.56 x 3.51 | 11.7 x 11.5 | - |
| Bedroom(Lower) | 3.56 x 3.51 | 11.7 x 11.5 | - |
| Bedroom(Lower) | 3.56 x 3.51 | 11.7 x 11.5 | - |
| Bedroom(Lower) | 3.56 x 3.51 | 11.7 x 11.5 | - |
| Bedroom(Lower) | 3.38 x 2.46 | 11.1 x 8.1 | - |
| Bedroom(Lower) | 3.38 x 2.46 | 11.1 x 8.1 | - |
| Bedroom(Lower) | 3.38 x 2.46 | 11.1 x 8.1 | - |
| Bedroom(Lower) | 3.38 x 2.46 | 11.1 x 8.1 | - |
| Bedroom(Lower) | 3.38 x 2.46 | 11.1 x 8.1 | - |
| Bedroom(Lower) | 3.38 x 2.46 | 11.1 x 8.1 | - |
| Bedroom(Lower) | 3.38 x 2.46 | 11.1 x 8.1 | - |
| Bedroom(Lower) | 3.38 x 2.46 | 11.1 x 8.1 | - |
| Bedroom(Lower) | 3.38 x 2.46 | 11.1 x 8.1 | - |
| Bedroom(Lower) | 3.38 x 2.46 | 11.1 x 8.1 | - |
| Laundry(Lower) | 3.76 x 2.31 | 12.3 x 7.6 | - |
| Laundry(Lower) | 3.76 x 2.31 | 12.3 x 7.6 | - |
| Laundry(Lower) | 3.76 x 2.31 | 12.3 x 7.6 | - |
| Laundry(Lower) | 3.76 x 2.31 | 12.3 x 7.6 | - |
| Laundry(Lower) | 3.76 x 2.31 | 12.3 x 7.6 | - |
| Laundry(Lower) | 3.76 x 2.31 | 12.3 x 7.6 | - |
| Laundry(Lower) | 3.76 x 2.31 | 12.3 x 7.6 | - |
| Laundry(Lower) | 3.76 x 2.31 | 12.3 x 7.6 | - |
| Laundry(Lower) | 3.76 x 2.31 | 12.3 x 7.6 | - |
| Laundry(Lower) | 3.76 x 2.31 | 12.3 x 7.6 | - |
| Bathroom(Lower) | - | - | - |
| Bathroom(Lower) | - | - | - |
| Bathroom(Lower) | - | - | - |
| Bathroom(Lower) | - | - | - |
| Bathroom(Lower) | - | - | - |
| Bathroom(Lower) | - | - | - |
| Bathroom(Lower) | - | - | - |
| Bathroom(Lower) | - | - | - |
| Bathroom(Lower) | - | - | - |
| Bathroom(Lower) | - | - | - |
Your Agent
Broker of Record
PREMIER MATRIX REALTY LTD. BROKERAGE
See the comparable sold, tax-matched, and currently-competing listings for 867-855 JERSEYVILLE Road W.
Register for free to view complete price estimate and access exclusive sold data
Free account • No credit card required
Contact OVAIS QASSIM
867-855 JERSEYVILLE Road W, Hamilton, ON L0R 1R0 is a 7-bedroom, 4-bathroom 2-storey detached with approximately 1100-1500 square feet of living space, situated on a 309 627 foot lot. This property is currently for sale at $1,999,777. The home features a attached garage and a full, finished basement, built approximately 31-50 years ago.
This home is located in Rural Ancaster, part of Hamilton in the Hamilton area. Explore more homes for sale and recently sold properties in this neighbourhood.
Whether you are looking to buy, sell, or lease in Rural Ancaster, our team of experienced real estate professionals can help you navigate the market and find the perfect home. Contact us today for a free consultation.
867-855 JERSEYVILLE Road W, Hamilton, ON L0R 1R0 for sale,7 bedroom detached Rural Ancaster,Hamilton homes for sale,Hamilton real estate,2-Storey homes, detached for sale


