
$1,250,000
2952 Powerline Road W, Hamilton, ON L0R 1T0

Hamilton, ON L0R 1A0
3 Bed · 4 Bath · Detached
MLS #X13237004
Listed Price
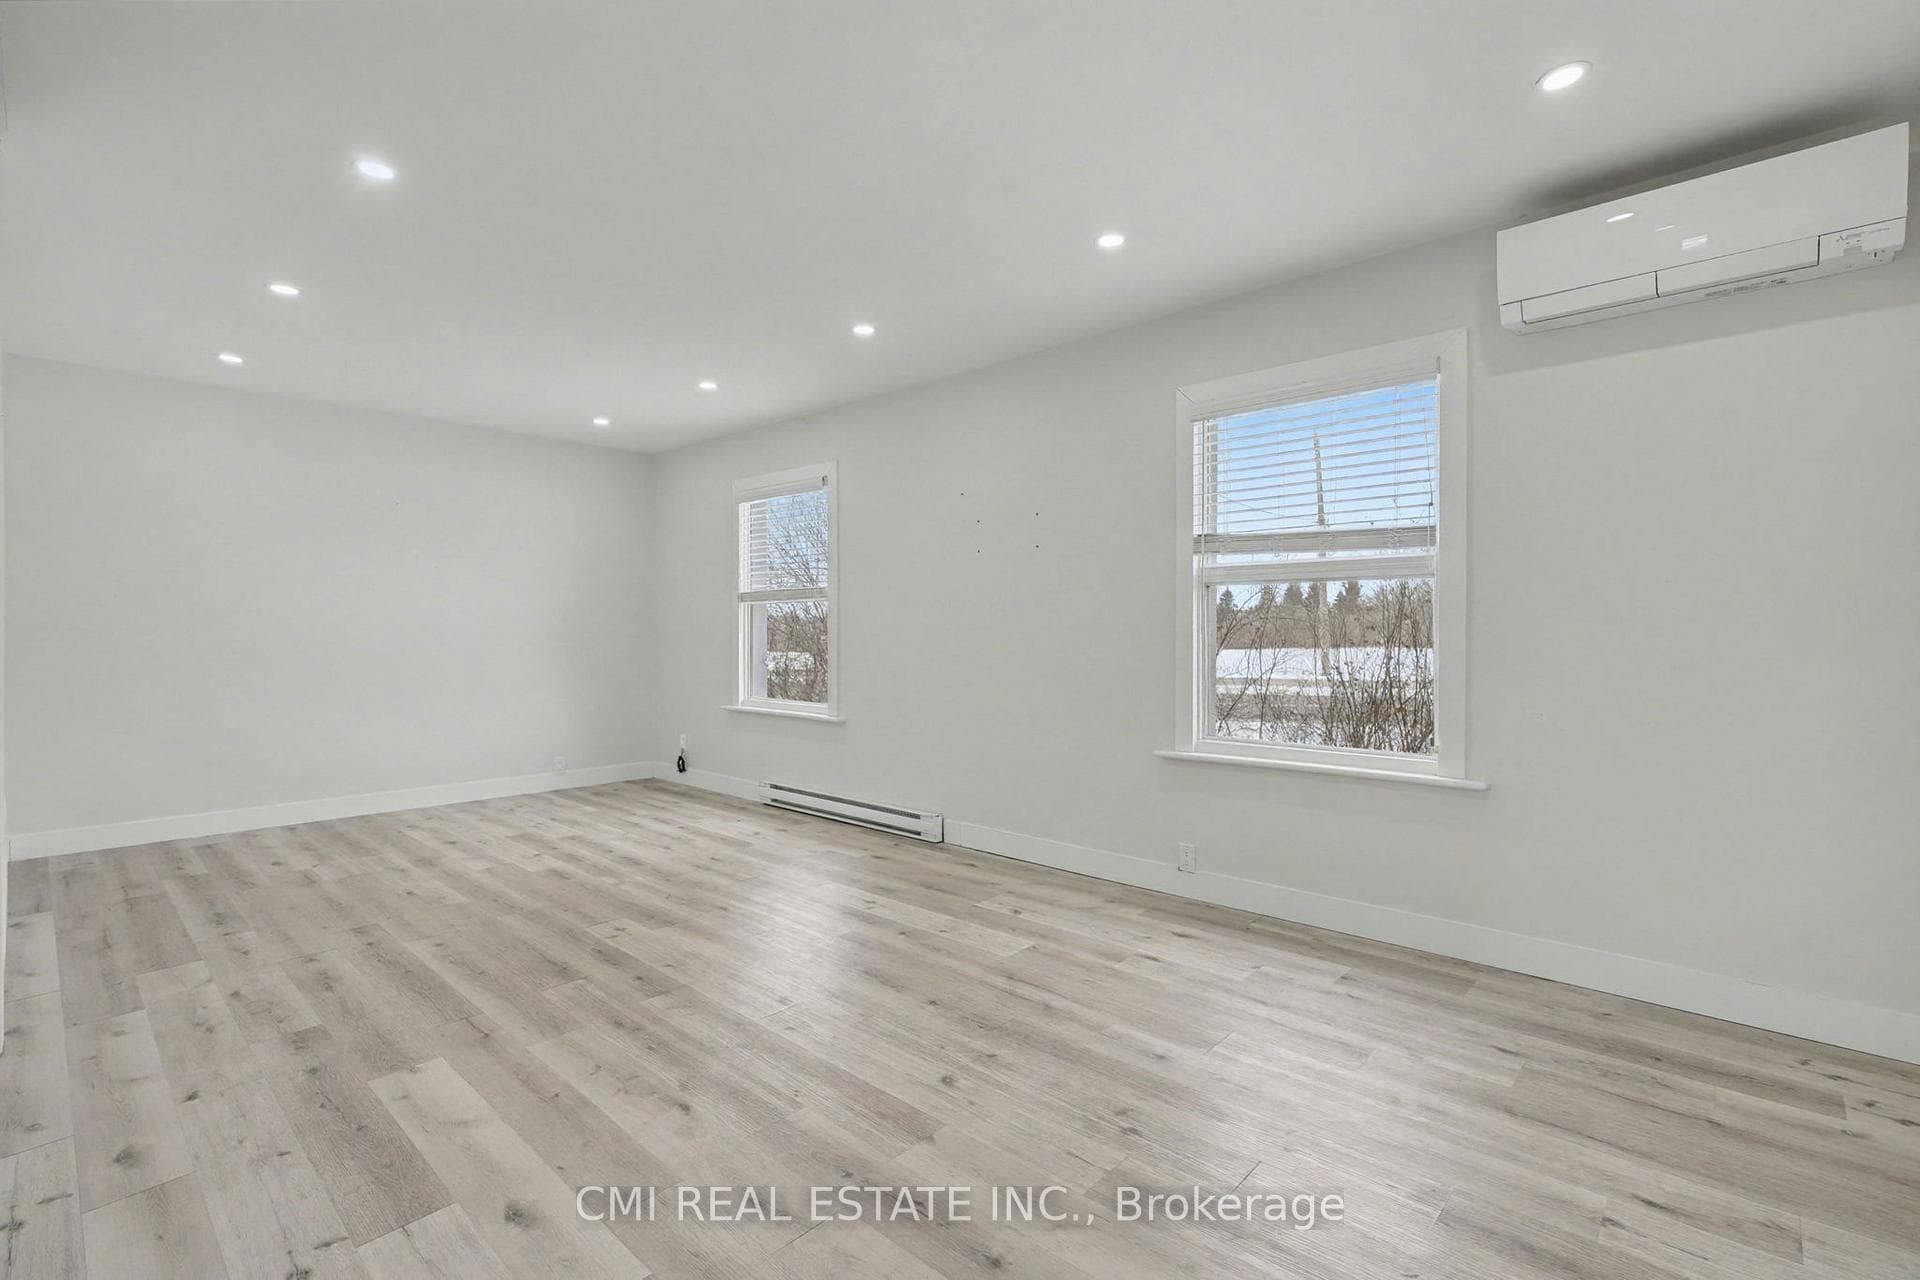
Escape to Your Private Country Sanctuary Experience the perfect blend of rustic charm and contemporary luxury in this beautifully renovated 3-bedroom, 4-bathroom hobby farm. Designed with "room to breathe," this property offers ultimate privacy without sacrificing convenience-modern amenities are just minutes away in either direction. The heart of the home features an open-concept living and dining area, ideal for hosting. The chef-inspired eat-in kitchen boasts sleek stainless steel appliances, a generous island with seating, and extensive pantry storage. For effortless living, the main floor hosts a primary retreat with a private ensuite, alongside a combined powder room and laundry center. Upstairs, you'll find two additional spacious bedrooms-each paired with its own dedicated bathroom. Outside, the expansive grounds are a blank canvas for a pool or a custom oasis, complemented by a large detached garage/workshop for the dedicated hobbyist.
Bedrooms
3
Bathrooms
4
Square Feet
1500-2000 sqft
Property Type
Detached
| Name | Size (m) | Size (ft) | Features |
|---|---|---|---|
| Living Room(Main) | 4.5 x 7.15 | 14.8 x 23.5 | - |
| Kitchen(Main) | 4.22 x 4.12 | 13.8 x 13.5 | - |
| Family Room(Main) | 4.14 x 3.55 | 13.6 x 11.6 | - |
| Primary Bedroom(Main) | 3.06 x 2.91 | 10.0 x 9.5 | - |
| Bathroom(Main) | 2.03 x 1.88 | 6.7 x 6.2 | - |
| Bathroom(Main) | 1.76 x 1.89 | 5.8 x 6.2 | - |
| Bedroom 2(Second) | 3.01 x 2.62 | 9.9 x 8.6 | - |
| Bathroom(Second) | 2.21 x 1.99 | 7.3 x 6.5 | - |
| Bedroom 3(Second) | 3.52 x 3.35 | 11.5 x 11.0 | - |
| Bathroom(Second) | 1.9 x 2.57 | 6.2 x 8.4 | - |
Complete transaction history for this property
Register for free to view complete transaction history and access exclusive sold data
Free account • No credit card required
Your Agent
Broker of Record
PREMIER MATRIX REALTY LTD. BROKERAGE
See the comparable sold, tax-matched, and currently-competing listings for 2546 Wilson Street.
Register for free to view complete price estimate and access exclusive sold data
Free account • No credit card required
Contact OVAIS QASSIM
2546 Wilson Street, Hamilton, ON L0R 1A0 is a 3-bedroom, 4-bathroom 1 1/2 storey detached with approximately 1500-2000 square feet of living space, situated on a 182 200 foot lot. This property is currently for sale at $675,000. The home features a detached garage and a partial basement basement.
This home is located in Rural Ancaster, part of Hamilton in the Hamilton area. Explore more homes for sale and recently sold properties in this neighbourhood.
Whether you are looking to buy, sell, or lease in Rural Ancaster, our team of experienced real estate professionals can help you navigate the market and find the perfect home. Contact us today for a free consultation.
2546 Wilson Street, Hamilton, ON L0R 1A0 for sale,3 bedroom detached Rural Ancaster,Hamilton homes for sale,Hamilton real estate,1 1/2 Storey homes, detached for sale


