
$2,100,000
1712 Jerseyville Road W, Hamilton, ON L0R 1R0

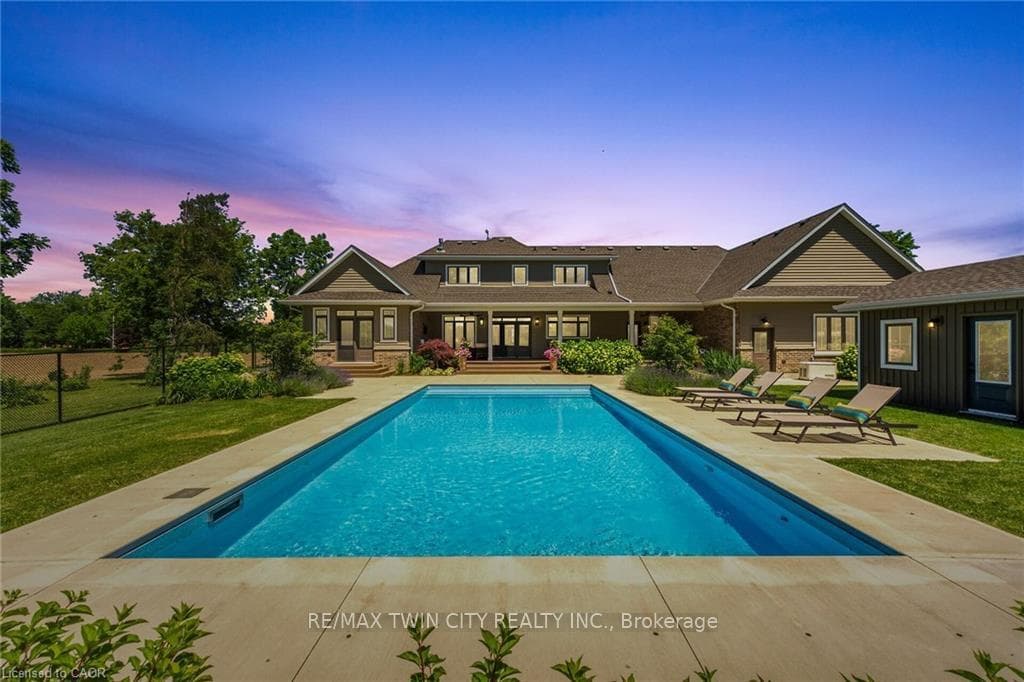
Register for free to view the complete photo gallery and property details
Showing 2 of 20 photos
Hamilton, ON N3T 5M1
4 Bed · 3 Bath · Detached
MLS #X13626932
Sold on November 26, 2026
November 26, 2026
Originally listed at $1,899,000 17 days on market
Set on a beautifully landscaped 1.25-acre parcel in a serene rural setting, this exceptional custom-built bungaloft is a true countryside retreat. Designed with both comfort and entertaining in mind, the home showcases a gourmet kitchen ideal for gatherings, 2.5 bathrooms, and a thoughtfully designed layout that blends elegance with functionality. The main floor primary suite is a private haven, featuring a fireplace and garden doors that open to a deck with views of the heated in-ground saltwater pool and surrounding green space. TWO dedicated main floor offices makes working from home effortless, while practical touches such as main floor laundry, a generous mudroom, and attached triple car garage add to the home's everyday appeal. Outside, the pool enjoys sunny southern exposure, creating the perfect setting for summer enjoyment. Ideally located near the rail trail, golf courses, shopping, amenities, and Highway 403 access, this remarkable property offers the tranquility of rural living with all the conveniences of the city just minutes away. Home is heated with GAS
Bedrooms
4
Bathrooms
3
Square Feet
2500-3000 sqft
Property Type
Detached
Register for free to view complete property details and access exclusive sold data
Free account • No credit card required
| Name | Size (m) | Size (ft) | Features |
|---|---|---|---|
| Kitchen(Main) | 6.53 x 3.78 | 21.4 x 12.4 | - |
| Kitchen(Main) | 6.53 x 3.78 | 21.4 x 12.4 | - |
| Kitchen(Main) | 6.53 x 3.78 | 21.4 x 12.4 | - |
| Kitchen(Main) | 6.53 x 3.78 | 21.4 x 12.4 | - |
| Kitchen(Main) | 6.53 x 3.78 | 21.4 x 12.4 | - |
| Kitchen(Main) | 6.53 x 3.78 | 21.4 x 12.4 | - |
| Kitchen(Main) | 6.53 x 3.78 | 21.4 x 12.4 | - |
| Dining Room(Main) | 4.5 x 3.86 | 14.8 x 12.7 | - |
| Dining Room(Main) | 4.5 x 3.86 | 14.8 x 12.7 | - |
| Dining Room(Main) | 4.5 x 3.86 | 14.8 x 12.7 | - |
| Dining Room(Main) | 4.5 x 3.86 | 14.8 x 12.7 | - |
| Dining Room(Main) | 4.5 x 3.86 | 14.8 x 12.7 | - |
| Dining Room(Main) | 4.5 x 3.86 | 14.8 x 12.7 | - |
| Dining Room(Main) | 4.5 x 3.86 | 14.8 x 12.7 | - |
| Living Room(Main) | 6.38 x 6.38 | 20.9 x 20.9 | - |
| Living Room(Main) | 6.38 x 6.38 | 20.9 x 20.9 | - |
| Living Room(Main) | 6.38 x 6.38 | 20.9 x 20.9 | - |
| Living Room(Main) | 6.38 x 6.38 | 20.9 x 20.9 | - |
| Living Room(Main) | 6.38 x 6.38 | 20.9 x 20.9 | - |
| Living Room(Main) | 6.38 x 6.38 | 20.9 x 20.9 | - |
| Living Room(Main) | 6.38 x 6.38 | 20.9 x 20.9 | - |
| Office(Main) | 4.17 x 2.41 | 13.7 x 7.9 | - |
| Office(Main) | 4.17 x 2.41 | 13.7 x 7.9 | - |
| Office(Main) | 4.17 x 2.41 | 13.7 x 7.9 | - |
| Office(Main) | 4.17 x 2.41 | 13.7 x 7.9 | - |
| Office(Main) | 4.17 x 2.41 | 13.7 x 7.9 | - |
| Office(Main) | 4.17 x 2.41 | 13.7 x 7.9 | - |
| Office(Main) | 4.17 x 2.41 | 13.7 x 7.9 | - |
| Office(Main) | 4.32 x 4.17 | 14.2 x 13.7 | - |
| Office(Main) | 4.32 x 4.17 | 14.2 x 13.7 | - |
| Office(Main) | 4.32 x 4.17 | 14.2 x 13.7 | - |
| Office(Main) | 4.32 x 4.17 | 14.2 x 13.7 | - |
| Office(Main) | 4.32 x 4.17 | 14.2 x 13.7 | - |
| Office(Main) | 4.32 x 4.17 | 14.2 x 13.7 | - |
| Office(Main) | 4.32 x 4.17 | 14.2 x 13.7 | - |
| Primary Bedroom(Main) | 4.55 x 4.34 | 14.9 x 14.2 | - |
| Primary Bedroom(Main) | 4.55 x 4.34 | 14.9 x 14.2 | - |
| Primary Bedroom(Main) | 4.55 x 4.34 | 14.9 x 14.2 | - |
| Primary Bedroom(Main) | 4.55 x 4.34 | 14.9 x 14.2 | - |
| Primary Bedroom(Main) | 4.55 x 4.34 | 14.9 x 14.2 | - |
| Primary Bedroom(Main) | 4.55 x 4.34 | 14.9 x 14.2 | - |
| Primary Bedroom(Main) | 4.55 x 4.34 | 14.9 x 14.2 | - |
| Laundry(Main) | 2.92 x 2.44 | 9.6 x 8.0 | - |
| Laundry(Main) | 2.92 x 2.44 | 9.6 x 8.0 | - |
| Laundry(Main) | 2.92 x 2.44 | 9.6 x 8.0 | - |
| Laundry(Main) | 2.92 x 2.44 | 9.6 x 8.0 | - |
| Laundry(Main) | 2.92 x 2.44 | 9.6 x 8.0 | - |
| Laundry(Main) | 2.92 x 2.44 | 9.6 x 8.0 | - |
| Laundry(Main) | 2.92 x 2.44 | 9.6 x 8.0 | - |
| Bedroom 2(Main) | 2.16 x 3.97 | 7.1 x 13.0 | - |
| Bedroom 2(Main) | 2.16 x 3.97 | 7.1 x 13.0 | - |
| Bedroom 2(Main) | 2.16 x 3.97 | 7.1 x 13.0 | - |
| Bedroom 2(Main) | 2.16 x 3.97 | 7.1 x 13.0 | - |
| Bedroom 2(Main) | 2.16 x 3.97 | 7.1 x 13.0 | - |
| Bedroom 2(Main) | 2.16 x 3.97 | 7.1 x 13.0 | - |
| Bedroom 2(Main) | 2.16 x 3.97 | 7.1 x 13.0 | - |
| Bedroom(Second) | 3.12 x 4.09 | 10.2 x 13.4 | - |
| Bedroom(Second) | 3.12 x 4.09 | 10.2 x 13.4 | - |
| Bedroom(Second) | 3.12 x 4.09 | 10.2 x 13.4 | - |
| Bedroom(Second) | 3.12 x 4.09 | 10.2 x 13.4 | - |
| Bedroom(Second) | 3.12 x 4.09 | 10.2 x 13.4 | - |
| Bedroom(Second) | 3.12 x 4.09 | 10.2 x 13.4 | - |
| Bedroom(Second) | 3.12 x 4.09 | 10.2 x 13.4 | - |
| Bedroom(Second) | 2.16 x 3.07 | 7.1 x 10.1 | - |
| Bedroom(Second) | 2.16 x 3.07 | 7.1 x 10.1 | - |
| Bedroom(Second) | 2.16 x 3.07 | 7.1 x 10.1 | - |
| Bedroom(Second) | 2.16 x 3.07 | 7.1 x 10.1 | - |
| Bedroom(Second) | 2.16 x 3.07 | 7.1 x 10.1 | - |
| Bedroom(Second) | 2.16 x 3.07 | 7.1 x 10.1 | - |
| Bedroom(Second) | 2.16 x 3.07 | 7.1 x 10.1 | - |
Register for free to view complete room dimensions and access exclusive sold data
Free account • No credit card required
Complete transaction history for this property
Register for free to view complete transaction history and access exclusive sold data
Free account • No credit card required
Original List Price
$1,899,000
Listed on Jul 30, 2026
Sold Price
$1,858,000
Sold on Nov 26, 2026
-$41,000
-2.2%
Register for free to view complete price history and access exclusive sold data
Free account • No credit card required
Your Agent
Broker of Record
PREMIER MATRIX REALTY LTD. BROKERAGE
See the comparable sold, tax-matched, and currently-competing listings for 42 PARSONAGE Road.
Register for free to view complete price estimate and access exclusive sold data
Free account • No credit card required
Contact OVAIS QASSIM
42 PARSONAGE Road, Hamilton, ON N3T 5M1 is a 4-bedroom, 3-bathroom bungaloft detached with approximately 2500-3000 square feet of living space, situated on a 396 401 foot lot. This property is currently sold (sold for $1,858,000). The home features a attached garage and a unfinished, walk-up basement, built approximately 6-15 years ago.
This home is located in Rural Ancaster, part of Hamilton in the Hamilton area. Explore more homes for sale and recently sold properties in this neighbourhood.
Whether you are looking to buy, sell, or lease in Rural Ancaster, our team of experienced real estate professionals can help you navigate the market and find the perfect home. Contact us today for a free consultation.
42 PARSONAGE Road, Hamilton, ON N3T 5M1 sold,4 bedroom detached Rural Ancaster,Hamilton homes for sale,Hamilton real estate,Bungaloft homes, detached sold


