
$840,000
164 Glen Springs Drive, Toronto E05, ON M1W 1X8
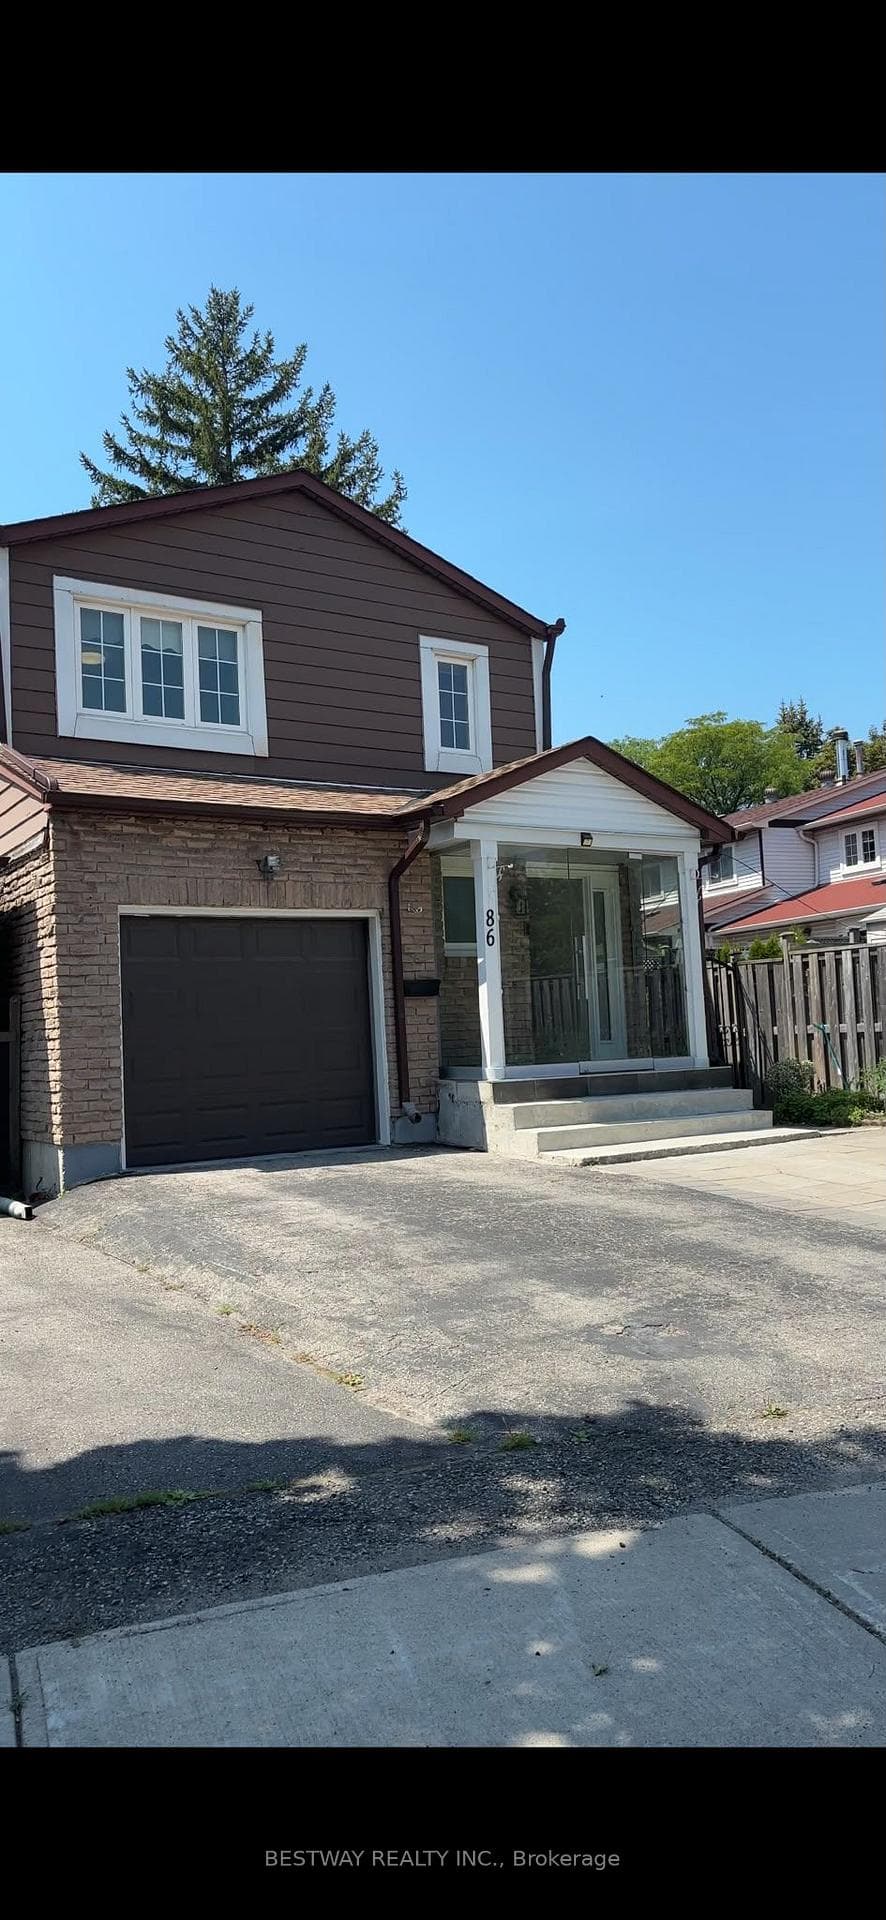
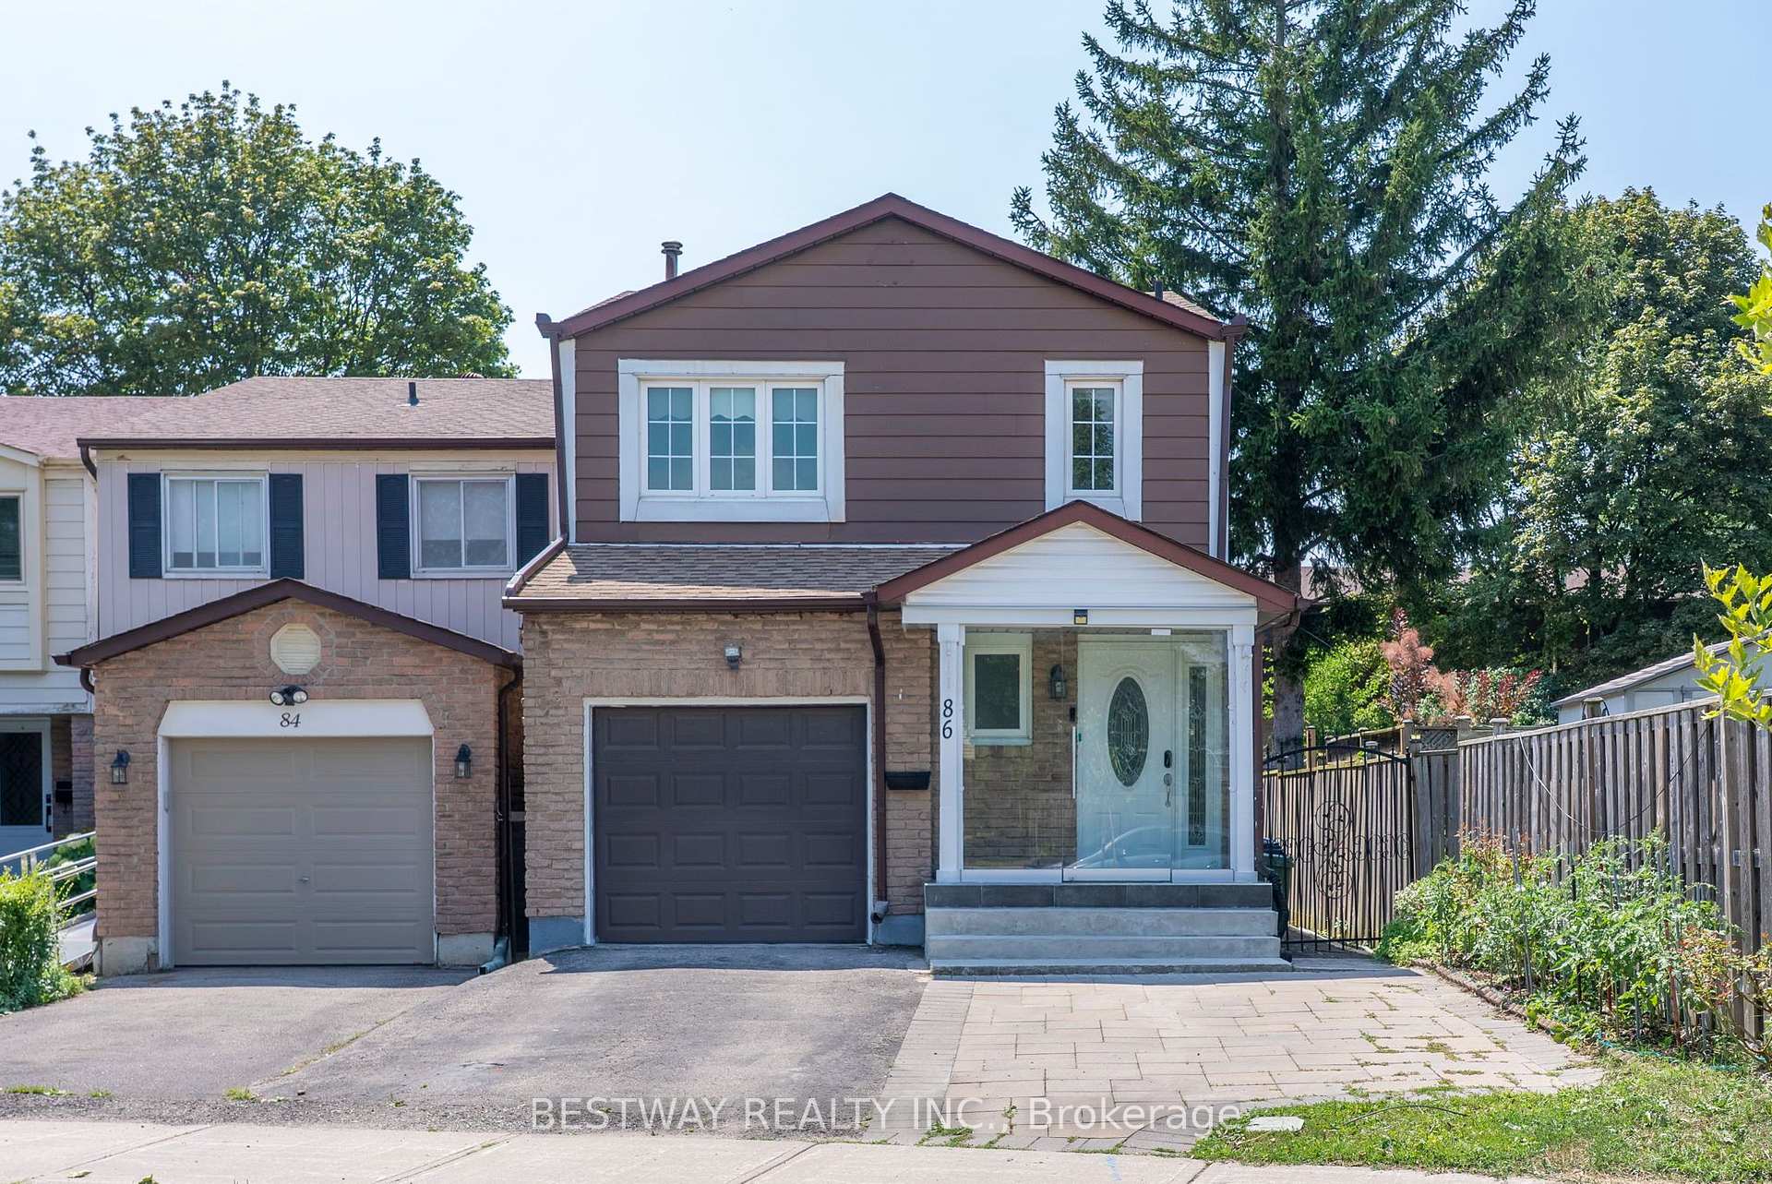
Toronto, ON M1W 3L9
4 Bed · 4 Bath · Link
MLS #E13629420
Listed Price
Beautiful Spacious 2-Storey Fully Renovated Corner Home* Hardwood Flr/O* Open Concept* Modern Kitchen W/High End Chef Collection Of Appliances* Granite Kit Counter W/Custom Made Cabinets*Vaulted Ceilings In The Living Rm & Walk-Out To Custom Deck & Great Sized Yard* Plus Sized Bedrooms & Renovated Bathrooms* Finished Bsmt Brand New Laminated Flr W/2Pc Pwdr Rm* Pride Of Ownership !Amazing Location Close To Schools, Malls, Shopping Centers And Public Transit. 2025 Hot water tank newly replaced. Has existing Side entrance on the main floor.
Bedrooms
4
Bathrooms
4
Square Feet
1100-1500 sqft
Property Type
Link
| Name | Size (m) | Size (ft) | Features |
|---|---|---|---|
| (Main) | 5.85 x 3.32 | 19.2 x 10.9 | - |
| (Main) | 5.85 x 3.32 | 19.2 x 10.9 | - |
| (Main) | 5.85 x 3.32 | 19.2 x 10.9 | - |
| (Main) | 5.85 x 3.32 | 19.2 x 10.9 | - |
| (Main) | 5.85 x 3.32 | 19.2 x 10.9 | - |
| (Main) | 5.85 x 3.32 | 19.2 x 10.9 | - |
| Dining Room(Main) | 5.12 x 3.29 | 16.8 x 10.8 | - |
| Dining Room(Main) | 5.12 x 3.29 | 16.8 x 10.8 | - |
| Dining Room(Main) | 5.12 x 3.29 | 16.8 x 10.8 | - |
| Dining Room(Main) | 5.12 x 3.29 | 16.8 x 10.8 | - |
| Dining Room(Main) | 5.12 x 3.29 | 16.8 x 10.8 | - |
| Dining Room(Main) | 5.12 x 3.29 | 16.8 x 10.8 | - |
| Kitchen(Main) | 2.44 x 4.05 | 8.0 x 13.3 | - |
| Kitchen(Main) | 2.44 x 4.05 | 8.0 x 13.3 | - |
| Kitchen(Main) | 2.44 x 4.05 | 8.0 x 13.3 | - |
| Kitchen(Main) | 2.44 x 4.05 | 8.0 x 13.3 | - |
| Kitchen(Main) | 2.44 x 4.05 | 8.0 x 13.3 | - |
| Kitchen(Main) | 2.44 x 4.05 | 8.0 x 13.3 | - |
| Primary Bedroom(Second) | 4.77 x 3.31 | 15.6 x 10.9 | - |
| Primary Bedroom(Second) | 4.77 x 3.31 | 15.6 x 10.9 | - |
| Primary Bedroom(Second) | 4.77 x 3.31 | 15.6 x 10.9 | - |
| Primary Bedroom(Second) | 4.77 x 3.31 | 15.6 x 10.9 | - |
| Primary Bedroom(Second) | 4.77 x 3.31 | 15.6 x 10.9 | - |
| Primary Bedroom(Second) | 4.77 x 3.31 | 15.6 x 10.9 | - |
| Bedroom 2(Second) | 3.37 x 2.94 | 11.1 x 9.6 | - |
| Bedroom 2(Second) | 3.37 x 2.94 | 11.1 x 9.6 | - |
| Bedroom 2(Second) | 3.37 x 2.94 | 11.1 x 9.6 | - |
| Bedroom 2(Second) | 3.37 x 2.94 | 11.1 x 9.6 | - |
| Bedroom 2(Second) | 3.37 x 2.94 | 11.1 x 9.6 | - |
| Bedroom 2(Second) | 3.37 x 2.94 | 11.1 x 9.6 | - |
| Bedroom 3(Second) | 3.42 x 3.16 | 11.2 x 10.4 | - |
| Bedroom 3(Second) | 3.42 x 3.16 | 11.2 x 10.4 | - |
| Bedroom 3(Second) | 3.42 x 3.16 | 11.2 x 10.4 | - |
| Bedroom 3(Second) | 3.42 x 3.16 | 11.2 x 10.4 | - |
| Bedroom 3(Second) | 3.42 x 3.16 | 11.2 x 10.4 | - |
| Bedroom 3(Second) | 3.42 x 3.16 | 11.2 x 10.4 | - |
| Recreation(Basement) | 5.93 x 3.53 | 19.5 x 11.6 | - |
| Recreation(Basement) | 5.93 x 3.53 | 19.5 x 11.6 | - |
| Recreation(Basement) | 5.93 x 3.53 | 19.5 x 11.6 | - |
| Recreation(Basement) | 5.93 x 3.53 | 19.5 x 11.6 | - |
| Recreation(Basement) | 5.93 x 3.53 | 19.5 x 11.6 | - |
| Recreation(Basement) | 5.93 x 3.53 | 19.5 x 11.6 | - |
| Recreation(Basement) | 3.82 x 3.66 | 12.5 x 12.0 | - |
| Recreation(Basement) | 3.82 x 3.66 | 12.5 x 12.0 | - |
| Recreation(Basement) | 3.82 x 3.66 | 12.5 x 12.0 | - |
| Recreation(Basement) | 3.82 x 3.66 | 12.5 x 12.0 | - |
| Recreation(Basement) | 3.82 x 3.66 | 12.5 x 12.0 | - |
| Recreation(Basement) | 3.82 x 3.66 | 12.5 x 12.0 | - |
Your Agent
Broker of Record
PREMIER MATRIX REALTY LTD. BROKERAGE
See the comparable sold, tax-matched, and currently-competing listings for 86 Tambrook Drive.
Register for free to view complete price estimate and access exclusive sold data
Free account • No credit card required
Contact OVAIS QASSIM
86 Tambrook Drive, Toronto, ON M1W 3L9 is a 4-bedroom, 4-bathroom 2-storey link with approximately 1100-1500 square feet of living space, situated on a 27 115 foot lot. This property is currently for sale at $899,999. The home features a attached garage and a finished basement, built approximately 31-50 years ago.
This home is located in L'Amoreaux, part of Toronto E05 in the Toronto area. Explore more homes for sale and recently sold properties in this neighbourhood.
Whether you are looking to buy, sell, or lease in L'Amoreaux, our team of experienced real estate professionals can help you navigate the market and find the perfect home. Contact us today for a free consultation.
86 Tambrook Drive, Toronto, ON M1W 3L9 for sale,4 bedroom link L'Amoreaux,Toronto E05 homes for sale,Toronto real estate,2-Storey homes, link for sale


