
$840,000
164 Glen Springs Drive, Toronto E05, ON M1W 1X8

Register for free to view the complete photo gallery and property details
Showing 2 of 20 photos
Toronto E05, ON M1W 1P3
4 Bed · 2 Bath · Link
MLS #E8271146
Sold on June 27, 2024
June 27, 2024
Originally listed at $899,000 6 days on market
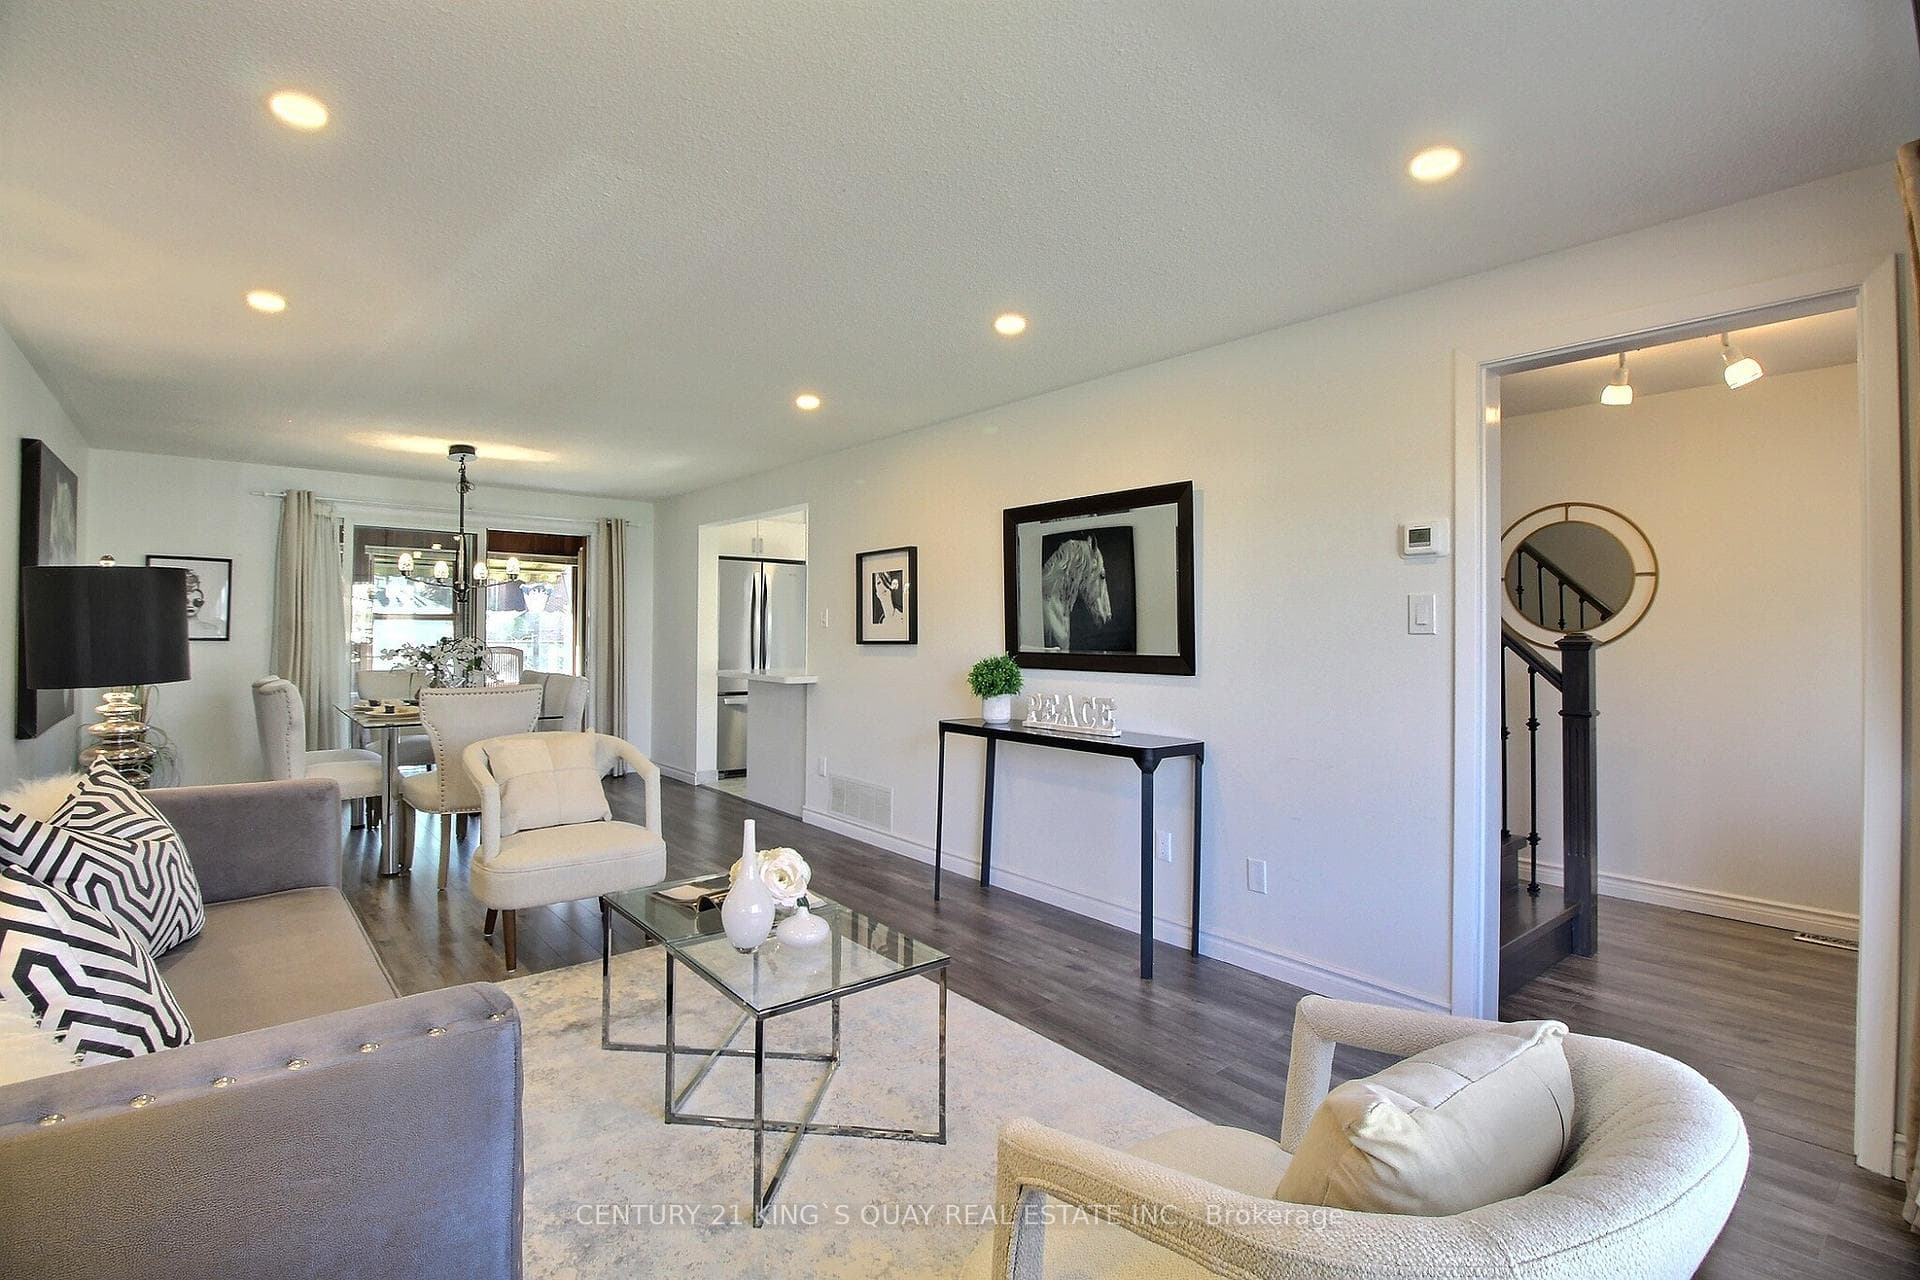
A Beautiful 4-bedroom House in Bridletown, located in a prime location & is linked with a neighbor underground only, providing a detached house living experience. The entire house is freshly painted, and the fully renovated kitchen is equipped with stainless steel appliances and a quartz countertop. The bathroom has been tastefully updated in 2021, and new flooring, windows, and roof shingles have been installed. The house is bright with lots of natural sunlight, thanks to the enclosed porch & large windows. Stained wood stairs match the modern-looking flooring. Finished basement. Spacious enclosed summer solarium outside the dining room. The backyard is like an oasis in the city. The house is in a fantastic location that's close to Highway 401/DVP/404 & steps away from desired schools (Sir John A Macdonald) and minutes away from all shopping, restaurants, and amenities. Come and visit this fantastic house and be amazed!
Bedrooms
4
Bathrooms
2
Property Type
Link
Register for free to view complete property details and access exclusive sold data
Free account • No credit card required
| Name | Size (m) | Size (ft) | Features |
|---|---|---|---|
| Living Room(Main) | 7.85 x 3.58 | 25.8 x 11.7 | - |
| Dining Room(Main) | 7.85 x 3.58 | 25.8 x 11.7 | - |
| Kitchen(Main) | 4.05 x 2.71 | 13.3 x 8.9 | - |
| Solarium(Main) | 3.25 x 2.98 | 10.7 x 9.8 | - |
| Primary Bedroom(Second) | 4.27 x 3.61 | 14.0 x 11.8 | - |
| Bedroom 2(Second) | 3.65 x 2.74 | 12.0 x 9.0 | - |
| Bedroom 3(Second) | 3.32 x 2.74 | 10.9 x 9.0 | - |
| Bedroom 4(Second) | 3.02 x 2.62 | 9.9 x 8.6 | - |
| Recreation(Basement) | 7.55 x 3.45 | 24.8 x 11.3 | - |
Register for free to view complete room dimensions and access exclusive sold data
Free account • No credit card required
Original List Price
$899,000
Listed on Apr 24, 2024
Sold Price
$1,110,000
Sold on Jun 27, 2024
+$211,000
23.5%
Register for free to view complete price history and access exclusive sold data
Free account • No credit card required
Your Agent
Broker of Record
PREMIER MATRIX REALTY LTD. BROKERAGE
See the comparable sold, tax-matched, and currently-competing listings for 67 Longford Crescent.
Register for free to view complete price estimate and access exclusive sold data
Free account • No credit card required
Contact OVAIS QASSIM
67 Longford Crescent, Toronto E05, ON M1W 1P3 is a 4-bedroom, 2-bathroom 2-storey link, situated on a 34 128 foot lot. This property is currently sold (sold for $1,110,000). The home features a attached garage and a finished basement.
This home is located in L'Amoreaux, part of Toronto E05 in the Toronto area. Explore more homes for sale and recently sold properties in this neighbourhood.
Whether you are looking to buy, sell, or lease in L'Amoreaux, our team of experienced real estate professionals can help you navigate the market and find the perfect home. Contact us today for a free consultation.
67 Longford Crescent, Toronto E05, ON M1W 1P3 sold,4 bedroom link L'Amoreaux,Toronto E05 homes for sale,Toronto real estate,2-Storey homes, link sold


