
$719,900
1064 Foxcreek Road, London North, ON N6G 0C9
London North, ON N6G 3X9
4 Bed · 3 Bath · Detached
MLS #X12971886
Listed Price
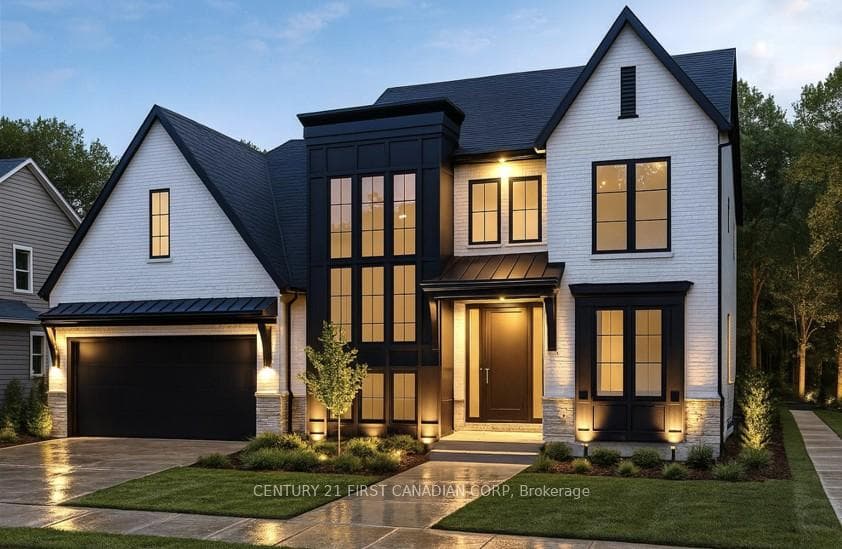
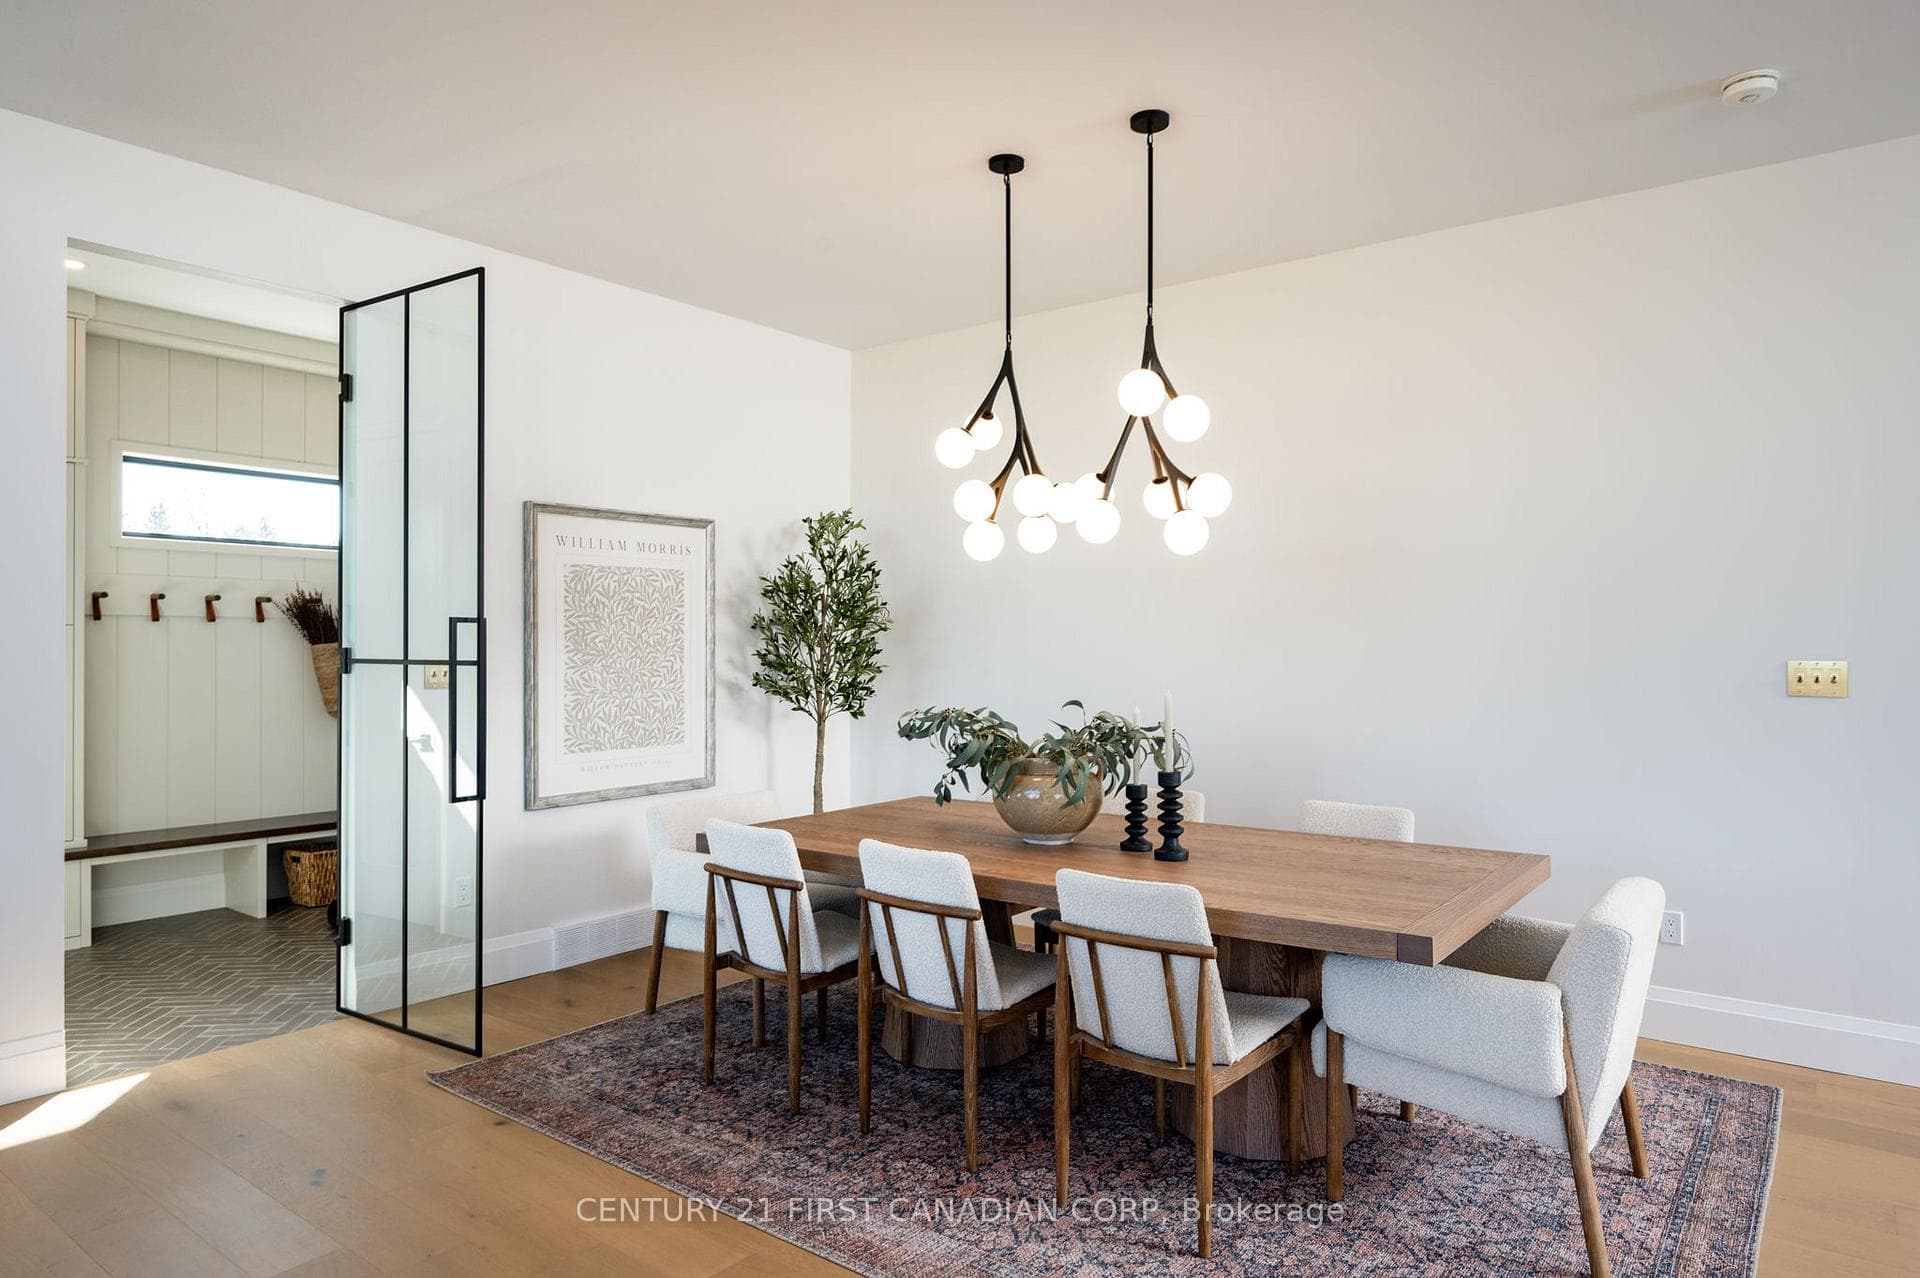
Royal Oak Homes proudly presents The Luca, a thoughtfully designed 2-storey home featuring 4 bedrooms, 2.5 baths, and a spacious 2-car garage TO BE BUILT in the prestigious Sunningdale Crossings community in North London . With its smart layout and modern finishes, this model perfectly blends style, comfort, and functionality for todays families. The main floor offers a huge living area, dining room, and kitchen, highlighted by a large hidden pantry that extends the full length of the kitchen, a true showpiece for both entertaining and everyday living. A private office on the main floor provides the perfect space for working from home or managing household tasks. The upper level is home to all four bedrooms, including a generous primary suite with a luxurious 5-piece ensuite. A convenient laundry room completes the upstairs, designed to make daily routines easier. Thoughtfully designed with the perfect placement of windows throughout the home including along the staircase. The Luca is filled with natural light, creating a warm and inviting atmosphere in every space. Enjoy quick access to parks, scenic trails, top-rated schools, shopping, and major highways. More plans and lots are available. Photos are from previous models for illustrative purposes; each model differs in design and client selections.
Bedrooms
4
Bathrooms
3
Square Feet
2500-3000 sqft
Property Type
Detached
| Name | Size (m) | Size (ft) | Features |
|---|---|---|---|
| Office(Main) | 3.04 x 3.15 | 10.0 x 10.3 | - |
| Dining Room(Main) | 4.87 x 2.5 | 16.0 x 8.2 | - |
| Living Room(Main) | 4.87 x 4.52 | 16.0 x 14.8 | - |
| Kitchen(Main) | 4.87 x 3.35 | 16.0 x 11.0 | - |
| Pantry(Main) | 4.87 x 1.21 | 16.0 x 4.0 | - |
| Bathroom(Main) | 1.61 x 1.61 | 5.3 x 5.3 | - |
| Mud Room(Main) | 1.67 x 1.67 | 5.5 x 5.5 | - |
| Primary Bedroom(Upper) | 4.26 x 5.18 | 14.0 x 17.0 | - |
| Bedroom 2(Upper) | 3.47 x 3.04 | 11.4 x 10.0 | - |
| Bedroom 3(Upper) | 3.04 x 3.5 | 10.0 x 11.5 | - |
| Bedroom 4(Upper) | 3.04 x 3.04 | 10.0 x 10.0 | - |
| Laundry(Upper) | 1.82 x 2.13 | 6.0 x 7.0 | - |
| Bathroom(Upper) | 3.65 x 3.65 | 12.0 x 12.0 | - |
| Bathroom(Upper) | 2.13 x 1.54 | 7.0 x 5.1 | - |
Your Agent
Broker of Record
PREMIER MATRIX REALTY LTD. BROKERAGE
See the comparable sold, tax-matched, and currently-competing listings for 851 White Pine Street.
Register for free to view complete price estimate and access exclusive sold data
Free account • No credit card required
Contact OVAIS QASSIM
851 White Pine Street, London North, ON N6G 3X9 is a 4-bedroom, 3-bathroom 2-storey detached with approximately 2500-3000 square feet of living space, situated on a 60 124 foot lot. This property is currently for sale at $1,294,900. The home features a attached garage and a unfinished basement, built approximately New years ago.
This home is located in North S, part of London North in the Middlesex area. Explore more homes for sale and recently sold properties in this neighbourhood.
Whether you are looking to buy, sell, or lease in North S, our team of experienced real estate professionals can help you navigate the market and find the perfect home. Contact us today for a free consultation.
851 White Pine Street, London North, ON N6G 3X9 for sale,4 bedroom detached North S,London North homes for sale,Middlesex real estate,2-Storey homes, detached for sale


