$875,000
21 Irwin Avenue, Aurora, ON L4G 3G1
Aurora, ON L4G 2N4
2 Bed · 1 Bath · Detached
MLS #N13447026
Listed Price
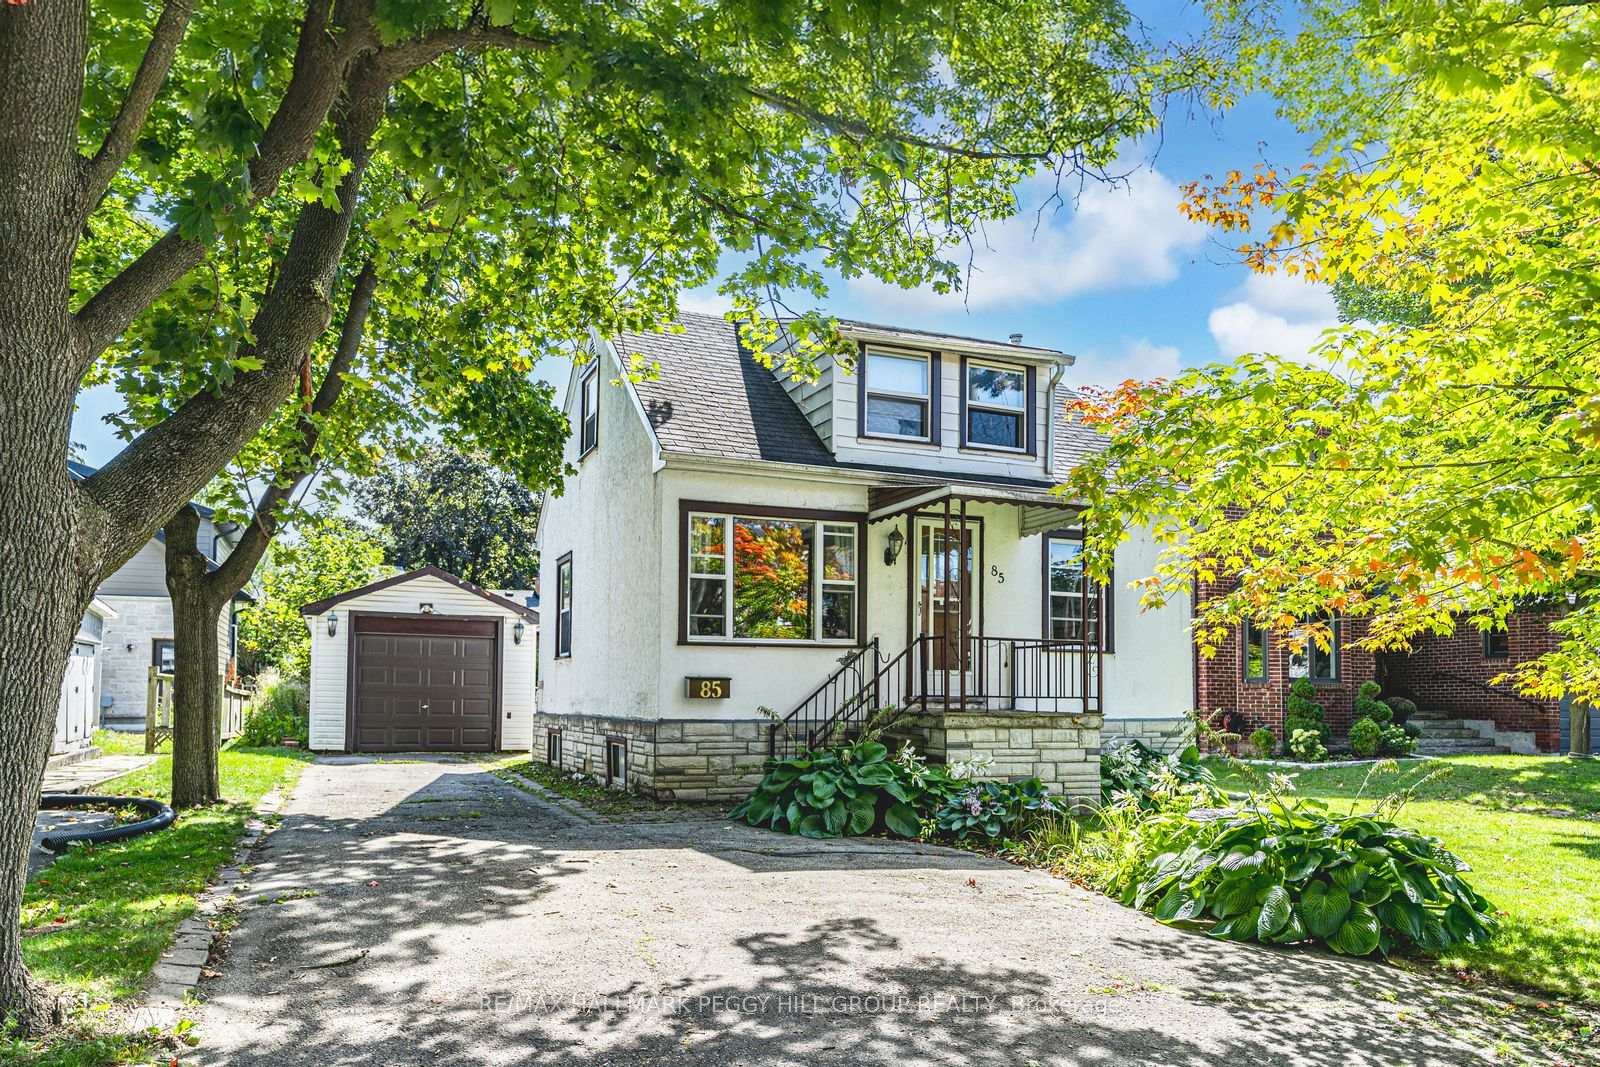
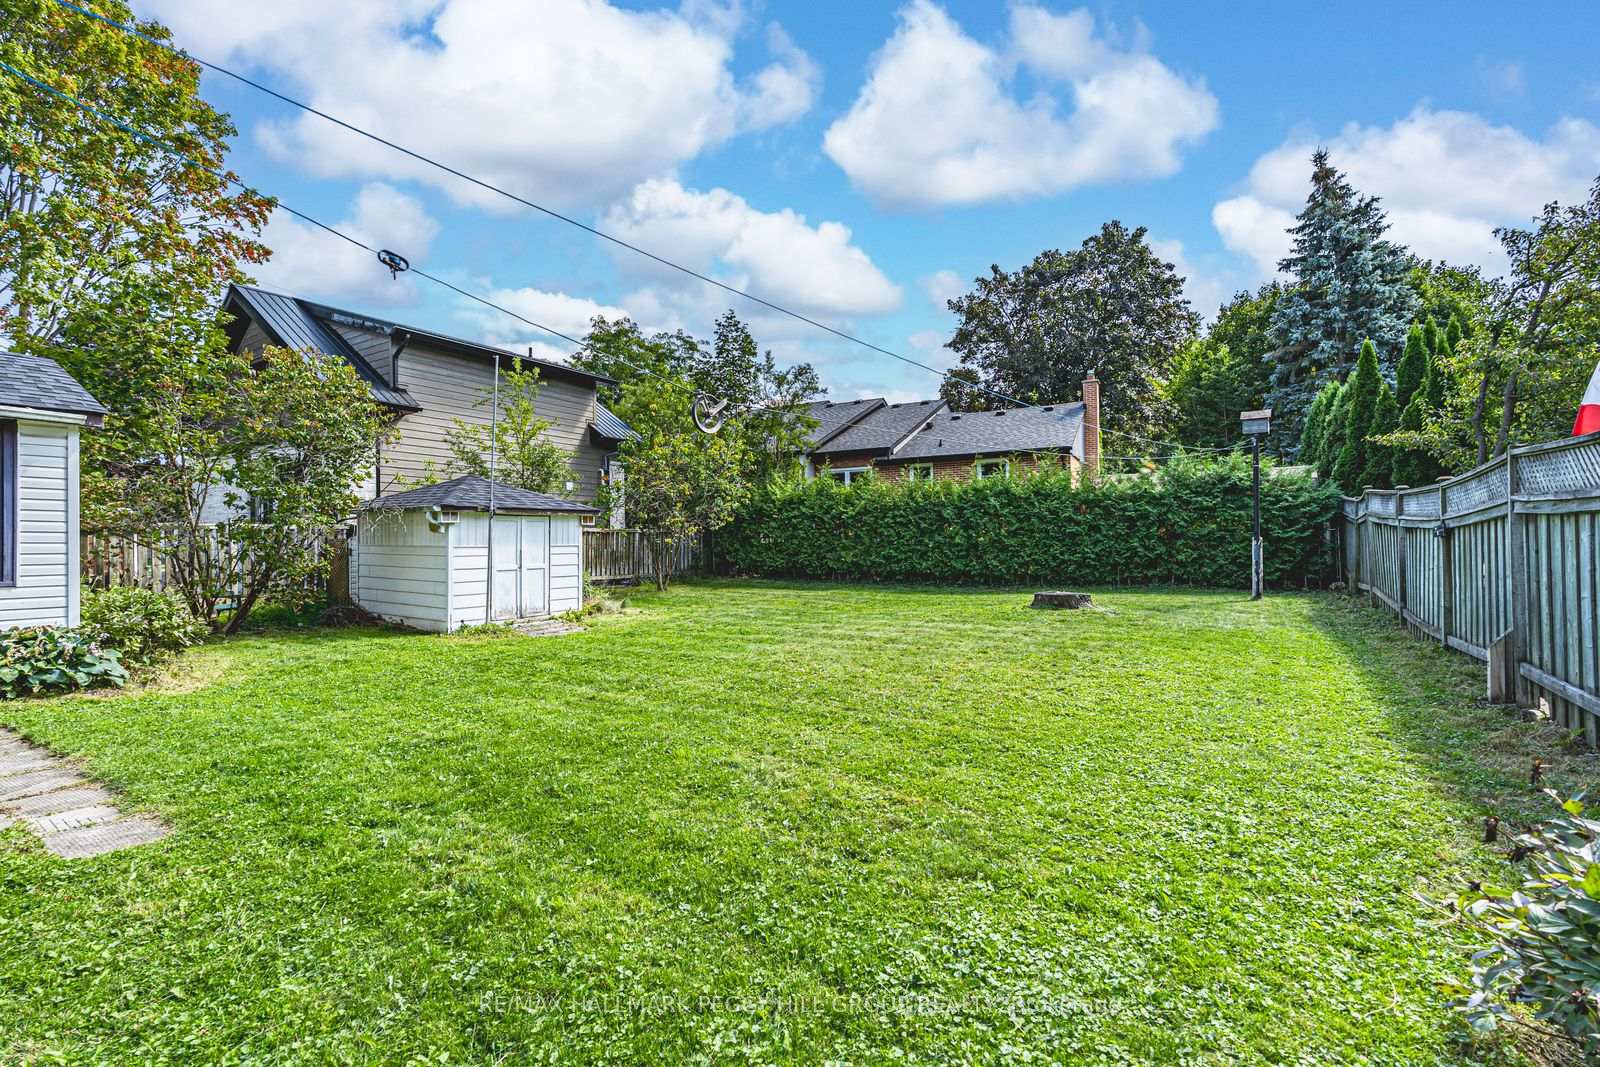
RARE OFFERING WITH ENDLESS POTENTIAL IN COVETED AURORA VILLAGE SURROUNDED BY LUXURY HOMES! Attention Builders, Developers and Visionaries! This is your chance to secure a 54 x 134.5 ft lot in the prestigious Aurora Village, surrounded by multi-million dollar homes on a picturesque tree-lined street. The existing 1 1/2 storey home invites creative redesign or the opportunity to build new, giving you the freedom to create a luxury residence that matches your vision. The backyard is flat, private and framed with mature hedges, and a newer east facing fence. This provides an ideal setting for outdoor living and custom landscaping. This property is zoned R3, permitting a detached dwelling and second suite dwelling, with potential for a third suite. Significant sewer infrastructure improvements were recently completed in preparation for future construction, and a new topographical survey is available to help guide future plans. Recent tear-downs and custom builds on Tyler Street and in the surrounding area have proven strong market demand and premium sale values. All of this is minutes to top-rated schools including St. Andrew's College, the Aurora Cultural Centre, Town Park, the library, boutique shopping, vibrant dining and GO Transit. This rare property offers the lifestyle, location and limitless potential to make your mark in one of Aurora's most admired neighbourhoods.
Bedrooms
2
Bathrooms
1
Square Feet
1100-1500 sqft
Property Type
Detached
| Name | Size (m) | Size (ft) | Features |
|---|---|---|---|
| Foyer(Main) | 4.66 x 3.06 | 15.3 x 10.0 | - |
| Foyer(Main) | 4.66 x 3.06 | 15.3 x 10.0 | - |
| Foyer(Main) | 4.66 x 3.06 | 15.3 x 10.0 | - |
| Foyer(Main) | 4.66 x 3.06 | 15.3 x 10.0 | - |
| Kitchen(Main) | 4.99 x 3.4 | 16.4 x 11.2 | - |
| Kitchen(Main) | 4.99 x 3.4 | 16.4 x 11.2 | - |
| Kitchen(Main) | 4.99 x 3.4 | 16.4 x 11.2 | - |
| Kitchen(Main) | 4.99 x 3.4 | 16.4 x 11.2 | - |
| Living Room(Main) | 6.92 x 3.43 | 22.7 x 11.3 | - |
| Living Room(Main) | 6.92 x 3.43 | 22.7 x 11.3 | - |
| Living Room(Main) | 6.92 x 3.43 | 22.7 x 11.3 | - |
| Living Room(Main) | 6.92 x 3.43 | 22.7 x 11.3 | - |
| Office(Second) | 2.86 x 3.1 | 9.4 x 10.2 | - |
| Office(Second) | 2.86 x 3.1 | 9.4 x 10.2 | - |
| Office(Second) | 2.86 x 3.1 | 9.4 x 10.2 | - |
| Office(Second) | 2.86 x 3.1 | 9.4 x 10.2 | - |
| Bedroom(Second) | 3.29 x 3.45 | 10.8 x 11.3 | - |
| Bedroom(Second) | 3.29 x 3.45 | 10.8 x 11.3 | - |
| Bedroom(Second) | 3.29 x 3.45 | 10.8 x 11.3 | - |
| Bedroom(Second) | 3.29 x 3.45 | 10.8 x 11.3 | - |
| Bedroom 2(Second) | 2.72 x 3.41 | 8.9 x 11.2 | - |
| Bedroom 2(Second) | 2.72 x 3.41 | 8.9 x 11.2 | - |
| Bedroom 2(Second) | 2.72 x 3.41 | 8.9 x 11.2 | - |
| Bedroom 2(Second) | 2.72 x 3.41 | 8.9 x 11.2 | - |
| Recreation(Basement) | 6.76 x 3.51 | 22.2 x 11.5 | - |
| Recreation(Basement) | 6.76 x 3.51 | 22.2 x 11.5 | - |
| Recreation(Basement) | 6.76 x 3.51 | 22.2 x 11.5 | - |
| Recreation(Basement) | 6.76 x 3.51 | 22.2 x 11.5 | - |
| Laundry(Basement) | 5.14 x 3.4 | 16.9 x 11.2 | - |
| Laundry(Basement) | 5.14 x 3.4 | 16.9 x 11.2 | - |
| Laundry(Basement) | 5.14 x 3.4 | 16.9 x 11.2 | - |
| Laundry(Basement) | 5.14 x 3.4 | 16.9 x 11.2 | - |
Complete transaction history for this property
Register free to see the complete unit history
Register for free to view complete transaction history and access exclusive sold data
Free account • No credit card required
Your Agent
Broker of Record
PREMIER MATRIX REALTY LTD. BROKERAGE
See the comparable sold, tax-matched, and currently-competing listings for 85 Tyler Street.
Register for free to view complete price estimate and access exclusive sold data
Free account • No credit card required
Contact OVAIS QASSIM
85 Tyler Street, Aurora, ON L4G 2N4 is a 2-bedroom, 1-bathroom 1 1/2 storey detached with approximately 1100-1500 square feet of living space, situated on a 54 135 foot lot. This property is currently for sale at $1,038,000. The home features a detached garage and a full, partially finished basement, built approximately 51-99 years ago.
This home is located in Aurora Village, part of Aurora in the York area. Explore more homes for sale and recently sold properties in this neighbourhood.
Whether you are looking to buy, sell, or lease in Aurora Village, our team of experienced real estate professionals can help you navigate the market and find the perfect home. Contact us today for a free consultation.
85 Tyler Street, Aurora, ON L4G 2N4 for sale,2 bedroom detached Aurora Village,Aurora homes for sale,York real estate,1 1/2 Storey homes, detached for sale