
$875,000
21 Irwin Avenue, Aurora, ON L4G 3G1
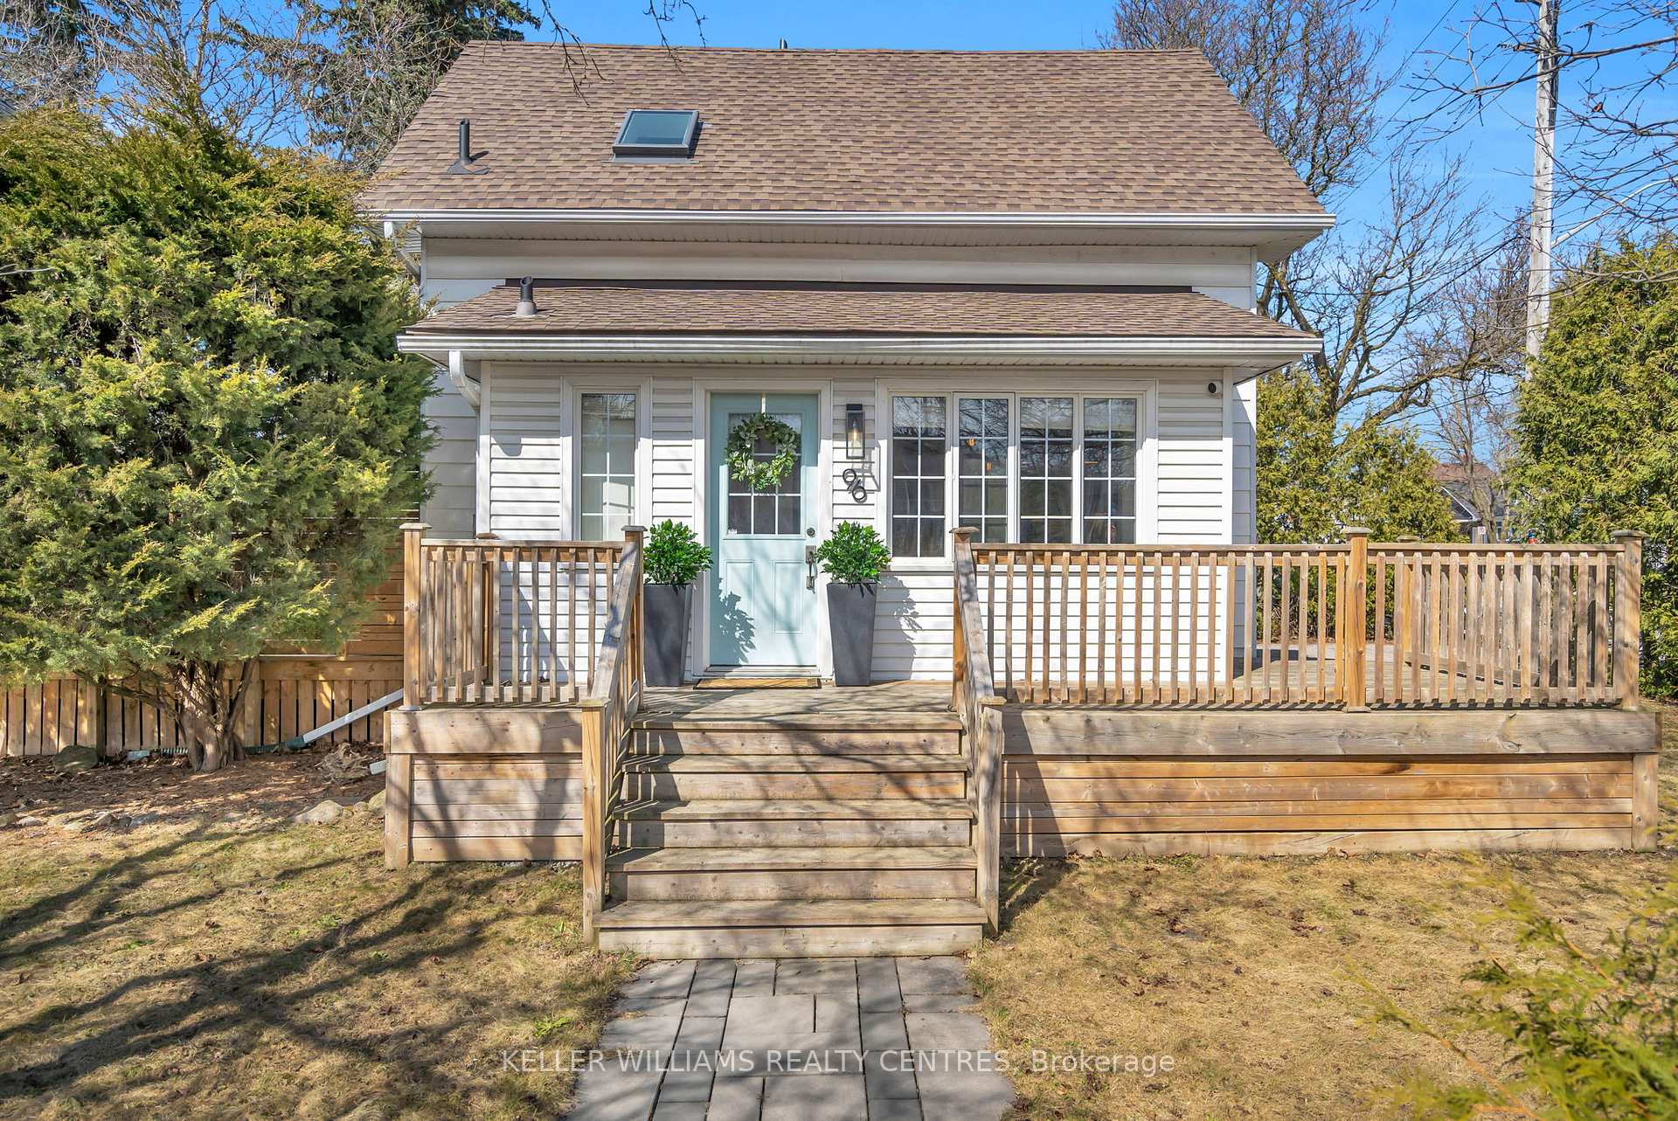
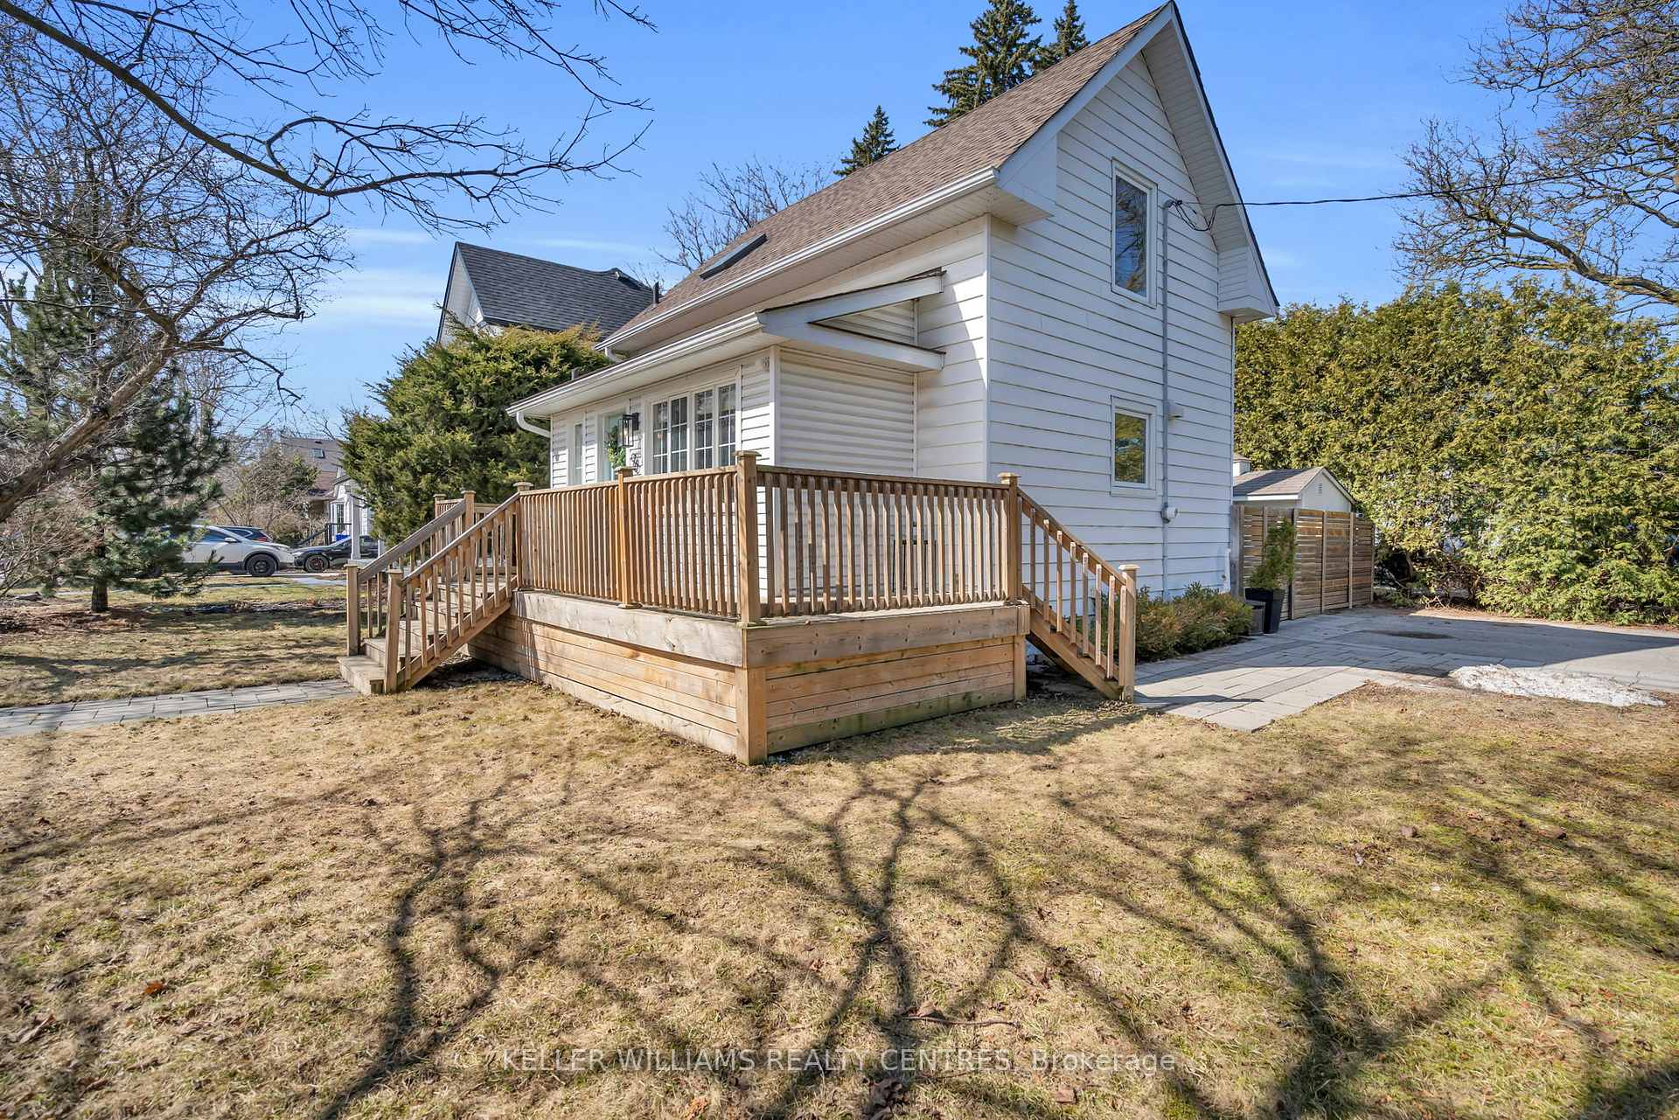
Register for free to view the complete photo gallery and property details
Showing 2 of 20 photos
Aurora, ON L4G 1C7
2 Bed · 2 Bath · Detached
MLS #N12032474
Sold on July 27, 2025
July 27, 2025
Originally listed at $995,000 41 days on market
Discover the perfect blend of charm, modern upgrades, and convenience in this turn-key Aurora home! The bright, open-concept layout is filled with natural light, creating an inviting and spacious feel. Find updated appliances throughout, along with a beautifully renovated 5-piece bathroom (2023) that adds both style and comfort. A newly built detached office/gym offers incredible flexibility -- ideal for working from home, fitness, or a private retreat. Step outside to a generous outdoor living space, perfect for relaxing or entertaining. With a 10 minute drive to the 404, and a 5 minute walk to the GO Train, Farmers Market, Town Square, and shops on Yonge Street, this home is ready for you to move in and enjoy the amazing lifestyle that this community has to offer!
Bedrooms
2
Bathrooms
2
Square Feet
1100-1500 sqft
Property Type
Detached
Register for free to view complete property details and access exclusive sold data
Free account • No credit card required
| Name | Size (m) | Size (ft) | Features |
|---|---|---|---|
| Living Room(Main) | 5.43 x 4.04 | 17.8 x 13.3 | - |
| Living Room(Main) | 5.43 x 4.04 | 17.8 x 13.3 | - |
| Living Room(Main) | 5.43 x 4.04 | 17.8 x 13.3 | - |
| Living Room(Main) | 5.43 x 4.04 | 17.8 x 13.3 | - |
| Living Room(Main) | 5.43 x 4.04 | 17.8 x 13.3 | - |
| Living Room(Main) | 5.43 x 4.04 | 17.8 x 13.3 | - |
| Dining Room(Main) | 1.82 x 2.68 | 6.0 x 8.8 | - |
| Dining Room(Main) | 1.82 x 2.68 | 6.0 x 8.8 | - |
| Dining Room(Main) | 1.82 x 2.68 | 6.0 x 8.8 | - |
| Dining Room(Main) | 1.82 x 2.68 | 6.0 x 8.8 | - |
| Dining Room(Main) | 1.82 x 2.68 | 6.0 x 8.8 | - |
| Dining Room(Main) | 1.82 x 2.68 | 6.0 x 8.8 | - |
| Kitchen(Main) | 5.43 x 3.23 | 17.8 x 10.6 | - |
| Kitchen(Main) | 5.43 x 3.23 | 17.8 x 10.6 | - |
| Kitchen(Main) | 5.43 x 3.23 | 17.8 x 10.6 | - |
| Kitchen(Main) | 5.43 x 3.23 | 17.8 x 10.6 | - |
| Kitchen(Main) | 5.43 x 3.23 | 17.8 x 10.6 | - |
| Kitchen(Main) | 5.43 x 3.23 | 17.8 x 10.6 | - |
| Laundry(Main) | 2.27 x 4 | 7.4 x 13.1 | - |
| Laundry(Main) | 2.27 x 4 | 7.4 x 13.1 | - |
| Laundry(Main) | 2.27 x 4 | 7.4 x 13.1 | - |
| Laundry(Main) | 2.27 x 4 | 7.4 x 13.1 | - |
| Laundry(Main) | 2.27 x 4 | 7.4 x 13.1 | - |
| Laundry(Main) | 2.27 x 4 | 7.4 x 13.1 | - |
| Primary Bedroom(Upper) | 4.17 x 3.17 | 13.7 x 10.4 | - |
| Primary Bedroom(Upper) | 4.17 x 3.17 | 13.7 x 10.4 | - |
| Primary Bedroom(Upper) | 4.17 x 3.17 | 13.7 x 10.4 | - |
| Primary Bedroom(Upper) | 4.17 x 3.17 | 13.7 x 10.4 | - |
| Primary Bedroom(Upper) | 4.17 x 3.17 | 13.7 x 10.4 | - |
| Primary Bedroom(Upper) | 4.17 x 3.17 | 13.7 x 10.4 | - |
| Bedroom 2(Upper) | 3.41 x 2.61 | 11.2 x 8.6 | - |
| Bedroom 2(Upper) | 3.41 x 2.61 | 11.2 x 8.6 | - |
| Bedroom 2(Upper) | 3.41 x 2.61 | 11.2 x 8.6 | - |
| Bedroom 2(Upper) | 3.41 x 2.61 | 11.2 x 8.6 | - |
| Bedroom 2(Upper) | 3.41 x 2.61 | 11.2 x 8.6 | - |
| Bedroom 2(Upper) | 3.41 x 2.61 | 11.2 x 8.6 | - |
Register for free to view complete room dimensions and access exclusive sold data
Free account • No credit card required
Original List Price
$995,000
Listed on Mar 19, 2025
Sold Price
$966,000
Sold on Jul 27, 2025
-$29,000
-2.9%
Register for free to view complete price history and access exclusive sold data
Free account • No credit card required
Your Agent
Broker of Record
PREMIER MATRIX REALTY LTD. BROKERAGE
See the comparable sold, tax-matched, and currently-competing listings for 96 Connaught Avenue.
Register for free to view complete price estimate and access exclusive sold data
Free account • No credit card required
Contact OVAIS QASSIM
96 Connaught Avenue, Aurora, ON L4G 1C7 is a 2-bedroom, 2-bathroom 1 1/2 storey detached with approximately 1100-1500 square feet of living space, situated on a 57 62 foot lot. This property is currently sold (sold for $966,000). The home features a none garage and a unfinished basement.
This home is located in Aurora Village, part of Aurora in the York area. Explore more homes for sale and recently sold properties in this neighbourhood.
Whether you are looking to buy, sell, or lease in Aurora Village, our team of experienced real estate professionals can help you navigate the market and find the perfect home. Contact us today for a free consultation.
96 Connaught Avenue, Aurora, ON L4G 1C7 sold,2 bedroom detached Aurora Village,Aurora homes for sale,York real estate,1 1/2 Storey homes, detached sold


