$794,000
86 Temperance Street, Aurora, ON L4G 2P8
Register for free to view the complete photo gallery and property details
Showing 2 of 20 photos
Aurora, ON L4G 3G1
2 Bed · 2 Bath · Detached
MLS #N12381179
Sold on January 21, 2026
January 21, 2026
Originally listed at $899,000 50 days on market
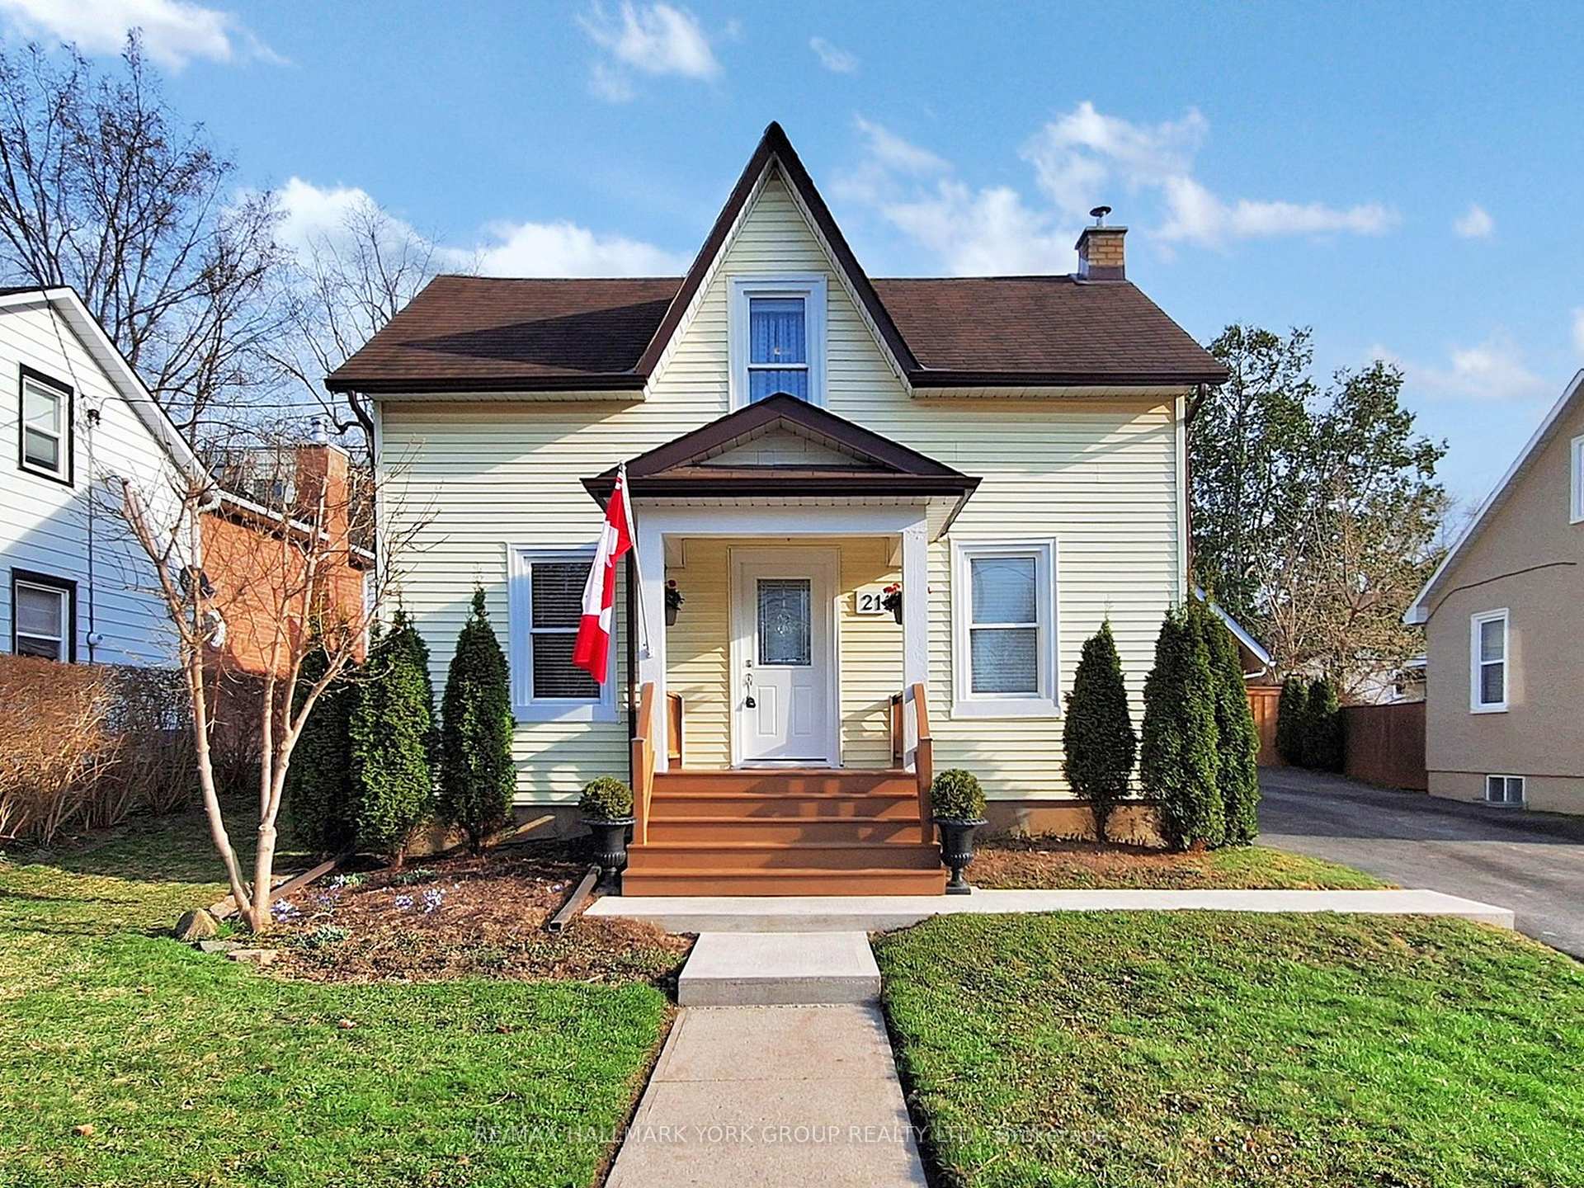
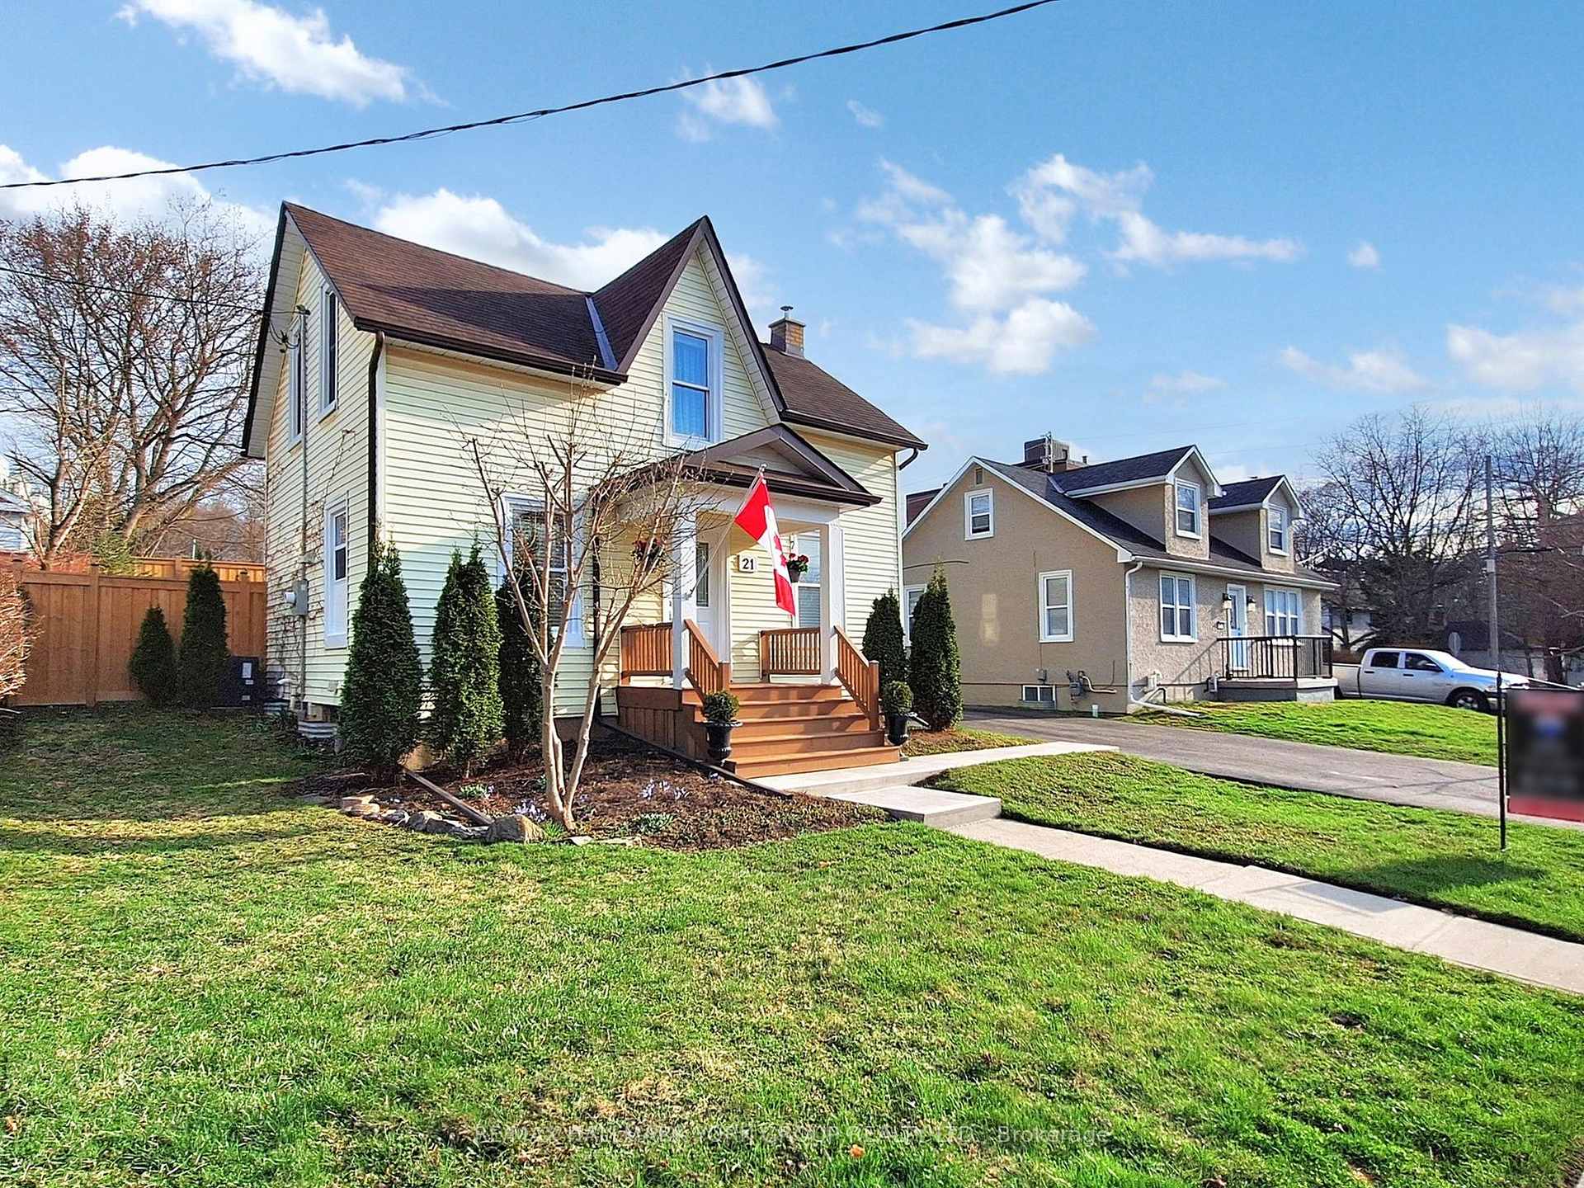
Fabulous Renovated Century home in the heart of the Aurora Village, just Steps to Fleury Park, Walk to Bus/Go Trains & Schools including St. Andrews. Summerhill Market around the corner along with numerous Shops & restaurants, Farmers Market, Library & Cultural Centre all within walking distance! Infused with natural light, this inviting home offers high ceilings, Gourmet Kitchen, Open concept Living/Dining area, Great room with Vaulted Ceiling on the main floor Perfect for Home Office or Den with a walkout to Private fully fenced landscaped yard, perfect for entertaining. Large Separate Garage/Workshop with Electric Car Charger & parking on driveway for 6+ Cars, Great Community to Live/Work/Play with Concerts in the Park, Summer Street Fair & so much more... Come & Enjoy Aurora!
Bedrooms
2
Bathrooms
2
Square Feet
1100-1500 sqft
Property Type
Detached
Register for free to view complete property details and access exclusive sold data
Free account • No credit card required
| Name | Size (m) | Size (ft) | Features |
|---|---|---|---|
| Kitchen(Main) | 3.81 x 3.1 | 12.5 x 10.2 | - |
| Kitchen(Main) | 3.81 x 3.1 | 12.5 x 10.2 | - |
| Kitchen(Main) | 3.81 x 3.1 | 12.5 x 10.2 | - |
| Kitchen(Main) | 3.81 x 3.1 | 12.5 x 10.2 | - |
| Kitchen(Main) | 3.81 x 3.1 | 12.5 x 10.2 | - |
| Kitchen(Main) | 3.81 x 3.1 | 12.5 x 10.2 | - |
| Living Room(Main) | 4.72 x 3.18 | 15.5 x 10.4 | - |
| Living Room(Main) | 4.72 x 3.18 | 15.5 x 10.4 | - |
| Living Room(Main) | 4.72 x 3.18 | 15.5 x 10.4 | - |
| Living Room(Main) | 4.72 x 3.18 | 15.5 x 10.4 | - |
| Living Room(Main) | 4.72 x 3.18 | 15.5 x 10.4 | - |
| Living Room(Main) | 4.72 x 3.18 | 15.5 x 10.4 | - |
| Office(Main) | 3.5 x 3.35 | 11.5 x 11.0 | - |
| Office(Main) | 3.5 x 3.35 | 11.5 x 11.0 | - |
| Office(Main) | 3.5 x 3.35 | 11.5 x 11.0 | - |
| Office(Main) | 3.5 x 3.35 | 11.5 x 11.0 | - |
| Office(Main) | 3.5 x 3.35 | 11.5 x 11.0 | - |
| Office(Main) | 3.5 x 3.35 | 11.5 x 11.0 | - |
| Bedroom(Second) | 4.39 x 2.99 | 14.4 x 9.8 | - |
| Bedroom(Second) | 4.39 x 2.99 | 14.4 x 9.8 | - |
| Bedroom(Second) | 4.39 x 2.99 | 14.4 x 9.8 | - |
| Bedroom(Second) | 4.39 x 2.99 | 14.4 x 9.8 | - |
| Bedroom(Second) | 4.39 x 2.99 | 14.4 x 9.8 | - |
| Bedroom(Second) | 4.39 x 2.99 | 14.4 x 9.8 | - |
| Bedroom 2(Second) | 4.44 x 2.41 | 14.6 x 7.9 | - |
| Bedroom 2(Second) | 4.44 x 2.41 | 14.6 x 7.9 | - |
| Bedroom 2(Second) | 4.44 x 2.41 | 14.6 x 7.9 | - |
| Bedroom 2(Second) | 4.44 x 2.41 | 14.6 x 7.9 | - |
| Bedroom 2(Second) | 4.44 x 2.41 | 14.6 x 7.9 | - |
| Bedroom 2(Second) | 4.44 x 2.41 | 14.6 x 7.9 | - |
Register for free to view complete room dimensions and access exclusive sold data
Free account • No credit card required
Complete transaction history for this property
Register for free to view complete transaction history and access exclusive sold data
Free account • No credit card required
Original List Price
$899,000
Listed on Sep 3, 2025
Sold Price
$875,000
Sold on Jan 21, 2026
-$24,000
-2.7%
Register for free to view complete price history and access exclusive sold data
Free account • No credit card required
Your Agent
Broker of Record
PREMIER MATRIX REALTY LTD. BROKERAGE
See the comparable sold, tax-matched, and currently-competing listings for 21 Irwin Avenue.
Register for free to view complete price estimate and access exclusive sold data
Free account • No credit card required
Contact OVAIS QASSIM
21 Irwin Avenue, Aurora, ON L4G 3G1 is a 2-bedroom, 2-bathroom 1 1/2 storey detached with approximately 1100-1500 square feet of living space, situated on a 60 92 foot lot. This property is currently sold (sold for $875,000). The home features a detached garage and a partial basement basement.
This home is located in Aurora Village, part of Aurora in the York area. Explore more homes for sale and recently sold properties in this neighbourhood.
Whether you are looking to buy, sell, or lease in Aurora Village, our team of experienced real estate professionals can help you navigate the market and find the perfect home. Contact us today for a free consultation.
21 Irwin Avenue, Aurora, ON L4G 3G1 sold,2 bedroom detached Aurora Village,Aurora homes for sale,York real estate,1 1/2 Storey homes, detached sold