
$1,165,000
18 Rush Road, Aurora, ON L4G 7G3
Aurora, ON L4G 7P4
4 Bed · 3 Bath · Detached
MLS #N13415160
Listed Price
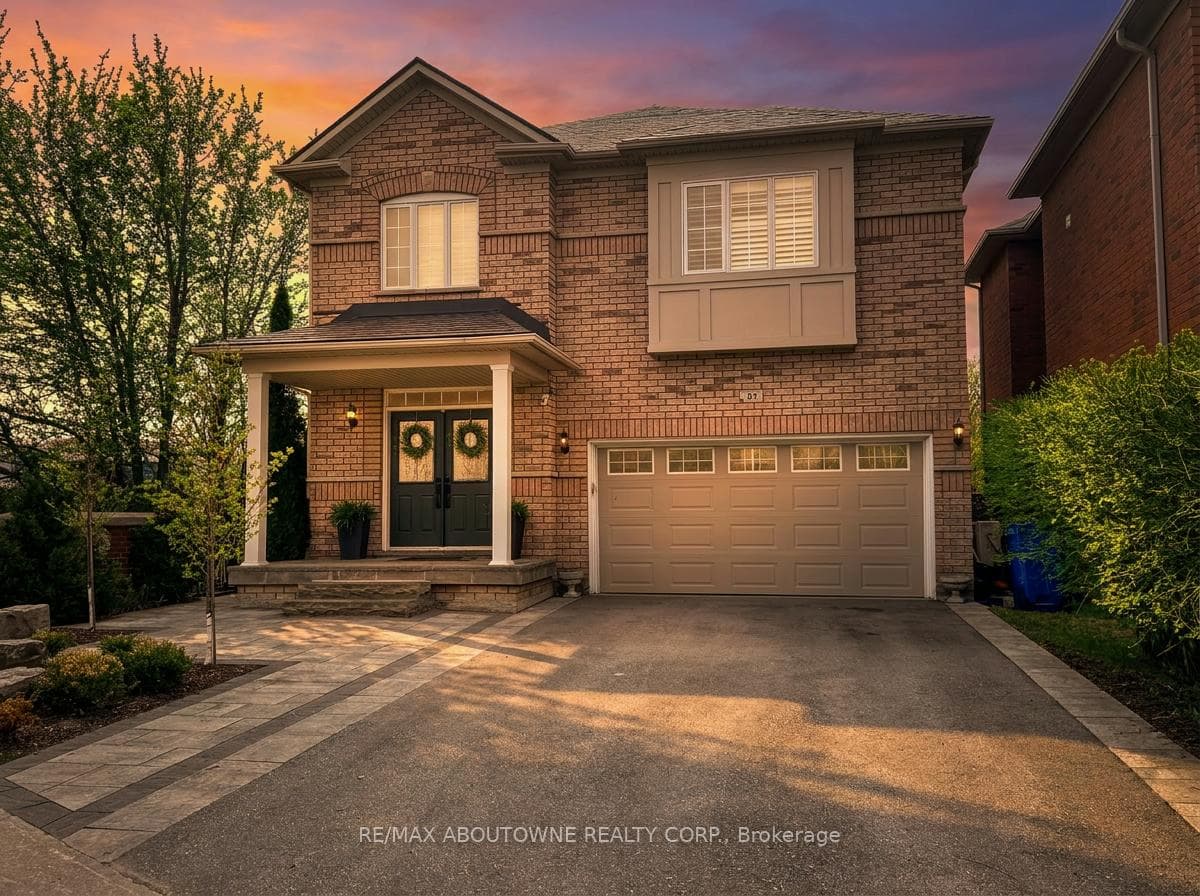
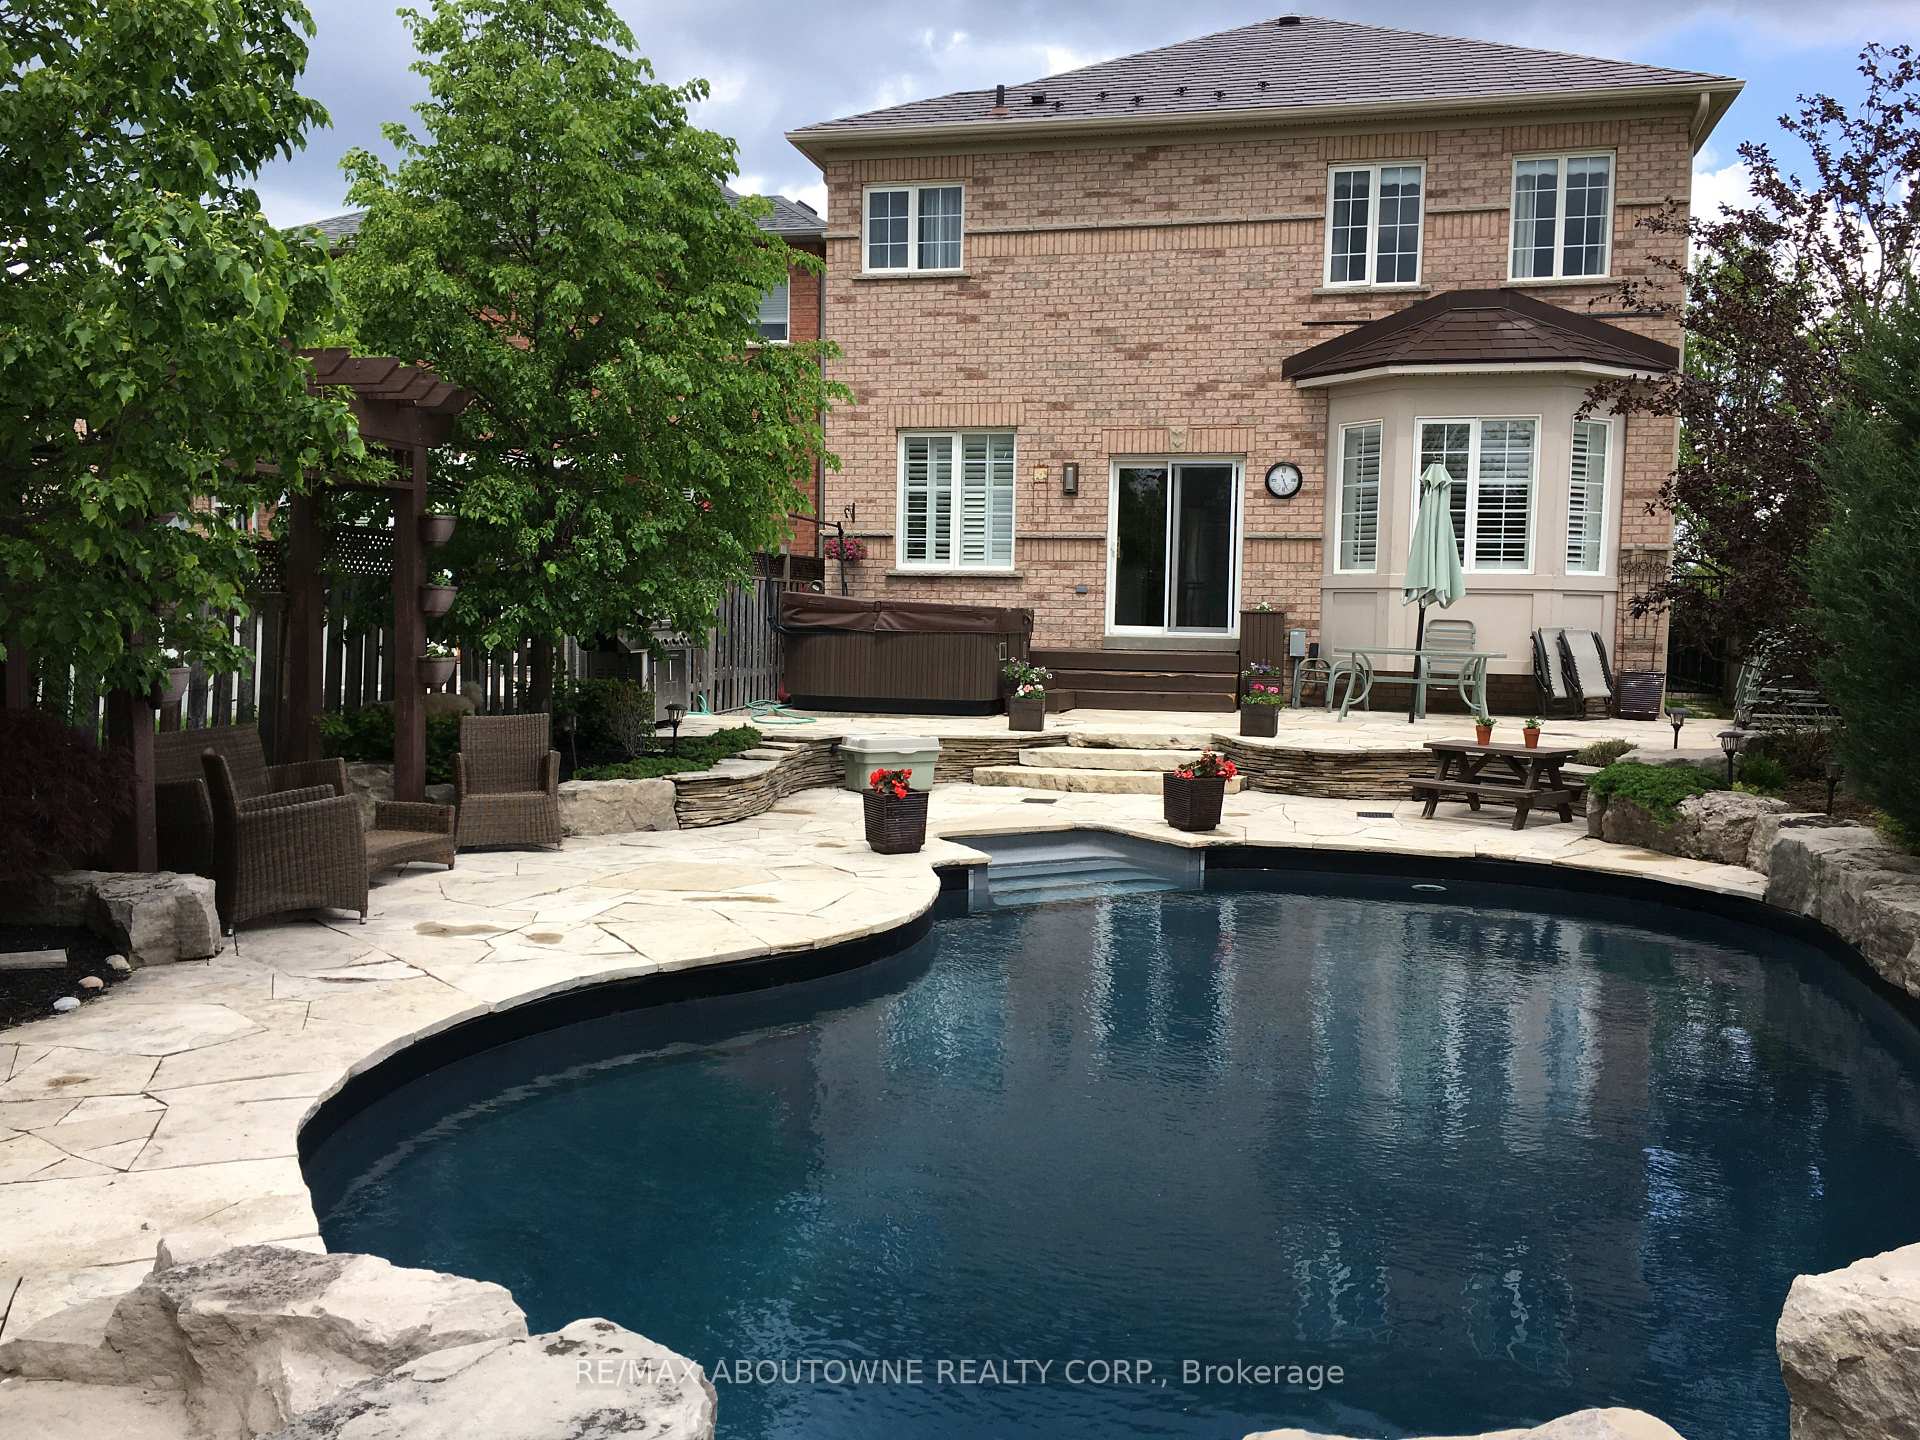
Welcome to this fully renovated, move-in-ready home offering rare privacy, luxury finishes, and a true resort-style backyard. The bright open-concept main floor features oversized windows, a seamless living and dining layout, and a stunning chef-inspired kitchen with a large quartz island, custom cabinetry, luxury Jenn-Air appliances, and statement lighting. Upstairs offers spacious bedrooms, upgraded trim work, shutters, and beautifully renovated bathrooms with custom vanities. The primary ensuite is a standout, complete with heated floors, a soaker tub, glass shower, and custom double-sink vanity. Outside, this home truly separates itself with no neighbours on the east side or rear, siding onto greenspace, plus a private backyard retreat finished with flagstone, an inground pool with waterfall, mature landscaping, and multiple areas to relax or entertain. The curb appeal is just as strong with a widened driveway, interlock walkway, and flagstone front porch. Major upgrades include a full renovation and a metal roof with warranty, meaning you should never have to re-roof again. This is a turnkey home where the expensive work has already been done.
Bedrooms
4
Bathrooms
3
Square Feet
2000-2500 sqft
Property Type
Detached
| Name | Size (m) | Size (ft) | Features |
|---|---|---|---|
| Great Room(Ground) | 5.84 x 3.51 | 19.2 x 11.5 | - |
| Great Room(Ground) | 5.84 x 3.51 | 19.2 x 11.5 | - |
| Great Room(Ground) | 5.84 x 3.51 | 19.2 x 11.5 | - |
| Great Room(Ground) | 5.84 x 3.51 | 19.2 x 11.5 | - |
| Great Room(Ground) | 5.84 x 3.51 | 19.2 x 11.5 | - |
| Dining Room(Ground) | 3.05 x 2.54 | 10.0 x 8.3 | - |
| Dining Room(Ground) | 3.05 x 2.54 | 10.0 x 8.3 | - |
| Dining Room(Ground) | 3.05 x 2.54 | 10.0 x 8.3 | - |
| Dining Room(Ground) | 3.05 x 2.54 | 10.0 x 8.3 | - |
| Dining Room(Ground) | 3.05 x 2.54 | 10.0 x 8.3 | - |
| Kitchen(Ground) | 3.35 x 4.67 | 11.0 x 15.3 | - |
| Kitchen(Ground) | 3.35 x 4.67 | 11.0 x 15.3 | - |
| Kitchen(Ground) | 3.35 x 4.67 | 11.0 x 15.3 | - |
| Kitchen(Ground) | 3.35 x 4.67 | 11.0 x 15.3 | - |
| Kitchen(Ground) | 3.35 x 4.67 | 11.0 x 15.3 | - |
| Primary Bedroom(Second) | 3.66 x 5.33 | 12.0 x 17.5 | - |
| Primary Bedroom(Second) | 3.66 x 5.33 | 12.0 x 17.5 | - |
| Primary Bedroom(Second) | 3.66 x 5.33 | 12.0 x 17.5 | - |
| Primary Bedroom(Second) | 3.66 x 5.33 | 12.0 x 17.5 | - |
| Primary Bedroom(Second) | 3.66 x 5.33 | 12.0 x 17.5 | - |
| Bedroom 2(Second) | 3.05 x 4.17 | 10.0 x 13.7 | - |
| Bedroom 2(Second) | 3.05 x 4.17 | 10.0 x 13.7 | - |
| Bedroom 2(Second) | 3.05 x 4.17 | 10.0 x 13.7 | - |
| Bedroom 2(Second) | 3.05 x 4.17 | 10.0 x 13.7 | - |
| Bedroom 2(Second) | 3.05 x 4.17 | 10.0 x 13.7 | - |
| Bedroom 3(Second) | 4.06 x 3.35 | 13.3 x 11.0 | - |
| Bedroom 3(Second) | 4.06 x 3.35 | 13.3 x 11.0 | - |
| Bedroom 3(Second) | 4.06 x 3.35 | 13.3 x 11.0 | - |
| Bedroom 3(Second) | 4.06 x 3.35 | 13.3 x 11.0 | - |
| Bedroom 3(Second) | 4.06 x 3.35 | 13.3 x 11.0 | - |
| Bedroom 4(Second) | 3.66 x 3.35 | 12.0 x 11.0 | - |
| Bedroom 4(Second) | 3.66 x 3.35 | 12.0 x 11.0 | - |
| Bedroom 4(Second) | 3.66 x 3.35 | 12.0 x 11.0 | - |
| Bedroom 4(Second) | 3.66 x 3.35 | 12.0 x 11.0 | - |
| Bedroom 4(Second) | 3.66 x 3.35 | 12.0 x 11.0 | - |
| Recreation(Basement) | 5.79 x 6.79 | 19.0 x 22.3 | - |
| Recreation(Basement) | 5.79 x 6.79 | 19.0 x 22.3 | - |
| Recreation(Basement) | 5.79 x 6.79 | 19.0 x 22.3 | - |
| Recreation(Basement) | 5.79 x 6.79 | 19.0 x 22.3 | - |
| Recreation(Basement) | 5.79 x 6.79 | 19.0 x 22.3 | - |
| Laundry(Basement) | 2.08 x 1.93 | 6.8 x 6.3 | - |
| Laundry(Basement) | 2.08 x 1.93 | 6.8 x 6.3 | - |
| Laundry(Basement) | 2.08 x 1.93 | 6.8 x 6.3 | - |
| Laundry(Basement) | 2.08 x 1.93 | 6.8 x 6.3 | - |
| Laundry(Basement) | 2.08 x 1.93 | 6.8 x 6.3 | - |
Complete transaction history for this property
Register for free to view complete transaction history and access exclusive sold data
Free account • No credit card required
Your Agent
Broker of Record
PREMIER MATRIX REALTY LTD. BROKERAGE
See the comparable sold, tax-matched, and currently-competing listings for 85 Earl Stewart Drive.
Register for free to view complete price estimate and access exclusive sold data
Free account • No credit card required
Contact OVAIS QASSIM
85 Earl Stewart Drive, Aurora, ON L4G 7P4 is a 4-bedroom, 3-bathroom 2-storey detached with approximately 2000-2500 square feet of living space, situated on a 47 125 foot lot. This property is currently for sale at $1,499,000. The home features a attached garage and a full, finished basement, built approximately 16-30 years ago.
This home is located in Bayview Wellington, part of Aurora in the York area. Explore more homes for sale and recently sold properties in this neighbourhood.
Whether you are looking to buy, sell, or lease in Bayview Wellington, our team of experienced real estate professionals can help you navigate the market and find the perfect home. Contact us today for a free consultation.
85 Earl Stewart Drive, Aurora, ON L4G 7P4 for sale,4 bedroom detached Bayview Wellington,Aurora homes for sale,York real estate,2-Storey homes, detached for sale


