
$1,165,000
18 Rush Road, Aurora, ON L4G 7G3
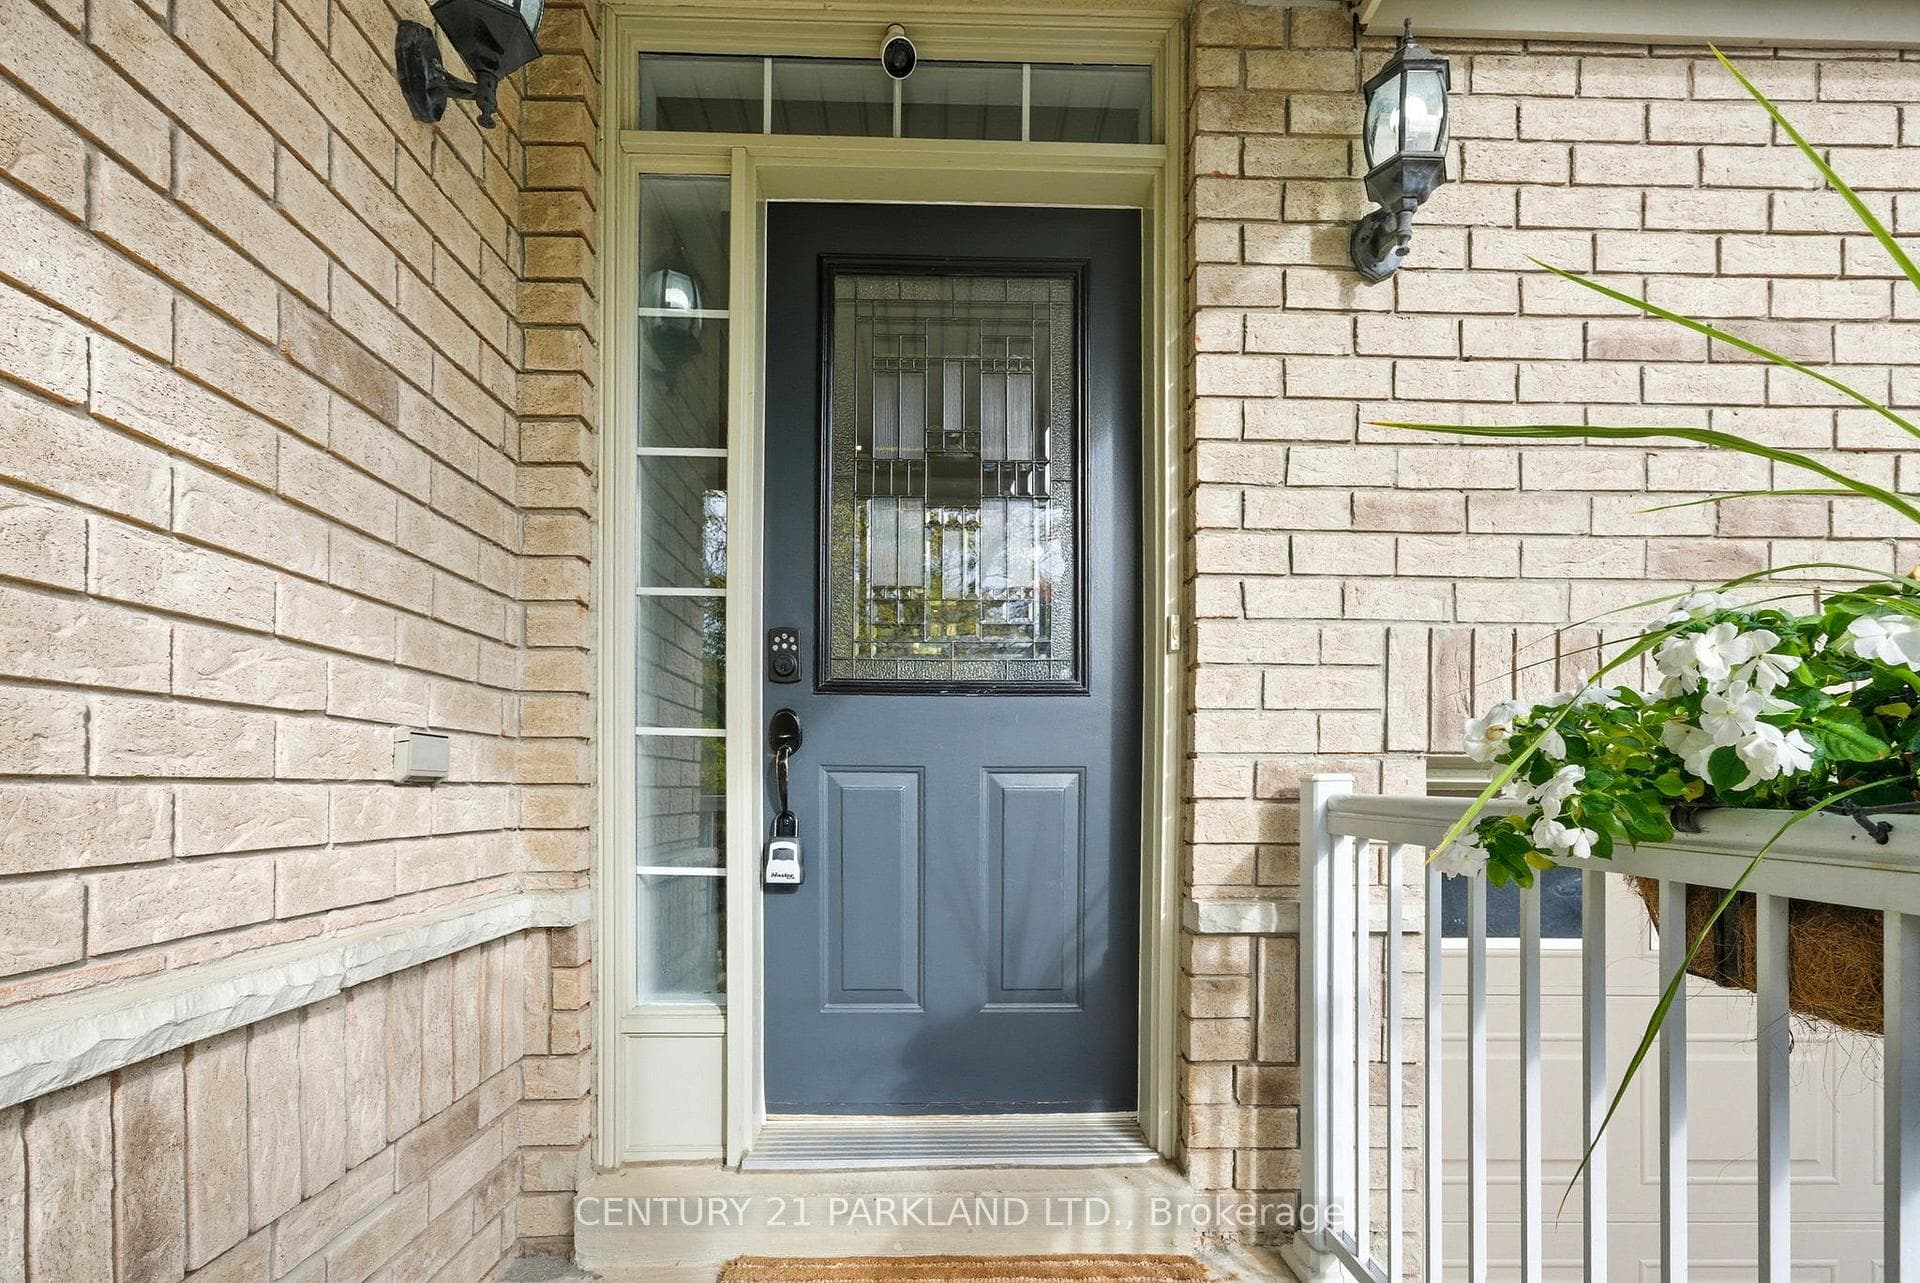

Register for free to view the complete photo gallery and property details
Showing 2 of 20 photos
Aurora, ON L4G 7R9
4 Bed · 4 Bath · Detached
MLS #N12658514
Sold on March 19, 2026
March 19, 2026
Originally listed at $1,399,999 11 days on market
Welcome To 18 Turnbridge Road - Located on a Quiet, Highly Sought-After Family Community. 3300 Sq. Ft. of Living Space, Beautifully Renovated with Hardwood Floors, Smooth Ceilings & Pot Lights Throughout the Main Floor. Main Family Area Features Soaring 18 Ft. Cathedral Ceilings, Gas Fireplace, Conduit for Easy Entertainment Installation & Slate Wall with Built-In Frame for Family Memories. This Home Has Been Meticulously Maintained, with Thousands Spent on Modern & Tasteful Upgrades Over Years. Beautifully Renovated Modern Kitchen Includes Granite Countertops, Backsplash & Breakfast Bar with Walkout to Deck. All Brand Name Kitchen Appliances are in Great Working Condition: Gas 5-Burner Stove, Built-In Dishwasher, Hood Range, Reverse Osmosis System & Refrigerator. Other Inclusions Are Central Vacuum, LG Washer & Dryer. The Newly Renovated Basement Can Be Used as Entertainment Space or Apartment. Professionally Custom-Built with Modern Décor, Pot Lights Throughout, Featured Stone Wall with Built-In Gas Fireplace & Surround Sound System, Wet Bar with Decorative Built-In Fish Tank, Two-Piece Bathroom & Eight-Person Sauna, Perfect for Relaxing after a Long Day! Backyard Is Privately Fenced and Features a Custom-Built Shed (5.6 Ft X 8.6 Ft), Fully Functional Irrigation for Back & Front Yards. Micro Drip System for Hanging/Railing Plant Baskets (Never Water Your Plants Again!). Additional Features Include Hardwired Low-Voltage Rear Landscaping Lighting, Gas BBQ Line, HRV Fresh Air Exchange System (Throughout Home), Rinnai Tankless Water Heater (Owned), Carbon Monoxide & Fire Detectors (Replaced In 2025). Roof Shingles Replaced In 2018. Front of Home Features Built-In LED Holiday Lighting System to Showcase Your Home on Special Family Occasions. A True Gem with too Many Upgrades to List. A Must See! Close/Walking Proximity to the Following Amenities: Schools, Mall, Shopping Centers, Grocery Stores, Recreation Centers, Parks, GO Train Station & Public Transit.
Bedrooms
4
Bathrooms
4
Square Feet
2000-2500 sqft
Property Type
Detached
Register for free to view complete property details and access exclusive sold data
Free account • No credit card required
| Name | Size (m) | Size (ft) | Features |
|---|---|---|---|
| Living Room(Main) | 3.35 x 5.49 | 11.0 x 18.0 | - |
| Living Room(Main) | 3.35 x 5.49 | 11.0 x 18.0 | - |
| Living Room(Main) | 3.35 x 5.49 | 11.0 x 18.0 | - |
| Living Room(Main) | 3.35 x 5.49 | 11.0 x 18.0 | - |
| Living Room(Main) | 3.35 x 5.49 | 11.0 x 18.0 | - |
| Living Room(Main) | 3.35 x 5.49 | 11.0 x 18.0 | - |
| Living Room(Main) | 3.35 x 5.49 | 11.0 x 18.0 | - |
| Living Room(Main) | 3.35 x 5.49 | 11.0 x 18.0 | - |
| Dining Room(Main) | 3.35 x 5.49 | 11.0 x 18.0 | - |
| Dining Room(Main) | 3.35 x 5.49 | 11.0 x 18.0 | - |
| Dining Room(Main) | 3.35 x 5.49 | 11.0 x 18.0 | - |
| Dining Room(Main) | 3.35 x 5.49 | 11.0 x 18.0 | - |
| Dining Room(Main) | 3.35 x 5.49 | 11.0 x 18.0 | - |
| Dining Room(Main) | 3.35 x 5.49 | 11.0 x 18.0 | - |
| Dining Room(Main) | 3.35 x 5.49 | 11.0 x 18.0 | - |
| Dining Room(Main) | 3.35 x 5.49 | 11.0 x 18.0 | - |
| Kitchen(Main) | 3.13 x 3.35 | 10.3 x 11.0 | - |
| Kitchen(Main) | 3.13 x 3.35 | 10.3 x 11.0 | - |
| Kitchen(Main) | 3.13 x 3.35 | 10.3 x 11.0 | - |
| Kitchen(Main) | 3.13 x 3.35 | 10.3 x 11.0 | - |
| Kitchen(Main) | 3.13 x 3.35 | 10.3 x 11.0 | - |
| Kitchen(Main) | 3.13 x 3.35 | 10.3 x 11.0 | - |
| Kitchen(Main) | 3.13 x 3.35 | 10.3 x 11.0 | - |
| Kitchen(Main) | 3.13 x 3.35 | 10.3 x 11.0 | - |
| Breakfast(Main) | 3.31 x 3.25 | 10.9 x 10.7 | - |
| Breakfast(Main) | 3.31 x 3.25 | 10.9 x 10.7 | - |
| Breakfast(Main) | 3.31 x 3.25 | 10.9 x 10.7 | - |
| Breakfast(Main) | 3.31 x 3.25 | 10.9 x 10.7 | - |
| Breakfast(Main) | 3.31 x 3.25 | 10.9 x 10.7 | - |
| Breakfast(Main) | 3.31 x 3.25 | 10.9 x 10.7 | - |
| Breakfast(Main) | 3.31 x 3.25 | 10.9 x 10.7 | - |
| Breakfast(Main) | 3.31 x 3.25 | 10.9 x 10.7 | - |
| Family Room(Main) | 4.57 x 4.71 | 15.0 x 15.5 | - |
| Family Room(Main) | 4.57 x 4.71 | 15.0 x 15.5 | - |
| Family Room(Main) | 4.57 x 4.71 | 15.0 x 15.5 | - |
| Family Room(Main) | 4.57 x 4.71 | 15.0 x 15.5 | - |
| Family Room(Main) | 4.57 x 4.71 | 15.0 x 15.5 | - |
| Family Room(Main) | 4.57 x 4.71 | 15.0 x 15.5 | - |
| Family Room(Main) | 4.57 x 4.71 | 15.0 x 15.5 | - |
| Family Room(Main) | 4.57 x 4.71 | 15.0 x 15.5 | - |
| Primary Bedroom(Second) | 5.18 x 3.66 | 17.0 x 12.0 | - |
| Primary Bedroom(Second) | 5.18 x 3.66 | 17.0 x 12.0 | - |
| Primary Bedroom(Second) | 5.18 x 3.66 | 17.0 x 12.0 | - |
| Primary Bedroom(Second) | 5.18 x 3.66 | 17.0 x 12.0 | - |
| Primary Bedroom(Second) | 5.18 x 3.66 | 17.0 x 12.0 | - |
| Primary Bedroom(Second) | 5.18 x 3.66 | 17.0 x 12.0 | - |
| Primary Bedroom(Second) | 5.18 x 3.66 | 17.0 x 12.0 | - |
| Primary Bedroom(Second) | 5.18 x 3.66 | 17.0 x 12.0 | - |
| Bedroom 2(Second) | 4.75 x 3.35 | 15.6 x 11.0 | - |
| Bedroom 2(Second) | 4.75 x 3.35 | 15.6 x 11.0 | - |
| Bedroom 2(Second) | 4.75 x 3.35 | 15.6 x 11.0 | - |
| Bedroom 2(Second) | 4.75 x 3.35 | 15.6 x 11.0 | - |
| Bedroom 2(Second) | 4.75 x 3.35 | 15.6 x 11.0 | - |
| Bedroom 2(Second) | 4.75 x 3.35 | 15.6 x 11.0 | - |
| Bedroom 2(Second) | 4.75 x 3.35 | 15.6 x 11.0 | - |
| Bedroom 2(Second) | 4.75 x 3.35 | 15.6 x 11.0 | - |
| Bedroom 3(Second) | 3.35 x 3.05 | 11.0 x 10.0 | - |
| Bedroom 3(Second) | 3.35 x 3.05 | 11.0 x 10.0 | - |
| Bedroom 3(Second) | 3.35 x 3.05 | 11.0 x 10.0 | - |
| Bedroom 3(Second) | 3.35 x 3.05 | 11.0 x 10.0 | - |
| Bedroom 3(Second) | 3.35 x 3.05 | 11.0 x 10.0 | - |
| Bedroom 3(Second) | 3.35 x 3.05 | 11.0 x 10.0 | - |
| Bedroom 3(Second) | 3.35 x 3.05 | 11.0 x 10.0 | - |
| Bedroom 3(Second) | 3.35 x 3.05 | 11.0 x 10.0 | - |
| Bedroom 4(Second) | 3.35 x 3.05 | 11.0 x 10.0 | - |
| Bedroom 4(Second) | 3.35 x 3.05 | 11.0 x 10.0 | - |
| Bedroom 4(Second) | 3.35 x 3.05 | 11.0 x 10.0 | - |
| Bedroom 4(Second) | 3.35 x 3.05 | 11.0 x 10.0 | - |
| Bedroom 4(Second) | 3.35 x 3.05 | 11.0 x 10.0 | - |
| Bedroom 4(Second) | 3.35 x 3.05 | 11.0 x 10.0 | - |
| Bedroom 4(Second) | 3.35 x 3.05 | 11.0 x 10.0 | - |
| Bedroom 4(Second) | 3.35 x 3.05 | 11.0 x 10.0 | - |
| Media Room(Basement) | - | - | - |
| Media Room(Basement) | - | - | - |
| Media Room(Basement) | - | - | - |
| Media Room(Basement) | - | - | - |
| Media Room(Basement) | - | - | - |
| Media Room(Basement) | - | - | - |
| Media Room(Basement) | - | - | - |
| Media Room(Basement) | - | - | - |
| Cold Room/Cantina(Basement) | - | - | - |
| Cold Room/Cantina(Basement) | - | - | - |
| Cold Room/Cantina(Basement) | - | - | - |
| Cold Room/Cantina(Basement) | - | - | - |
| Cold Room/Cantina(Basement) | - | - | - |
| Cold Room/Cantina(Basement) | - | - | - |
| Cold Room/Cantina(Basement) | - | - | - |
| Cold Room/Cantina(Basement) | - | - | - |
| Bathroom(Basement) | - | - | - |
| Bathroom(Basement) | - | - | - |
| Bathroom(Basement) | - | - | - |
| Bathroom(Basement) | - | - | - |
| Bathroom(Basement) | - | - | - |
| Bathroom(Basement) | - | - | - |
| Bathroom(Basement) | - | - | - |
| Bathroom(Basement) | - | - | - |
Register for free to view complete room dimensions and access exclusive sold data
Free account • No credit card required
Complete transaction history for this property
Register for free to view complete transaction history and access exclusive sold data
Free account • No credit card required
Original List Price
$1,399,999
Listed on Jan 2, 2026
Sold Price
$1,345,000
Sold on Mar 19, 2026
-$54,999
-3.9%
Register for free to view complete price history and access exclusive sold data
Free account • No credit card required
Your Agent
Broker of Record
PREMIER MATRIX REALTY LTD. BROKERAGE
See the comparable sold, tax-matched, and currently-competing listings for 18 Turnbridge Road.
Register for free to view complete price estimate and access exclusive sold data
Free account • No credit card required
Contact OVAIS QASSIM
18 Turnbridge Road, Aurora, ON L4G 7R9 is a 4-bedroom, 4-bathroom 2-storey detached with approximately 2000-2500 square feet of living space, situated on a 41 82 foot lot. This property is currently sold (sold for $1,345,000). The home features a attached garage and a apartment, finished basement.
This home is located in Bayview Wellington, part of Aurora in the York area. Explore more homes for sale and recently sold properties in this neighbourhood.
Whether you are looking to buy, sell, or lease in Bayview Wellington, our team of experienced real estate professionals can help you navigate the market and find the perfect home. Contact us today for a free consultation.
18 Turnbridge Road, Aurora, ON L4G 7R9 sold,4 bedroom detached Bayview Wellington,Aurora homes for sale,York real estate,2-Storey homes, detached sold


