
$1,165,000
18 Rush Road, Aurora, ON L4G 7G3
Register for free to view the complete photo gallery and property details
Showing 2 of 20 photos
Aurora, ON L4G 7S5
4 Bed · 4 Bath · Detached
MLS #N12807372
Sold on April 14, 2026
April 14, 2026
Originally listed at $1,188,000 6 days on market
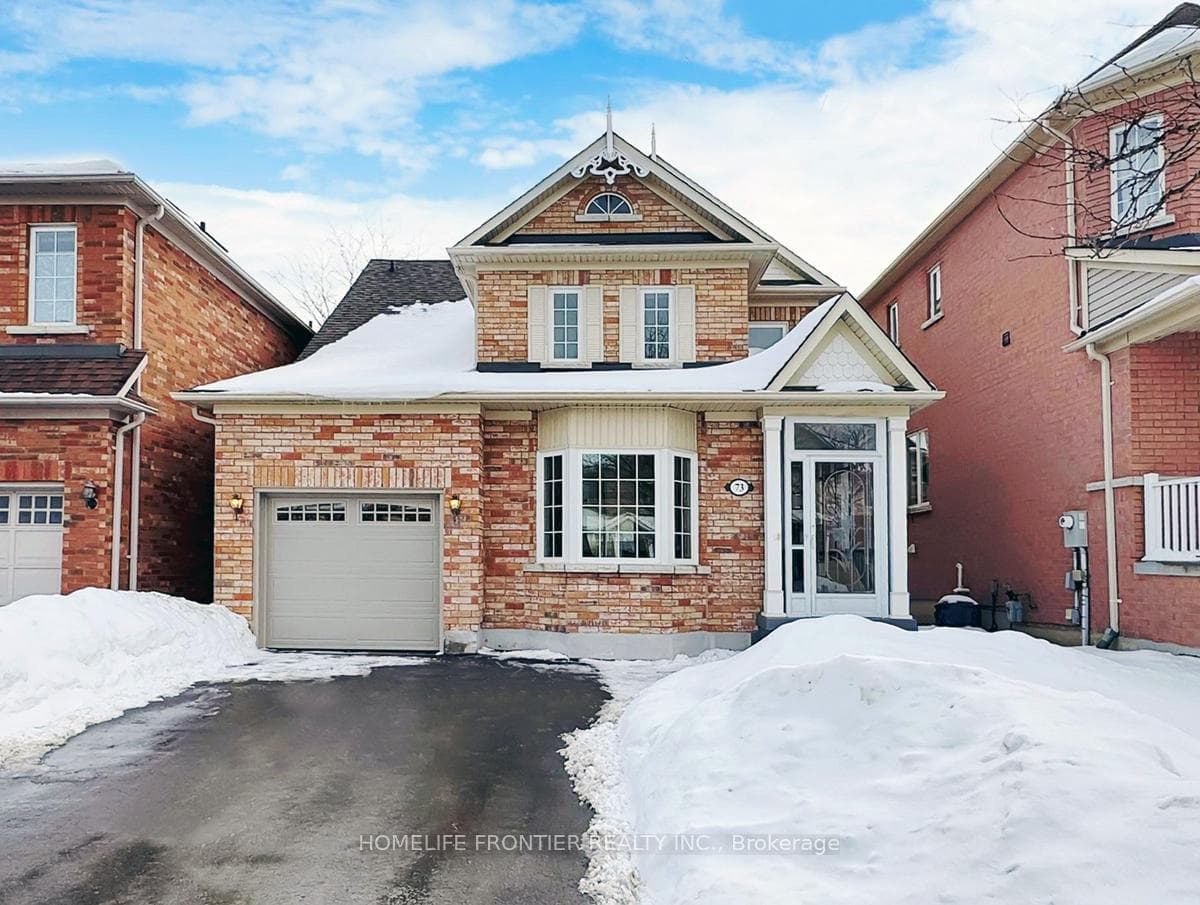
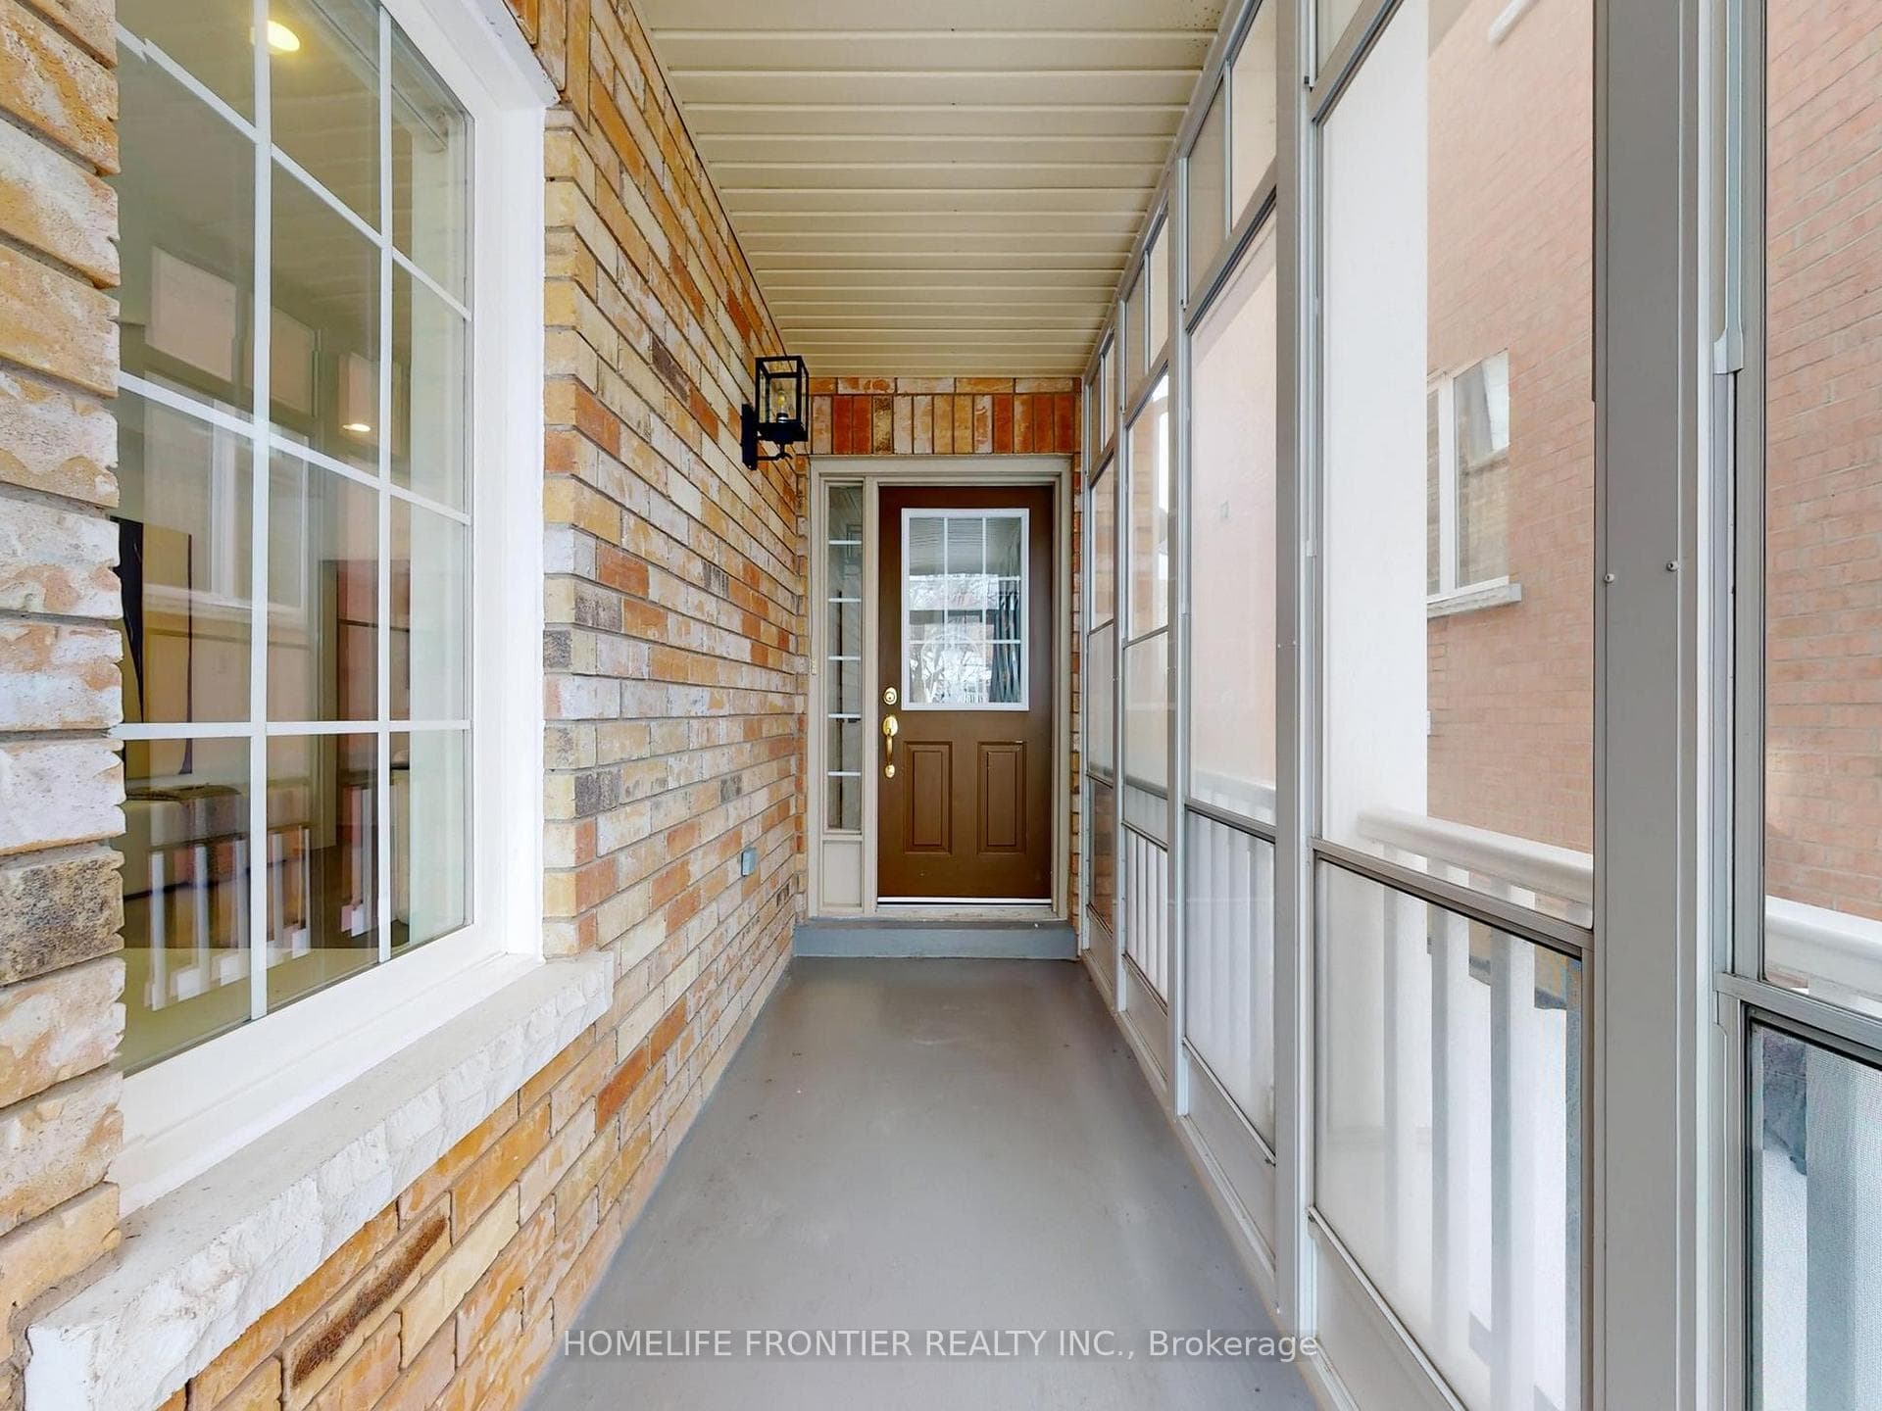
A one-of-a-kind newly renovated detached home nestled in a highly sought after community in Aurora! This bright and airy home features 9' ceiling on ground floor, newer windows (2023), new engineered hardwood floor on the top 2 levels, smooth ceiling throughout, new pot lights, new hardwood stairs to the second floor. The open concept Living and dining rooms are perfect for family gatherings and entertaining, the good-sized Family Room is perfect for relaxation, the custom kitchen is adorned with sleek quartz countertops & backsplash, tall upper cabinets with valance lighting, soft-closing cabinet doors and drawers, & brand new stainless steel appliances. Both new bathrooms have been tastefully renovated with new vanities with quartz tops, new tiles, faucets & mirrors, the primary ensuite showcases a walk-in shower stall with glass enclosure, double sinks and built-in shelving for extra storage. Other outstanding features & upgrades include new garage door & new garage door opener, new LED light fixtures, brand new washer & dryer, roller blinds (2023), shingles (2017), a finished basement with a rec room, a bedroom, 4-pc bath & a storage area, direct access from garage, no side walk, long driveway (repaved 2024) parks 2 cars. Its unbeatable location offers unparalleled convenience of daily living - minutes away from Aurora Go station, Highway 404, supermarkets, coffee shops, Cineplex, home hardware stores, banks, public library, golf club, parks, community centre, schools.
Bedrooms
4
Bathrooms
4
Square Feet
1500-2000 sqft
Property Type
Detached
Register for free to view complete property details and access exclusive sold data
Free account • No credit card required
| Name | Size (m) | Size (ft) | Features |
|---|---|---|---|
| Living Room(Ground) | 6 x 3.33 | 19.7 x 10.9 | - |
| Living Room(Ground) | 6 x 3.33 | 19.7 x 10.9 | - |
| Living Room(Ground) | 6 x 3.33 | 19.7 x 10.9 | - |
| Living Room(Ground) | 6 x 3.33 | 19.7 x 10.9 | - |
| Living Room(Ground) | 6 x 3.33 | 19.7 x 10.9 | - |
| Living Room(Ground) | 6 x 3.33 | 19.7 x 10.9 | - |
| Living Room(Ground) | 6 x 3.33 | 19.7 x 10.9 | - |
| Living Room(Ground) | 6 x 3.33 | 19.7 x 10.9 | - |
| Living Room(Ground) | 6 x 3.33 | 19.7 x 10.9 | - |
| Living Room(Ground) | 6 x 3.33 | 19.7 x 10.9 | - |
| Living Room(Ground) | 6 x 3.33 | 19.7 x 10.9 | - |
| Living Room(Ground) | 6 x 3.33 | 19.7 x 10.9 | - |
| Living Room(Ground) | 6 x 3.33 | 19.7 x 10.9 | - |
| Living Room(Ground) | 6 x 3.33 | 19.7 x 10.9 | - |
| Dining Room(Ground) | - | - | - |
| Dining Room(Ground) | - | - | - |
| Dining Room(Ground) | - | - | - |
| Dining Room(Ground) | - | - | - |
| Dining Room(Ground) | - | - | - |
| Dining Room(Ground) | - | - | - |
| Dining Room(Ground) | - | - | - |
| Dining Room(Ground) | - | - | - |
| Dining Room(Ground) | - | - | - |
| Dining Room(Ground) | - | - | - |
| Dining Room(Ground) | - | - | - |
| Dining Room(Ground) | - | - | - |
| Dining Room(Ground) | - | - | - |
| Dining Room(Ground) | - | - | - |
| Family Room(Ground) | 4.25 x 3.33 | 13.9 x 10.9 | - |
| Family Room(Ground) | 4.25 x 3.33 | 13.9 x 10.9 | - |
| Family Room(Ground) | 4.25 x 3.33 | 13.9 x 10.9 | - |
| Family Room(Ground) | 4.25 x 3.33 | 13.9 x 10.9 | - |
| Family Room(Ground) | 4.25 x 3.33 | 13.9 x 10.9 | - |
| Family Room(Ground) | 4.25 x 3.33 | 13.9 x 10.9 | - |
| Family Room(Ground) | 4.25 x 3.33 | 13.9 x 10.9 | - |
| Family Room(Ground) | 4.25 x 3.33 | 13.9 x 10.9 | - |
| Family Room(Ground) | 4.25 x 3.33 | 13.9 x 10.9 | - |
| Family Room(Ground) | 4.25 x 3.33 | 13.9 x 10.9 | - |
| Family Room(Ground) | 4.25 x 3.33 | 13.9 x 10.9 | - |
| Family Room(Ground) | 4.25 x 3.33 | 13.9 x 10.9 | - |
| Family Room(Ground) | 4.25 x 3.33 | 13.9 x 10.9 | - |
| Family Room(Ground) | 4.25 x 3.33 | 13.9 x 10.9 | - |
| Kitchen(Ground) | 3.33 x 2.18 | 10.9 x 7.2 | - |
| Kitchen(Ground) | 3.33 x 2.18 | 10.9 x 7.2 | - |
| Kitchen(Ground) | 3.33 x 2.18 | 10.9 x 7.2 | - |
| Kitchen(Ground) | 3.33 x 2.18 | 10.9 x 7.2 | - |
| Kitchen(Ground) | 3.33 x 2.18 | 10.9 x 7.2 | - |
| Kitchen(Ground) | 3.33 x 2.18 | 10.9 x 7.2 | - |
| Kitchen(Ground) | 3.33 x 2.18 | 10.9 x 7.2 | - |
| Kitchen(Ground) | 3.33 x 2.18 | 10.9 x 7.2 | - |
| Kitchen(Ground) | 3.33 x 2.18 | 10.9 x 7.2 | - |
| Kitchen(Ground) | 3.33 x 2.18 | 10.9 x 7.2 | - |
| Kitchen(Ground) | 3.33 x 2.18 | 10.9 x 7.2 | - |
| Kitchen(Ground) | 3.33 x 2.18 | 10.9 x 7.2 | - |
| Kitchen(Ground) | 3.33 x 2.18 | 10.9 x 7.2 | - |
| Kitchen(Ground) | 3.33 x 2.18 | 10.9 x 7.2 | - |
| Breakfast(Ground) | 3.35 x 1.91 | 11.0 x 6.3 | - |
| Breakfast(Ground) | 3.35 x 1.91 | 11.0 x 6.3 | - |
| Breakfast(Ground) | 3.35 x 1.91 | 11.0 x 6.3 | - |
| Breakfast(Ground) | 3.35 x 1.91 | 11.0 x 6.3 | - |
| Breakfast(Ground) | 3.35 x 1.91 | 11.0 x 6.3 | - |
| Breakfast(Ground) | 3.35 x 1.91 | 11.0 x 6.3 | - |
| Breakfast(Ground) | 3.35 x 1.91 | 11.0 x 6.3 | - |
| Breakfast(Ground) | 3.35 x 1.91 | 11.0 x 6.3 | - |
| Breakfast(Ground) | 3.35 x 1.91 | 11.0 x 6.3 | - |
| Breakfast(Ground) | 3.35 x 1.91 | 11.0 x 6.3 | - |
| Breakfast(Ground) | 3.35 x 1.91 | 11.0 x 6.3 | - |
| Breakfast(Ground) | 3.35 x 1.91 | 11.0 x 6.3 | - |
| Breakfast(Ground) | 3.35 x 1.91 | 11.0 x 6.3 | - |
| Breakfast(Ground) | 3.35 x 1.91 | 11.0 x 6.3 | - |
| Primary Bedroom(Second) | 4.12 x 3.37 | 13.5 x 11.1 | - |
| Primary Bedroom(Second) | 4.12 x 3.37 | 13.5 x 11.1 | - |
| Primary Bedroom(Second) | 4.12 x 3.37 | 13.5 x 11.1 | - |
| Primary Bedroom(Second) | 4.12 x 3.37 | 13.5 x 11.1 | - |
| Primary Bedroom(Second) | 4.12 x 3.37 | 13.5 x 11.1 | - |
| Primary Bedroom(Second) | 4.12 x 3.37 | 13.5 x 11.1 | - |
| Primary Bedroom(Second) | 4.12 x 3.37 | 13.5 x 11.1 | - |
| Primary Bedroom(Second) | 4.12 x 3.37 | 13.5 x 11.1 | - |
| Primary Bedroom(Second) | 4.12 x 3.37 | 13.5 x 11.1 | - |
| Primary Bedroom(Second) | 4.12 x 3.37 | 13.5 x 11.1 | - |
| Primary Bedroom(Second) | 4.12 x 3.37 | 13.5 x 11.1 | - |
| Primary Bedroom(Second) | 4.12 x 3.37 | 13.5 x 11.1 | - |
| Primary Bedroom(Second) | 4.12 x 3.37 | 13.5 x 11.1 | - |
| Primary Bedroom(Second) | 4.12 x 3.37 | 13.5 x 11.1 | - |
| Bedroom(Second) | 3.6 x 2.93 | 11.8 x 9.6 | - |
| Bedroom(Second) | 3.6 x 2.93 | 11.8 x 9.6 | - |
| Bedroom(Second) | 3.6 x 2.93 | 11.8 x 9.6 | - |
| Bedroom(Second) | 3.6 x 2.93 | 11.8 x 9.6 | - |
| Bedroom(Second) | 3.6 x 2.93 | 11.8 x 9.6 | - |
| Bedroom(Second) | 3.6 x 2.93 | 11.8 x 9.6 | - |
| Bedroom(Second) | 3.6 x 2.93 | 11.8 x 9.6 | - |
| Bedroom(Second) | 3.6 x 2.93 | 11.8 x 9.6 | - |
| Bedroom(Second) | 3.6 x 2.93 | 11.8 x 9.6 | - |
| Bedroom(Second) | 3.6 x 2.93 | 11.8 x 9.6 | - |
| Bedroom(Second) | 3.6 x 2.93 | 11.8 x 9.6 | - |
| Bedroom(Second) | 3.6 x 2.93 | 11.8 x 9.6 | - |
| Bedroom(Second) | 3.6 x 2.93 | 11.8 x 9.6 | - |
| Bedroom(Second) | 3.6 x 2.93 | 11.8 x 9.6 | - |
| Bedroom(Second) | 3.23 x 2.9 | 10.6 x 9.5 | - |
| Bedroom(Second) | 3.23 x 2.9 | 10.6 x 9.5 | - |
| Bedroom(Second) | 3.23 x 2.9 | 10.6 x 9.5 | - |
| Bedroom(Second) | 3.23 x 2.9 | 10.6 x 9.5 | - |
| Bedroom(Second) | 3.23 x 2.9 | 10.6 x 9.5 | - |
| Bedroom(Second) | 3.23 x 2.9 | 10.6 x 9.5 | - |
| Bedroom(Second) | 3.23 x 2.9 | 10.6 x 9.5 | - |
| Bedroom(Second) | 3.23 x 2.9 | 10.6 x 9.5 | - |
| Bedroom(Second) | 3.23 x 2.9 | 10.6 x 9.5 | - |
| Bedroom(Second) | 3.23 x 2.9 | 10.6 x 9.5 | - |
| Bedroom(Second) | 3.23 x 2.9 | 10.6 x 9.5 | - |
| Bedroom(Second) | 3.23 x 2.9 | 10.6 x 9.5 | - |
| Bedroom(Second) | 3.23 x 2.9 | 10.6 x 9.5 | - |
| Bedroom(Second) | 3.23 x 2.9 | 10.6 x 9.5 | - |
| Recreation(Basement) | 5.5 x 2.98 | 18.0 x 9.8 | - |
| Recreation(Basement) | 5.5 x 2.98 | 18.0 x 9.8 | - |
| Recreation(Basement) | 5.5 x 2.98 | 18.0 x 9.8 | - |
| Recreation(Basement) | 5.5 x 2.98 | 18.0 x 9.8 | - |
| Recreation(Basement) | 5.5 x 2.98 | 18.0 x 9.8 | - |
| Recreation(Basement) | 5.5 x 2.98 | 18.0 x 9.8 | - |
| Recreation(Basement) | 5.5 x 2.98 | 18.0 x 9.8 | - |
| Recreation(Basement) | 5.5 x 2.98 | 18.0 x 9.8 | - |
| Recreation(Basement) | 5.5 x 2.98 | 18.0 x 9.8 | - |
| Recreation(Basement) | 5.5 x 2.98 | 18.0 x 9.8 | - |
| Recreation(Basement) | 5.5 x 2.98 | 18.0 x 9.8 | - |
| Recreation(Basement) | 5.5 x 2.98 | 18.0 x 9.8 | - |
| Recreation(Basement) | 5.5 x 2.98 | 18.0 x 9.8 | - |
| Recreation(Basement) | 5.5 x 2.98 | 18.0 x 9.8 | - |
| Bedroom(Basement) | 4.4 x 2.67 | 14.4 x 8.8 | - |
| Bedroom(Basement) | 4.4 x 2.67 | 14.4 x 8.8 | - |
| Bedroom(Basement) | 4.4 x 2.67 | 14.4 x 8.8 | - |
| Bedroom(Basement) | 4.4 x 1.73 | 14.4 x 5.7 | - |
| Bedroom(Basement) | 4.4 x 1.73 | 14.4 x 5.7 | - |
| Bedroom(Basement) | 4.4 x 2.67 | 14.4 x 8.8 | - |
| Bedroom(Basement) | 4.4 x 2.67 | 14.4 x 8.8 | - |
| Bedroom(Basement) | 4.4 x 2.67 | 14.4 x 8.8 | - |
| Bedroom(Basement) | 4.4 x 1.73 | 14.4 x 5.7 | - |
| Bedroom(Basement) | 4.4 x 2.67 | 14.4 x 8.8 | - |
| Bedroom(Basement) | 4.4 x 1.73 | 14.4 x 5.7 | - |
| Bedroom(Basement) | 4.4 x 1.73 | 14.4 x 5.7 | - |
| Bedroom(Basement) | 4.4 x 1.73 | 14.4 x 5.7 | - |
| Bedroom(Basement) | 4.4 x 2.67 | 14.4 x 8.8 | - |
Register for free to view complete room dimensions and access exclusive sold data
Free account • No credit card required
Original List Price
$1,188,000
Listed on Feb 19, 2026
Sold Price
$1,171,888
Sold on Apr 14, 2026
-$16,112
-1.4%
Register for free to view complete price history and access exclusive sold data
Free account • No credit card required
Your Agent
Broker of Record
PREMIER MATRIX REALTY LTD. BROKERAGE
See the comparable sold, tax-matched, and currently-competing listings for 73 Billingham Heights.
Register for free to view complete price estimate and access exclusive sold data
Free account • No credit card required
Contact OVAIS QASSIM
73 Billingham Heights, Aurora, ON L4G 7S5 is a 4-bedroom, 4-bathroom 2-storey detached with approximately 1500-2000 square feet of living space, situated on a 11 25 foot lot. This property is currently sold (sold for $1,171,888). The home features a attached garage and a finished basement.
This home is located in Bayview Wellington, part of Aurora in the York area. Explore more homes for sale and recently sold properties in this neighbourhood.
Whether you are looking to buy, sell, or lease in Bayview Wellington, our team of experienced real estate professionals can help you navigate the market and find the perfect home. Contact us today for a free consultation.
73 Billingham Heights, Aurora, ON L4G 7S5 sold,4 bedroom detached Bayview Wellington,Aurora homes for sale,York real estate,2-Storey homes, detached sold


