
$1,310,000
18 Abbott Avenue, Aurora, ON L4G 7V7
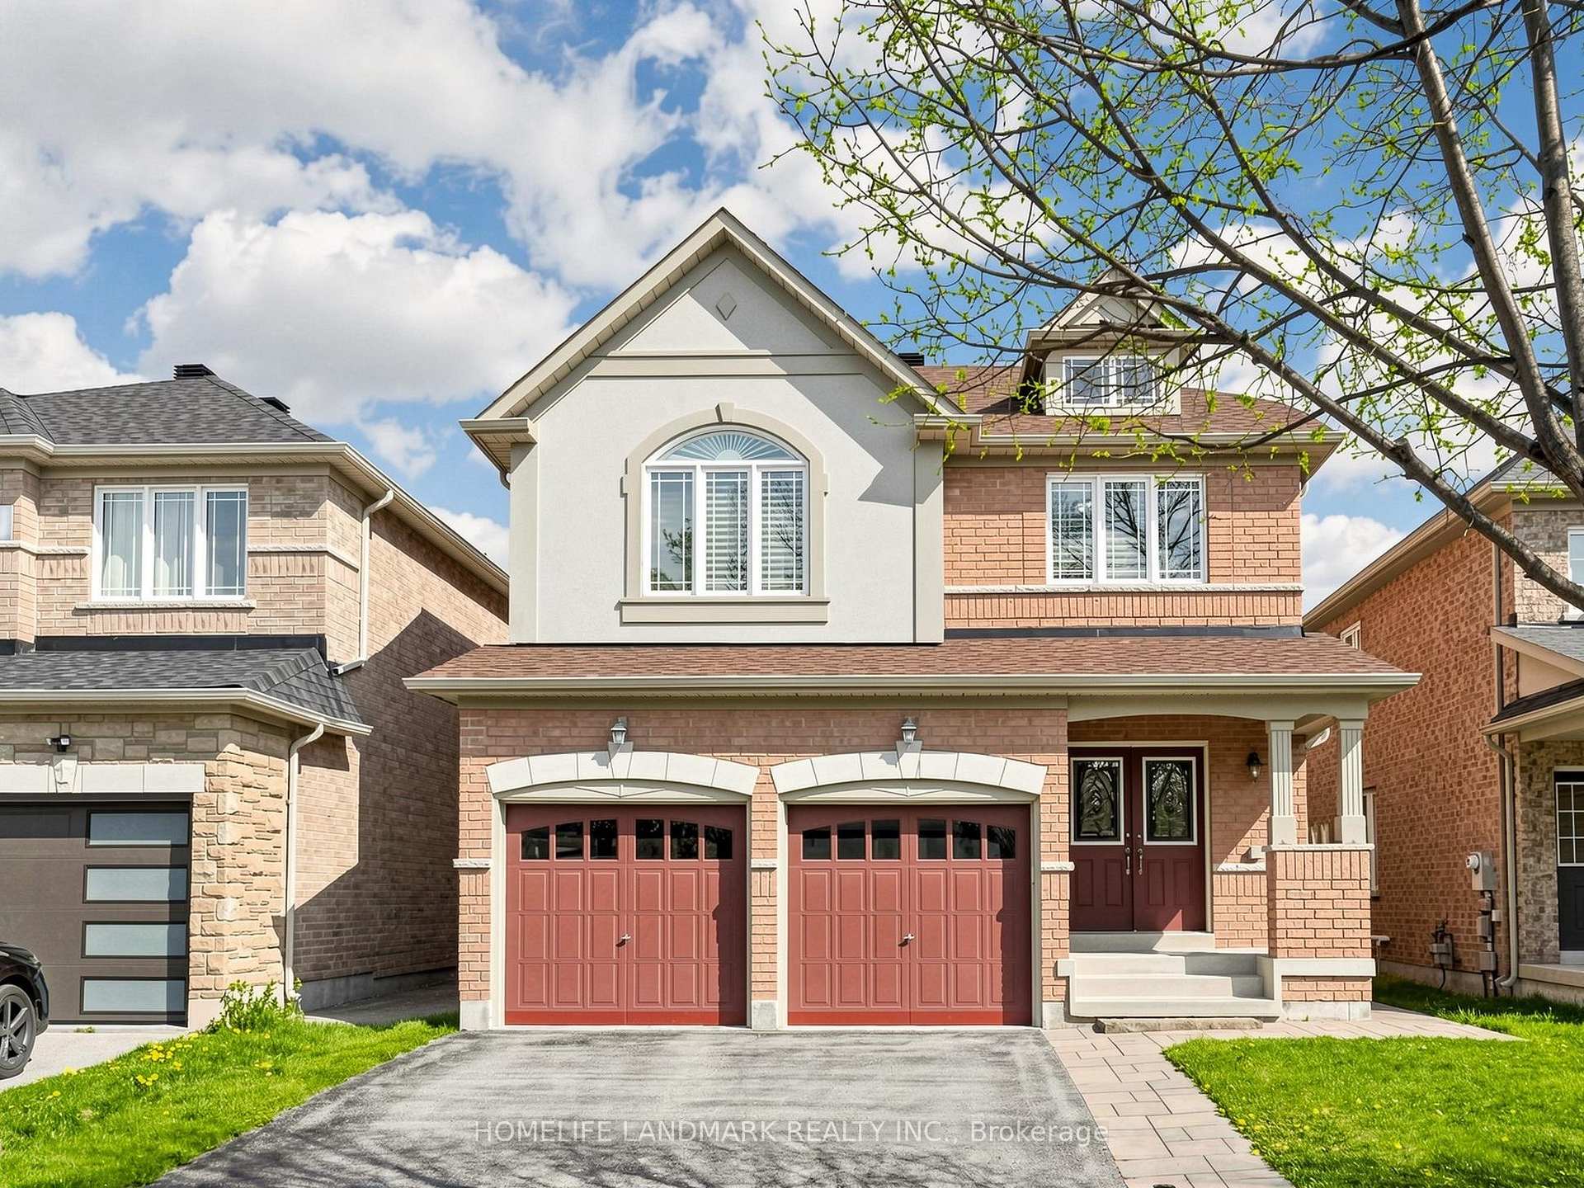
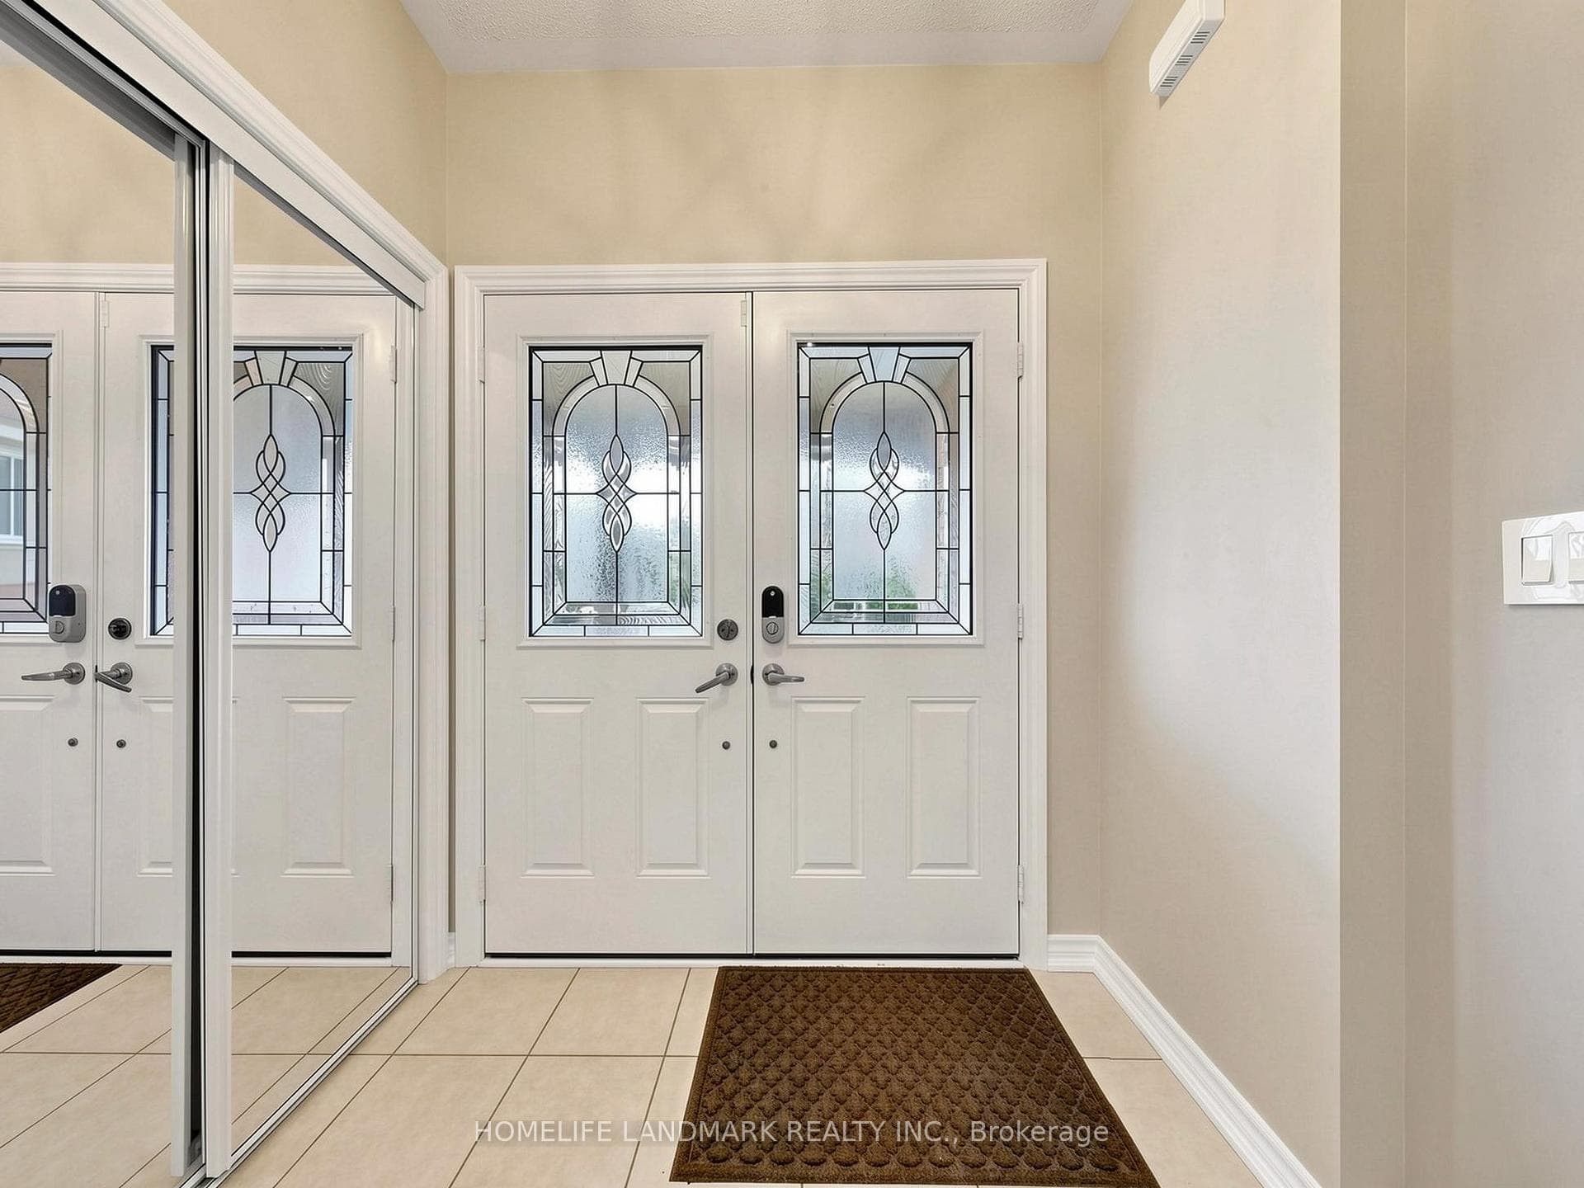
Register for free to view the complete photo gallery and property details
Showing 2 of 20 photos
Aurora, ON L4G 0J3
3 Bed · 4 Bath · Detached
MLS #N13108274
Sold on June 29, 2026
June 29, 2026
Originally listed at $990,000 10 days on market
Royal Cliff | Bayview Meadows, Full Finished BasementSouth-facing lot in a mature, sought-after enclave. Walk to T&T, Superstore, LA Fitness. Minutes to GO Train & Hwy 404.Top-rated school zone - Aurora's proudly elementary (8.6/10) and proudly public high school with IB program.Open concept main floor with hardwood, California shutters, upgraded quartz kitchen, and walkout to large deck. Loft on 2nd floor. Primary bed with his & hers walk-in closets + 4-pc ensuite. Bright finished basement with above-grade windows .All major mechanicals recently updated - roof, furnace (Oct 2025), and water tank (2026).
Bedrooms
3
Bathrooms
4
Square Feet
1500-2000 sqft
Property Type
Detached
Register for free to view complete property details and access exclusive sold data
Free account • No credit card required
| Name | Size (m) | Size (ft) | Features |
|---|---|---|---|
| Family Room(Main) | 3.65 x 4.22 | 12.0 x 13.8 | - |
| Family Room(Main) | 3.65 x 4.22 | 12.0 x 13.8 | - |
| Family Room(Main) | 3.65 x 4.22 | 12.0 x 13.8 | - |
| Family Room(Main) | 3.65 x 4.22 | 12.0 x 13.8 | - |
| Kitchen(Main) | 4.57 x 3.23 | 15.0 x 10.6 | - |
| Kitchen(Main) | 4.57 x 3.23 | 15.0 x 10.6 | - |
| Kitchen(Main) | 4.57 x 3.23 | 15.0 x 10.6 | - |
| Kitchen(Main) | 4.57 x 3.23 | 15.0 x 10.6 | - |
| Living Room(Main) | 4.57 x 4.21 | 15.0 x 13.8 | - |
| Living Room(Main) | 4.57 x 4.21 | 15.0 x 13.8 | - |
| Living Room(Main) | 4.57 x 4.21 | 15.0 x 13.8 | - |
| Living Room(Main) | 4.57 x 4.21 | 15.0 x 13.8 | - |
| Dining Room(Main) | 4.57 x 4.21 | 15.0 x 13.8 | - |
| Dining Room(Main) | 4.57 x 4.21 | 15.0 x 13.8 | - |
| Dining Room(Main) | 4.57 x 4.21 | 15.0 x 13.8 | - |
| Dining Room(Main) | 4.57 x 4.21 | 15.0 x 13.8 | - |
| Primary Bedroom(Second) | 5.48 x 3.23 | 18.0 x 10.6 | - |
| Primary Bedroom(Second) | 5.48 x 3.23 | 18.0 x 10.6 | - |
| Primary Bedroom(Second) | 5.48 x 3.23 | 18.0 x 10.6 | - |
| Primary Bedroom(Second) | 5.48 x 3.23 | 18.0 x 10.6 | - |
| Bedroom 2(Second) | 3.66 x 3.72 | 12.0 x 12.2 | - |
| Bedroom 2(Second) | 3.66 x 3.72 | 12.0 x 12.2 | - |
| Bedroom 2(Second) | 3.66 x 3.72 | 12.0 x 12.2 | - |
| Bedroom 2(Second) | 3.66 x 3.72 | 12.0 x 12.2 | - |
| Bedroom 3(Second) | 3.75 x 4.02 | 12.3 x 13.2 | - |
| Bedroom 3(Second) | 3.75 x 4.02 | 12.3 x 13.2 | - |
| Bedroom 3(Second) | 3.75 x 4.02 | 12.3 x 13.2 | - |
| Bedroom 3(Second) | 3.75 x 4.02 | 12.3 x 13.2 | - |
| Loft(Second) | 3.05 x 2.87 | 10.0 x 9.4 | - |
| Loft(Second) | 3.05 x 2.87 | 10.0 x 9.4 | - |
| Loft(Second) | 3.05 x 2.87 | 10.0 x 9.4 | - |
| Loft(Second) | 3.05 x 2.87 | 10.0 x 9.4 | - |
| Recreation(Basement) | - | - | - |
| Recreation(Basement) | - | - | - |
| Recreation(Basement) | - | - | - |
| Recreation(Basement) | - | - | - |
| - | - | - | |
| - | - | - | |
| - | - | - | |
| - | - | - |
Register for free to view complete room dimensions and access exclusive sold data
Free account • No credit card required
Complete transaction history for this property
Register free to see the complete unit history
Register for free to view complete transaction history and access exclusive sold data
Free account • No credit card required
Original List Price
$990,000
Listed on May 9, 2026
Sold Price
$1,140,800
Sold on Jun 29, 2026
+$150,800
15.2%
Register for free to view complete price history and access exclusive sold data
Free account • No credit card required
Your Agent
Broker of Record
PREMIER MATRIX REALTY LTD. BROKERAGE
See the comparable sold, tax-matched, and currently-competing listings for 84 Lewis Honey Drive.
Register for free to view complete price estimate and access exclusive sold data
Free account • No credit card required
Contact OVAIS QASSIM
84 Lewis Honey Drive, Aurora, ON L4G 0J3 is a 3-bedroom, 4-bathroom 2-storey detached with approximately 1500-2000 square feet of living space, situated on a 38 101 foot lot. This property is currently sold (sold for $1,140,800). The home features a attached garage and a finished basement.
This home is located in Bayview Northeast, part of Aurora in the York area. Explore more homes for sale and recently sold properties in this neighbourhood.
Whether you are looking to buy, sell, or lease in Bayview Northeast, our team of experienced real estate professionals can help you navigate the market and find the perfect home. Contact us today for a free consultation.
84 Lewis Honey Drive, Aurora, ON L4G 0J3 sold,3 bedroom detached Bayview Northeast,Aurora homes for sale,York real estate,2-Storey homes, detached sold


