
$1,310,000
18 Abbott Avenue, Aurora, ON L4G 7V7

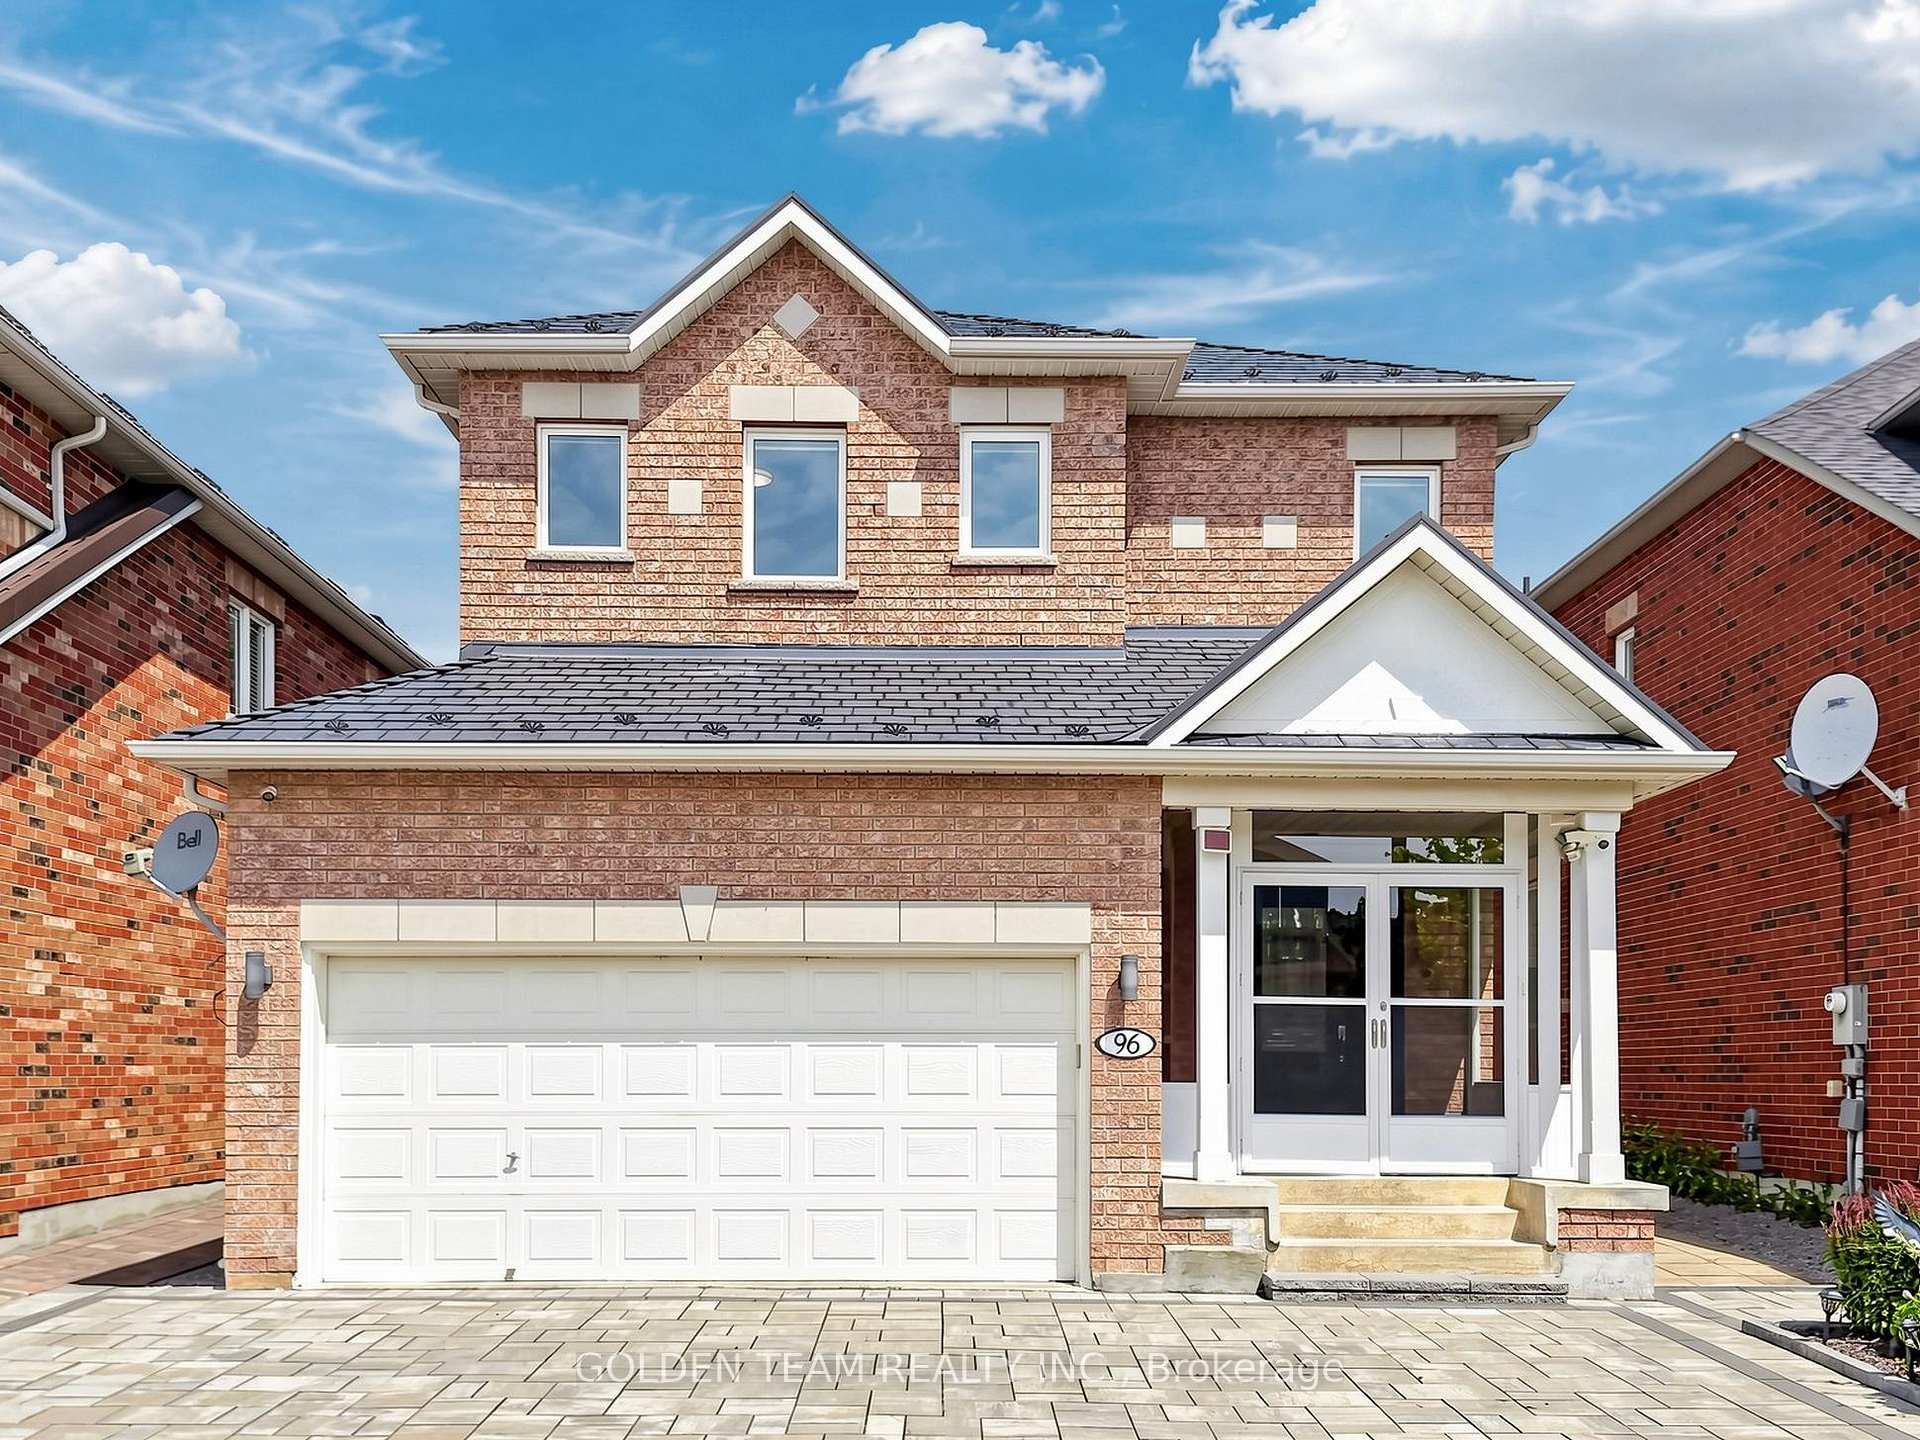
Register for free to view the complete photo gallery and property details
Showing 2 of 20 photos
Aurora, ON L4G 7W7
4 Bed · 4 Bath · Detached
MLS #N13541564
Sold on October 5, 2026
October 5, 2026
Originally listed at $1,385,000 18 days on market
Over $200K Spent On Exceptional Designer Renovations! Beautifully Reimagined 4-Bedroom Detached Home In Highly Sought-After Aurora! Featuring Extensive Top-To-Bottom Upgrades in 2024: Including Smooth Ceilings Throughout (Popcorn Removed), Fresh Paint, Engineered Hardwood Flooring, Solid Wood Staircase, New Front Door With Smart Lock System, Pot Lights Throughout & Designer Light Fixtures. A Custom Glass-Enclosed Front Vestibule Creates A Bright And Welcoming Sunroom-Style Entryway. Custom Maple Kitchen With Walnut Island, Quartz Countertops, Built-In Range Hood, Brass Faucet & Premium Finishes. Two Fully Renovated Second-Floor Bathrooms Featuring Quartz Vanities, Glass Showers, Brass Fixtures, Double Sink In Primary Ensuite & Luxury Soaker Tub. Bright Open-Concept Main Floor With 9' Ceilings And Walk-Out To A Freshly Painted Deck. Professionally Landscaped Front & Backyard With New Interlock (2024). Finished Basement Offers A Spacious Recreation Area, Wet Bar & Full Bathroom-Ideal For A Home Theatre, Gym, Games Room Or Additional Living Space. Lifetime Metal Roof (2019). Wide Driveway With 3 Parking Spaces. Convenient Second-Floor Laundry. Excellent Location Close To Top-Rated Schools, Parks, Aurora GO Station, Hwy 404 & Shopping.
Bedrooms
4
Bathrooms
4
Square Feet
2000-2500 sqft
Property Type
Detached
Register for free to view complete property details and access exclusive sold data
Free account • No credit card required
| Name | Size (m) | Size (ft) | Features |
|---|---|---|---|
| Living Room(Ground) | 4.56 x 4.26 | 15.0 x 14.0 | - |
| Living Room(Ground) | 4.56 x 4.26 | 15.0 x 14.0 | - |
| Living Room(Ground) | 4.56 x 4.26 | 15.0 x 14.0 | - |
| Living Room(Ground) | 4.56 x 4.26 | 15.0 x 14.0 | - |
| Living Room(Ground) | 4.56 x 4.26 | 15.0 x 14.0 | - |
| Living Room(Ground) | 4.56 x 4.26 | 15.0 x 14.0 | - |
| Living Room(Ground) | 4.56 x 4.26 | 15.0 x 14.0 | - |
| Living Room(Ground) | 4.56 x 4.26 | 15.0 x 14.0 | - |
| Living Room(Ground) | 4.56 x 4.26 | 15.0 x 14.0 | - |
| Living Room(Ground) | 4.56 x 4.26 | 15.0 x 14.0 | - |
| Dining Room(Ground) | 3.2 x 2.77 | 10.5 x 9.1 | - |
| Dining Room(Ground) | 3.2 x 2.77 | 10.5 x 9.1 | - |
| Dining Room(Ground) | 3.2 x 2.77 | 10.5 x 9.1 | - |
| Dining Room(Ground) | 3.2 x 2.77 | 10.5 x 9.1 | - |
| Dining Room(Ground) | 3.2 x 2.77 | 10.5 x 9.1 | - |
| Dining Room(Ground) | 3.2 x 2.77 | 10.5 x 9.1 | - |
| Dining Room(Ground) | 3.2 x 2.77 | 10.5 x 9.1 | - |
| Dining Room(Ground) | 3.2 x 2.77 | 10.5 x 9.1 | - |
| Dining Room(Ground) | 3.2 x 2.77 | 10.5 x 9.1 | - |
| Dining Room(Ground) | 3.2 x 2.77 | 10.5 x 9.1 | - |
| Kitchen(Ground) | 4.41 x 3.95 | 14.5 x 13.0 | - |
| Kitchen(Ground) | 4.41 x 3.95 | 14.5 x 13.0 | - |
| Kitchen(Ground) | 4.41 x 3.95 | 14.5 x 13.0 | - |
| Kitchen(Ground) | 4.41 x 3.95 | 14.5 x 13.0 | - |
| Kitchen(Ground) | 4.41 x 3.95 | 14.5 x 13.0 | - |
| Kitchen(Ground) | 4.41 x 3.95 | 14.5 x 13.0 | - |
| Kitchen(Ground) | 4.41 x 3.95 | 14.5 x 13.0 | - |
| Kitchen(Ground) | 4.41 x 3.95 | 14.5 x 13.0 | - |
| Kitchen(Ground) | 4.41 x 3.95 | 14.5 x 13.0 | - |
| Kitchen(Ground) | 4.41 x 3.95 | 14.5 x 13.0 | - |
| Family Room(Ground) | 4.42 x 3.96 | 14.5 x 13.0 | - |
| Family Room(Ground) | 4.42 x 3.96 | 14.5 x 13.0 | - |
| Family Room(Ground) | 4.42 x 3.96 | 14.5 x 13.0 | - |
| Family Room(Ground) | 4.42 x 3.96 | 14.5 x 13.0 | - |
| Family Room(Ground) | 4.42 x 3.96 | 14.5 x 13.0 | - |
| Family Room(Ground) | 4.42 x 3.96 | 14.5 x 13.0 | - |
| Family Room(Ground) | 4.42 x 3.96 | 14.5 x 13.0 | - |
| Family Room(Ground) | 4.42 x 3.96 | 14.5 x 13.0 | - |
| Family Room(Ground) | 4.42 x 3.96 | 14.5 x 13.0 | - |
| Family Room(Ground) | 4.42 x 3.96 | 14.5 x 13.0 | - |
| Primary Bedroom(Second) | 4.55 x 3.8 | 14.9 x 12.5 | - |
| Primary Bedroom(Second) | 4.55 x 3.8 | 14.9 x 12.5 | - |
| Primary Bedroom(Second) | 4.55 x 3.8 | 14.9 x 12.5 | - |
| Primary Bedroom(Second) | 4.55 x 3.8 | 14.9 x 12.5 | - |
| Primary Bedroom(Second) | 4.55 x 3.8 | 14.9 x 12.5 | - |
| Primary Bedroom(Second) | 4.55 x 3.8 | 14.9 x 12.5 | - |
| Primary Bedroom(Second) | 4.55 x 3.8 | 14.9 x 12.5 | - |
| Primary Bedroom(Second) | 4.55 x 3.8 | 14.9 x 12.5 | - |
| Primary Bedroom(Second) | 4.55 x 3.8 | 14.9 x 12.5 | - |
| Primary Bedroom(Second) | 4.55 x 3.8 | 14.9 x 12.5 | - |
| Bedroom 2(Second) | 4.05 x 3.66 | 13.3 x 12.0 | - |
| Bedroom 2(Second) | 4.05 x 3.66 | 13.3 x 12.0 | - |
| Bedroom 2(Second) | 4.05 x 3.66 | 13.3 x 12.0 | - |
| Bedroom 2(Second) | 4.05 x 3.66 | 13.3 x 12.0 | - |
| Bedroom 2(Second) | 4.05 x 3.66 | 13.3 x 12.0 | - |
| Bedroom 2(Second) | 4.05 x 3.66 | 13.3 x 12.0 | - |
| Bedroom 2(Second) | 4.05 x 3.66 | 13.3 x 12.0 | - |
| Bedroom 2(Second) | 4.05 x 3.66 | 13.3 x 12.0 | - |
| Bedroom 2(Second) | 4.05 x 3.66 | 13.3 x 12.0 | - |
| Bedroom 2(Second) | 4.05 x 3.66 | 13.3 x 12.0 | - |
| Bedroom 3(Second) | 4.09 x 3.07 | 13.4 x 10.1 | - |
| Bedroom 3(Second) | 4.09 x 3.07 | 13.4 x 10.1 | - |
| Bedroom 3(Second) | 4.09 x 3.07 | 13.4 x 10.1 | - |
| Bedroom 3(Second) | 4.09 x 3.07 | 13.4 x 10.1 | - |
| Bedroom 3(Second) | 4.09 x 3.07 | 13.4 x 10.1 | - |
| Bedroom 3(Second) | 4.09 x 3.07 | 13.4 x 10.1 | - |
| Bedroom 3(Second) | 4.09 x 3.07 | 13.4 x 10.1 | - |
| Bedroom 3(Second) | 4.09 x 3.07 | 13.4 x 10.1 | - |
| Bedroom 3(Second) | 4.09 x 3.07 | 13.4 x 10.1 | - |
| Bedroom 3(Second) | 4.09 x 3.07 | 13.4 x 10.1 | - |
| Bedroom 4(Second) | 3.09 x 2.99 | 10.1 x 9.8 | - |
| Bedroom 4(Second) | 3.09 x 2.99 | 10.1 x 9.8 | - |
| Bedroom 4(Second) | 3.09 x 2.99 | 10.1 x 9.8 | - |
| Bedroom 4(Second) | 3.09 x 2.99 | 10.1 x 9.8 | - |
| Bedroom 4(Second) | 3.09 x 2.99 | 10.1 x 9.8 | - |
| Bedroom 4(Second) | 3.09 x 2.99 | 10.1 x 9.8 | - |
| Bedroom 4(Second) | 3.09 x 2.99 | 10.1 x 9.8 | - |
| Bedroom 4(Second) | 3.09 x 2.99 | 10.1 x 9.8 | - |
| Bedroom 4(Second) | 3.09 x 2.99 | 10.1 x 9.8 | - |
| Bedroom 4(Second) | 3.09 x 2.99 | 10.1 x 9.8 | - |
| Laundry(Second) | 1.99 x 1.99 | 6.5 x 6.5 | - |
| Laundry(Second) | 1.99 x 1.99 | 6.5 x 6.5 | - |
| Laundry(Second) | 1.99 x 1.99 | 6.5 x 6.5 | - |
| Laundry(Second) | 1.99 x 1.99 | 6.5 x 6.5 | - |
| Laundry(Second) | 1.99 x 1.99 | 6.5 x 6.5 | - |
| Laundry(Second) | 1.99 x 1.99 | 6.5 x 6.5 | - |
| Laundry(Second) | 1.99 x 1.99 | 6.5 x 6.5 | - |
| Laundry(Second) | 1.99 x 1.99 | 6.5 x 6.5 | - |
| Laundry(Second) | 1.99 x 1.99 | 6.5 x 6.5 | - |
| Laundry(Second) | 1.99 x 1.99 | 6.5 x 6.5 | - |
| Recreation(Basement) | - | - | - |
| Recreation(Basement) | - | - | - |
| Recreation(Basement) | - | - | - |
| Recreation(Basement) | - | - | - |
| Recreation(Basement) | - | - | - |
| Recreation(Basement) | - | - | - |
| Recreation(Basement) | - | - | - |
| Recreation(Basement) | - | - | - |
| Recreation(Basement) | - | - | - |
| Recreation(Basement) | - | - | - |
Register for free to view complete room dimensions and access exclusive sold data
Free account • No credit card required
Complete transaction history for this property
Sold: Dec 16, 2024
$1,368,888
-$69,112 (-4.8%)
Register for free to view complete transaction history and access exclusive sold data
Free account • No credit card required
Original List Price
$1,385,000
Listed on Jul 8, 2026
Sold Price
$1,350,000
Sold on Oct 5, 2026
-$35,000
-2.5%
Register for free to view complete price history and access exclusive sold data
Free account • No credit card required
Your Agent
Broker of Record
PREMIER MATRIX REALTY LTD. BROKERAGE
See the comparable sold, tax-matched, and currently-competing listings for 96 Spring Farm Road.
Register for free to view complete price estimate and access exclusive sold data
Free account • No credit card required
Contact OVAIS QASSIM
96 Spring Farm Road, Aurora, ON L4G 7W7 is a 4-bedroom, 4-bathroom 2-storey detached with approximately 2000-2500 square feet of living space, situated on a 38 105 foot lot. This property is currently sold (sold for $1,350,000). The home features a attached garage and a finished basement.
This home is located in Bayview Northeast, part of Aurora in the York area. Explore more homes for sale and recently sold properties in this neighbourhood.
Whether you are looking to buy, sell, or lease in Bayview Northeast, our team of experienced real estate professionals can help you navigate the market and find the perfect home. Contact us today for a free consultation.
96 Spring Farm Road, Aurora, ON L4G 7W7 sold,4 bedroom detached Bayview Northeast,Aurora homes for sale,York real estate,2-Storey homes, detached sold


