
$1,468,000
69 Morland Crescent, Aurora, ON L4G 7Z2
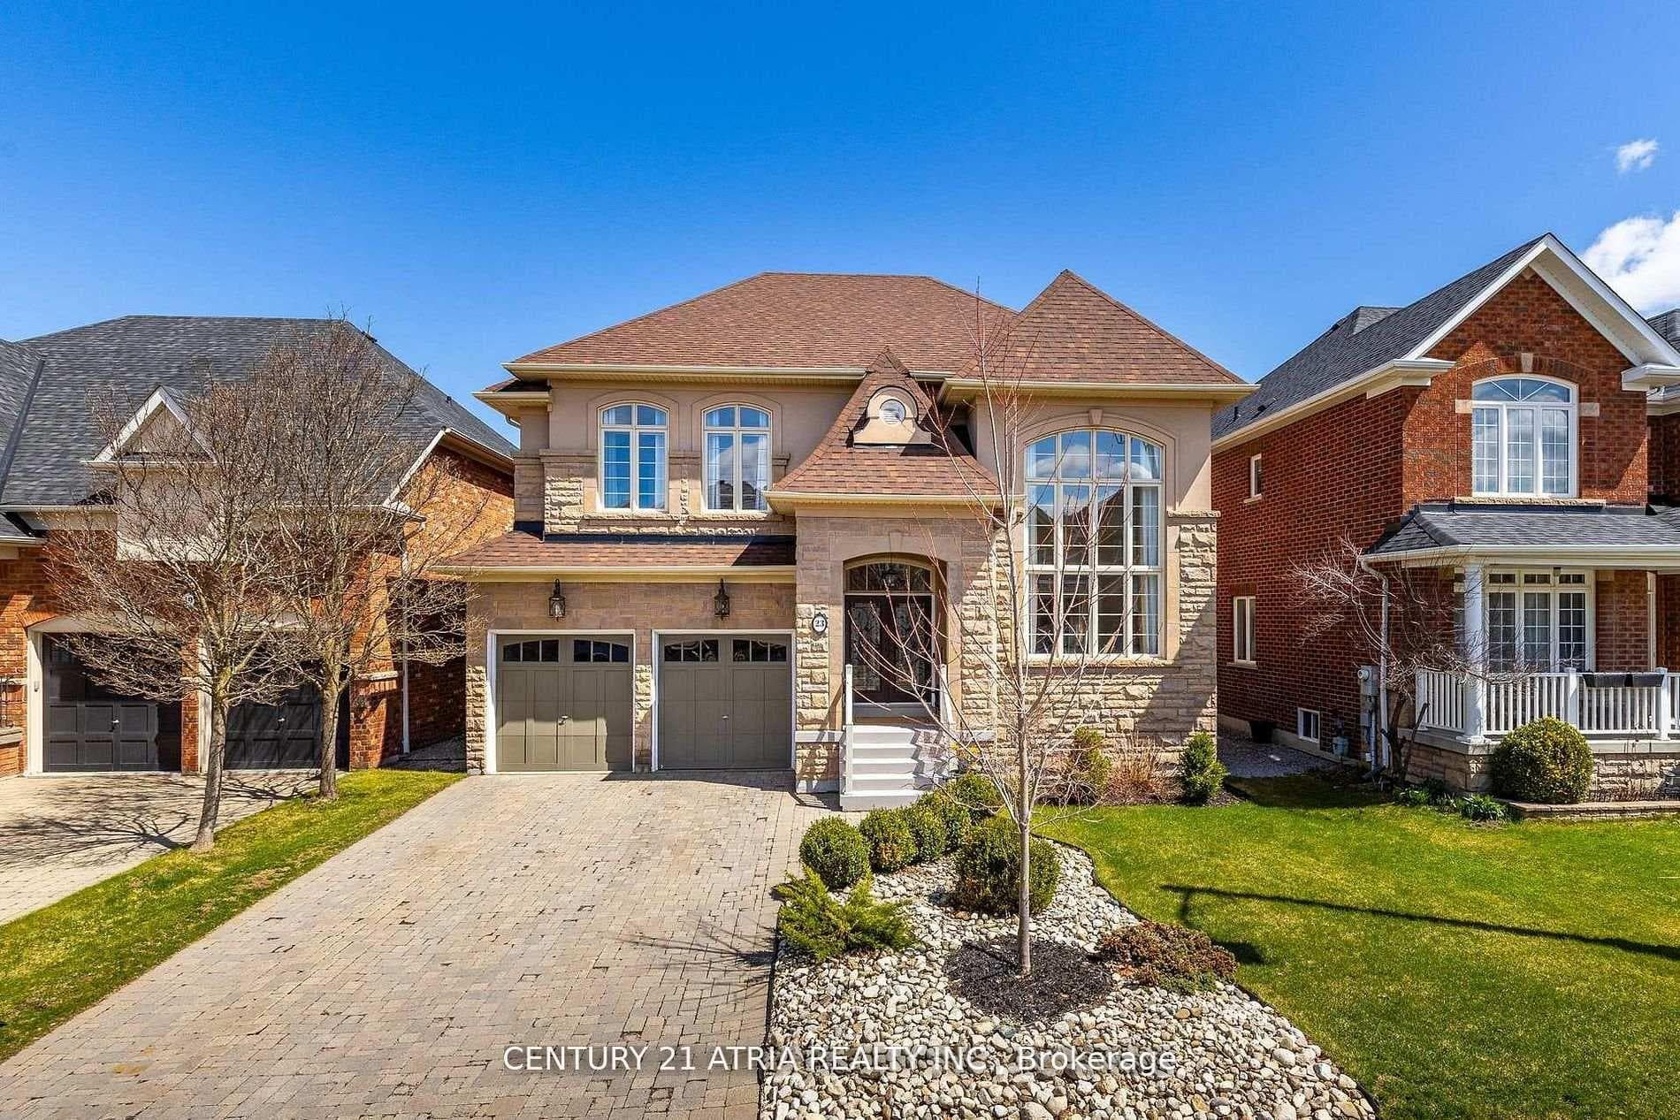
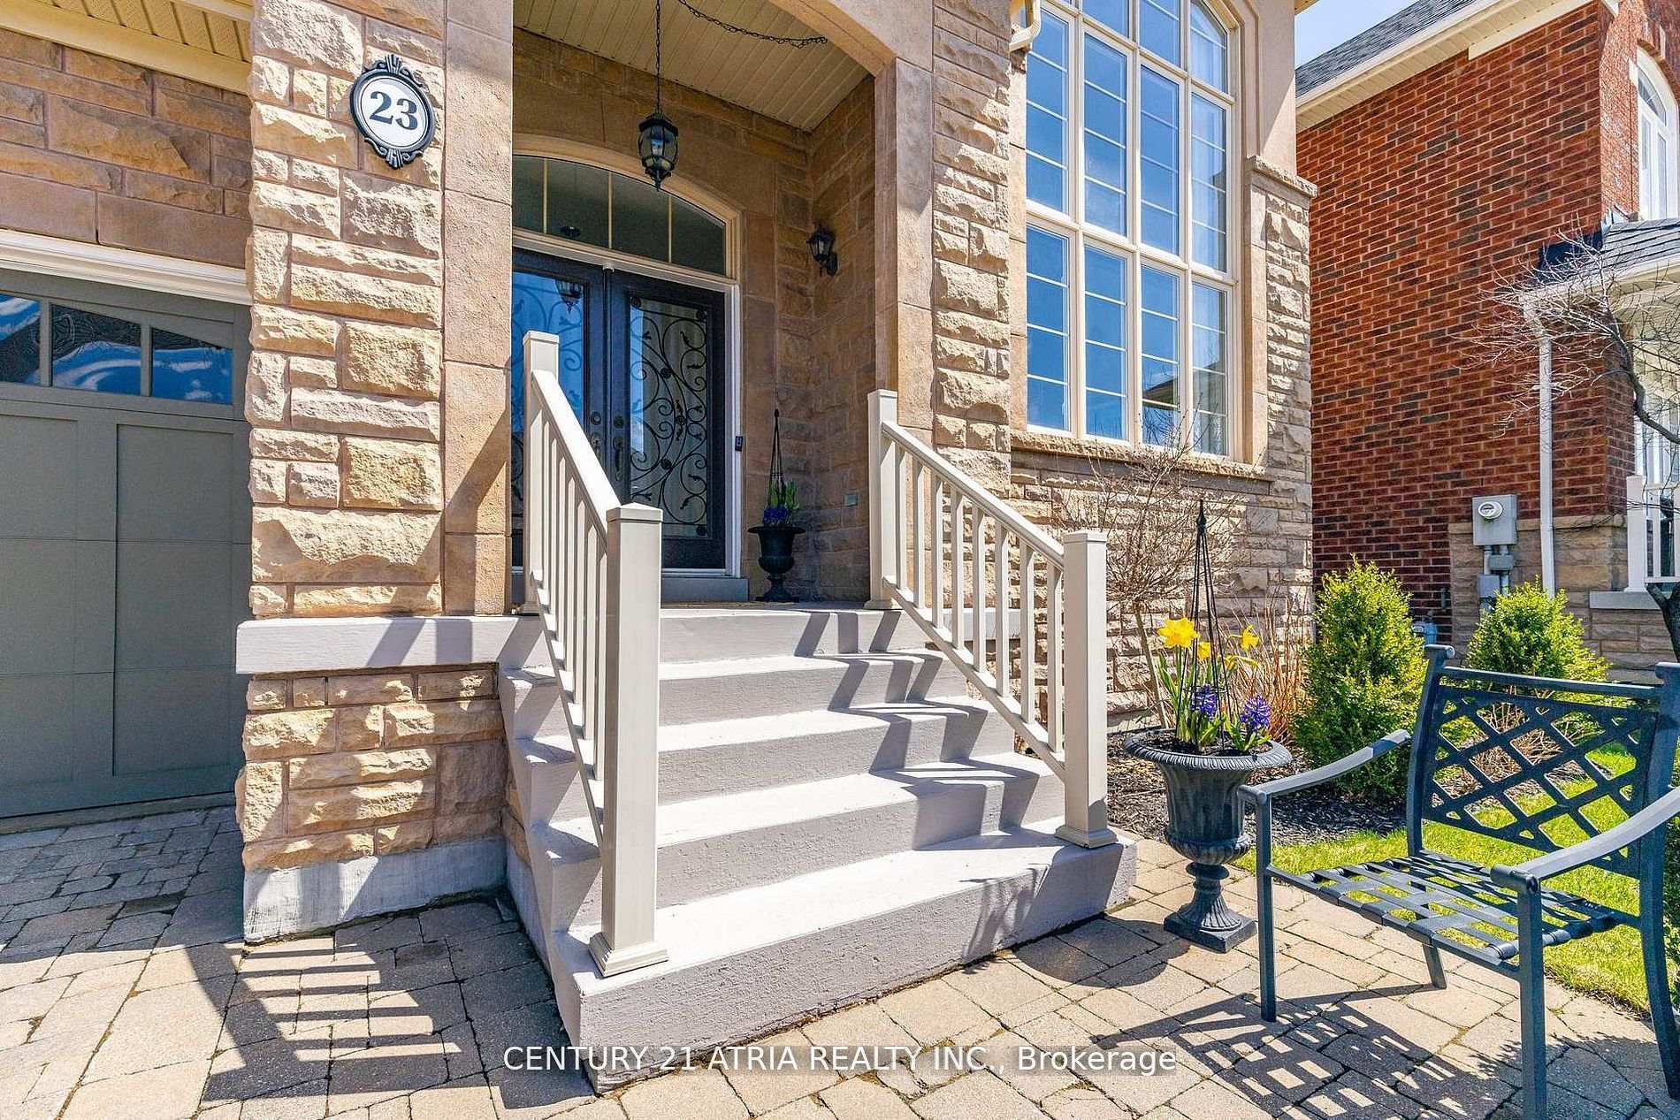
Register for free to view the complete photo gallery and property details
Showing 2 of 20 photos
Aurora, ON L4G 7Y9
6 Bed · 5 Bath · Detached
MLS #N13467952
Sold on October 6, 2026
October 6, 2026
Originally listed at $1,789,000 55 days on market
Spectacular 5+1 bedroom detached home built by high-end builder Kylemore Homes! This immaculate property has everything you need in a family home. Lovingly maintained by the original owners and truly move-in ready. Offering 4,177 sq. ft. plus a fully finished basement, this beautiful three-storey floor plan is filled with natural sunlight throughout. Boasts gorgeous curb appeal with stonework in both the front and rear yards, gleaming dark hardwood floors on the main level, and soaring cathedral ceilings in the living and family rooms. The family room also features a custom built-in wall unit. The main floor includes a private office/den, along with a spacious kitchen complete with quartz countertops and a butler's pantry with a bar/prep sink. The second level offers a finished laundry room, four spacious bedrooms, each with access to a shared ensuite bath. Retreat to the luxurious third-level primary suite, featuring a cozy sitting area, his and hers walk-in closets, a large ensuite bathroom, and a vanity table. The finished basement is perfect for entertaining, with two recreation rooms, a 2-piece bath, and an additional bedroom. Enjoy summer evenings in your backyard oasis, complete with a stone patio pergola & gazebo. Conveniently located to amazing amenities & schools. 5 minutes to Hwy 404, 10 Minutes To Prestigious Private School's- St. Andrews College & St. Anne's School. Minutes to GO Train, Longo's, LA Fitness & T&T Supermarket. 15 Min to Costco. Situated within the Dr. G.W. Williams Secondary School (IB program) boundary!
Bedrooms
6
Bathrooms
5
Square Feet
3500-5000 sqft
Property Type
Detached
Register for free to view complete property details and access exclusive sold data
Free account • No credit card required
| Name | Size (m) | Size (ft) | Features |
|---|---|---|---|
| Living Room(Main) | 3.65 x 3.35 | 12.0 x 11.0 | - |
| Living Room(Main) | 3.65 x 3.35 | 12.0 x 11.0 | - |
| Living Room(Main) | 3.65 x 3.35 | 12.0 x 11.0 | - |
| Living Room(Main) | 3.65 x 3.35 | 12.0 x 11.0 | - |
| Living Room(Main) | 3.65 x 3.35 | 12.0 x 11.0 | - |
| Living Room(Main) | 3.65 x 3.35 | 12.0 x 11.0 | - |
| Living Room(Main) | 3.65 x 3.35 | 12.0 x 11.0 | - |
| Living Room(Main) | 3.65 x 3.35 | 12.0 x 11.0 | - |
| Living Room(Main) | 3.65 x 3.35 | 12.0 x 11.0 | - |
| Living Room(Main) | 3.65 x 3.35 | 12.0 x 11.0 | - |
| Dining Room(Main) | 4.98 x 3.96 | 16.3 x 13.0 | - |
| Dining Room(Main) | 4.98 x 3.96 | 16.3 x 13.0 | - |
| Dining Room(Main) | 4.98 x 3.96 | 16.3 x 13.0 | - |
| Dining Room(Main) | 4.98 x 3.96 | 16.3 x 13.0 | - |
| Dining Room(Main) | 4.98 x 3.96 | 16.3 x 13.0 | - |
| Dining Room(Main) | 4.98 x 3.96 | 16.3 x 13.0 | - |
| Dining Room(Main) | 4.98 x 3.96 | 16.3 x 13.0 | - |
| Dining Room(Main) | 4.98 x 3.96 | 16.3 x 13.0 | - |
| Dining Room(Main) | 4.98 x 3.96 | 16.3 x 13.0 | - |
| Dining Room(Main) | 4.98 x 3.96 | 16.3 x 13.0 | - |
| Kitchen(Main) | 3.66 x 2.74 | 12.0 x 9.0 | - |
| Kitchen(Main) | 3.66 x 2.74 | 12.0 x 9.0 | - |
| Kitchen(Main) | 3.66 x 2.74 | 12.0 x 9.0 | - |
| Kitchen(Main) | 3.66 x 2.74 | 12.0 x 9.0 | - |
| Kitchen(Main) | 3.66 x 2.74 | 12.0 x 9.0 | - |
| Kitchen(Main) | 3.66 x 2.74 | 12.0 x 9.0 | - |
| Kitchen(Main) | 3.66 x 2.74 | 12.0 x 9.0 | - |
| Kitchen(Main) | 3.66 x 2.74 | 12.0 x 9.0 | - |
| Kitchen(Main) | 3.66 x 2.74 | 12.0 x 9.0 | - |
| Kitchen(Main) | 3.66 x 2.74 | 12.0 x 9.0 | - |
| Breakfast(Main) | 4.11 x 3.66 | 13.5 x 12.0 | - |
| Breakfast(Main) | 4.11 x 3.66 | 13.5 x 12.0 | - |
| Breakfast(Main) | 4.11 x 3.66 | 13.5 x 12.0 | - |
| Breakfast(Main) | 4.11 x 3.66 | 13.5 x 12.0 | - |
| Breakfast(Main) | 4.11 x 3.66 | 13.5 x 12.0 | - |
| Breakfast(Main) | 4.11 x 3.66 | 13.5 x 12.0 | - |
| Breakfast(Main) | 4.11 x 3.66 | 13.5 x 12.0 | - |
| Breakfast(Main) | 4.11 x 3.66 | 13.5 x 12.0 | - |
| Breakfast(Main) | 4.11 x 3.66 | 13.5 x 12.0 | - |
| Breakfast(Main) | 4.11 x 3.66 | 13.5 x 12.0 | - |
| Family Room(Main) | 5.18 x 3.96 | 17.0 x 13.0 | - |
| Family Room(Main) | 5.18 x 3.96 | 17.0 x 13.0 | - |
| Family Room(Main) | 5.18 x 3.96 | 17.0 x 13.0 | - |
| Family Room(Main) | 5.18 x 3.96 | 17.0 x 13.0 | - |
| Family Room(Main) | 5.18 x 3.96 | 17.0 x 13.0 | - |
| Family Room(Main) | 5.18 x 3.96 | 17.0 x 13.0 | - |
| Family Room(Main) | 5.18 x 3.96 | 17.0 x 13.0 | - |
| Family Room(Main) | 5.18 x 3.96 | 17.0 x 13.0 | - |
| Family Room(Main) | 5.18 x 3.96 | 17.0 x 13.0 | - |
| Family Room(Main) | 5.18 x 3.96 | 17.0 x 13.0 | - |
| Office(Main) | 3.4 x 2.84 | 11.2 x 9.3 | - |
| Office(Main) | 3.4 x 2.84 | 11.2 x 9.3 | - |
| Office(Main) | 3.4 x 2.84 | 11.2 x 9.3 | - |
| Office(Main) | 3.4 x 2.84 | 11.2 x 9.3 | - |
| Office(Main) | 3.4 x 2.84 | 11.2 x 9.3 | - |
| Office(Main) | 3.4 x 2.84 | 11.2 x 9.3 | - |
| Office(Main) | 3.4 x 2.84 | 11.2 x 9.3 | - |
| Office(Main) | 3.4 x 2.84 | 11.2 x 9.3 | - |
| Office(Main) | 3.4 x 2.84 | 11.2 x 9.3 | - |
| Office(Main) | 3.4 x 2.84 | 11.2 x 9.3 | - |
| Primary Bedroom(Third) | 7.32 x 3.66 | 24.0 x 12.0 | - |
| Primary Bedroom(Third) | 7.32 x 3.66 | 24.0 x 12.0 | - |
| Primary Bedroom(Third) | 7.32 x 3.66 | 24.0 x 12.0 | - |
| Primary Bedroom(Third) | 7.32 x 3.66 | 24.0 x 12.0 | - |
| Primary Bedroom(Third) | 7.32 x 3.66 | 24.0 x 12.0 | - |
| Primary Bedroom(Third) | 7.32 x 3.66 | 24.0 x 12.0 | - |
| Primary Bedroom(Third) | 7.32 x 3.66 | 24.0 x 12.0 | - |
| Primary Bedroom(Third) | 7.32 x 3.66 | 24.0 x 12.0 | - |
| Primary Bedroom(Third) | 7.32 x 3.66 | 24.0 x 12.0 | - |
| Primary Bedroom(Third) | 7.32 x 3.66 | 24.0 x 12.0 | - |
| Bedroom 2(Second) | 4.11 x 3.81 | 13.5 x 12.5 | - |
| Bedroom 2(Second) | 4.11 x 3.81 | 13.5 x 12.5 | - |
| Bedroom 2(Second) | 4.11 x 3.81 | 13.5 x 12.5 | - |
| Bedroom 2(Second) | 4.11 x 3.81 | 13.5 x 12.5 | - |
| Bedroom 2(Second) | 4.11 x 3.81 | 13.5 x 12.5 | - |
| Bedroom 2(Second) | 4.11 x 3.81 | 13.5 x 12.5 | - |
| Bedroom 2(Second) | 4.11 x 3.81 | 13.5 x 12.5 | - |
| Bedroom 2(Second) | 4.11 x 3.81 | 13.5 x 12.5 | - |
| Bedroom 2(Second) | 4.11 x 3.81 | 13.5 x 12.5 | - |
| Bedroom 2(Second) | 4.11 x 3.81 | 13.5 x 12.5 | - |
| Bedroom 3(Second) | 4.27 x 3.96 | 14.0 x 13.0 | - |
| Bedroom 3(Second) | 4.27 x 3.96 | 14.0 x 13.0 | - |
| Bedroom 3(Second) | 4.27 x 3.96 | 14.0 x 13.0 | - |
| Bedroom 3(Second) | 4.27 x 3.96 | 14.0 x 13.0 | - |
| Bedroom 3(Second) | 4.27 x 3.96 | 14.0 x 13.0 | - |
| Bedroom 3(Second) | 4.27 x 3.96 | 14.0 x 13.0 | - |
| Bedroom 3(Second) | 4.27 x 3.96 | 14.0 x 13.0 | - |
| Bedroom 3(Second) | 4.27 x 3.96 | 14.0 x 13.0 | - |
| Bedroom 3(Second) | 4.27 x 3.96 | 14.0 x 13.0 | - |
| Bedroom 3(Second) | 4.27 x 3.96 | 14.0 x 13.0 | - |
| Bedroom 4(Second) | 4.32 x 3.05 | 14.2 x 10.0 | - |
| Bedroom 4(Second) | 4.32 x 3.05 | 14.2 x 10.0 | - |
| Bedroom 4(Second) | 4.32 x 3.05 | 14.2 x 10.0 | - |
| Bedroom 4(Second) | 4.32 x 3.05 | 14.2 x 10.0 | - |
| Bedroom 4(Second) | 4.32 x 3.05 | 14.2 x 10.0 | - |
| Bedroom 4(Second) | 4.32 x 3.05 | 14.2 x 10.0 | - |
| Bedroom 4(Second) | 4.32 x 3.05 | 14.2 x 10.0 | - |
| Bedroom 4(Second) | 4.32 x 3.05 | 14.2 x 10.0 | - |
| Bedroom 4(Second) | 4.32 x 3.05 | 14.2 x 10.0 | - |
| Bedroom 4(Second) | 4.32 x 3.05 | 14.2 x 10.0 | - |
| Bedroom 5(Second) | 4.42 x 3.35 | 14.5 x 11.0 | - |
| Bedroom 5(Second) | 4.42 x 3.35 | 14.5 x 11.0 | - |
| Bedroom 5(Second) | 4.42 x 3.35 | 14.5 x 11.0 | - |
| Bedroom 5(Second) | 4.42 x 3.35 | 14.5 x 11.0 | - |
| Bedroom 5(Second) | 4.42 x 3.35 | 14.5 x 11.0 | - |
| Bedroom 5(Second) | 4.42 x 3.35 | 14.5 x 11.0 | - |
| Bedroom 5(Second) | 4.42 x 3.35 | 14.5 x 11.0 | - |
| Bedroom 5(Second) | 4.42 x 3.35 | 14.5 x 11.0 | - |
| Bedroom 5(Second) | 4.42 x 3.35 | 14.5 x 11.0 | - |
| Bedroom 5(Second) | 4.42 x 3.35 | 14.5 x 11.0 | - |
| Bedroom(Basement) | 3.96 x 4.44 | 13.0 x 14.6 | - |
| Bedroom(Basement) | 3.96 x 4.44 | 13.0 x 14.6 | - |
| Bedroom(Basement) | 3.96 x 4.44 | 13.0 x 14.6 | - |
| Bedroom(Basement) | 3.96 x 4.44 | 13.0 x 14.6 | - |
| Bedroom(Basement) | 3.96 x 4.44 | 13.0 x 14.6 | - |
| Bedroom(Basement) | 3.96 x 4.44 | 13.0 x 14.6 | - |
| Bedroom(Basement) | 3.96 x 4.44 | 13.0 x 14.6 | - |
| Bedroom(Basement) | 3.96 x 4.44 | 13.0 x 14.6 | - |
| Bedroom(Basement) | 3.96 x 4.44 | 13.0 x 14.6 | - |
| Bedroom(Basement) | 3.96 x 4.44 | 13.0 x 14.6 | - |
| Recreation(Basement) | 5.55 x 3.42 | 18.2 x 11.2 | - |
| Recreation(Basement) | 5.55 x 3.42 | 18.2 x 11.2 | - |
| Recreation(Basement) | 5.55 x 3.42 | 18.2 x 11.2 | - |
| Recreation(Basement) | 5.55 x 3.42 | 18.2 x 11.2 | - |
| Recreation(Basement) | 5.55 x 3.42 | 18.2 x 11.2 | - |
| Recreation(Basement) | 5.55 x 3.42 | 18.2 x 11.2 | - |
| Recreation(Basement) | 5.55 x 3.42 | 18.2 x 11.2 | - |
| Recreation(Basement) | 5.55 x 3.42 | 18.2 x 11.2 | - |
| Recreation(Basement) | 5.55 x 3.42 | 18.2 x 11.2 | - |
| Recreation(Basement) | 5.55 x 3.42 | 18.2 x 11.2 | - |
| Recreation(Basement) | 7.34 x 6.31 | 24.1 x 20.7 | - |
| Recreation(Basement) | 7.34 x 6.31 | 24.1 x 20.7 | - |
| Recreation(Basement) | 7.34 x 6.31 | 24.1 x 20.7 | - |
| Recreation(Basement) | 7.34 x 6.31 | 24.1 x 20.7 | - |
| Recreation(Basement) | 7.34 x 6.31 | 24.1 x 20.7 | - |
| Recreation(Basement) | 7.34 x 6.31 | 24.1 x 20.7 | - |
| Recreation(Basement) | 7.34 x 6.31 | 24.1 x 20.7 | - |
| Recreation(Basement) | 7.34 x 6.31 | 24.1 x 20.7 | - |
| Recreation(Basement) | 7.34 x 6.31 | 24.1 x 20.7 | - |
| Recreation(Basement) | 7.34 x 6.31 | 24.1 x 20.7 | - |
Register for free to view complete room dimensions and access exclusive sold data
Free account • No credit card required
Complete transaction history for this property
Register free to see the complete unit history
Register for free to view complete transaction history and access exclusive sold data
Free account • No credit card required
Original List Price
$1,789,000
Listed on Jun 18, 2026
Sold Price
$1,635,000
Sold on Oct 6, 2026
-$154,000
-8.6%
Register for free to view complete price history and access exclusive sold data
Free account • No credit card required
Your Agent
Broker of Record
PREMIER MATRIX REALTY LTD. BROKERAGE
See the comparable sold, tax-matched, and currently-competing listings for 23 Weslock Crescent.
Register for free to view complete price estimate and access exclusive sold data
Free account • No credit card required
Contact OVAIS QASSIM
23 Weslock Crescent, Aurora, ON L4G 7Y9 is a 6-bedroom, 5-bathroom 3-storey detached with approximately 3500-5000 square feet of living space, situated on a 49 90 foot lot. This property is currently sold (sold for $1,635,000). The home features a built-in garage and a finished basement.
This home is located in Bayview Northeast, part of Aurora in the York area. Explore more homes for sale and recently sold properties in this neighbourhood.
Whether you are looking to buy, sell, or lease in Bayview Northeast, our team of experienced real estate professionals can help you navigate the market and find the perfect home. Contact us today for a free consultation.
23 Weslock Crescent, Aurora, ON L4G 7Y9 sold,6 bedroom detached Bayview Northeast,Aurora homes for sale,York real estate,3-Storey homes, detached sold


