
$925,000
8321 Kipling Avenue 16, Vaughan, ON L4L 2A7

Vaughan, ON L4L 2A8
3 Bed · 3 Bath · Att/Row/Townhouse
MLS #N13045180
Listed Price
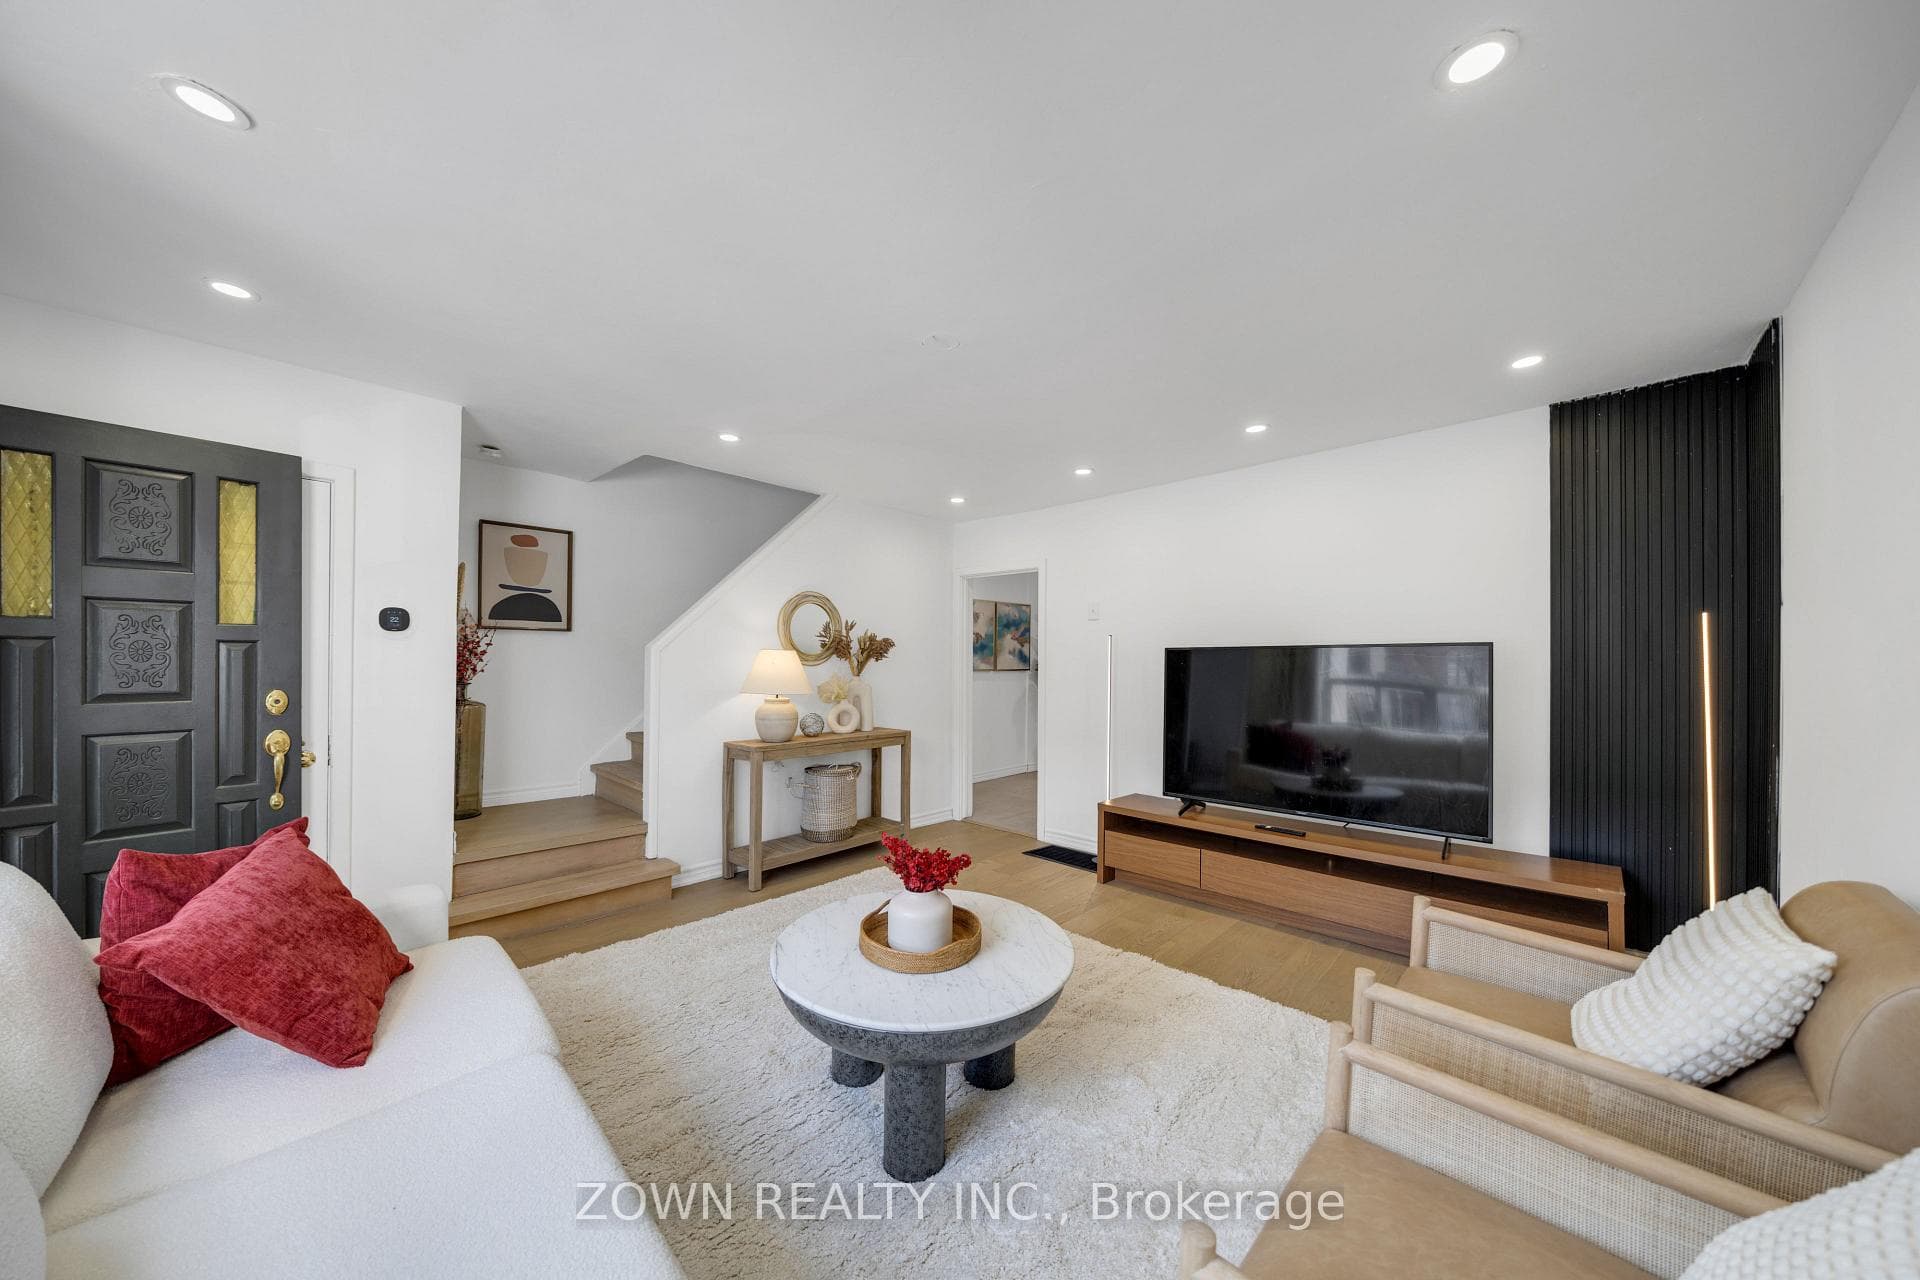
Beautiful Freehold Townhome for Sale! No Maintenance Fees! A Charming Residence Nestled In The Heart Of West Woodbridge, One Of Vaughan's Most Sought-After Communities. This Beautifully Maintained Home Offers A Warm And Inviting Atmosphere With Spacious Living Areas Thoughtfully Designed For Modern Family Living And Effortless Entertaining.Sun-Filled Interiors Highlight A Functional Layout Featuring Generously Sized Bedrooms, Comfortable Principal Rooms, And A Welcoming Ambiance Throughout. Every Space Has Been Carefully Maintained, Creating A Home That Blends Comfort, Style, And Everyday Practicality. Located Close To Parks, Schools, Shopping, Transit, And HWY 427, 400, And 407 This Home Combines Comfort, Convenience, And Modern Living In One Of Vaughan's Most Sought-After Neighbourhoods.Pride Of Ownership Throughout. Meticulously Cared For. Over $100k In Upgrades! Just Look At The Previous Listing! Finished Basement, Remodeled Kitchen, New Flooring And More!Extras: Water Heater Owned (2025), High Efficiency Furnace Owned (2023), Heat Pump (2023), Appliances (2022), Potlights (2023), Electric Panel (2022), Kitchen Cabinets (2022), Hardwood Flooring Throughout (2022)
Bedrooms
3
Bathrooms
3
Square Feet
700-1100 sqft
Property Type
Att/Row/Townhouse
| Name | Size (m) | Size (ft) | Features |
|---|---|---|---|
| Kitchen(Ground) | 3.04 x 2.71 | 10.0 x 8.9 | - |
| Kitchen(Ground) | 3.04 x 2.71 | 10.0 x 8.9 | - |
| Kitchen(Ground) | 3.04 x 2.71 | 10.0 x 8.9 | - |
| Kitchen(Ground) | 3.04 x 2.71 | 10.0 x 8.9 | - |
| Kitchen(Ground) | 3.04 x 2.71 | 10.0 x 8.9 | - |
| Kitchen(Ground) | 3.04 x 2.71 | 10.0 x 8.9 | - |
| Kitchen(Ground) | 3.04 x 2.71 | 10.0 x 8.9 | - |
| Kitchen(Ground) | 3.04 x 2.71 | 10.0 x 8.9 | - |
| Kitchen(Ground) | 3.04 x 2.71 | 10.0 x 8.9 | - |
| Dining Room(Ground) | 2.65 x 1.86 | 8.7 x 6.1 | - |
| Dining Room(Ground) | 2.65 x 1.86 | 8.7 x 6.1 | - |
| Dining Room(Ground) | 2.65 x 1.86 | 8.7 x 6.1 | - |
| Dining Room(Ground) | 2.65 x 1.86 | 8.7 x 6.1 | - |
| Dining Room(Ground) | 2.65 x 1.86 | 8.7 x 6.1 | - |
| Dining Room(Ground) | 2.65 x 1.86 | 8.7 x 6.1 | - |
| Dining Room(Ground) | 2.65 x 1.86 | 8.7 x 6.1 | - |
| Dining Room(Ground) | 2.65 x 1.86 | 8.7 x 6.1 | - |
| Dining Room(Ground) | 2.65 x 1.86 | 8.7 x 6.1 | - |
| Living Room(Ground) | 4.63 x 4.18 | 15.2 x 13.7 | - |
| Living Room(Ground) | 4.63 x 4.18 | 15.2 x 13.7 | - |
| Living Room(Ground) | 4.63 x 4.18 | 15.2 x 13.7 | - |
| Living Room(Ground) | 4.63 x 4.18 | 15.2 x 13.7 | - |
| Living Room(Ground) | 4.63 x 4.18 | 15.2 x 13.7 | - |
| Living Room(Ground) | 4.63 x 4.18 | 15.2 x 13.7 | - |
| Living Room(Ground) | 4.63 x 4.18 | 15.2 x 13.7 | - |
| Living Room(Ground) | 4.63 x 4.18 | 15.2 x 13.7 | - |
| Living Room(Ground) | 4.63 x 4.18 | 15.2 x 13.7 | - |
| Sunroom(Ground) | 3.9 x 2.2 | 12.8 x 7.2 | - |
| Sunroom(Ground) | 3.9 x 2.2 | 12.8 x 7.2 | - |
| Sunroom(Ground) | 3.9 x 2.2 | 12.8 x 7.2 | - |
| Sunroom(Ground) | 3.9 x 2.2 | 12.8 x 7.2 | - |
| Sunroom(Ground) | 3.9 x 2.2 | 12.8 x 7.2 | - |
| Sunroom(Ground) | 3.9 x 2.2 | 12.8 x 7.2 | - |
| Sunroom(Ground) | 3.9 x 2.2 | 12.8 x 7.2 | - |
| Sunroom(Ground) | 3.9 x 2.2 | 12.8 x 7.2 | - |
| Sunroom(Ground) | 3.9 x 2.2 | 12.8 x 7.2 | - |
| Primary Bedroom(Second) | 3.62 x 2.77 | 11.9 x 9.1 | - |
| Primary Bedroom(Second) | 3.62 x 2.77 | 11.9 x 9.1 | - |
| Primary Bedroom(Second) | 3.62 x 2.77 | 11.9 x 9.1 | - |
| Primary Bedroom(Second) | 3.62 x 2.77 | 11.9 x 9.1 | - |
| Primary Bedroom(Second) | 3.62 x 2.77 | 11.9 x 9.1 | - |
| Primary Bedroom(Second) | 3.62 x 2.77 | 11.9 x 9.1 | - |
| Primary Bedroom(Second) | 3.62 x 2.77 | 11.9 x 9.1 | - |
| Primary Bedroom(Second) | 3.62 x 2.77 | 11.9 x 9.1 | - |
| Primary Bedroom(Second) | 3.62 x 2.77 | 11.9 x 9.1 | - |
| Bedroom 2(Second) | 3.04 x 2.98 | 10.0 x 9.8 | - |
| Bedroom 2(Second) | 3.04 x 2.98 | 10.0 x 9.8 | - |
| Bedroom 2(Second) | 3.04 x 2.98 | 10.0 x 9.8 | - |
| Bedroom 2(Second) | 3.04 x 2.98 | 10.0 x 9.8 | - |
| Bedroom 2(Second) | 3.04 x 2.98 | 10.0 x 9.8 | - |
| Bedroom 2(Second) | 3.04 x 2.98 | 10.0 x 9.8 | - |
| Bedroom 2(Second) | 3.04 x 2.98 | 10.0 x 9.8 | - |
| Bedroom 2(Second) | 3.04 x 2.98 | 10.0 x 9.8 | - |
| Bedroom 2(Second) | 3.04 x 2.98 | 10.0 x 9.8 | - |
| Bedroom 3(Second) | 2.4 x 1.95 | 7.9 x 6.4 | - |
| Bedroom 3(Second) | 2.4 x 1.95 | 7.9 x 6.4 | - |
| Bedroom 3(Second) | 2.4 x 1.95 | 7.9 x 6.4 | - |
| Bedroom 3(Second) | 2.4 x 1.95 | 7.9 x 6.4 | - |
| Bedroom 3(Second) | 2.4 x 1.95 | 7.9 x 6.4 | - |
| Bedroom 3(Second) | 2.4 x 1.95 | 7.9 x 6.4 | - |
| Bedroom 3(Second) | 2.4 x 1.95 | 7.9 x 6.4 | - |
| Bedroom 3(Second) | 2.4 x 1.95 | 7.9 x 6.4 | - |
| Bedroom 3(Second) | 2.4 x 1.95 | 7.9 x 6.4 | - |
| Recreation(Basement) | 4.9 x 3.68 | 16.1 x 12.1 | - |
| Recreation(Basement) | 4.9 x 3.68 | 16.1 x 12.1 | - |
| Recreation(Basement) | 4.9 x 3.68 | 16.1 x 12.1 | - |
| Recreation(Basement) | 4.9 x 3.68 | 16.1 x 12.1 | - |
| Recreation(Basement) | 4.9 x 3.68 | 16.1 x 12.1 | - |
| Recreation(Basement) | 4.9 x 3.68 | 16.1 x 12.1 | - |
| Recreation(Basement) | 4.9 x 3.68 | 16.1 x 12.1 | - |
| Recreation(Basement) | 4.9 x 3.68 | 16.1 x 12.1 | - |
| Recreation(Basement) | 4.9 x 3.68 | 16.1 x 12.1 | - |
| Utility Room(Basement) | 3.81 x 3.75 | 12.5 x 12.3 | - |
| Utility Room(Basement) | 3.81 x 3.75 | 12.5 x 12.3 | - |
| Utility Room(Basement) | 3.81 x 3.75 | 12.5 x 12.3 | - |
| Utility Room(Basement) | 3.81 x 3.75 | 12.5 x 12.3 | - |
| Utility Room(Basement) | 3.81 x 3.75 | 12.5 x 12.3 | - |
| Utility Room(Basement) | 3.81 x 3.75 | 12.5 x 12.3 | - |
| Utility Room(Basement) | 3.81 x 3.75 | 12.5 x 12.3 | - |
| Utility Room(Basement) | 3.81 x 3.75 | 12.5 x 12.3 | - |
| Utility Room(Basement) | 3.81 x 3.75 | 12.5 x 12.3 | - |
Your Agent
Broker of Record
PREMIER MATRIX REALTY LTD. BROKERAGE
See the comparable sold, tax-matched, and currently-competing listings for 8312 Kipling Avenue.
Register for free to view complete price estimate and access exclusive sold data
Free account • No credit card required
Contact OVAIS QASSIM
8312 Kipling Avenue, Vaughan, ON L4L 2A8 is a 3-bedroom, 3-bathroom 2-storey att/row/townhouse with approximately 700-1100 square feet of living space, situated on a 18 149 foot lot. This property is currently for sale at $760,000. The home features a none garage and a finished basement, built approximately 51-99 years ago.
This home is located in West Woodbridge, part of Vaughan in the York area. Explore more homes for sale and recently sold properties in this neighbourhood.
Whether you are looking to buy, sell, or lease in West Woodbridge, our team of experienced real estate professionals can help you navigate the market and find the perfect home. Contact us today for a free consultation.
8312 Kipling Avenue, Vaughan, ON L4L 2A8 for sale,3 bedroom att/row/townhouse West Woodbridge,Vaughan homes for sale,York real estate,2-Storey homes, att/row/townhouse for sale


