
$700,000
8312 Kipling Avenue, Vaughan, ON L4L 2A8
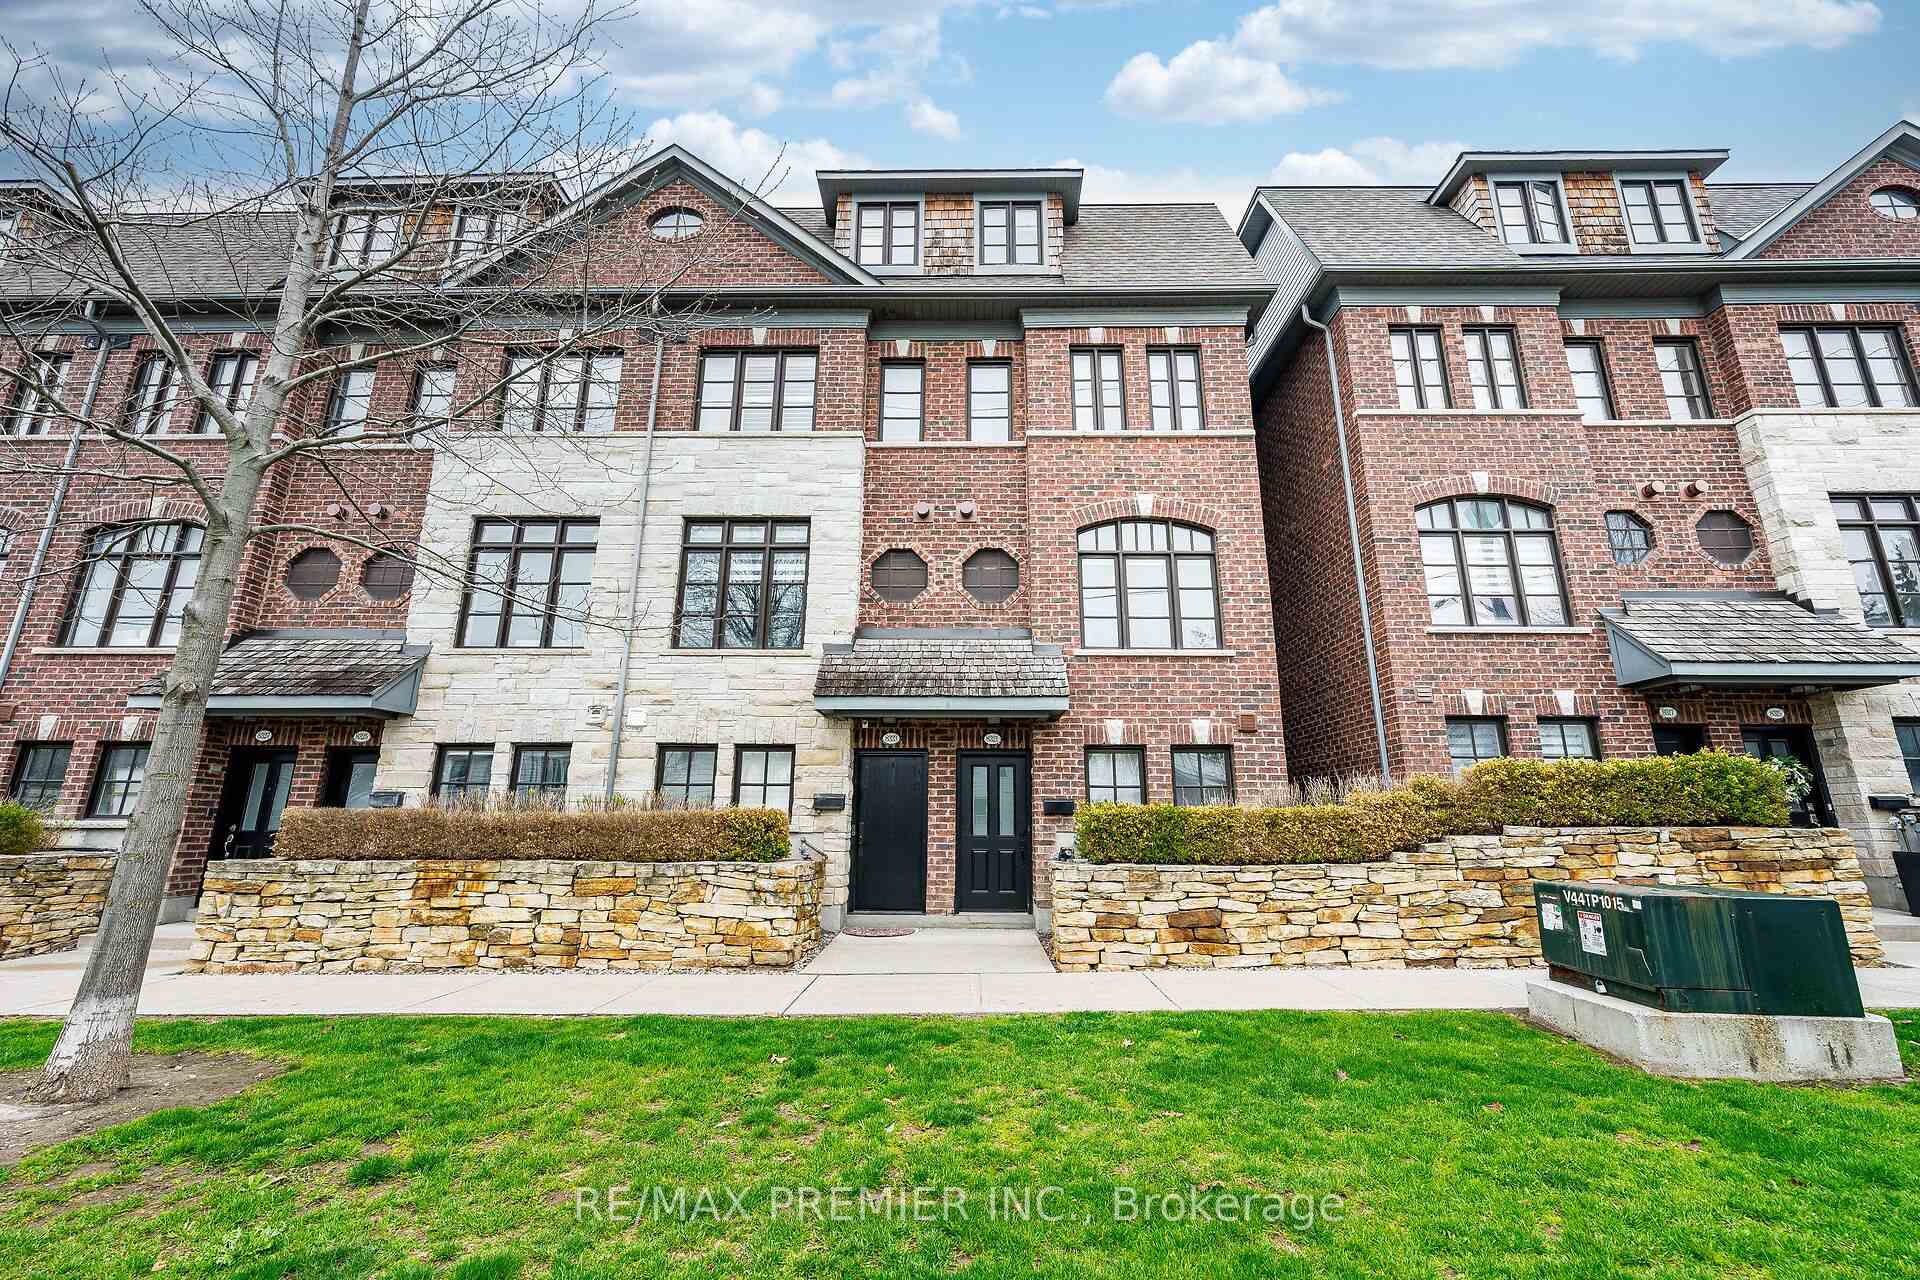

Register for free to view the complete photo gallery and property details
Showing 2 of 20 photos
Vaughan, ON L4L 2A7
3 Bed · 3 Bath · Att/Row/Townhouse
MLS #N13478780
Sold on September 15, 2026
September 15, 2026
Originally listed at $949,900 28 days on market
Welcome to Riverside Village! A prestigious Georgian-inspired community, this end-unit executive townhome offers approximately 1,950 sq. ft. of refined living space with 9-foot ceilings, pot lights, and hardwood flooring throughout the main floor. The chef's kitchen features stainless steel appliances, Caesarstone counters and backsplash, and walks out to a private deck with gas BBQ hook-up overlooking a serene parkette. The dining area is anchored by a striking natural stone feature wall. The living room impresses with crown moulding, a gas fireplace, and custom built-in cabinetry bathed in natural light. The second level offers two generous bedrooms with large windows and ample closet space, plus a conveniently located laundry room with standalone sink. The third-level primary bedroom features a walk-out balcony, massive walk-in closet with built-in shelving, and a spa-inspired 5-piece ensuite with corner soaker tub, glass shower, and double vanity. Tandem 2-car parking with custom storage. Located in the heart of Woodbridge just steps to top-ranked schools, shops, restaurants, and major highway access. Very low condo fees of $379.32 covers the exterior maintenance and water!
Bedrooms
3
Bathrooms
3
Square Feet
1500-2000 sqft
Property Type
Att/Row/Townhouse
Register for free to view complete property details and access exclusive sold data
Free account • No credit card required
| Name | Size (m) | Size (ft) | Features |
|---|---|---|---|
| Den(Ground) | 2.69 x 2.46 | 8.8 x 8.1 | - |
| Den(Ground) | 2.69 x 2.46 | 8.8 x 8.1 | - |
| Den(Ground) | 2.69 x 2.46 | 8.8 x 8.1 | - |
| Den(Ground) | 2.69 x 2.46 | 8.8 x 8.1 | - |
| Den(Ground) | 2.69 x 2.46 | 8.8 x 8.1 | - |
| Den(Ground) | 2.69 x 2.46 | 8.8 x 8.1 | - |
| Den(Ground) | 2.69 x 2.46 | 8.8 x 8.1 | - |
| Den(Ground) | 2.69 x 2.46 | 8.8 x 8.1 | - |
Register for free to view complete room dimensions and access exclusive sold data
Free account • No credit card required
Complete transaction history for this property
Register free to see the complete unit history
Register for free to view complete transaction history and access exclusive sold data
Free account • No credit card required
Original List Price
$949,900
Listed on Jun 22, 2026
Sold Price
$925,000
Sold on Sep 15, 2026
-$24,900
-2.6%
Register for free to view complete price history and access exclusive sold data
Free account • No credit card required
Your Agent
Broker of Record
PREMIER MATRIX REALTY LTD. BROKERAGE
See the comparable sold, tax-matched, and currently-competing listings for 8321 Kipling Avenue 16.
Register for free to view complete price estimate and access exclusive sold data
Free account • No credit card required
Contact OVAIS QASSIM
8321 Kipling Avenue 16, Vaughan, ON L4L 2A7 is a 3-bedroom, 3-bathroom 3-storey att/row/townhouse with approximately 1500-2000 square feet of living space. This property is currently sold (sold for $925,000). The home features a attached garage and a finished with walk-out, walk-out basement.
This home is located in West Woodbridge, part of Vaughan in the York area. Explore more homes for sale and recently sold properties in this neighbourhood.
Whether you are looking to buy, sell, or lease in West Woodbridge, our team of experienced real estate professionals can help you navigate the market and find the perfect home. Contact us today for a free consultation.
8321 Kipling Avenue 16, Vaughan, ON L4L 2A7 sold,3 bedroom att/row/townhouse West Woodbridge,Vaughan homes for sale,York real estate,3-Storey homes, att/row/townhouse sold


