
$1,250,000
40 Sesame Street, Toronto, ON M1W 2R4

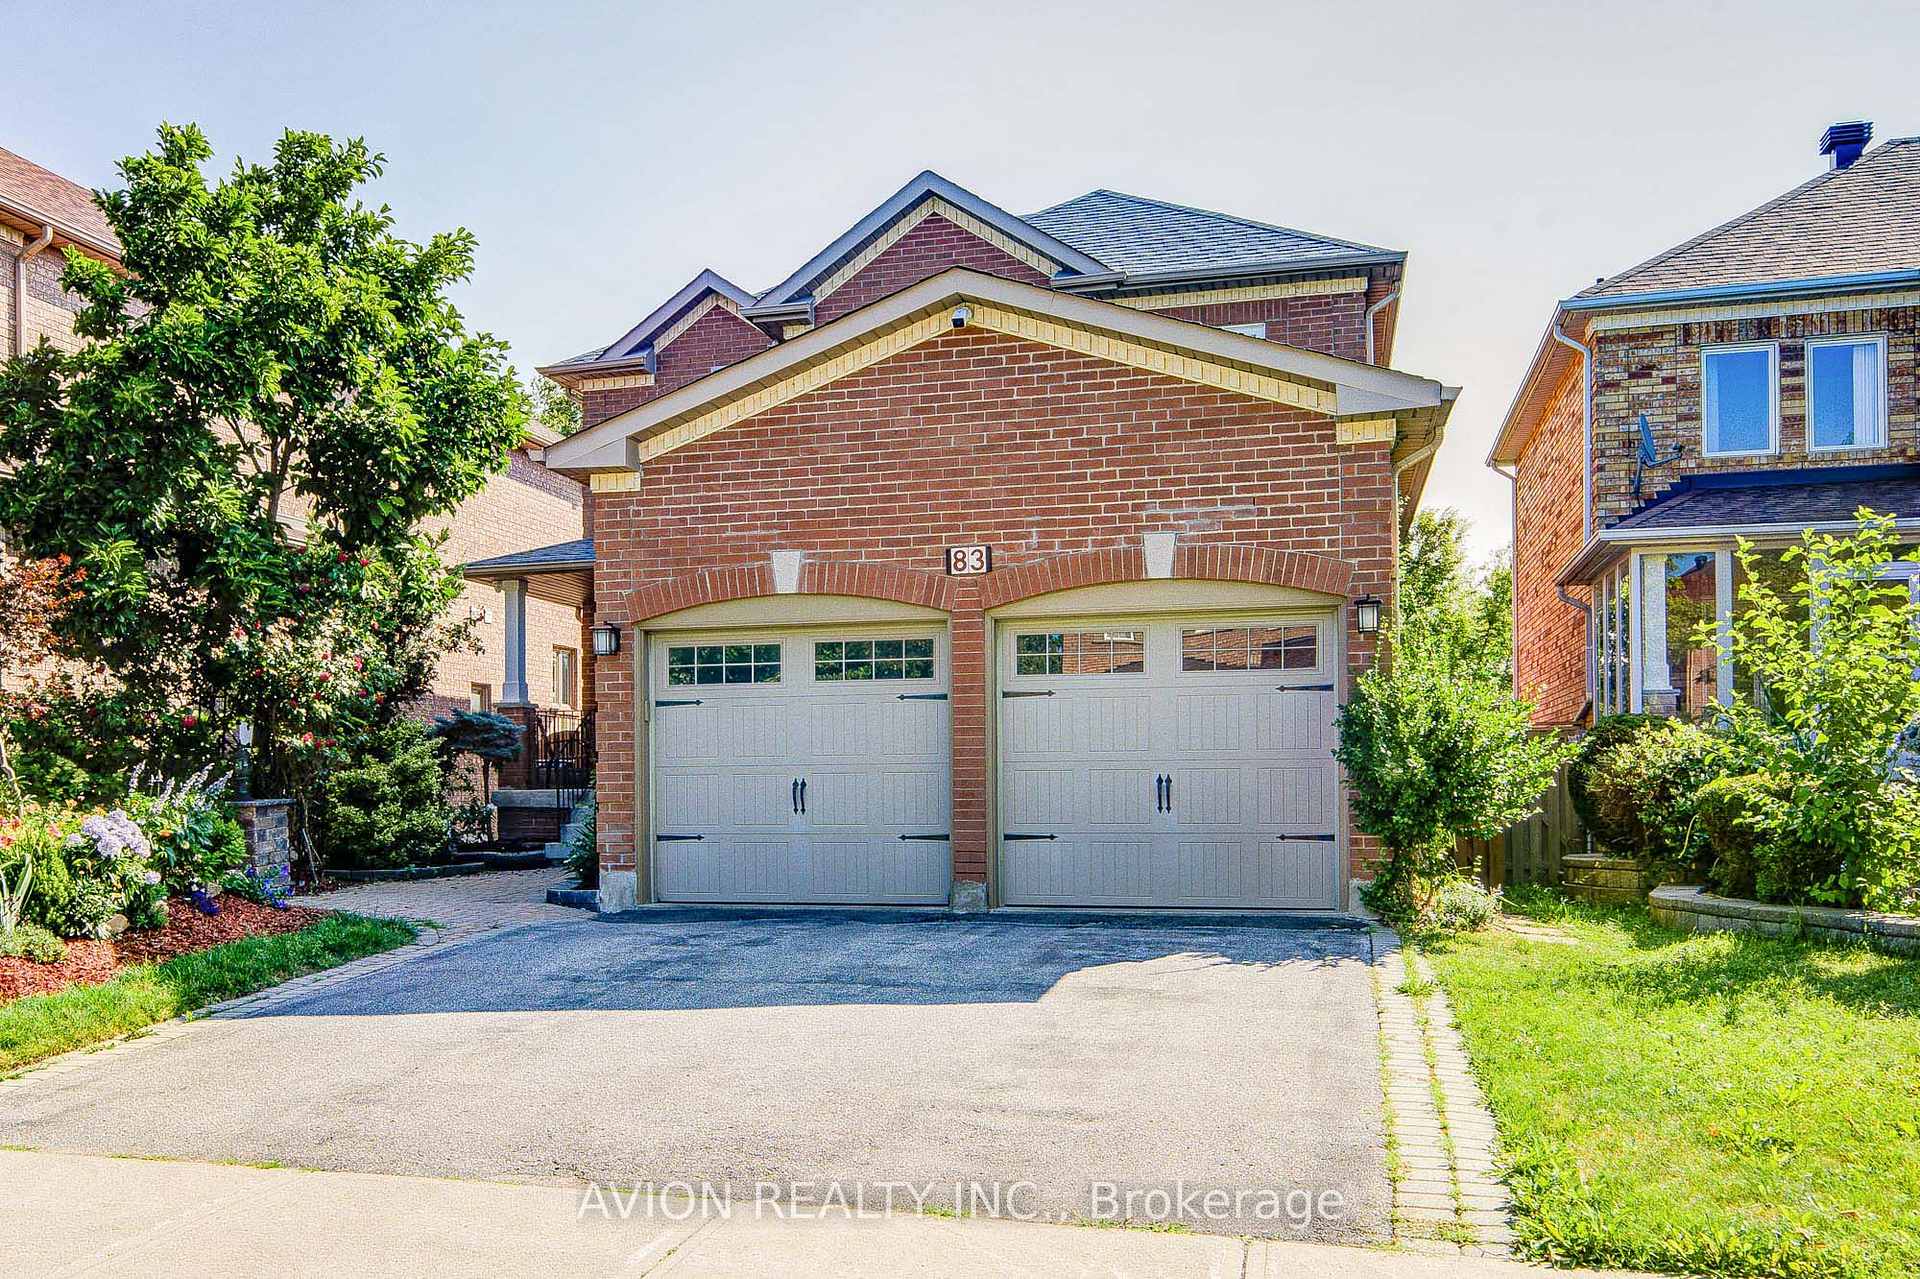
Toronto, ON M1W 4A8
6 Bed · 4 Bath · Detached
MLS #E13694152
Listed Price
Exceptional 4+2 bedroom, 3.5-bathroom residence featuring 9-foot ceilings on the main floor, hardwood flooring throughout, and a fully finished 2-bedroom walkout basement with a separate entrance, offering outstanding income potential to generate premium rental income and help offset mortgage costs. The beautifully renovated 2026 kitchen is thoughtfully appointed with quartz countertops, a gas-burning stove, premium finishes, and abundant workspace, while oversized bay windows and updated above-grade windows around 2019 fill the home with natural light. Major capital improvements include an HVAC system less than 5 years old and a roof approximately 7 years old, providing exceptional comfort and peace of mind.Offered for the very first time by its original owners, this meticulously maintained home is a true reflection of pride of ownership. Beautifully landscaped gardens and fragrant seasonal blooms create a warm and elegant welcome, while the striking spiral staircase serves as a timeless architectural focal point. Whether you're looking for a spacious family home, multi-generational living, or the added financial advantage of a premium rental suite, this rare offering seamlessly combines quality craftsmanship, thoughtful upgrades, and exceptional long-term value.
Bedrooms
6
Bathrooms
4
Square Feet
2000-2500 sqft
Property Type
Detached
| Name | Size (m) | Size (ft) | Features |
|---|---|---|---|
| Great Room(Main) | 4.15 x 3.15 | 13.6 x 10.3 | - |
| Family Room(Main) | 4.21 x 3.19 | 13.8 x 10.5 | - |
| Dining Room(Main) | 3.24 x 3.15 | 10.6 x 10.3 | - |
| Breakfast(Main) | 3.99 x 2.09 | 13.1 x 6.9 | - |
| Kitchen(Main) | 3.57 x 2.39 | 11.7 x 7.8 | - |
| Primary Bedroom(Second) | 4.72 x 3.97 | 15.5 x 13.0 | - |
| Bedroom 2(Second) | 3.13 x 3.37 | 10.3 x 11.1 | - |
| Bedroom 3(Second) | 4.64 x 3.32 | 15.2 x 10.9 | - |
| Bedroom 4(Second) | 3.17 x 2.62 | 10.4 x 8.6 | - |
| Bedroom(Basement) | 3.12 x 2.48 | 10.2 x 8.1 | - |
| Bedroom 2(Basement) | 4.16 x 2.78 | 13.6 x 9.1 | - |
| Living Room(Basement) | 8.75 x 2.54 | 28.7 x 8.3 | - |
| Kitchen(Basement) | 4.06 x 3.5 | 13.3 x 11.5 | - |
Complete transaction history for this property
Register for free to view complete transaction history and access exclusive sold data
Free account • No credit card required
Your Agent
Broker of Record
PREMIER MATRIX REALTY LTD. BROKERAGE
See the comparable sold, tax-matched, and currently-competing listings for 83 Stonebridge Boulevard.
Register for free to view complete price estimate and access exclusive sold data
Free account • No credit card required
Contact OVAIS QASSIM
83 Stonebridge Boulevard, Toronto, ON M1W 4A8 is a 6-bedroom, 4-bathroom 2-storey detached with approximately 2000-2500 square feet of living space, situated on a 40 104 foot lot. This property is currently for sale at $1,489,000. The home features a attached garage and a apartment, separate entrance, walk-out basement.
This home is located in L'Amoreaux, part of Toronto E05 in the Toronto area. Explore more homes for sale and recently sold properties in this neighbourhood.
Whether you are looking to buy, sell, or lease in L'Amoreaux, our team of experienced real estate professionals can help you navigate the market and find the perfect home. Contact us today for a free consultation.
83 Stonebridge Boulevard, Toronto, ON M1W 4A8 for sale,6 bedroom detached L'Amoreaux,Toronto E05 homes for sale,Toronto real estate,2-Storey homes, detached for sale


