
$1,076,000
32 Richwood Drive, Markham, ON L3P 3Y6
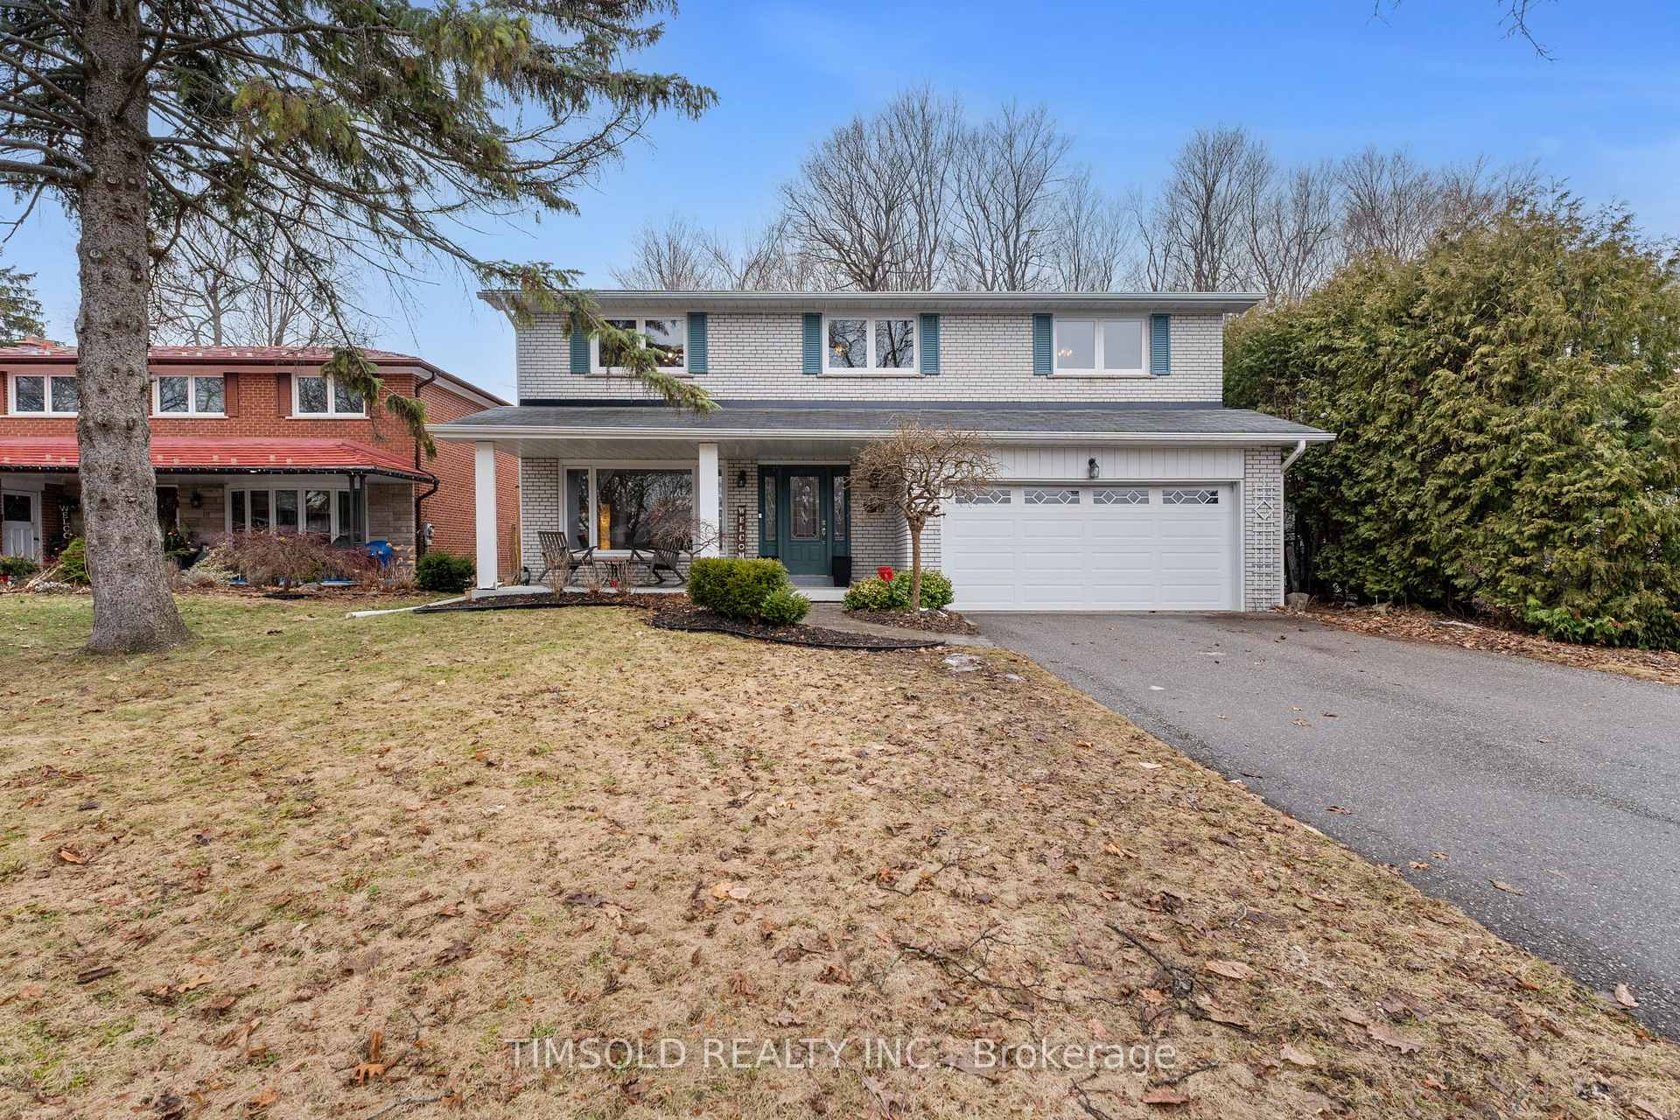
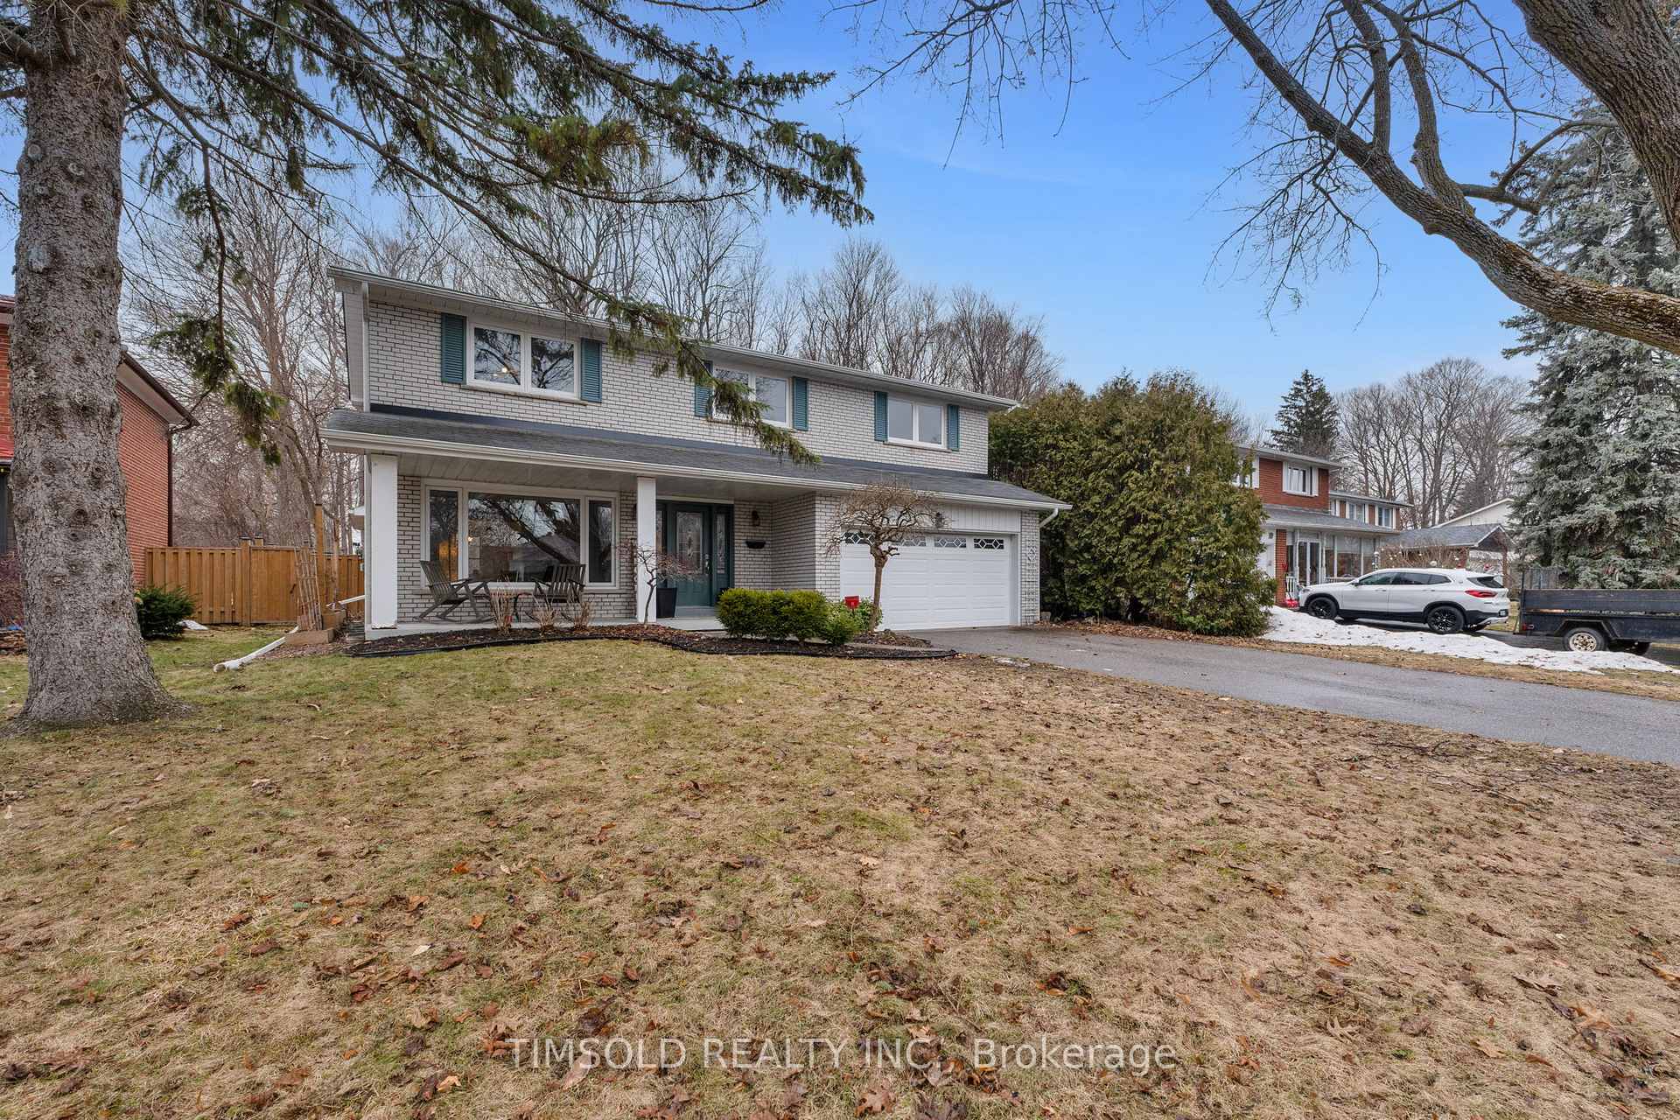
Register for free to view the complete photo gallery and property details
Showing 2 of 20 photos
Markham, ON L3P 3E4
4 Bed · 3 Bath · Detached
MLS #N13460886
Sold on September 14, 2026
September 14, 2026
Originally listed at $1,199,000 18 days on market
**Rare** Highly sought-after Sherwood-Amberglenn community of Markham. This premium lot backs onto Sherwood Estates Park, offering no rear neighbours, unobstructed green views, and direct access to open greenspace - perfect for families and outdoor living. Enjoy convenience with shopping, dining, top schools, and transit minutes away, including Highway 7, Highway 407, YRT, and nearby GO stations. Outdoor enthusiasts will appreciate proximity to Rouge National Urban Park and Milne Dam Conservation Park.Set on a quiet, family-friendly street, this is a rare opportunity to own a park-backing home in one of Markham's most desirable neighbourhoods. Don't miss out!
Bedrooms
4
Bathrooms
3
Square Feet
2000-2500 sqft
Property Type
Detached
Register for free to view complete property details and access exclusive sold data
Free account • No credit card required
| Name | Size (m) | Size (ft) | Features |
|---|---|---|---|
| Living Room(Ground) | 6.38 x 3.86 | 20.9 x 12.7 | - |
| Living Room(Ground) | 6.38 x 3.86 | 20.9 x 12.7 | - |
| Living Room(Ground) | 6.38 x 3.86 | 20.9 x 12.7 | - |
| Living Room(Ground) | 6.38 x 3.86 | 20.9 x 12.7 | - |
| Living Room(Ground) | 6.38 x 3.86 | 20.9 x 12.7 | - |
| Living Room(Ground) | 6.38 x 3.86 | 20.9 x 12.7 | - |
| Living Room(Ground) | 6.38 x 3.86 | 20.9 x 12.7 | - |
| Living Room(Ground) | 6.38 x 3.86 | 20.9 x 12.7 | - |
| Living Room(Ground) | 6.38 x 3.86 | 20.9 x 12.7 | - |
| Living Room(Ground) | 6.38 x 3.86 | 20.9 x 12.7 | - |
| Dining Room(Ground) | 3.47 x 3.48 | 11.4 x 11.4 | - |
| Dining Room(Ground) | 3.47 x 3.48 | 11.4 x 11.4 | - |
| Dining Room(Ground) | 3.47 x 3.48 | 11.4 x 11.4 | - |
| Dining Room(Ground) | 3.47 x 3.48 | 11.4 x 11.4 | - |
| Dining Room(Ground) | 3.47 x 3.48 | 11.4 x 11.4 | - |
| Dining Room(Ground) | 3.47 x 3.48 | 11.4 x 11.4 | - |
| Dining Room(Ground) | 3.47 x 3.48 | 11.4 x 11.4 | - |
| Dining Room(Ground) | 3.47 x 3.48 | 11.4 x 11.4 | - |
| Dining Room(Ground) | 3.47 x 3.48 | 11.4 x 11.4 | - |
| Dining Room(Ground) | 3.47 x 3.48 | 11.4 x 11.4 | - |
| Kitchen(Ground) | 5.08 x 3.48 | 16.7 x 11.4 | - |
| Kitchen(Ground) | 5.08 x 3.48 | 16.7 x 11.4 | - |
| Kitchen(Ground) | 5.08 x 3.48 | 16.7 x 11.4 | - |
| Kitchen(Ground) | 5.08 x 3.48 | 16.7 x 11.4 | - |
| Kitchen(Ground) | 5.08 x 3.48 | 16.7 x 11.4 | - |
| Kitchen(Ground) | 5.08 x 3.48 | 16.7 x 11.4 | - |
| Kitchen(Ground) | 5.08 x 3.48 | 16.7 x 11.4 | - |
| Kitchen(Ground) | 5.08 x 3.48 | 16.7 x 11.4 | - |
| Kitchen(Ground) | 5.08 x 3.48 | 16.7 x 11.4 | - |
| Kitchen(Ground) | 5.08 x 3.48 | 16.7 x 11.4 | - |
| Family Room(Ground) | 5.03 x 3.76 | 16.5 x 12.3 | - |
| Family Room(Ground) | 5.03 x 3.76 | 16.5 x 12.3 | - |
| Family Room(Ground) | 5.03 x 3.76 | 16.5 x 12.3 | - |
| Family Room(Ground) | 5.03 x 3.76 | 16.5 x 12.3 | - |
| Family Room(Ground) | 5.03 x 3.76 | 16.5 x 12.3 | - |
| Family Room(Ground) | 5.03 x 3.76 | 16.5 x 12.3 | - |
| Family Room(Ground) | 5.03 x 3.76 | 16.5 x 12.3 | - |
| Family Room(Ground) | 5.03 x 3.76 | 16.5 x 12.3 | - |
| Family Room(Ground) | 5.03 x 3.76 | 16.5 x 12.3 | - |
| Family Room(Ground) | 5.03 x 3.76 | 16.5 x 12.3 | - |
| Primary Bedroom(Second) | 5.2 x 3.88 | 17.1 x 12.7 | - |
| Primary Bedroom(Second) | 5.2 x 3.88 | 17.1 x 12.7 | - |
| Primary Bedroom(Second) | 5.2 x 3.88 | 17.1 x 12.7 | - |
| Primary Bedroom(Second) | 5.2 x 3.88 | 17.1 x 12.7 | - |
| Primary Bedroom(Second) | 5.2 x 3.88 | 17.1 x 12.7 | - |
| Primary Bedroom(Second) | 5.2 x 3.88 | 17.1 x 12.7 | - |
| Primary Bedroom(Second) | 5.2 x 3.88 | 17.1 x 12.7 | - |
| Primary Bedroom(Second) | 5.2 x 3.88 | 17.1 x 12.7 | - |
| Primary Bedroom(Second) | 5.2 x 3.88 | 17.1 x 12.7 | - |
| Primary Bedroom(Second) | 5.2 x 3.88 | 17.1 x 12.7 | - |
| Bedroom 2(Second) | 3.5 x 2.99 | 11.5 x 9.8 | - |
| Bedroom 2(Second) | 3.5 x 2.99 | 11.5 x 9.8 | - |
| Bedroom 2(Second) | 3.5 x 2.99 | 11.5 x 9.8 | - |
| Bedroom 2(Second) | 3.5 x 2.99 | 11.5 x 9.8 | - |
| Bedroom 2(Second) | 3.5 x 2.99 | 11.5 x 9.8 | - |
| Bedroom 2(Second) | 3.5 x 2.99 | 11.5 x 9.8 | - |
| Bedroom 2(Second) | 3.5 x 2.99 | 11.5 x 9.8 | - |
| Bedroom 2(Second) | 3.5 x 2.99 | 11.5 x 9.8 | - |
| Bedroom 2(Second) | 3.5 x 2.99 | 11.5 x 9.8 | - |
| Bedroom 2(Second) | 3.5 x 2.99 | 11.5 x 9.8 | - |
| Bedroom 3(Second) | 3.76 x 2.99 | 12.3 x 9.8 | - |
| Bedroom 3(Second) | 3.76 x 2.99 | 12.3 x 9.8 | - |
| Bedroom 3(Second) | 3.76 x 2.99 | 12.3 x 9.8 | - |
| Bedroom 3(Second) | 3.76 x 2.99 | 12.3 x 9.8 | - |
| Bedroom 3(Second) | 3.76 x 2.99 | 12.3 x 9.8 | - |
| Bedroom 3(Second) | 3.76 x 2.99 | 12.3 x 9.8 | - |
| Bedroom 3(Second) | 3.76 x 2.99 | 12.3 x 9.8 | - |
| Bedroom 3(Second) | 3.76 x 2.99 | 12.3 x 9.8 | - |
| Bedroom 3(Second) | 3.76 x 2.99 | 12.3 x 9.8 | - |
| Bedroom 3(Second) | 3.76 x 2.99 | 12.3 x 9.8 | - |
| Bedroom 4(Second) | 4.14 x 3.02 | 13.6 x 9.9 | - |
| Bedroom 4(Second) | 4.14 x 3.02 | 13.6 x 9.9 | - |
| Bedroom 4(Second) | 4.14 x 3.02 | 13.6 x 9.9 | - |
| Bedroom 4(Second) | 4.14 x 3.02 | 13.6 x 9.9 | - |
| Bedroom 4(Second) | 4.14 x 3.02 | 13.6 x 9.9 | - |
| Bedroom 4(Second) | 4.14 x 3.02 | 13.6 x 9.9 | - |
| Bedroom 4(Second) | 4.14 x 3.02 | 13.6 x 9.9 | - |
| Bedroom 4(Second) | 4.14 x 3.02 | 13.6 x 9.9 | - |
| Bedroom 4(Second) | 4.14 x 3.02 | 13.6 x 9.9 | - |
| Bedroom 4(Second) | 4.14 x 3.02 | 13.6 x 9.9 | - |
| Recreation(Basement) | 6.27 x 3.43 | 20.6 x 11.3 | - |
| Recreation(Basement) | 6.27 x 3.43 | 20.6 x 11.3 | - |
| Recreation(Basement) | 6.27 x 3.43 | 20.6 x 11.3 | - |
| Recreation(Basement) | 6.27 x 3.43 | 20.6 x 11.3 | - |
| Recreation(Basement) | 6.27 x 3.43 | 20.6 x 11.3 | - |
| Recreation(Basement) | 6.27 x 3.43 | 20.6 x 11.3 | - |
| Recreation(Basement) | 6.27 x 3.43 | 20.6 x 11.3 | - |
| Recreation(Basement) | 6.27 x 3.43 | 20.6 x 11.3 | - |
| Recreation(Basement) | 6.27 x 3.43 | 20.6 x 11.3 | - |
| Recreation(Basement) | 6.27 x 3.43 | 20.6 x 11.3 | - |
Register for free to view complete room dimensions and access exclusive sold data
Free account • No credit card required
Complete transaction history for this property
Register for free to view complete transaction history and access exclusive sold data
Free account • No credit card required
Original List Price
$1,199,000
Listed on Jun 17, 2026
Sold Price
$1,160,000
Sold on Sep 14, 2026
-$39,000
-3.3%
Register for free to view complete price history and access exclusive sold data
Free account • No credit card required
Your Agent
Broker of Record
PREMIER MATRIX REALTY LTD. BROKERAGE
See the comparable sold, tax-matched, and currently-competing listings for 83 Senator Reesor's Drive.
Register for free to view complete price estimate and access exclusive sold data
Free account • No credit card required
Contact OVAIS QASSIM
83 Senator Reesor's Drive, Markham, ON L3P 3E4 is a 4-bedroom, 3-bathroom 2-storey detached with approximately 2000-2500 square feet of living space, situated on a 60 110 foot lot. This property is currently sold (sold for $1,160,000). The home features a attached garage and a finished basement.
This home is located in Sherwood-Amberglen, part of Markham in the York area. Explore more homes for sale and recently sold properties in this neighbourhood.
Whether you are looking to buy, sell, or lease in Sherwood-Amberglen, our team of experienced real estate professionals can help you navigate the market and find the perfect home. Contact us today for a free consultation.
83 Senator Reesor's Drive, Markham, ON L3P 3E4 sold,4 bedroom detached Sherwood-Amberglen,Markham homes for sale,York real estate,2-Storey homes, detached sold


