
$1,540,000
15 James Speight Road, Markham, ON L3P 3G3
Markham, ON L3P 3C9
6 Bed · 4 Bath · Detached
MLS #N13686606
Listed Price
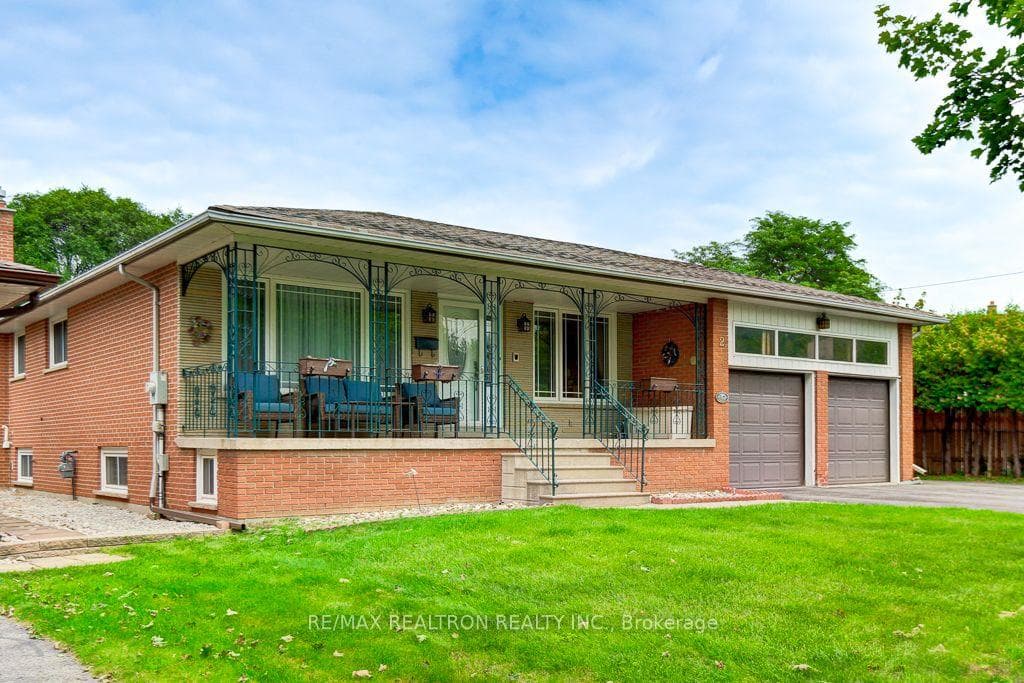
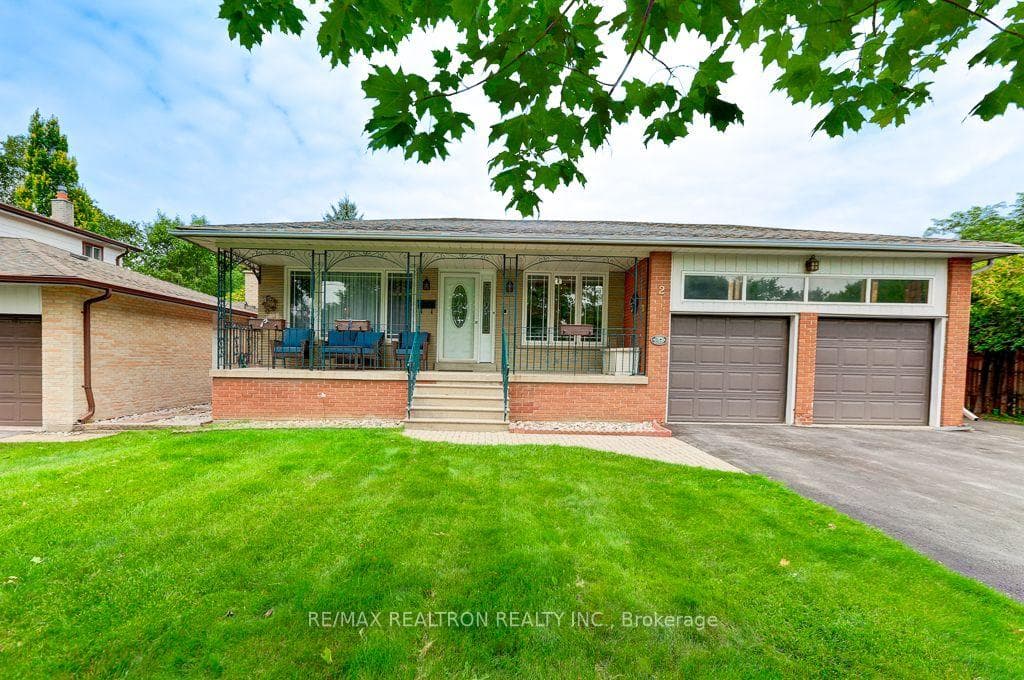
Rare detached Raised Bungalow on a massive premium corner lot 63 x 150 feet in a highly sought-after Sherwood-Amberglen Community. Completely transformed multi-generational masterpiece features a true 3-bedroom and 2 full bathrooms layout on the main floor, with large living space and convenient lower laundry access. Features an attached double car garage plus an expansive driveway with additional 7 car parking space no side walk-perfect for multi-vehicle families. Finished basement with separate entrance, renovated lower level basement apartment in-low suite. Because it is a raised bungalow, this space floods with natural lights and truly feels like an above-ground living area, highlighting rare soaring 8-ft ceilings no drop ceilings. Lower level includes 2 large bedrooms plus a massive 3rd flex room/living space, 2 full bathrooms and dedicated second laundry room. Enjoy total peace of mind with updated furnace and A/C replaced within the last 5 years. Step outside to an incredible oversized backyard oasis. Complete with a premium swing set, fire pit area and large garden, retractable awning/rem. Minutes to top rated schools, park, transit and historic Main Street Markham. TTC Bus at Markham and Hwy 7th.
Bedrooms
6
Bathrooms
4
Square Feet
1500-2000 sqft
Property Type
Detached
| Name | Size (m) | Size (ft) | Features |
|---|---|---|---|
| Living Room(Main) | 8.26 x 3.7 | 27.1 x 12.1 | - |
| Living Room(Main) | 8.26 x 3.7 | 27.1 x 12.1 | - |
| Living Room(Main) | 8.26 x 3.7 | 27.1 x 12.1 | - |
| Living Room(Main) | 8.26 x 3.7 | 27.1 x 12.1 | - |
| Dining Room(Main) | 8.26 x 3.7 | 27.1 x 12.1 | - |
| Dining Room(Main) | 8.26 x 3.7 | 27.1 x 12.1 | - |
| Dining Room(Main) | 8.26 x 3.7 | 27.1 x 12.1 | - |
| Dining Room(Main) | 8.26 x 3.7 | 27.1 x 12.1 | - |
| Kitchen(Main) | 6.3 x 2.9 | 20.7 x 9.5 | - |
| Kitchen(Main) | 6.3 x 2.9 | 20.7 x 9.5 | - |
| Kitchen(Main) | 6.3 x 2.9 | 20.7 x 9.5 | - |
| Kitchen(Main) | 6.3 x 2.9 | 20.7 x 9.5 | - |
| Primary Bedroom(Main) | 4.1 x 3.7 | 13.5 x 12.1 | - |
| Primary Bedroom(Main) | 4.1 x 3.7 | 13.5 x 12.1 | - |
| Primary Bedroom(Main) | 4.1 x 3.7 | 13.5 x 12.1 | - |
| Primary Bedroom(Main) | 4.1 x 3.7 | 13.5 x 12.1 | - |
| Bedroom 2(Main) | 3.7 x 3.2 | 12.1 x 10.5 | - |
| Bedroom 2(Main) | 3.7 x 3.2 | 12.1 x 10.5 | - |
| Bedroom 2(Main) | 3.7 x 3.2 | 12.1 x 10.5 | - |
| Bedroom 2(Main) | 3.7 x 3.2 | 12.1 x 10.5 | - |
| Bedroom 3(Main) | 3.65 x 3.1 | 12.0 x 10.2 | - |
| Bedroom 3(Main) | 3.65 x 3.1 | 12.0 x 10.2 | - |
| Bedroom 3(Main) | 3.65 x 3.1 | 12.0 x 10.2 | - |
| Bedroom 3(Main) | 3.65 x 3.1 | 12.0 x 10.2 | - |
| Family Room(Basement) | 8 x 4.5 | 26.2 x 14.8 | - |
| Family Room(Basement) | 8 x 4.5 | 26.2 x 14.8 | - |
| Family Room(Basement) | 8 x 4.5 | 26.2 x 14.8 | - |
| Family Room(Basement) | 8 x 4.5 | 26.2 x 14.8 | - |
| Living Room(Basement) | 8 x 4.5 | 26.2 x 14.8 | - |
| Living Room(Basement) | 8 x 4.5 | 26.2 x 14.8 | - |
| Living Room(Basement) | 8 x 4.5 | 26.2 x 14.8 | - |
| Living Room(Basement) | 8 x 4.5 | 26.2 x 14.8 | - |
| Kitchen(Basement) | 4 x 1.75 | 13.1 x 5.7 | - |
| Kitchen(Basement) | 4 x 1.75 | 13.1 x 5.7 | - |
| Kitchen(Basement) | 4 x 1.75 | 13.1 x 5.7 | - |
| Kitchen(Basement) | 4 x 1.75 | 13.1 x 5.7 | - |
| Bedroom 4(Basement) | 4.05 x 3.2 | 13.3 x 10.5 | - |
| Bedroom 4(Basement) | 4.05 x 3.2 | 13.3 x 10.5 | - |
| Bedroom 4(Basement) | 4.05 x 3.2 | 13.3 x 10.5 | - |
| Bedroom 4(Basement) | 4.05 x 3.2 | 13.3 x 10.5 | - |
| Bedroom 5(Basement) | 4.05 x 2.8 | 13.3 x 9.2 | - |
| Bedroom 5(Basement) | 4.05 x 2.8 | 13.3 x 9.2 | - |
| Bedroom 5(Basement) | 4.05 x 2.8 | 13.3 x 9.2 | - |
| Bedroom 5(Basement) | 4.05 x 2.8 | 13.3 x 9.2 | - |
| Bedroom(Basement) | 7.6 x 3.84 | 24.9 x 12.6 | - |
| Bedroom(Basement) | 7.6 x 3.84 | 24.9 x 12.6 | - |
| Bedroom(Basement) | 7.6 x 3.84 | 24.9 x 12.6 | - |
| Bedroom(Basement) | 7.6 x 3.84 | 24.9 x 12.6 | - |
Your Agent
Broker of Record
PREMIER MATRIX REALTY LTD. BROKERAGE
See the comparable sold, tax-matched, and currently-competing listings for 2 Captain Armstrong Lane.
Register for free to view complete price estimate and access exclusive sold data
Free account • No credit card required
Contact OVAIS QASSIM
2 Captain Armstrong Lane, Markham, ON L3P 3C9 is a 6-bedroom, 4-bathroom bungalow-raised detached with approximately 1500-2000 square feet of living space, situated on a 64 150 foot lot. This property is currently for sale at $1,249,000. The home features a attached garage and a apartment, separate entrance basement.
This home is located in Sherwood-Amberglen, part of Markham in the York area. Explore more homes for sale and recently sold properties in this neighbourhood.
Whether you are looking to buy, sell, or lease in Sherwood-Amberglen, our team of experienced real estate professionals can help you navigate the market and find the perfect home. Contact us today for a free consultation.
2 Captain Armstrong Lane, Markham, ON L3P 3C9 for sale,6 bedroom detached Sherwood-Amberglen,Markham homes for sale,York real estate,Bungalow-Raised homes, detached for sale


