
$2,250,000
45 Blackburn Crescent, Middlesex Centre, ON N0L 1R0
Middlesex Centre, ON N0L 1R0
5 Bed · 5 Bath · Detached
MLS #X13660774
Listed Price
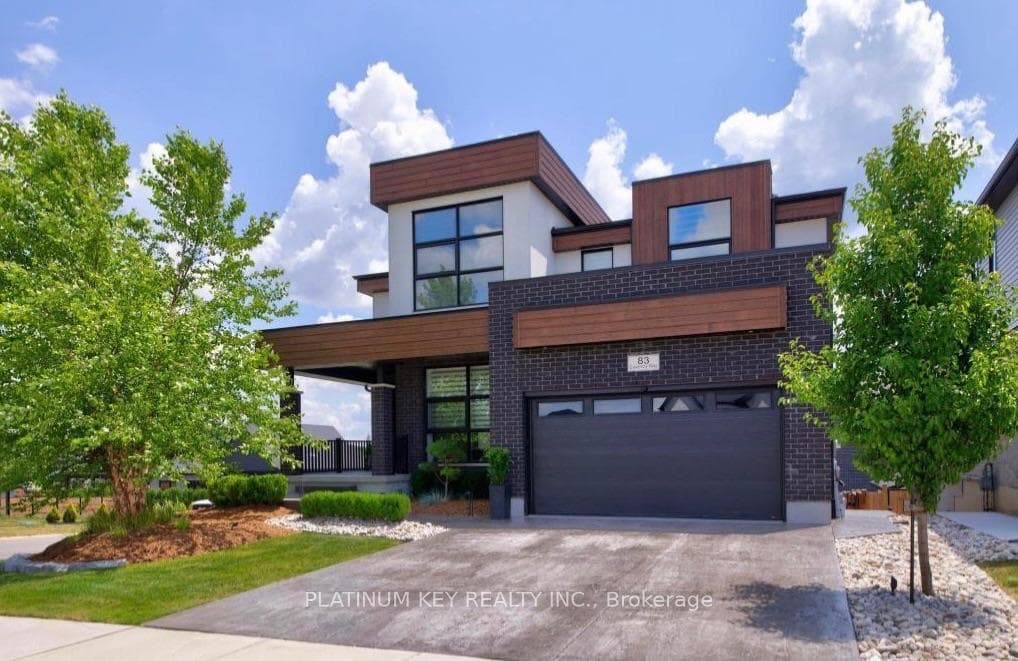
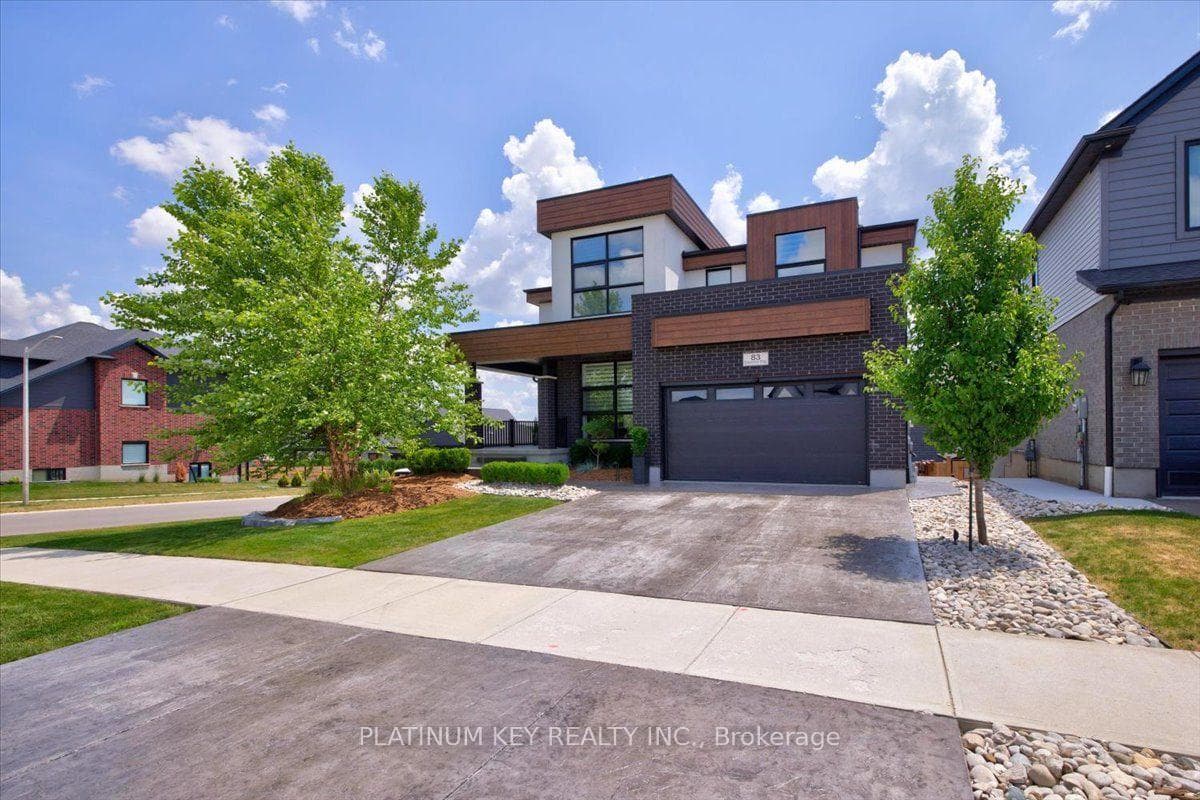
Comfortable, luxury living in this stunning two storey Home in Kilworth. Situated on a fully fenced corner lot, this modern and elegant home features a walkout basement and a show-stopping backyard retreat. Built in 2022 with extensive upgrades completed in 2023, this 4+1 bedroom, 4.5 bathroom home offers over 3,000 sq ft of finished living space, including a sleek open-concept main floor with a gas fireplace, formal dining room, and a designer kitchen with built-in stainless appliances, gas stove, quartz island, and access to a tiered vinyl deck overlooking the Thames River Valley. Upstairs, two of the four bedrooms have private ensuites, including a luxurious primary suite with walk-in closet and spa-style 5-piece bath. The Third and Fourth bedroom share access to a jack-and-jill style ensuite bathroom. The finished walkout basement includes a custom bar, family room, gym, dedicated wine cellar, guest bedroom, and 3-piece bath with heated floors. Step outside to your private oasis with a heated inground pool (programmable pump, puck chlorinator, 300,000 BTU heater), fully powered pool cabana with gas heat, A/C, water & internet. Outdoor living enhanced by the professionally designed landscaping with WiFi-controlled lighting and a lawn sprinkler system for easy maintenance. The immaculate, heated, 2-car garage is in showroom condition with direct access to the main floor laundry and plenty of space for storage or hobby use. Kilworth offers a peaceful, family-friendly lifestyle just minutes from London's West end amenities, trails, parks, and the Thames River.
Bedrooms
5
Bathrooms
5
Square Feet
3000-3500 sqft
Property Type
Detached
| Name | Size (m) | Size (ft) | Features |
|---|---|---|---|
| Exercise Room(Lower) | 2.87 x 5.15 | 9.4 x 16.9 | - |
| Primary Bedroom(Second) | 4.57 x 4 | 15.0 x 13.1 | - |
| Great Room(Main) | 6.1 x 4.27 | 20.0 x 14.0 | - |
| Dining Room(Main) | 4.04 x 3.05 | 13.3 x 10.0 | - |
| Cold Room/Cantina(Lower) | 2.26 x 2.74 | 7.4 x 9.0 | - |
| Breakfast(Main) | 4.27 x 3.1 | 14.0 x 10.2 | - |
| Laundry(Main) | 3.15 x 2.15 | 10.3 x 7.1 | - |
| Bedroom(Second) | 3.35 x 3.05 | 11.0 x 10.0 | - |
| Bedroom(Second) | 4.42 x 3.35 | 14.5 x 11.0 | - |
| Family Room(Lower) | 6.71 x 4.09 | 22.0 x 13.4 | - |
| Kitchen(Main) | 4.27 x 2.84 | 14.0 x 9.3 | - |
| Bedroom(Lower) | 3.35 x 3.05 | 11.0 x 10.0 | - |
| Bedroom(Second) | 3.73 x 3 | 12.2 x 9.8 | - |
| Dining Room(Main) | 4.04 x 3.05 | 13.3 x 10.0 | - |
| Cold Room/Cantina(Lower) | 2.26 x 2.74 | 7.4 x 9.0 | - |
| Breakfast(Main) | 4.27 x 3.1 | 14.0 x 10.2 | - |
| Laundry(Main) | 3.15 x 2.15 | 10.3 x 7.1 | - |
| Bedroom(Second) | 3.35 x 3.05 | 11.0 x 10.0 | - |
| Bedroom(Second) | 4.42 x 3.35 | 14.5 x 11.0 | - |
| Family Room(Lower) | 6.71 x 4.09 | 22.0 x 13.4 | - |
| Kitchen(Main) | 4.27 x 2.84 | 14.0 x 9.3 | - |
| Bedroom(Lower) | 3.35 x 3.05 | 11.0 x 10.0 | - |
| Bedroom(Second) | 3.73 x 3 | 12.2 x 9.8 | - |
| Exercise Room(Lower) | 2.87 x 5.15 | 9.4 x 16.9 | - |
| Primary Bedroom(Second) | 4.57 x 4 | 15.0 x 13.1 | - |
| Great Room(Main) | 6.1 x 4.27 | 20.0 x 14.0 | - |
Complete transaction history for this property
Register free to see the complete unit history
Register for free to view complete transaction history and access exclusive sold data
Free account • No credit card required
Your Agent
Broker of Record
PREMIER MATRIX REALTY LTD. BROKERAGE
See the comparable sold, tax-matched, and currently-competing listings for 83 Daventry Way.
Register for free to view complete price estimate and access exclusive sold data
Free account • No credit card required
Contact OVAIS QASSIM
83 Daventry Way, Middlesex Centre, ON N0L 1R0 is a 5-bedroom, 5-bathroom 2-storey detached with approximately 3000-3500 square feet of living space, situated on a 53 126 foot lot. This property is currently for sale at $1,249,900. The home features a attached garage and a finished with walk-out, full basement, built approximately 0-5 years ago.
This home is located in Kilworth, part of Middlesex Centre in the Middlesex area. Explore more homes for sale and recently sold properties in this neighbourhood.
Whether you are looking to buy, sell, or lease in Kilworth, our team of experienced real estate professionals can help you navigate the market and find the perfect home. Contact us today for a free consultation.
83 Daventry Way, Middlesex Centre, ON N0L 1R0 for sale,5 bedroom detached Kilworth,Middlesex Centre homes for sale,Middlesex real estate,2-Storey homes, detached for sale


