
$2,250,000
45 Blackburn Crescent, Middlesex Centre, ON N0L 1R0
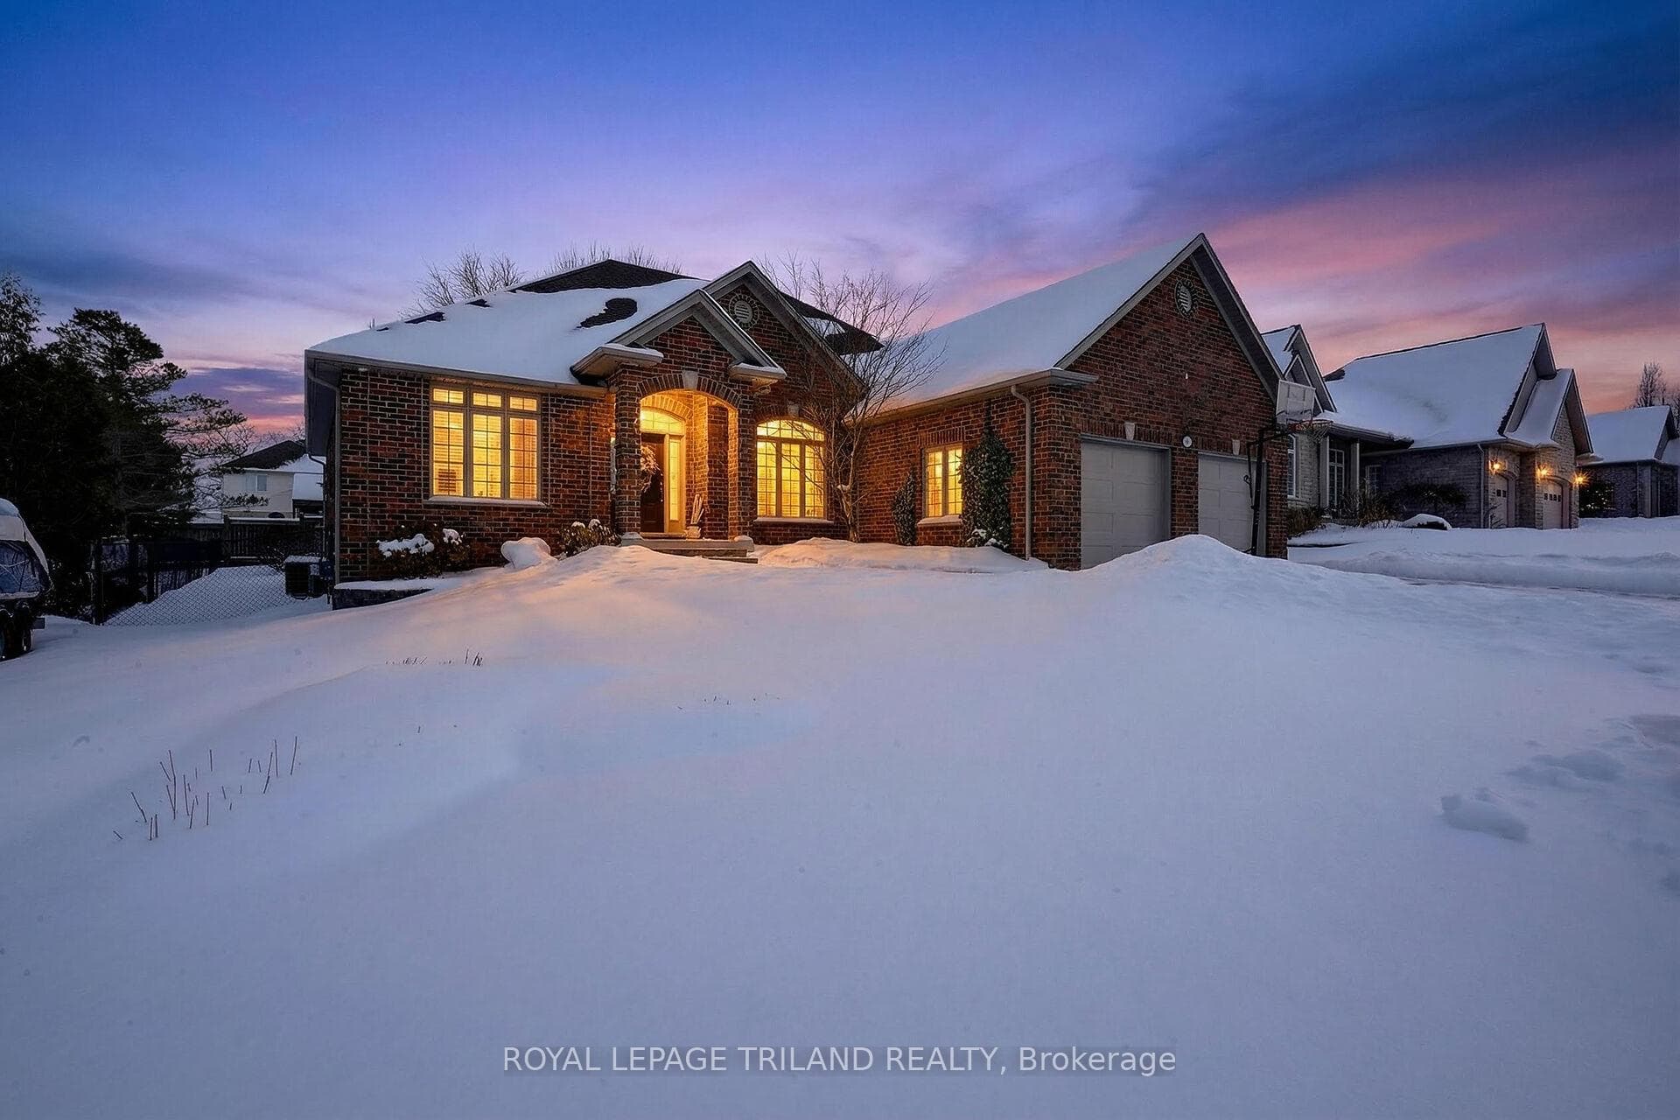
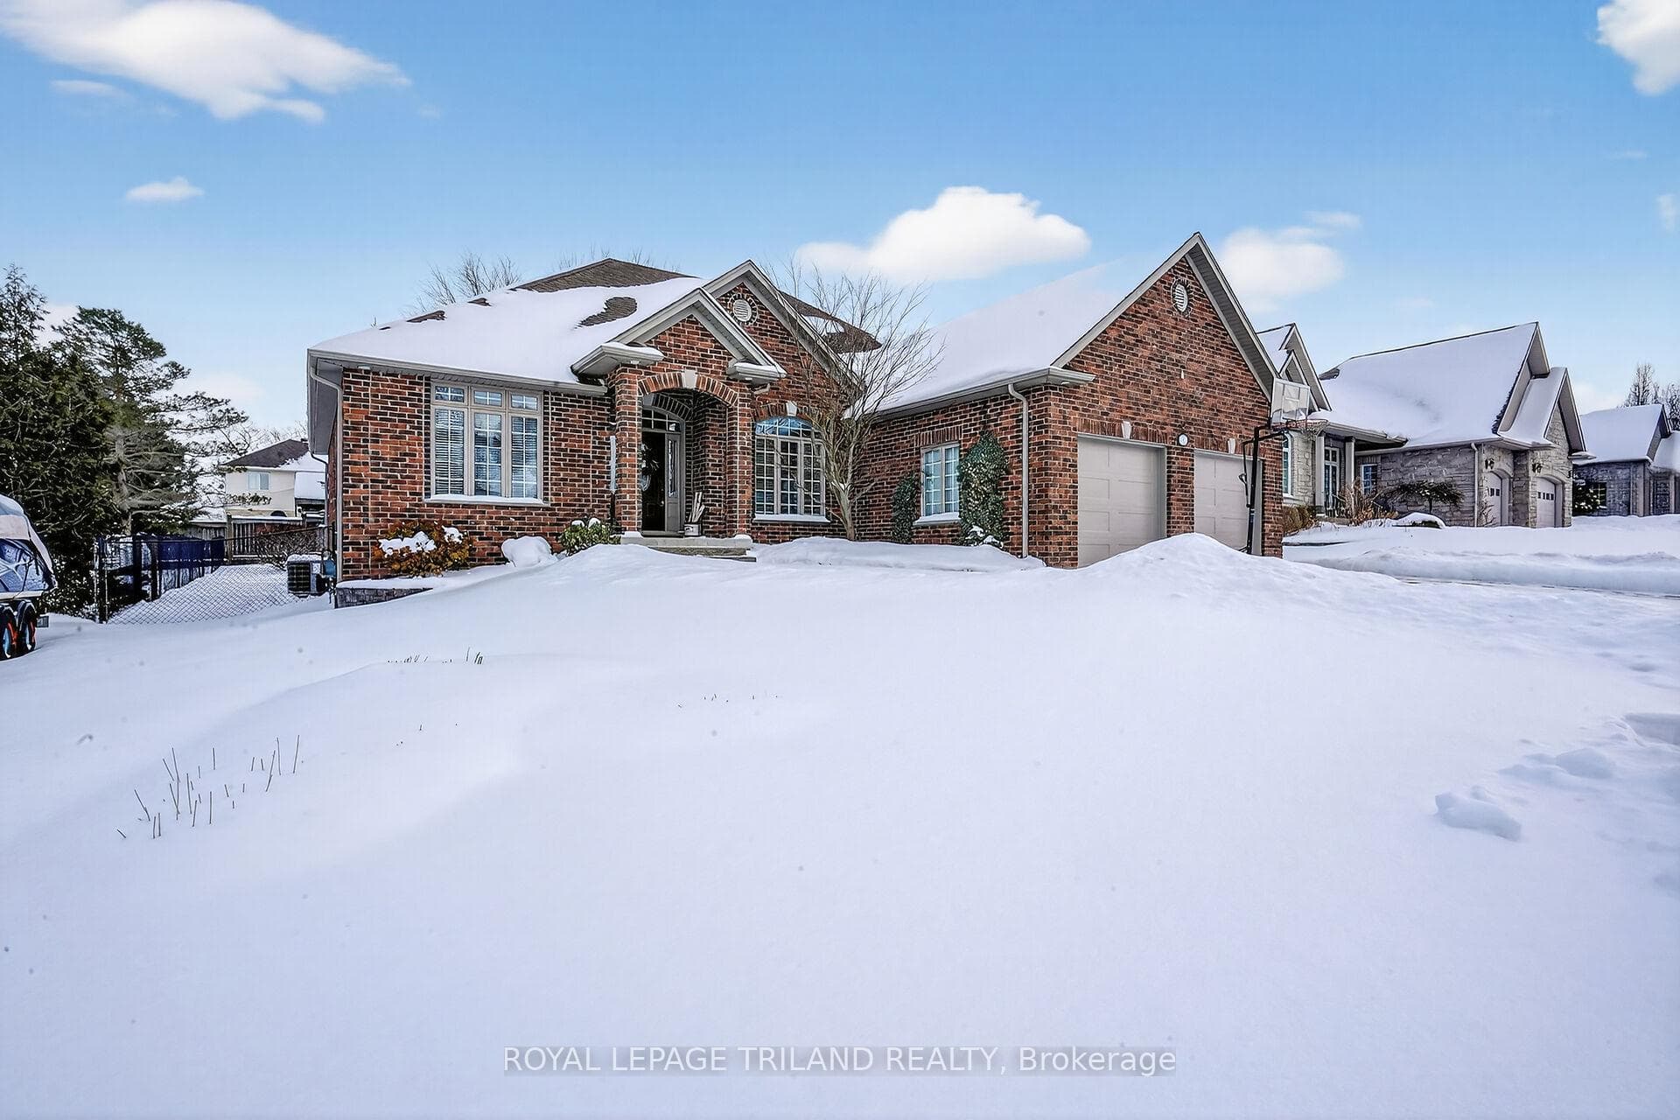
Register for free to view the complete photo gallery and property details
Showing 2 of 20 photos
Middlesex Centre, ON N0L 1R0
5 Bed · 3 Bath · Detached
MLS #X12765894
Sold on May 31, 2026
May 31, 2026
Originally listed at $1,149,900 3 days on market
PREMIUM LOCATION in sought-after KILWORTH! Welcome to 5 Baron Crescent, a beautifully maintained all-brick bungalow set on an impressive 78' x 131' lot in a quiet, family-friendly neighbourhood. From the charming covered front porch to the lush, well-kept grounds with sprinkler system, this home delivers curb appeal and comfort in equal measure.Step inside to discover an inviting one-floor layout featuring hardwood and ceramic flooring, elegant crown moulding throughout, and soaring 10' ceilings in the living and dining rooms that create a bright, airy feel. The kitchen is the heart of the home, offering heated tile floors, ample workspace, and a seamless flow to the eating area and covered back deck-perfect for hosting or relaxing outdoors.The primary bedroom is a true retreat, complete with a renovated spa-inspired 5-piece ensuite featuring a glass shower, standalone tub, heated tile flooring, and walk-in closet. Two additional generously sized bedrooms and a stylish 4-piece bath (also with heated tile floors) complete the main level.Downstairs, the finished lower level expands your living space with a cozy family room, office, two more bedrooms (one currently used as a gym), abundant storage, and two gas fireplaces-one on each level-for year-round comfort. An oversized garage with inside entry to the laundry room and lower level adds everyday convenience, and the roof was updated in 2018 for peace of mind.Located in the Parkview Public School catchment and close to Middlesex Community Centre, golf courses, Thames River trails, and all amenities, this home offers a peaceful setting ideal for families or those looking to retire in comfort-without compromising on quality or location.A rare opportunity to enjoy refined one-floor living in one of Kilworth's most desirable communities!
Bedrooms
5
Bathrooms
3
Square Feet
2000-2500 sqft
Property Type
Detached
Register for free to view complete property details and access exclusive sold data
Free account • No credit card required
| Name | Size (m) | Size (ft) | Features |
|---|---|---|---|
| Foyer(Main) | 2.54 x 3.18 | 8.3 x 10.4 | - |
| Foyer(Main) | 2.54 x 3.18 | 8.3 x 10.4 | - |
| Dining Room(Main) | 3.7 x 3.47 | 12.1 x 11.4 | - |
| Dining Room(Main) | 3.7 x 3.47 | 12.1 x 11.4 | - |
| Living Room(Main) | 6.56 x 4.88 | 21.5 x 16.0 | - |
| Living Room(Main) | 6.56 x 4.88 | 21.5 x 16.0 | - |
| Kitchen(Main) | 3.68 x 3.67 | 12.1 x 12.0 | - |
| Kitchen(Main) | 3.68 x 3.67 | 12.1 x 12.0 | - |
| Breakfast(Main) | 3.68 x 3.38 | 12.1 x 11.1 | - |
| Breakfast(Main) | 3.68 x 3.38 | 12.1 x 11.1 | - |
| Primary Bedroom(Main) | 4.76 x 4.29 | 15.6 x 14.1 | - |
| Primary Bedroom(Main) | 4.76 x 4.29 | 15.6 x 14.1 | - |
| Bathroom(Main) | 4.02 x 3.02 | 13.2 x 9.9 | - |
| Bathroom(Main) | 4.02 x 3.02 | 13.2 x 9.9 | - |
| Bedroom 2(Main) | 3.61 x 3.63 | 11.8 x 11.9 | - |
| Bedroom 2(Main) | 3.61 x 3.63 | 11.8 x 11.9 | - |
| Bedroom 3(Main) | 3.66 x 3.63 | 12.0 x 11.9 | - |
| Bedroom 3(Main) | 3.66 x 3.63 | 12.0 x 11.9 | - |
| Bathroom(Main) | 2.6 x 2.45 | 8.5 x 8.0 | - |
| Bathroom(Main) | 2.6 x 2.45 | 8.5 x 8.0 | - |
| Family Room(Lower) | 7.82 x 4.88 | 25.7 x 16.0 | - |
| Family Room(Lower) | 7.82 x 4.88 | 25.7 x 16.0 | - |
| Den(Lower) | 3.62 x 3.08 | 11.9 x 10.1 | - |
| Den(Lower) | 3.62 x 3.08 | 11.9 x 10.1 | - |
| Bedroom 4(Lower) | 3.88 x 3.54 | 12.7 x 11.6 | - |
| Bedroom 4(Lower) | 3.88 x 3.54 | 12.7 x 11.6 | - |
| Bedroom 5(Lower) | 4.26 x 4.27 | 14.0 x 14.0 | - |
| Bedroom 5(Lower) | 4.26 x 4.27 | 14.0 x 14.0 | - |
| Bathroom(Lower) | 1.21 x 2.38 | 4.0 x 7.8 | - |
| Bathroom(Lower) | 1.21 x 2.38 | 4.0 x 7.8 | - |
| Laundry(Main) | 2.2 x 2.18 | 7.2 x 7.2 | - |
| Laundry(Main) | 2.2 x 2.18 | 7.2 x 7.2 | - |
Register for free to view complete room dimensions and access exclusive sold data
Free account • No credit card required
Original List Price
$1,149,900
Listed on Feb 5, 2026
Sold Price
$1,150,000
Sold on May 31, 2026
+$100
0.0%
Register for free to view complete price history and access exclusive sold data
Free account • No credit card required
Your Agent
Broker of Record
PREMIER MATRIX REALTY LTD. BROKERAGE
See the comparable sold, tax-matched, and currently-competing listings for 5 Baron Crescent.
Register for free to view complete price estimate and access exclusive sold data
Free account • No credit card required
Contact OVAIS QASSIM
5 Baron Crescent, Middlesex Centre, ON N0L 1R0 is a 5-bedroom, 3-bathroom bungalow detached with approximately 2000-2500 square feet of living space, situated on a 79 131 foot lot. This property is currently sold (sold for $1,150,000). The home features a attached garage and a finished, full basement, built approximately 16-30 years ago.
This home is located in Kilworth, part of Middlesex Centre in the Middlesex area. Explore more homes for sale and recently sold properties in this neighbourhood.
Whether you are looking to buy, sell, or lease in Kilworth, our team of experienced real estate professionals can help you navigate the market and find the perfect home. Contact us today for a free consultation.
5 Baron Crescent, Middlesex Centre, ON N0L 1R0 sold,5 bedroom detached Kilworth,Middlesex Centre homes for sale,Middlesex real estate,Bungalow homes, detached sold


