
$900,000
815 Douglas Avenue, Pickering, ON L1W 1N2
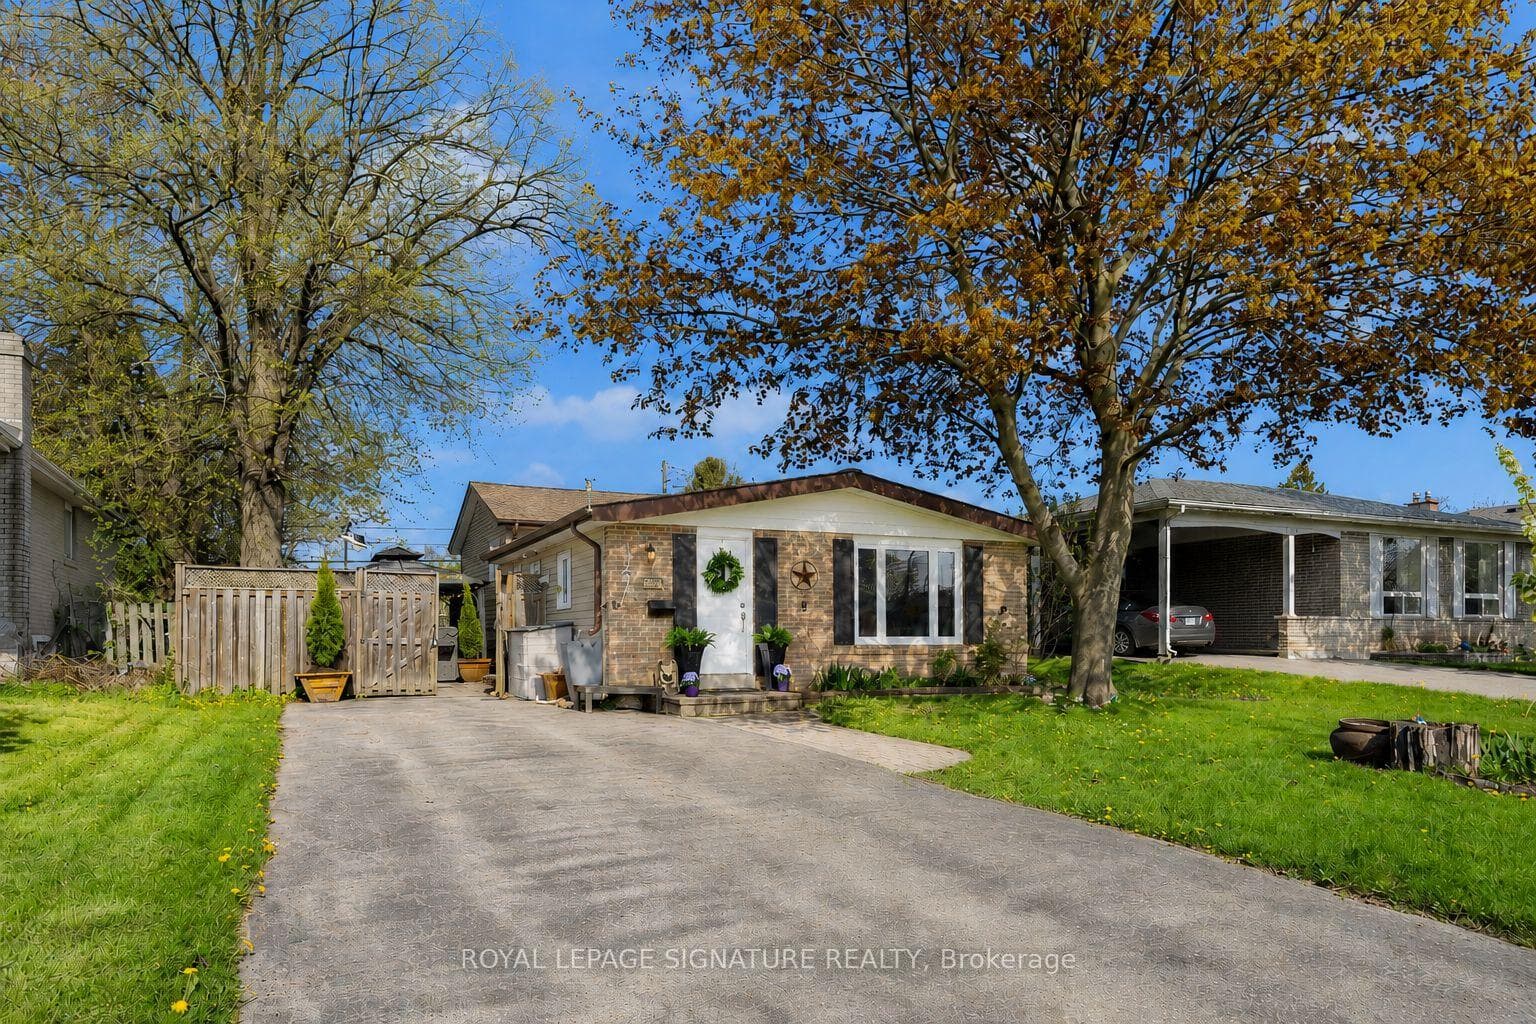
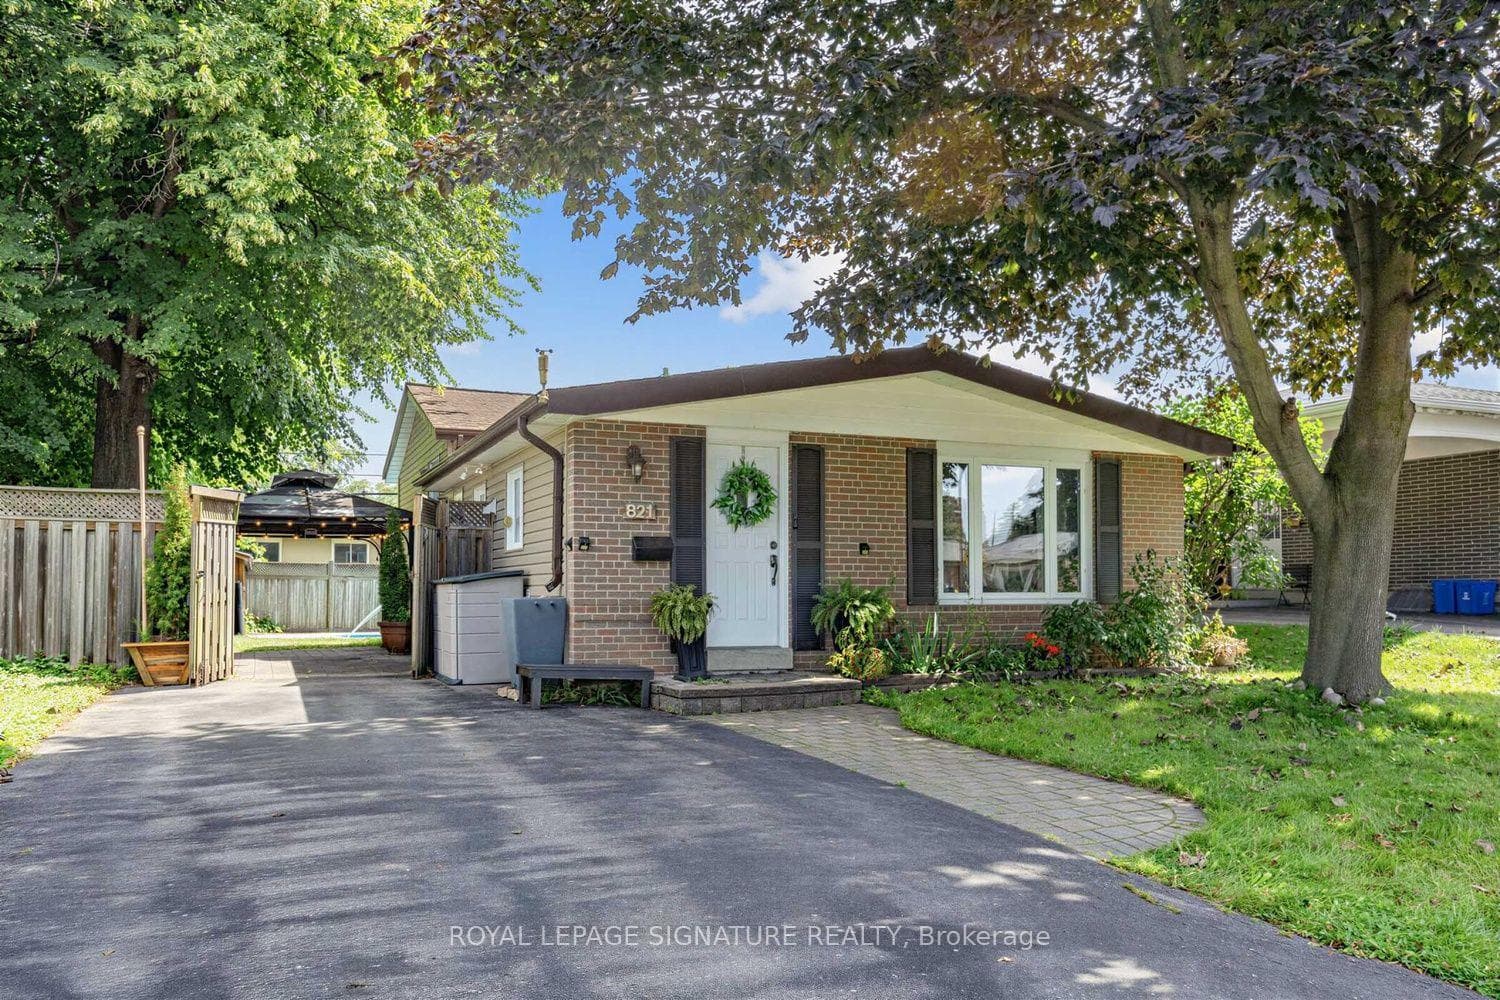
Pickering, ON L1W 1G7
3 Bed · 2 Bath · Detached
MLS #E13700828
Listed Price
Move-in ready detached living in Pickering's sought-after waterfront community - offered at**$799,900**. Freshly painted throughout, this 3-bedroom, 2-bathroom backsplit offers a bright,functional layout with vaulted ceilings on the main level and in all three bedrooms, creating a wonderful sense of space throughout.The oversized eat-in kitchen is a standout feature - family-sized, highly functional, and ideal for anyone who loves to cook, gather, or entertain. It features a newer LG stainless steel appliance suite, updated cabinetry, a brand-new centre island, generous prep and storage space,and excellent potential to add a large pantry. A walkout to the side-yard patio adds convenient indoor-outdoor flow.The adjoining living and dining areas provide comfortable everyday gathering space, anchored by a gas stove, while the upper level offers three well-proportioned bedrooms and an updated full bathroom.Downstairs, the lower level adds exceptional versatility. Excellent as a studio-style in-law suite, it works equally well as an extended family room, teen space, or guest area - with a full bathroom and defined sleeping, living, dining and workspace zones. An additional storage room offers further flexibility and potential for a future kitchenette or beverage area.Outside, the refreshed backyard features a spacious patio with gazebo, lawn area, and in-ground pool - plenty of room to relax, entertain, and enjoy the outdoors. With no sidewalk, the driveway accommodates parking for up to five vehicles, a valuable bonus for families, guests,or multi-generational living.All of this in a connected lakeside neighbourhood where you can walk to Pickering GO, the waterfront boardwalk, beach, marina, parks, trails, schools, shops and restaurants, with quick access to Highway 401 and everyday amenities.A great opportunity to own a detached home under $800K with space, parking, versatility, and a true waterfront-community lifestyle. Offers anytime.
Bedrooms
3
Bathrooms
2
Square Feet
1100-1500 sqft
Property Type
Detached
| Name | Size (m) | Size (ft) | Features |
|---|---|---|---|
| Dining Room(Ground) | 3.55 x 2.18 | 11.6 x 7.2 | - |
| Living Room(Ground) | 4.84 x 3.55 | 15.9 x 11.6 | - |
| Recreation(Basement) | 5.42 x 3.25 | 17.8 x 10.7 | - |
| Kitchen(Ground) | 5.76 x 3.53 | 18.9 x 11.6 | - |
| Bedroom 2(Second) | 4.54 x 2.5 | 14.9 x 8.2 | - |
| Primary Bedroom(Second) | 3.84 x 3.17 | 12.6 x 10.4 | - |
| Bedroom 3(Second) | 2.83 x 2.44 | 9.3 x 8.0 | - |
Complete transaction history for this property
Register free to see the complete unit history
Register for free to view complete transaction history and access exclusive sold data
Free account • No credit card required
Your Agent
Broker of Record
PREMIER MATRIX REALTY LTD. BROKERAGE
See the comparable sold, tax-matched, and currently-competing listings for 821 Krosno Boulevard.
Register for free to view complete price estimate and access exclusive sold data
Free account • No credit card required
Contact OVAIS QASSIM
821 Krosno Boulevard, Pickering, ON L1W 1G7 is a 3-bedroom, 2-bathroom backsplit 3 detached with approximately 1100-1500 square feet of living space, situated on a 50 100 foot lot. This property is currently for sale at $799,900. The home features a none garage and a finished basement.
This home is located in Bay Ridges, part of Pickering in the Durham area. Explore more homes for sale and recently sold properties in this neighbourhood.
Whether you are looking to buy, sell, or lease in Bay Ridges, our team of experienced real estate professionals can help you navigate the market and find the perfect home. Contact us today for a free consultation.
821 Krosno Boulevard, Pickering, ON L1W 1G7 for sale,3 bedroom detached Bay Ridges,Pickering homes for sale,Durham real estate,Backsplit 3 homes, detached for sale


