
$1,248,888
40 Sir Gawaine Place, Markham, ON L3P 3A2
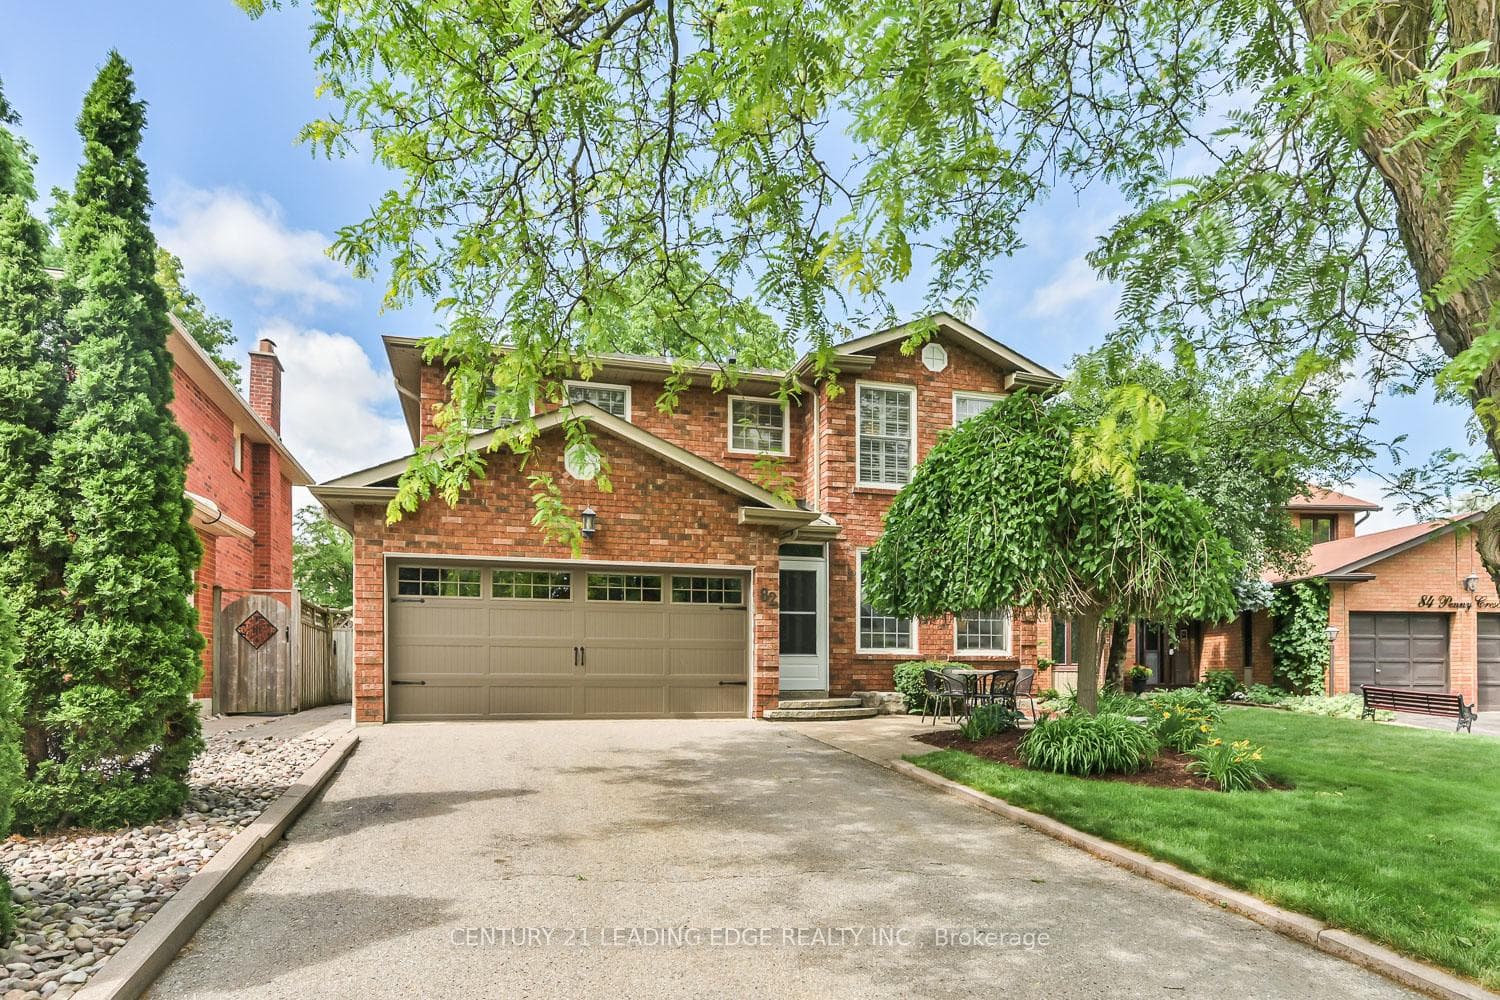

Register for free to view the complete photo gallery and property details
Showing 2 of 20 photos
Markham, ON L3P 5X6
4 Bed · 4 Bath · Detached
MLS #N13483612
Sold on September 9, 2026
September 9, 2026
Originally listed at $1,738,000 9 days on market
Markham Village * Executive Residence * Designer Renovations * Spa-Inspired Primary Ensuite * Resort-Style Backyard * Inground Pool * Finished Basement * Meticulously maintained and beautifully renovated, this exceptional executive residence in Markham Village blends timeless elegance with modern luxury. A grand foyer introduces gracious living and dining rooms that flow effortlessly into the beautifully appointed kitchen and inviting family room, creating an ideal setting for both entertaining and everyday living. Rich hardwood flooring and generously proportioned principal rooms reflect the home's exceptional quality throughout. The serene primary retreat features his and hers double closets and a stunning spa-inspired ensuite with heated floors, skylight, custom wall detailing, built-in dresser, double vanity, freestanding soaker tub, and glass walk-in shower. Two bedrooms share a beautifully updated semi-ensuite, while the main bath offers a custom steam shower. The finished basement extends the living space with new luxury vinyl plank flooring, an expansive recreation area, games space, and a dedicated office or fitness room. Outside, a private backyard oasis showcases an inground pool, stone patio, cabana, rock garden, irrigation system, and mature landscaping, offering a peaceful setting for relaxing or entertaining. Extensive updates provide exceptional peace of mind. Ideally located close to parks, shopping, restaurants, GO Transit, local transit, and highly regarded schools. This magnificent home is truly move in ready.
Bedrooms
4
Bathrooms
4
Square Feet
2500-3000 sqft
Property Type
Detached
Register for free to view complete property details and access exclusive sold data
Free account • No credit card required
| Name | Size (m) | Size (ft) | Features |
|---|---|---|---|
| Living Room(Main) | 5.14 x 3.18 | 16.9 x 10.4 | - |
| Living Room(Main) | 5.14 x 3.18 | 16.9 x 10.4 | - |
| Living Room(Main) | 5.14 x 3.18 | 16.9 x 10.4 | - |
| Living Room(Main) | 5.14 x 3.18 | 16.9 x 10.4 | - |
| Living Room(Main) | 5.14 x 3.18 | 16.9 x 10.4 | - |
| Living Room(Main) | 5.14 x 3.18 | 16.9 x 10.4 | - |
| Living Room(Main) | 5.14 x 3.18 | 16.9 x 10.4 | - |
| Living Room(Main) | 5.14 x 3.18 | 16.9 x 10.4 | - |
| Living Room(Main) | 5.14 x 3.18 | 16.9 x 10.4 | - |
| Living Room(Main) | 5.14 x 3.18 | 16.9 x 10.4 | - |
| Dining Room(Main) | 3.61 x 3.24 | 11.8 x 10.6 | - |
| Dining Room(Main) | 3.61 x 3.24 | 11.8 x 10.6 | - |
| Dining Room(Main) | 3.61 x 3.24 | 11.8 x 10.6 | - |
| Dining Room(Main) | 3.61 x 3.24 | 11.8 x 10.6 | - |
| Dining Room(Main) | 3.61 x 3.24 | 11.8 x 10.6 | - |
| Dining Room(Main) | 3.61 x 3.24 | 11.8 x 10.6 | - |
| Dining Room(Main) | 3.61 x 3.24 | 11.8 x 10.6 | - |
| Dining Room(Main) | 3.61 x 3.24 | 11.8 x 10.6 | - |
| Dining Room(Main) | 3.61 x 3.24 | 11.8 x 10.6 | - |
| Dining Room(Main) | 3.61 x 3.24 | 11.8 x 10.6 | - |
| Kitchen(Main) | 3.43 x 3.89 | 11.3 x 12.8 | - |
| Kitchen(Main) | 3.43 x 3.89 | 11.3 x 12.8 | - |
| Kitchen(Main) | 3.43 x 3.89 | 11.3 x 12.8 | - |
| Kitchen(Main) | 3.43 x 3.89 | 11.3 x 12.8 | - |
| Kitchen(Main) | 3.43 x 3.89 | 11.3 x 12.8 | - |
| Kitchen(Main) | 3.43 x 3.89 | 11.3 x 12.8 | - |
| Kitchen(Main) | 3.43 x 3.89 | 11.3 x 12.8 | - |
| Kitchen(Main) | 3.43 x 3.89 | 11.3 x 12.8 | - |
| Kitchen(Main) | 3.43 x 3.89 | 11.3 x 12.8 | - |
| Kitchen(Main) | 3.43 x 3.89 | 11.3 x 12.8 | - |
| Breakfast(Main) | 1.97 x 3.89 | 6.5 x 12.8 | - |
| Breakfast(Main) | 1.97 x 3.89 | 6.5 x 12.8 | - |
| Breakfast(Main) | 1.97 x 3.89 | 6.5 x 12.8 | - |
| Breakfast(Main) | 1.97 x 3.89 | 6.5 x 12.8 | - |
| Breakfast(Main) | 1.97 x 3.89 | 6.5 x 12.8 | - |
| Breakfast(Main) | 1.97 x 3.89 | 6.5 x 12.8 | - |
| Breakfast(Main) | 1.97 x 3.89 | 6.5 x 12.8 | - |
| Breakfast(Main) | 1.97 x 3.89 | 6.5 x 12.8 | - |
| Breakfast(Main) | 1.97 x 3.89 | 6.5 x 12.8 | - |
| Breakfast(Main) | 1.97 x 3.89 | 6.5 x 12.8 | - |
| Family Room(Main) | 5.77 x 3.57 | 18.9 x 11.7 | - |
| Family Room(Main) | 5.77 x 3.57 | 18.9 x 11.7 | - |
| Family Room(Main) | 5.77 x 3.57 | 18.9 x 11.7 | - |
| Family Room(Main) | 5.77 x 3.57 | 18.9 x 11.7 | - |
| Family Room(Main) | 5.77 x 3.57 | 18.9 x 11.7 | - |
| Family Room(Main) | 5.77 x 3.57 | 18.9 x 11.7 | - |
| Family Room(Main) | 5.77 x 3.57 | 18.9 x 11.7 | - |
| Family Room(Main) | 5.77 x 3.57 | 18.9 x 11.7 | - |
| Family Room(Main) | 5.77 x 3.57 | 18.9 x 11.7 | - |
| Family Room(Main) | 5.77 x 3.57 | 18.9 x 11.7 | - |
| Laundry(Main) | 2.4 x 1.92 | 7.9 x 6.3 | - |
| Laundry(Main) | 2.4 x 1.92 | 7.9 x 6.3 | - |
| Laundry(Main) | 2.4 x 1.92 | 7.9 x 6.3 | - |
| Laundry(Main) | 2.4 x 1.92 | 7.9 x 6.3 | - |
| Laundry(Main) | 2.4 x 1.92 | 7.9 x 6.3 | - |
| Laundry(Main) | 2.4 x 1.92 | 7.9 x 6.3 | - |
| Laundry(Main) | 2.4 x 1.92 | 7.9 x 6.3 | - |
| Laundry(Main) | 2.4 x 1.92 | 7.9 x 6.3 | - |
| Laundry(Main) | 2.4 x 1.92 | 7.9 x 6.3 | - |
| Laundry(Main) | 2.4 x 1.92 | 7.9 x 6.3 | - |
| Primary Bedroom(Second) | 5.72 x 4.57 | 18.8 x 15.0 | - |
| Primary Bedroom(Second) | 5.72 x 4.57 | 18.8 x 15.0 | - |
| Primary Bedroom(Second) | 5.72 x 4.57 | 18.8 x 15.0 | - |
| Primary Bedroom(Second) | 5.72 x 4.57 | 18.8 x 15.0 | - |
| Primary Bedroom(Second) | 5.72 x 4.57 | 18.8 x 15.0 | - |
| Primary Bedroom(Second) | 5.72 x 4.57 | 18.8 x 15.0 | - |
| Primary Bedroom(Second) | 5.72 x 4.57 | 18.8 x 15.0 | - |
| Primary Bedroom(Second) | 5.72 x 4.57 | 18.8 x 15.0 | - |
| Primary Bedroom(Second) | 5.72 x 4.57 | 18.8 x 15.0 | - |
| Primary Bedroom(Second) | 5.72 x 4.57 | 18.8 x 15.0 | - |
| Bedroom 2(Second) | 4.76 x 3.27 | 15.6 x 10.7 | - |
| Bedroom 2(Second) | 4.76 x 3.27 | 15.6 x 10.7 | - |
| Bedroom 2(Second) | 4.76 x 3.27 | 15.6 x 10.7 | - |
| Bedroom 2(Second) | 4.76 x 3.27 | 15.6 x 10.7 | - |
| Bedroom 2(Second) | 4.76 x 3.27 | 15.6 x 10.7 | - |
| Bedroom 2(Second) | 4.76 x 3.27 | 15.6 x 10.7 | - |
| Bedroom 2(Second) | 4.76 x 3.27 | 15.6 x 10.7 | - |
| Bedroom 2(Second) | 4.76 x 3.27 | 15.6 x 10.7 | - |
| Bedroom 2(Second) | 4.76 x 3.27 | 15.6 x 10.7 | - |
| Bedroom 2(Second) | 4.76 x 3.27 | 15.6 x 10.7 | - |
| Bedroom 3(Second) | 3.52 x 3.29 | 11.5 x 10.8 | - |
| Bedroom 3(Second) | 3.52 x 3.29 | 11.5 x 10.8 | - |
| Bedroom 3(Second) | 3.52 x 3.29 | 11.5 x 10.8 | - |
| Bedroom 3(Second) | 3.52 x 3.29 | 11.5 x 10.8 | - |
| Bedroom 3(Second) | 3.52 x 3.29 | 11.5 x 10.8 | - |
| Bedroom 3(Second) | 3.52 x 3.29 | 11.5 x 10.8 | - |
| Bedroom 3(Second) | 3.52 x 3.29 | 11.5 x 10.8 | - |
| Bedroom 3(Second) | 3.52 x 3.29 | 11.5 x 10.8 | - |
| Bedroom 3(Second) | 3.52 x 3.29 | 11.5 x 10.8 | - |
| Bedroom 3(Second) | 3.52 x 3.29 | 11.5 x 10.8 | - |
| Bedroom 4(Second) | 4.39 x 3.26 | 14.4 x 10.7 | - |
| Bedroom 4(Second) | 4.39 x 3.26 | 14.4 x 10.7 | - |
| Bedroom 4(Second) | 4.39 x 3.26 | 14.4 x 10.7 | - |
| Bedroom 4(Second) | 4.39 x 3.26 | 14.4 x 10.7 | - |
| Bedroom 4(Second) | 4.39 x 3.26 | 14.4 x 10.7 | - |
| Bedroom 4(Second) | 4.39 x 3.26 | 14.4 x 10.7 | - |
| Bedroom 4(Second) | 4.39 x 3.26 | 14.4 x 10.7 | - |
| Bedroom 4(Second) | 4.39 x 3.26 | 14.4 x 10.7 | - |
| Bedroom 4(Second) | 4.39 x 3.26 | 14.4 x 10.7 | - |
| Bedroom 4(Second) | 4.39 x 3.26 | 14.4 x 10.7 | - |
| Recreation(Basement) | 6.02 x 3.15 | 19.8 x 10.3 | - |
| Recreation(Basement) | 6.02 x 3.15 | 19.8 x 10.3 | - |
| Recreation(Basement) | 6.02 x 3.15 | 19.8 x 10.3 | - |
| Recreation(Basement) | 6.02 x 3.15 | 19.8 x 10.3 | - |
| Recreation(Basement) | 6.02 x 3.15 | 19.8 x 10.3 | - |
| Recreation(Basement) | 6.02 x 3.15 | 19.8 x 10.3 | - |
| Recreation(Basement) | 6.02 x 3.15 | 19.8 x 10.3 | - |
| Recreation(Basement) | 6.02 x 3.15 | 19.8 x 10.3 | - |
| Recreation(Basement) | 6.02 x 3.15 | 19.8 x 10.3 | - |
| Recreation(Basement) | 6.02 x 3.15 | 19.8 x 10.3 | - |
| Game Room(Basement) | 5.31 x 4.81 | 17.4 x 15.8 | - |
| Game Room(Basement) | 5.31 x 4.81 | 17.4 x 15.8 | - |
| Game Room(Basement) | 5.31 x 4.81 | 17.4 x 15.8 | - |
| Game Room(Basement) | 5.31 x 4.81 | 17.4 x 15.8 | - |
| Game Room(Basement) | 5.31 x 4.81 | 17.4 x 15.8 | - |
| Game Room(Basement) | 5.31 x 4.81 | 17.4 x 15.8 | - |
| Game Room(Basement) | 5.31 x 4.81 | 17.4 x 15.8 | - |
| Game Room(Basement) | 5.31 x 4.81 | 17.4 x 15.8 | - |
| Game Room(Basement) | 5.31 x 4.81 | 17.4 x 15.8 | - |
| Game Room(Basement) | 5.31 x 4.81 | 17.4 x 15.8 | - |
| Office(Basement) | 4.28 x 3.06 | 14.0 x 10.0 | - |
| Office(Basement) | 4.28 x 3.06 | 14.0 x 10.0 | - |
| Office(Basement) | 4.28 x 3.06 | 14.0 x 10.0 | - |
| Office(Basement) | 4.28 x 3.06 | 14.0 x 10.0 | - |
| Office(Basement) | 4.28 x 3.06 | 14.0 x 10.0 | - |
| Office(Basement) | 4.28 x 3.06 | 14.0 x 10.0 | - |
| Office(Basement) | 4.28 x 3.06 | 14.0 x 10.0 | - |
| Office(Basement) | 4.28 x 3.06 | 14.0 x 10.0 | - |
| Office(Basement) | 4.28 x 3.06 | 14.0 x 10.0 | - |
| Office(Basement) | 4.28 x 3.06 | 14.0 x 10.0 | - |
Register for free to view complete room dimensions and access exclusive sold data
Free account • No credit card required
Original List Price
$1,738,000
Listed on Jun 23, 2026
Sold Price
$1,650,088
Sold on Sep 9, 2026
-$87,912
-5.1%
Register for free to view complete price history and access exclusive sold data
Free account • No credit card required
Your Agent
Broker of Record
PREMIER MATRIX REALTY LTD. BROKERAGE
See the comparable sold, tax-matched, and currently-competing listings for 82 Penny Crescent.
Register for free to view complete price estimate and access exclusive sold data
Free account • No credit card required
Contact OVAIS QASSIM
82 Penny Crescent, Markham, ON L3P 5X6 is a 4-bedroom, 4-bathroom 2-storey detached with approximately 2500-3000 square feet of living space, situated on a 48 152 foot lot. This property is currently sold (sold for $1,650,088). The home features a attached garage and a full, finished basement.
This home is located in Markham Village, part of Markham in the York area. Explore more homes for sale and recently sold properties in this neighbourhood.
Whether you are looking to buy, sell, or lease in Markham Village, our team of experienced real estate professionals can help you navigate the market and find the perfect home. Contact us today for a free consultation.
82 Penny Crescent, Markham, ON L3P 5X6 sold,4 bedroom detached Markham Village,Markham homes for sale,York real estate,2-Storey homes, detached sold


