
$760,000
91 Hadrian Drive, Toronto, ON M9W 1V7

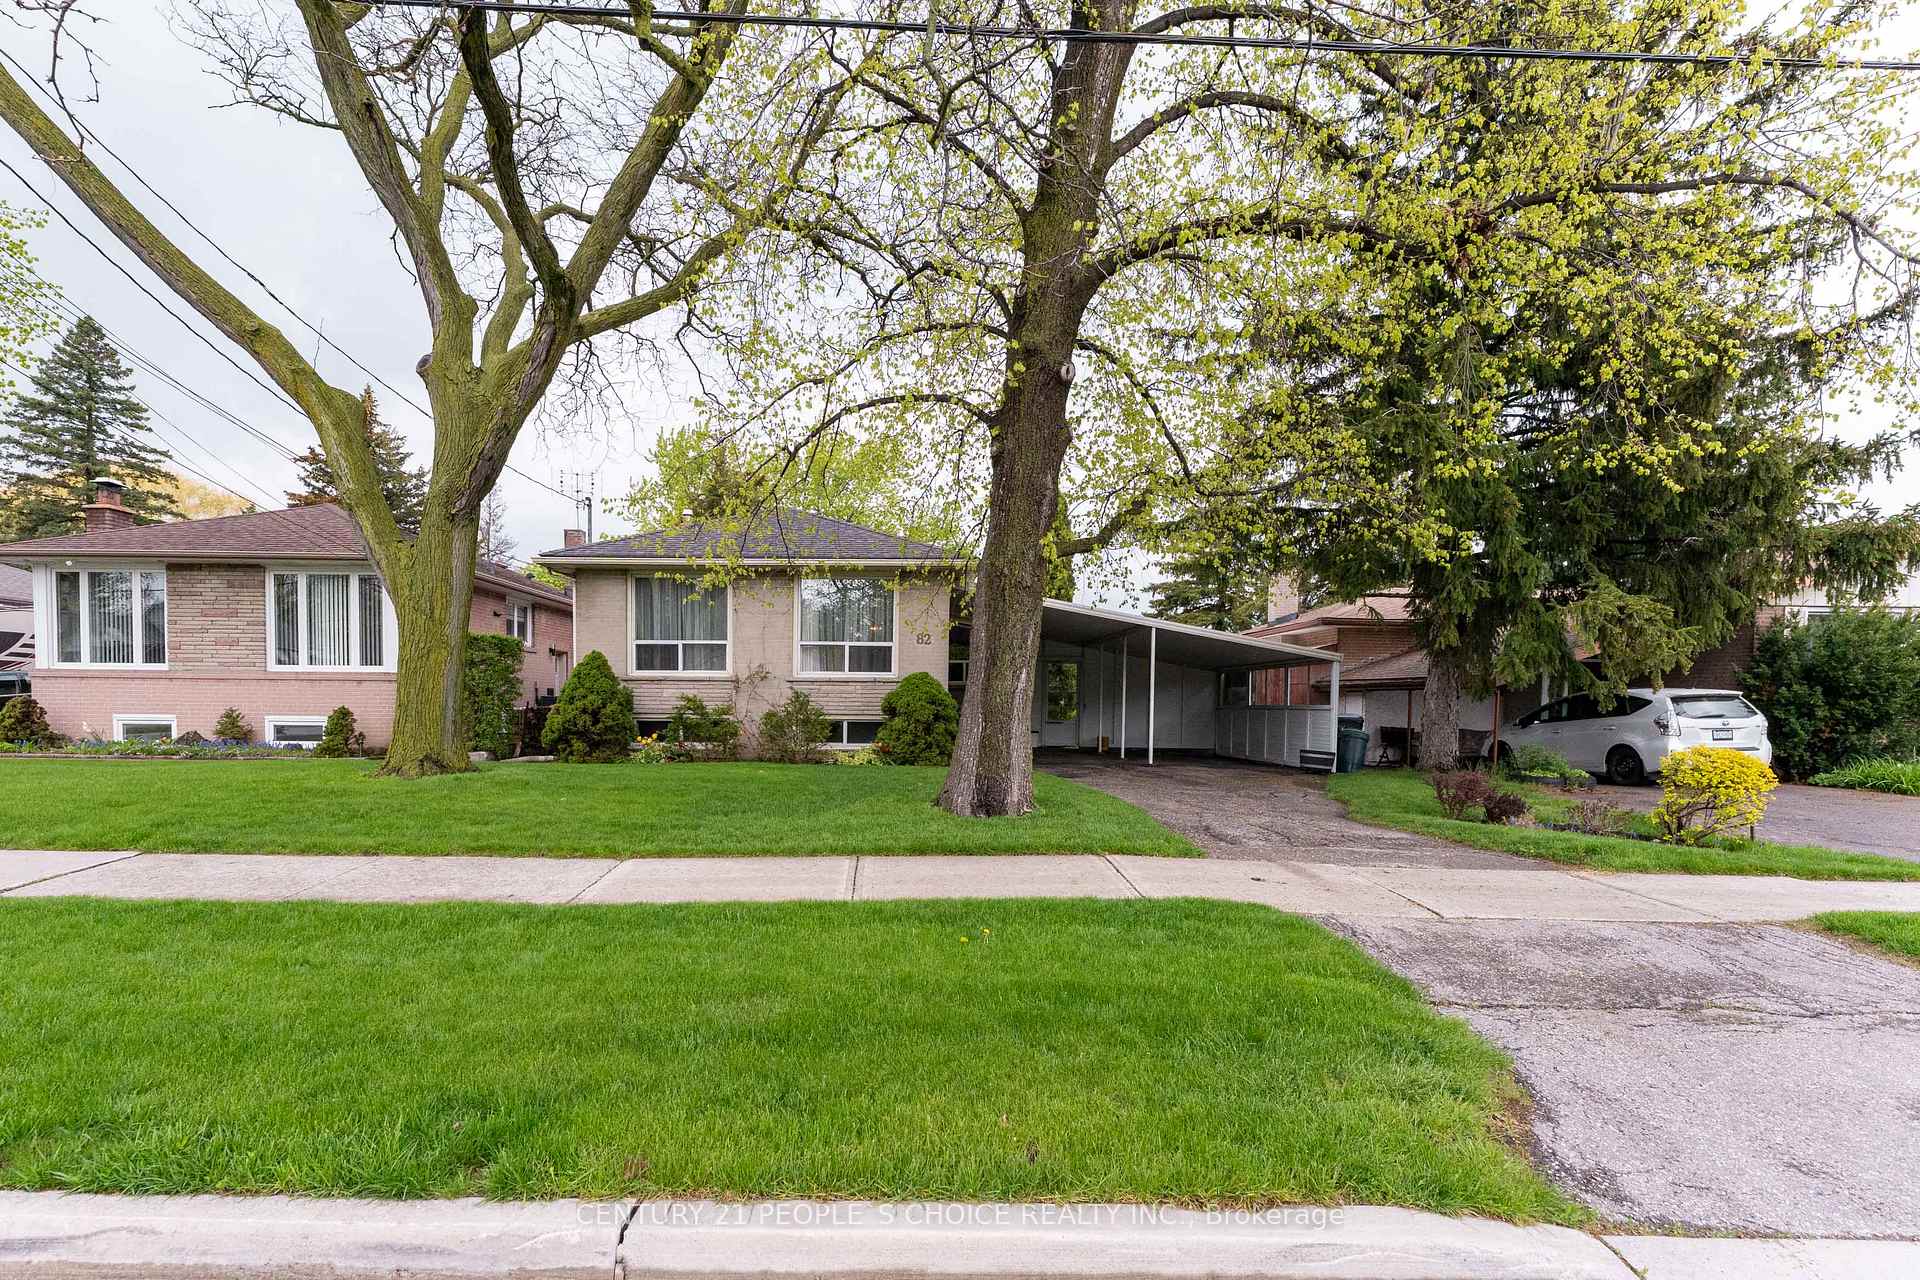
Toronto, ON M9W 1V4
3 Bed · 1 Bath · Detached
MLS #W13635288
Listed Price
Priced to Sell !!! Set on a rare 50 x 150 ft ravine lot, this property is enveloped by mature trees and rolling hills, providing unmatched privacy and a true backyard retreat. the expansive ravine-backed lot creates a serene, Cottage-like atmosphere perfect for outdoor living. This charming bungalow offers three well-proportioned bedrooms and a partially finished basement with a recreation room and separate entrance, presenting excellent Potential for additional income. A large backyard with charming cottage Feel-Perfect for Summer entertaining, barbecues, and soaking in the beauty of nature Conveniently located near Highway 401, with easy access to schools, the Humber River Trail, Parks, and dining.
Bedrooms
3
Bathrooms
1
Square Feet
700-1100 sqft
Property Type
Detached
| Name | Size (m) | Size (ft) | Features |
|---|---|---|---|
| Bedroom 2(Main) | 3.05 x 2.9 | 10.0 x 9.5 | - |
| Other(Basement) | 4.36 x 2.29 | 14.3 x 7.5 | - |
| Dining Room(Main) | 2.75 x 2.75 | 9.0 x 9.0 | - |
| Bedroom(Basement) | 6.41 x 3.97 | 21.0 x 13.0 | - |
| Kitchen(Main) | 3.66 x 2.62 | 12.0 x 8.6 | - |
| Living Room(Main) | 5.37 x 3.13 | 17.6 x 10.3 | - |
| Recreation(Basement) | 3.97 x 5.89 | 13.0 x 19.3 | - |
| Bedroom 3(Main) | 3.05 x 2.93 | 10.0 x 9.6 | - |
| Primary Bedroom(Main) | 3.93 x 3.05 | 12.9 x 10.0 | - |
| Bedroom 2(Main) | 3.05 x 2.9 | 10.0 x 9.5 | - |
| Other(Basement) | 4.36 x 2.29 | 14.3 x 7.5 | - |
| Dining Room(Main) | 2.75 x 2.75 | 9.0 x 9.0 | - |
| Bedroom(Basement) | 6.41 x 3.97 | 21.0 x 13.0 | - |
| Kitchen(Main) | 3.66 x 2.62 | 12.0 x 8.6 | - |
| Living Room(Main) | 5.37 x 3.13 | 17.6 x 10.3 | - |
| Recreation(Basement) | 3.97 x 5.89 | 13.0 x 19.3 | - |
| Bedroom 3(Main) | 3.05 x 2.93 | 10.0 x 9.6 | - |
| Primary Bedroom(Main) | 3.93 x 3.05 | 12.9 x 10.0 | - |
| Bedroom 2(Main) | 3.05 x 2.9 | 10.0 x 9.5 | - |
| Other(Basement) | 4.36 x 2.29 | 14.3 x 7.5 | - |
| Dining Room(Main) | 2.75 x 2.75 | 9.0 x 9.0 | - |
| Bedroom(Basement) | 6.41 x 3.97 | 21.0 x 13.0 | - |
| Kitchen(Main) | 3.66 x 2.62 | 12.0 x 8.6 | - |
| Living Room(Main) | 5.37 x 3.13 | 17.6 x 10.3 | - |
| Recreation(Basement) | 3.97 x 5.89 | 13.0 x 19.3 | - |
| Bedroom 3(Main) | 3.05 x 2.93 | 10.0 x 9.6 | - |
| Primary Bedroom(Main) | 3.93 x 3.05 | 12.9 x 10.0 | - |
Complete transaction history for this property
Register free to see the complete unit history
Register for free to view complete transaction history and access exclusive sold data
Free account • No credit card required
Your Agent
Broker of Record
PREMIER MATRIX REALTY LTD. BROKERAGE
See the comparable sold, tax-matched, and currently-competing listings for 82 Hadrian Drive.
Register for free to view complete price estimate and access exclusive sold data
Free account • No credit card required
Contact OVAIS QASSIM
82 Hadrian Drive, Toronto, ON M9W 1V4 is a 3-bedroom, 1-bathroom bungalow detached with approximately 700-1100 square feet of living space, situated on a 50 150 foot lot. This property is currently for sale at $799,900. The home features a carport garage and a partially finished basement.
This home is located in Elms-Old Rexdale, part of Toronto W10 in the Toronto area. Explore more homes for sale and recently sold properties in this neighbourhood.
Whether you are looking to buy, sell, or lease in Elms-Old Rexdale, our team of experienced real estate professionals can help you navigate the market and find the perfect home. Contact us today for a free consultation.
82 Hadrian Drive, Toronto, ON M9W 1V4 for sale,3 bedroom detached Elms-Old Rexdale,Toronto W10 homes for sale,Toronto real estate,Bungalow homes, detached for sale


