
$765,000
61 Norfield Crescent, Toronto, ON M9W 1X5
Toronto, ON M9W 1T5
5 Bed · 2 Bath · Detached
MLS #W13161180
Listed Price
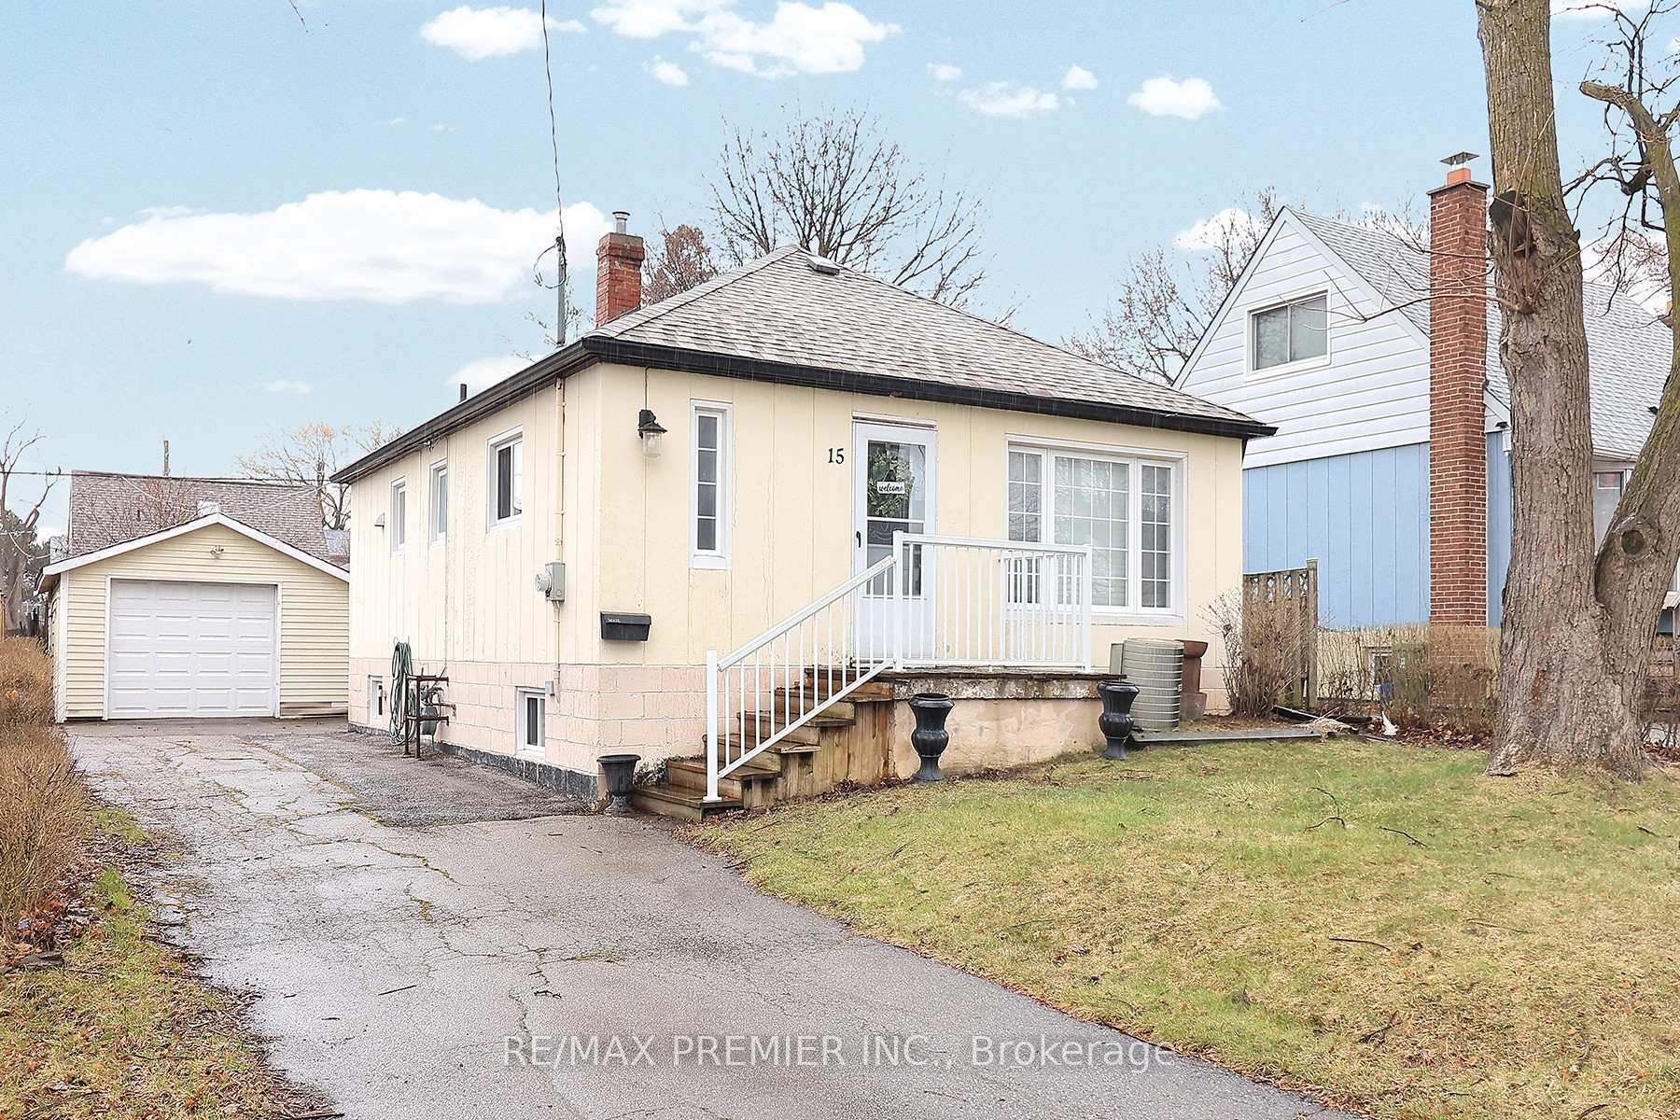
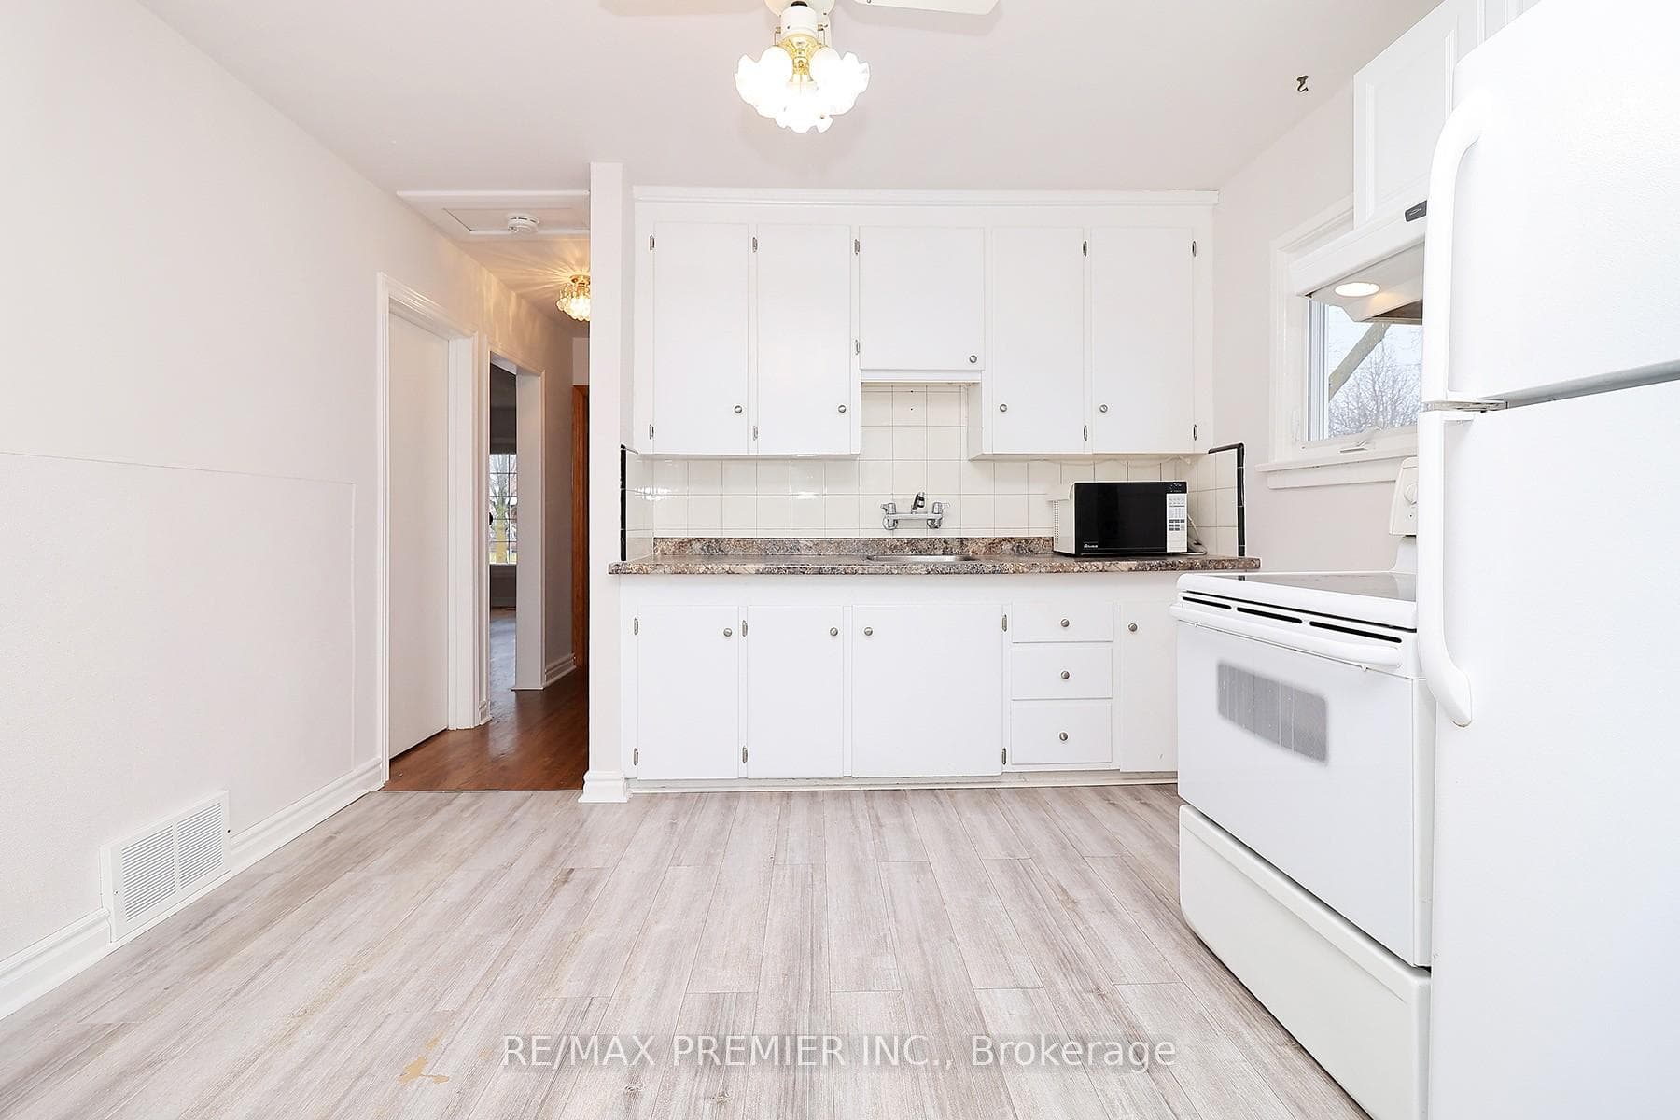
Opportunity knocks at 15 Boniface Ave! This solid 2+3 bedroom bungalow sits on a generous 44 x 114 ft lot in a highly convenient Toronto location. Offering a functional layout with 2 bedrooms on the main level and 3 additional bedrooms in the finished lower level. This home provides flexible living options for families and investors. The main floor features a 4-piece bath, while the lower level includes a 3-piece bath. A separate rear door from the kitchen provides direct access to a spacious backyard complete with patio and awning - perfect for outdoor enjoyment. The property also includes a detached garage, shed, and extended driveway with parking for up to 5 vehicles. Whether you're looking to live, renovate or build, this property checks every box. Steps to Highway 401, Costco, Walmart, Canadian Tire, Schools, Parks, and TTC. Walking distance to Tennis Courts, Ice Arena & Outdoor Swimming Pool. The location alone makes this a standout. A fantastic opportunity with endless potential! *Some pictures are virtually staged*
Bedrooms
5
Bathrooms
2
Square Feet
700-1100 sqft
Property Type
Detached
| Name | Size (m) | Size (ft) | Features |
|---|---|---|---|
| Living Room(Main) | 5.21 x 3.41 | 17.1 x 11.2 | - |
| Living Room(Main) | 5.21 x 3.41 | 17.1 x 11.2 | - |
| Living Room(Main) | 5.21 x 3.41 | 17.1 x 11.2 | - |
| Living Room(Main) | 5.21 x 3.41 | 17.1 x 11.2 | - |
| Living Room(Main) | 5.21 x 3.41 | 17.1 x 11.2 | - |
| Living Room(Main) | 5.21 x 3.41 | 17.1 x 11.2 | - |
| Living Room(Main) | 5.21 x 3.41 | 17.1 x 11.2 | - |
| Living Room(Main) | 5.21 x 3.41 | 17.1 x 11.2 | - |
| Living Room(Main) | 5.21 x 3.41 | 17.1 x 11.2 | - |
| Living Room(Main) | 5.21 x 3.41 | 17.1 x 11.2 | - |
| Kitchen(Main) | 3.96 x 3.41 | 13.0 x 11.2 | - |
| Kitchen(Main) | 3.96 x 3.41 | 13.0 x 11.2 | - |
| Kitchen(Main) | 3.96 x 3.41 | 13.0 x 11.2 | - |
| Kitchen(Main) | 3.96 x 3.41 | 13.0 x 11.2 | - |
| Kitchen(Main) | 3.96 x 3.41 | 13.0 x 11.2 | - |
| Kitchen(Main) | 3.96 x 3.41 | 13.0 x 11.2 | - |
| Kitchen(Main) | 3.96 x 3.41 | 13.0 x 11.2 | - |
| Kitchen(Main) | 3.96 x 3.41 | 13.0 x 11.2 | - |
| Kitchen(Main) | 3.96 x 3.41 | 13.0 x 11.2 | - |
| Kitchen(Main) | 3.96 x 3.41 | 13.0 x 11.2 | - |
| Primary Bedroom(Main) | 3.41 x 2.65 | 11.2 x 8.7 | - |
| Primary Bedroom(Main) | 3.41 x 2.65 | 11.2 x 8.7 | - |
| Primary Bedroom(Main) | 3.41 x 2.65 | 11.2 x 8.7 | - |
| Primary Bedroom(Main) | 3.41 x 2.65 | 11.2 x 8.7 | - |
| Primary Bedroom(Main) | 3.41 x 2.65 | 11.2 x 8.7 | - |
| Primary Bedroom(Main) | 3.41 x 2.65 | 11.2 x 8.7 | - |
| Primary Bedroom(Main) | 3.41 x 2.65 | 11.2 x 8.7 | - |
| Primary Bedroom(Main) | 3.41 x 2.65 | 11.2 x 8.7 | - |
| Primary Bedroom(Main) | 3.41 x 2.65 | 11.2 x 8.7 | - |
| Primary Bedroom(Main) | 3.41 x 2.65 | 11.2 x 8.7 | - |
| Bedroom 2(Main) | 3.41 x 3.35 | 11.2 x 11.0 | - |
| Bedroom 2(Main) | 3.41 x 3.35 | 11.2 x 11.0 | - |
| Bedroom 2(Main) | 3.41 x 3.35 | 11.2 x 11.0 | - |
| Bedroom 2(Main) | 3.41 x 3.35 | 11.2 x 11.0 | - |
| Bedroom 2(Main) | 3.41 x 3.35 | 11.2 x 11.0 | - |
| Bedroom 2(Main) | 3.41 x 3.35 | 11.2 x 11.0 | - |
| Bedroom 2(Main) | 3.41 x 3.35 | 11.2 x 11.0 | - |
| Bedroom 2(Main) | 3.41 x 3.35 | 11.2 x 11.0 | - |
| Bedroom 2(Main) | 3.41 x 3.35 | 11.2 x 11.0 | - |
| Bedroom 2(Main) | 3.41 x 3.35 | 11.2 x 11.0 | - |
| Bathroom(Main) | 2.1 x 1.82 | 6.9 x 6.0 | - |
| Bathroom(Main) | 2.1 x 1.82 | 6.9 x 6.0 | - |
| Bathroom(Main) | 2.1 x 1.82 | 6.9 x 6.0 | - |
| Bathroom(Main) | 2.1 x 1.82 | 6.9 x 6.0 | - |
| Bathroom(Main) | 2.1 x 1.82 | 6.9 x 6.0 | - |
| Bathroom(Main) | 2.1 x 1.82 | 6.9 x 6.0 | - |
| Bathroom(Main) | 2.1 x 1.82 | 6.9 x 6.0 | - |
| Bathroom(Main) | 2.1 x 1.82 | 6.9 x 6.0 | - |
| Bathroom(Main) | 2.1 x 1.82 | 6.9 x 6.0 | - |
| Bathroom(Main) | 2.1 x 1.82 | 6.9 x 6.0 | - |
| Bedroom 3(Lower) | 3.41 x 2.25 | 11.2 x 7.4 | - |
| Bedroom 3(Lower) | 3.41 x 2.25 | 11.2 x 7.4 | - |
| Bedroom 3(Lower) | 3.41 x 2.25 | 11.2 x 7.4 | - |
| Bedroom 3(Lower) | 3.41 x 2.25 | 11.2 x 7.4 | - |
| Bedroom 3(Lower) | 3.41 x 2.25 | 11.2 x 7.4 | - |
| Bedroom 3(Lower) | 3.41 x 2.25 | 11.2 x 7.4 | - |
| Bedroom 3(Lower) | 3.41 x 2.25 | 11.2 x 7.4 | - |
| Bedroom 3(Lower) | 3.41 x 2.25 | 11.2 x 7.4 | - |
| Bedroom 3(Lower) | 3.41 x 2.25 | 11.2 x 7.4 | - |
| Bedroom 3(Lower) | 3.41 x 2.25 | 11.2 x 7.4 | - |
| Bedroom 4(Lower) | 3.59 x 3.07 | 11.8 x 10.1 | - |
| Bedroom 4(Lower) | 3.59 x 3.07 | 11.8 x 10.1 | - |
| Bedroom 4(Lower) | 3.59 x 3.07 | 11.8 x 10.1 | - |
| Bedroom 4(Lower) | 3.59 x 3.07 | 11.8 x 10.1 | - |
| Bedroom 4(Lower) | 3.59 x 3.07 | 11.8 x 10.1 | - |
| Bedroom 4(Lower) | 3.59 x 3.07 | 11.8 x 10.1 | - |
| Bedroom 4(Lower) | 3.59 x 3.07 | 11.8 x 10.1 | - |
| Bedroom 4(Lower) | 3.59 x 3.07 | 11.8 x 10.1 | - |
| Bedroom 4(Lower) | 3.59 x 3.07 | 11.8 x 10.1 | - |
| Bedroom 4(Lower) | 3.59 x 3.07 | 11.8 x 10.1 | - |
| Bedroom 5(Lower) | 2.59 x 2.49 | 8.5 x 8.2 | - |
| Bedroom 5(Lower) | 2.59 x 2.49 | 8.5 x 8.2 | - |
| Bedroom 5(Lower) | 2.59 x 2.49 | 8.5 x 8.2 | - |
| Bedroom 5(Lower) | 2.59 x 2.49 | 8.5 x 8.2 | - |
| Bedroom 5(Lower) | 2.59 x 2.49 | 8.5 x 8.2 | - |
| Bedroom 5(Lower) | 2.59 x 2.49 | 8.5 x 8.2 | - |
| Bedroom 5(Lower) | 2.59 x 2.49 | 8.5 x 8.2 | - |
| Bedroom 5(Lower) | 2.59 x 2.49 | 8.5 x 8.2 | - |
| Bedroom 5(Lower) | 2.59 x 2.49 | 8.5 x 8.2 | - |
| Bedroom 5(Lower) | 2.59 x 2.49 | 8.5 x 8.2 | - |
| Bathroom(Lower) | 2.43 x 1.52 | 8.0 x 5.0 | - |
| Bathroom(Lower) | 2.43 x 1.52 | 8.0 x 5.0 | - |
| Bathroom(Lower) | 2.43 x 1.52 | 8.0 x 5.0 | - |
| Bathroom(Lower) | 2.43 x 1.52 | 8.0 x 5.0 | - |
| Bathroom(Lower) | 2.43 x 1.52 | 8.0 x 5.0 | - |
| Bathroom(Lower) | 2.43 x 1.52 | 8.0 x 5.0 | - |
| Bathroom(Lower) | 2.43 x 1.52 | 8.0 x 5.0 | - |
| Bathroom(Lower) | 2.43 x 1.52 | 8.0 x 5.0 | - |
| Bathroom(Lower) | 2.43 x 1.52 | 8.0 x 5.0 | - |
| Bathroom(Lower) | 2.43 x 1.52 | 8.0 x 5.0 | - |
Your Agent
Broker of Record
PREMIER MATRIX REALTY LTD. BROKERAGE
See the comparable sold, tax-matched, and currently-competing listings for 15 Boniface Avenue.
Register for free to view complete price estimate and access exclusive sold data
Free account • No credit card required
Contact OVAIS QASSIM
15 Boniface Avenue, Toronto, ON M9W 1T5 is a 5-bedroom, 2-bathroom bungalow detached with approximately 700-1100 square feet of living space, situated on a 44 114 foot lot. This property is currently for sale at $749,999. The home features a detached garage and a finished basement, built approximately 51-99 years ago.
This home is located in Elms-Old Rexdale, part of Toronto W10 in the Toronto area. Explore more homes for sale and recently sold properties in this neighbourhood.
Whether you are looking to buy, sell, or lease in Elms-Old Rexdale, our team of experienced real estate professionals can help you navigate the market and find the perfect home. Contact us today for a free consultation.
15 Boniface Avenue, Toronto, ON M9W 1T5 for sale,5 bedroom detached Elms-Old Rexdale,Toronto W10 homes for sale,Toronto real estate,Bungalow homes, detached for sale


