
$765,000
42 Chalfont Road, Toronto, ON M9W 3S5
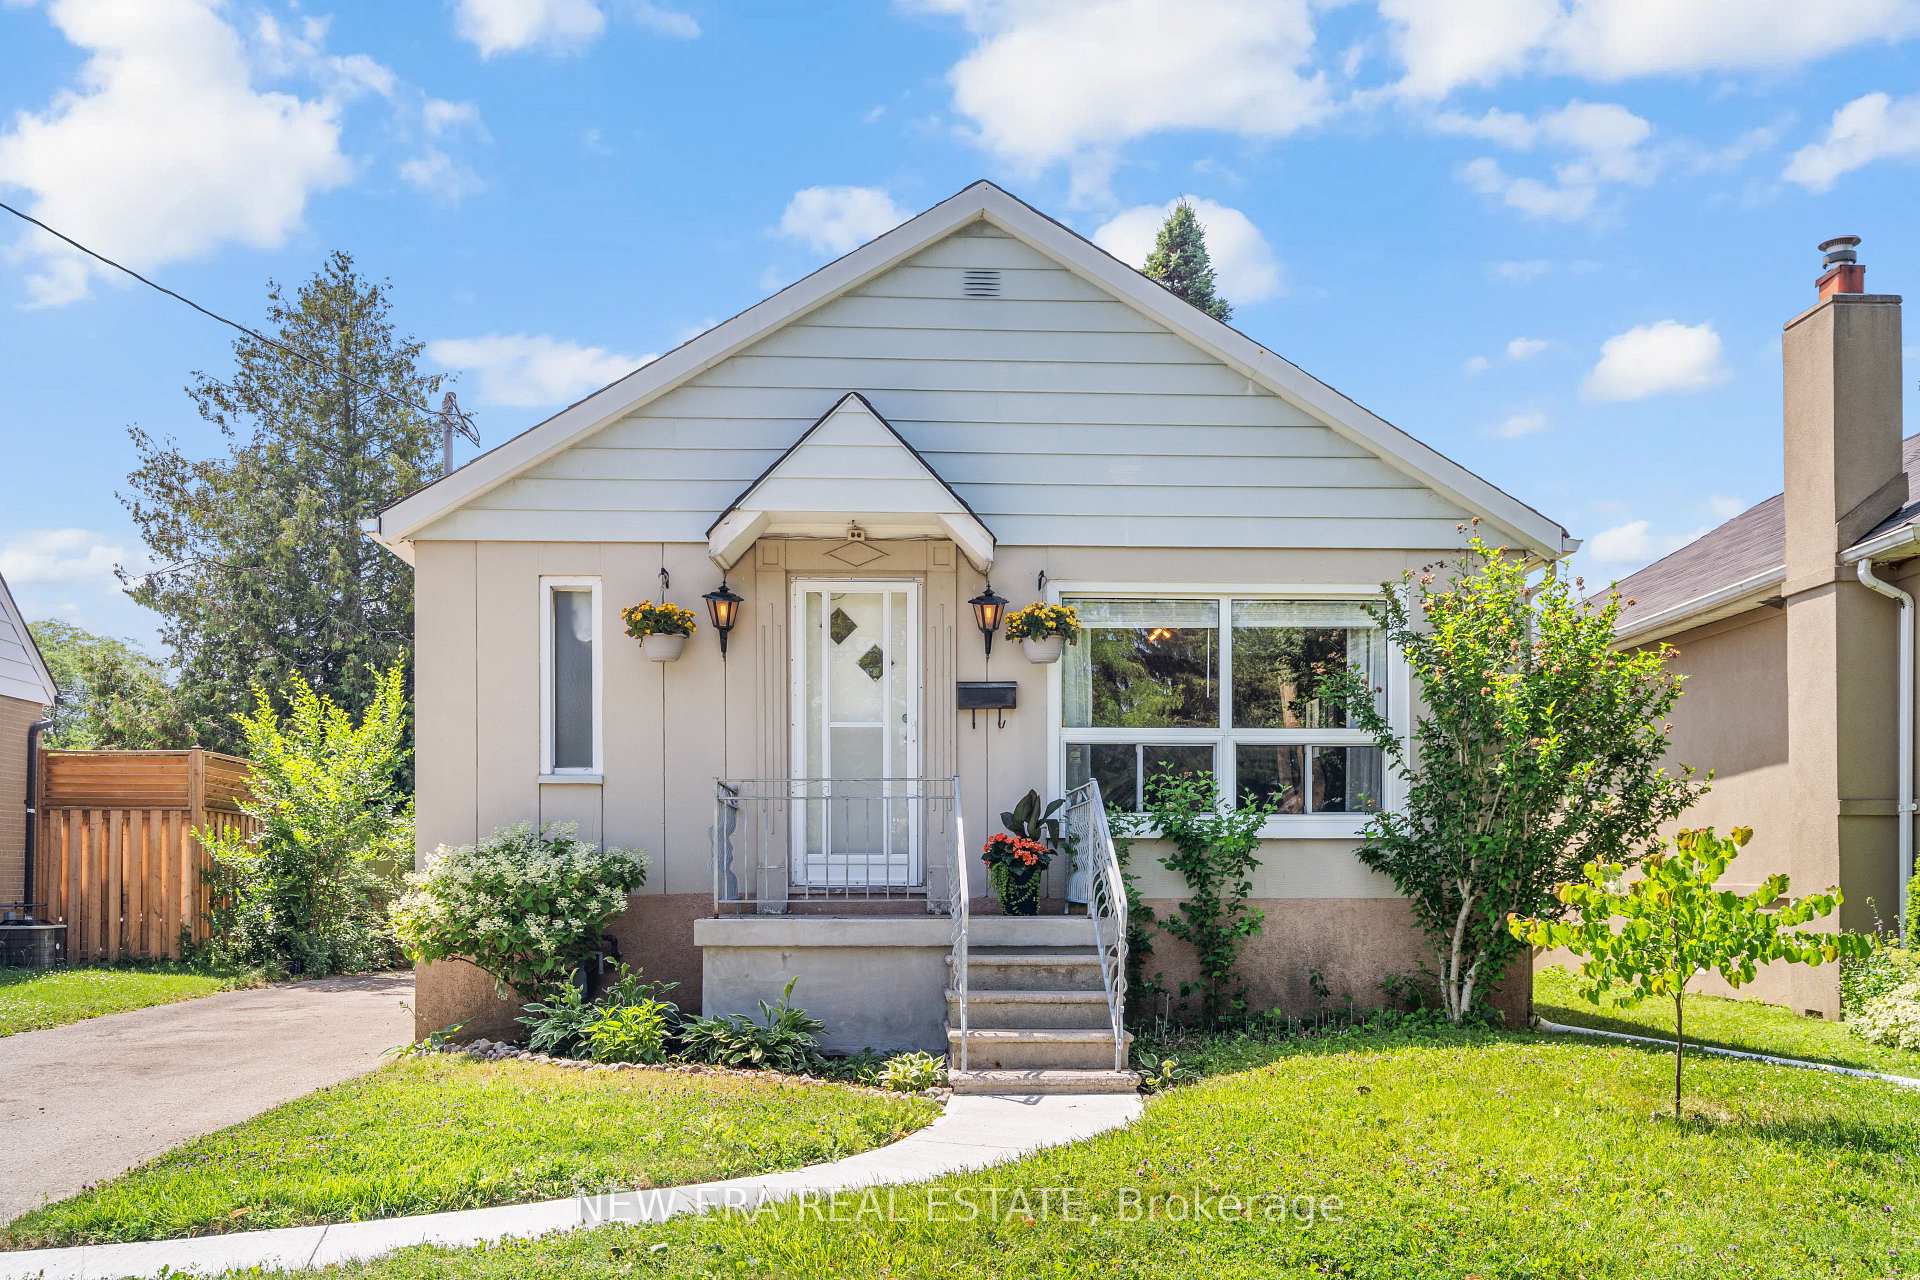

Register for free to view the complete photo gallery and property details
Showing 2 of 20 photos
Toronto, ON M9W 1V7
3 Bed · 2 Bath · Detached
MLS #W13527512
Sold on November 11, 2026
November 11, 2026
Originally listed at $799,000 46 days on market
Welcome to 91 Hadrian Drive, an inviting 2-bedroom, 2-bathroom bungalow in a highly convenient Etobicoke location. Offering approximately 845 sq. ft. of comfortable living space, this home features a sun-filled living room with abundant natural light and a bright, functional kitchen showcasing rustic wood cabinetry in a soft rose hue, plus a side entrance to the backyard. Step outside onto the spacious deck overlooking the large backyard-ideal for summer barbecues, morning coffee, or entertaining. The finished basement extends the living space with an extra bedroom, a recreation room, 3-piece bathroom, and a separate utility room with laundry and ample storage. Completing the home is a private driveway with parking for up to 5 vehicles. Perfect for young professionals, small families, or down sizers, this home offers exceptional convenience: Costco and Walmart just 5 minutes away, quick access to Highways 401, 427, and 400, and Toronto Pearson Airport only a 10-minute drive. Nature lovers will enjoy the Humber River Trail just 7 minutes away, along with top schools, parks, and dining. This home is a perfect harmony of comfort, location, and everyday convenience. Don't miss out!
Bedrooms
3
Bathrooms
2
Square Feet
700-1100 sqft
Property Type
Detached
Register for free to view complete property details and access exclusive sold data
Free account • No credit card required
| Name | Size (m) | Size (ft) | Features |
|---|---|---|---|
| Living Room(Main) | 5.48 x 3.45 | 18.0 x 11.3 | - |
| Living Room(Main) | 5.48 x 3.45 | 18.0 x 11.3 | - |
| Living Room(Main) | 5.48 x 3.45 | 18.0 x 11.3 | - |
| Living Room(Main) | 5.48 x 3.45 | 18.0 x 11.3 | - |
| Living Room(Main) | 5.48 x 3.45 | 18.0 x 11.3 | - |
| Living Room(Main) | 5.48 x 3.45 | 18.0 x 11.3 | - |
| Living Room(Main) | 5.48 x 3.45 | 18.0 x 11.3 | - |
| Living Room(Main) | 5.48 x 3.45 | 18.0 x 11.3 | - |
| Living Room(Main) | 5.48 x 3.45 | 18.0 x 11.3 | - |
| Kitchen(Main) | 3.3 x 3.4 | 10.8 x 11.2 | - |
| Kitchen(Main) | 3.3 x 3.4 | 10.8 x 11.2 | - |
| Kitchen(Main) | 3.3 x 3.4 | 10.8 x 11.2 | - |
| Kitchen(Main) | 3.3 x 3.4 | 10.8 x 11.2 | - |
| Kitchen(Main) | 3.3 x 3.4 | 10.8 x 11.2 | - |
| Kitchen(Main) | 3.3 x 3.4 | 10.8 x 11.2 | - |
| Kitchen(Main) | 3.3 x 3.4 | 10.8 x 11.2 | - |
| Kitchen(Main) | 3.3 x 3.4 | 10.8 x 11.2 | - |
| Kitchen(Main) | 3.3 x 3.4 | 10.8 x 11.2 | - |
| Primary Bedroom(Main) | 3.47 x 3.35 | 11.4 x 11.0 | - |
| Primary Bedroom(Main) | 3.47 x 3.35 | 11.4 x 11.0 | - |
| Primary Bedroom(Main) | 3.47 x 3.35 | 11.4 x 11.0 | - |
| Primary Bedroom(Main) | 3.47 x 3.35 | 11.4 x 11.0 | - |
| Primary Bedroom(Main) | 3.47 x 3.35 | 11.4 x 11.0 | - |
| Primary Bedroom(Main) | 3.47 x 3.35 | 11.4 x 11.0 | - |
| Primary Bedroom(Main) | 3.47 x 3.35 | 11.4 x 11.0 | - |
| Primary Bedroom(Main) | 3.47 x 3.35 | 11.4 x 11.0 | - |
| Primary Bedroom(Main) | 3.47 x 3.35 | 11.4 x 11.0 | - |
| Bedroom 2(Main) | 3.4 x 2.59 | 11.2 x 8.5 | - |
| Bedroom 2(Main) | 3.4 x 2.59 | 11.2 x 8.5 | - |
| Bedroom 2(Main) | 3.4 x 2.59 | 11.2 x 8.5 | - |
| Bedroom 2(Main) | 3.4 x 2.59 | 11.2 x 8.5 | - |
| Bedroom 2(Main) | 3.4 x 2.59 | 11.2 x 8.5 | - |
| Bedroom 2(Main) | 3.4 x 2.59 | 11.2 x 8.5 | - |
| Bedroom 2(Main) | 3.4 x 2.59 | 11.2 x 8.5 | - |
| Bedroom 2(Main) | 3.4 x 2.59 | 11.2 x 8.5 | - |
| Bedroom 2(Main) | 3.4 x 2.59 | 11.2 x 8.5 | - |
| Bedroom(Basement) | 6.7 x 2.8 | 22.0 x 9.2 | - |
| Bedroom(Basement) | 6.7 x 2.8 | 22.0 x 9.2 | - |
| Bedroom(Basement) | 6.7 x 2.8 | 22.0 x 9.2 | - |
| Bedroom(Basement) | 6.7 x 2.8 | 22.0 x 9.2 | - |
| Bedroom(Basement) | 6.7 x 2.8 | 22.0 x 9.2 | - |
| Bedroom(Basement) | 6.7 x 2.8 | 22.0 x 9.2 | - |
| Bedroom(Basement) | 6.7 x 2.8 | 22.0 x 9.2 | - |
| Bedroom(Basement) | 6.7 x 2.8 | 22.0 x 9.2 | - |
| Bedroom(Basement) | 6.7 x 2.8 | 22.0 x 9.2 | - |
| Recreation(Basement) | 5.68 x 3.17 | 18.6 x 10.4 | - |
| Recreation(Basement) | 5.68 x 3.17 | 18.6 x 10.4 | - |
| Recreation(Basement) | 5.68 x 3.17 | 18.6 x 10.4 | - |
| Recreation(Basement) | 5.68 x 3.17 | 18.6 x 10.4 | - |
| Recreation(Basement) | 5.68 x 3.17 | 18.6 x 10.4 | - |
| Recreation(Basement) | 5.68 x 3.17 | 18.6 x 10.4 | - |
| Recreation(Basement) | 5.68 x 3.17 | 18.6 x 10.4 | - |
| Recreation(Basement) | 5.68 x 3.17 | 18.6 x 10.4 | - |
| Recreation(Basement) | 5.68 x 3.17 | 18.6 x 10.4 | - |
| Utility Room(Basement) | 3.55 x 4.01 | 11.6 x 13.2 | - |
| Utility Room(Basement) | 3.55 x 4.01 | 11.6 x 13.2 | - |
| Utility Room(Basement) | 3.55 x 4.01 | 11.6 x 13.2 | - |
| Utility Room(Basement) | 3.55 x 4.01 | 11.6 x 13.2 | - |
| Utility Room(Basement) | 3.55 x 4.01 | 11.6 x 13.2 | - |
| Utility Room(Basement) | 3.55 x 4.01 | 11.6 x 13.2 | - |
| Utility Room(Basement) | 3.55 x 4.01 | 11.6 x 13.2 | - |
| Utility Room(Basement) | 3.55 x 4.01 | 11.6 x 13.2 | - |
| Utility Room(Basement) | 3.55 x 4.01 | 11.6 x 13.2 | - |
Register for free to view complete room dimensions and access exclusive sold data
Free account • No credit card required
Original List Price
$799,000
Listed on Jul 5, 2026
Sold Price
$760,000
Sold on Nov 11, 2026
-$39,000
-4.9%
Register for free to view complete price history and access exclusive sold data
Free account • No credit card required
Your Agent
Broker of Record
PREMIER MATRIX REALTY LTD. BROKERAGE
See the comparable sold, tax-matched, and currently-competing listings for 91 Hadrian Drive.
Register for free to view complete price estimate and access exclusive sold data
Free account • No credit card required
Contact OVAIS QASSIM
91 Hadrian Drive, Toronto, ON M9W 1V7 is a 3-bedroom, 2-bathroom bungalow detached with approximately 700-1100 square feet of living space, situated on a 45 115 foot lot. This property is currently sold (sold for $760,000). The home features a none garage and a finished basement.
This home is located in Elms-Old Rexdale, part of Toronto W10 in the Toronto area. Explore more homes for sale and recently sold properties in this neighbourhood.
Whether you are looking to buy, sell, or lease in Elms-Old Rexdale, our team of experienced real estate professionals can help you navigate the market and find the perfect home. Contact us today for a free consultation.
91 Hadrian Drive, Toronto, ON M9W 1V7 sold,3 bedroom detached Elms-Old Rexdale,Toronto W10 homes for sale,Toronto real estate,Bungalow homes, detached sold


