
$740,000
865 Vicki Drive, Pickering, ON L1W 2J6
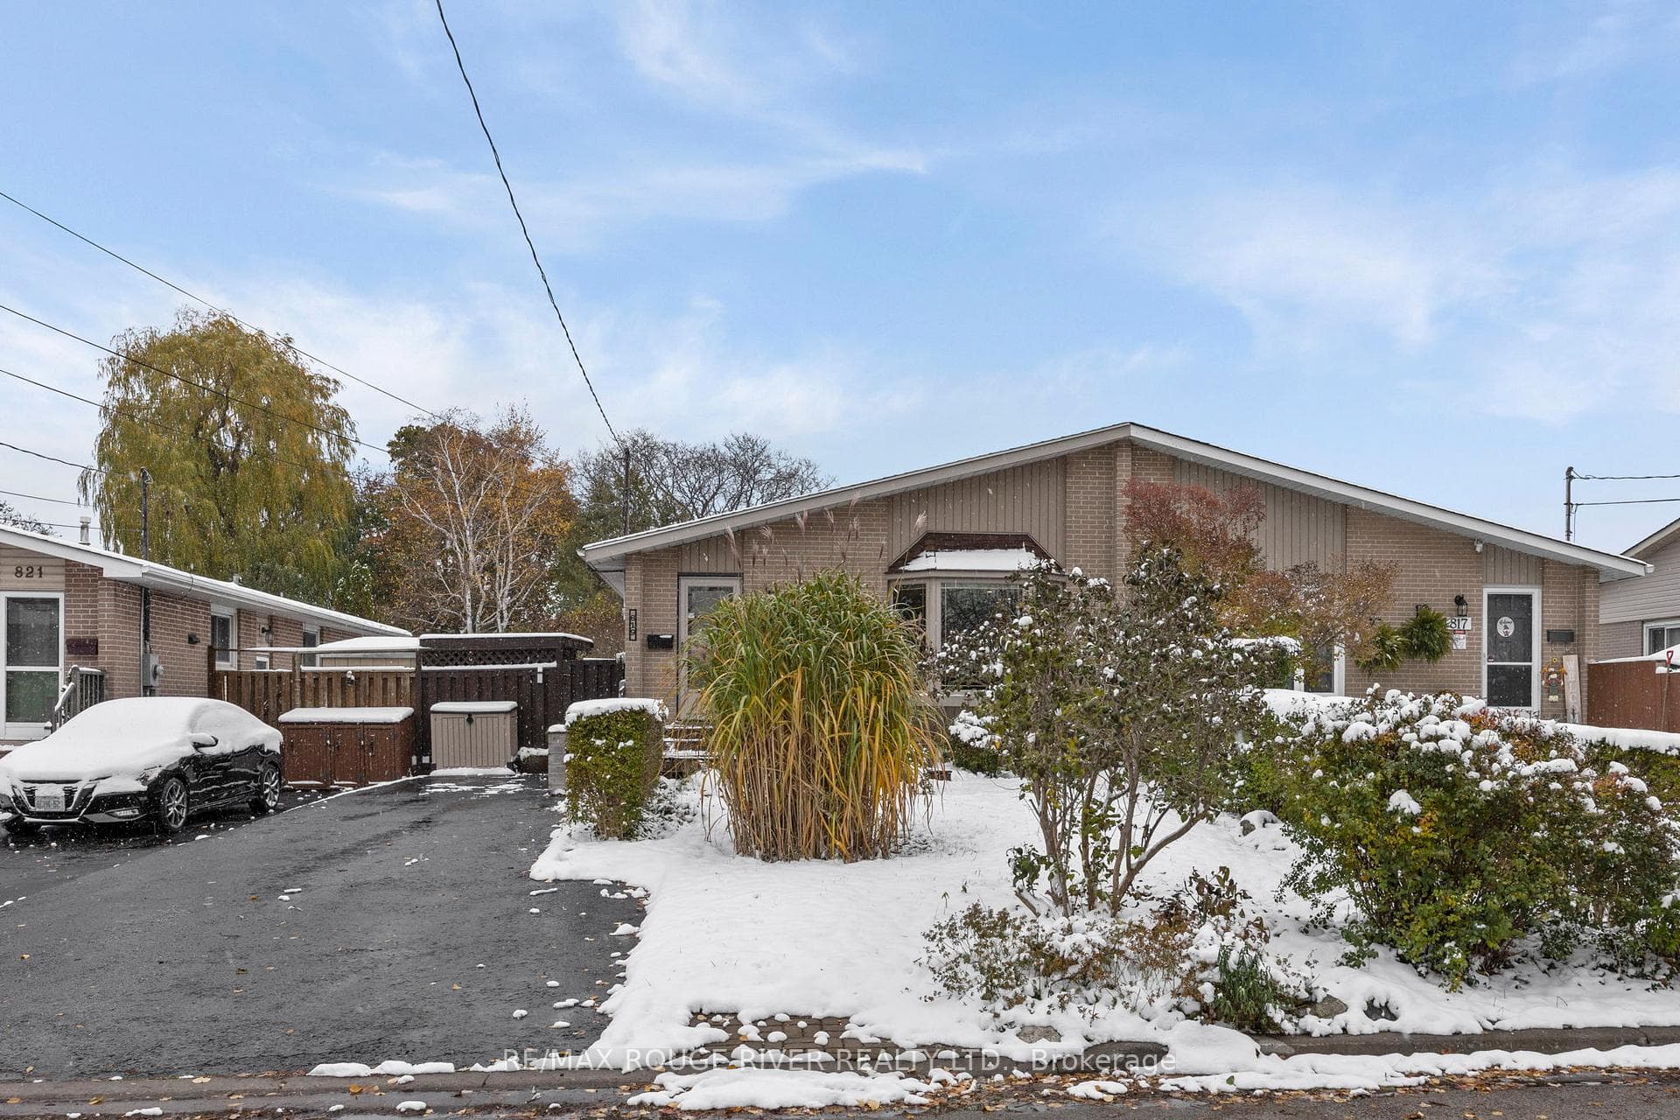
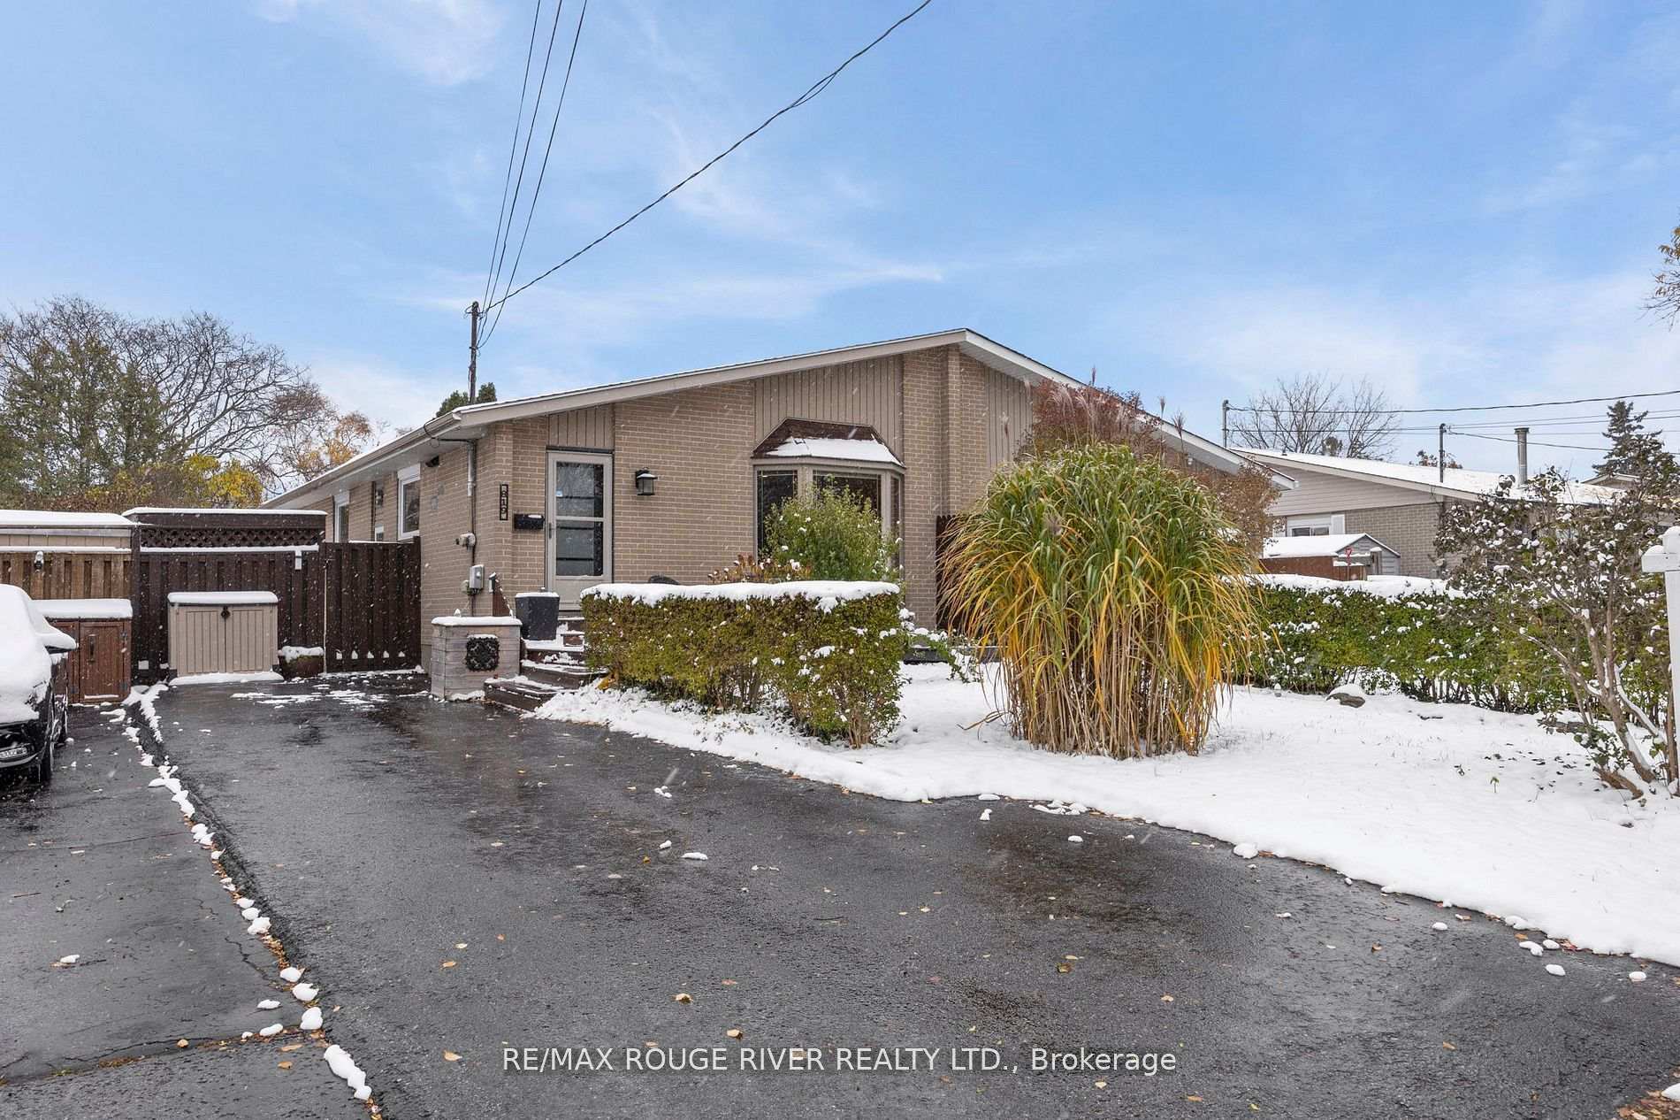
Register for free to view the complete photo gallery and property details
Showing 2 of 20 photos
Pickering, ON L1W 2R1
5 Bed · 2 Bath · Semi-Detached
MLS #E12616580
Sold on February 10, 2026
February 10, 2026
Originally listed at $850,000 33 days on market
This beautiful, spacious, bright, semi-detached bungalow has a legal basement apartment and is move-in ready! This home offers lots of versatility and possibilities for the future. It's a great home for first time buyers, empty nesters, or as a home to share with extended family or adult children. The main floor has a renovated kitchen overlooking the sun-filled living and dining room, three bedrooms and a renovated four-piece bathroom. The basement has a separate entrance and a lovely one-bedroom apartment with a renovated kitchen, a renovated bathroom and its own private washer and dryer. The basement also has an additional finished area with a bedroom, games room, a workshop and another separate laundry area with a washer and dryer that can be used by upstairs residents. The backyard is fully enclosed with a shed, a side patio and another patio with a gazebo. There is a lovely front entranceway with a sitting area and parking for multiple vehicles. This home has fantastic curb appeal! Other features include dimmable pot lights, stainless steel appliances, hard wearing vinyl floors and plenty of closet space! Use the legal basement apartment to help pay down the mortgage or use the entire basement for yourself. It's always good to have the basement apartment as a source of income if needed in the future! This home is spotlessly clean and has been meticulously maintained. Located in sought after West Shore, it is Steps to Lakefront and Conservation Area Parks and trails with easy access to the 401, Go Train, Shopping, Recreation Complex, Library and Schools (Public, Catholic and French Immersion).
Bedrooms
5
Bathrooms
2
Square Feet
700-1100 sqft
Property Type
Semi-Detached
Register for free to view complete property details and access exclusive sold data
Free account • No credit card required
| Name | Size (m) | Size (ft) | Features |
|---|---|---|---|
| Living Room(Ground) | 6.53 x 3.93 | 21.4 x 12.9 | - |
| Living Room(Ground) | 6.53 x 3.93 | 21.4 x 12.9 | - |
| Dining Room(Ground) | 6.53 x 3.93 | 21.4 x 12.9 | - |
| Dining Room(Ground) | 6.53 x 3.93 | 21.4 x 12.9 | - |
| Kitchen(Ground) | 5.1 x 2.8 | 16.7 x 9.2 | - |
| Kitchen(Ground) | 5.1 x 2.8 | 16.7 x 9.2 | - |
| Primary Bedroom(Ground) | 4.16 x 2.89 | 13.6 x 9.5 | - |
| Primary Bedroom(Ground) | 4.16 x 2.89 | 13.6 x 9.5 | - |
| Bedroom 2(Ground) | 3.81 x 2.96 | 12.5 x 9.7 | - |
| Bedroom 2(Ground) | 3.81 x 2.96 | 12.5 x 9.7 | - |
| Bedroom 3(Ground) | 2.77 x 2.73 | 9.1 x 9.0 | - |
| Bedroom 3(Ground) | 2.77 x 2.73 | 9.1 x 9.0 | - |
| Living Room(Basement) | 4.07 x 3.22 | 13.4 x 10.6 | - |
| Living Room(Basement) | 4.07 x 3.22 | 13.4 x 10.6 | - |
| Kitchen(Basement) | 3.73 x 3.21 | 12.2 x 10.5 | - |
| Kitchen(Basement) | 3.73 x 3.21 | 12.2 x 10.5 | - |
| Bedroom(Basement) | 3.44 x 2.9 | 11.3 x 9.5 | - |
| Bedroom(Basement) | 3.44 x 2.9 | 11.3 x 9.5 | - |
| Bedroom(Basement) | 2.96 x 2.78 | 9.7 x 9.1 | - |
| Bedroom(Basement) | 2.96 x 2.78 | 9.7 x 9.1 | - |
| Game Room(Basement) | 4.53 x 3.38 | 14.9 x 11.1 | - |
| Game Room(Basement) | 4.53 x 3.38 | 14.9 x 11.1 | - |
| Laundry(Basement) | 2.84 x 1.96 | 9.3 x 6.4 | - |
| Laundry(Basement) | 2.84 x 1.96 | 9.3 x 6.4 | - |
| Workshop(Basement) | 2.8 x 1.7 | 9.2 x 5.6 | - |
| Workshop(Basement) | 2.8 x 1.7 | 9.2 x 5.6 | - |
Register for free to view complete room dimensions and access exclusive sold data
Free account • No credit card required
Complete transaction history for this property
Register for free to view complete transaction history and access exclusive sold data
Free account • No credit card required
Original List Price
$850,000
Listed on Dec 9, 2025
Sold Price
$800,000
Sold on Feb 10, 2026
-$50,000
-5.9%
Register for free to view complete price history and access exclusive sold data
Free account • No credit card required
Your Agent
Broker of Record
PREMIER MATRIX REALTY LTD. BROKERAGE
See the comparable sold, tax-matched, and currently-competing listings for 819 Sanok Drive.
Register for free to view complete price estimate and access exclusive sold data
Free account • No credit card required
Contact OVAIS QASSIM
819 Sanok Drive, Pickering, ON L1W 2R1 is a 5-bedroom, 2-bathroom bungalow semi-detached with approximately 700-1100 square feet of living space, situated on a 35 100 foot lot. This property is currently sold (sold for $800,000). The home features a none garage and a apartment, separate entrance, finished basement, built approximately 51-99 years ago.
This home is located in West Shore, part of Pickering in the Durham area. Explore more homes for sale and recently sold properties in this neighbourhood.
Whether you are looking to buy, sell, or lease in West Shore, our team of experienced real estate professionals can help you navigate the market and find the perfect home. Contact us today for a free consultation.
819 Sanok Drive, Pickering, ON L1W 2R1 sold,5 bedroom semi-detached West Shore,Pickering homes for sale,Durham real estate,Bungalow homes, semi-detached sold


