
$545,130
6581 MALIBU Drive, Niagara Falls, ON L2H 2W3

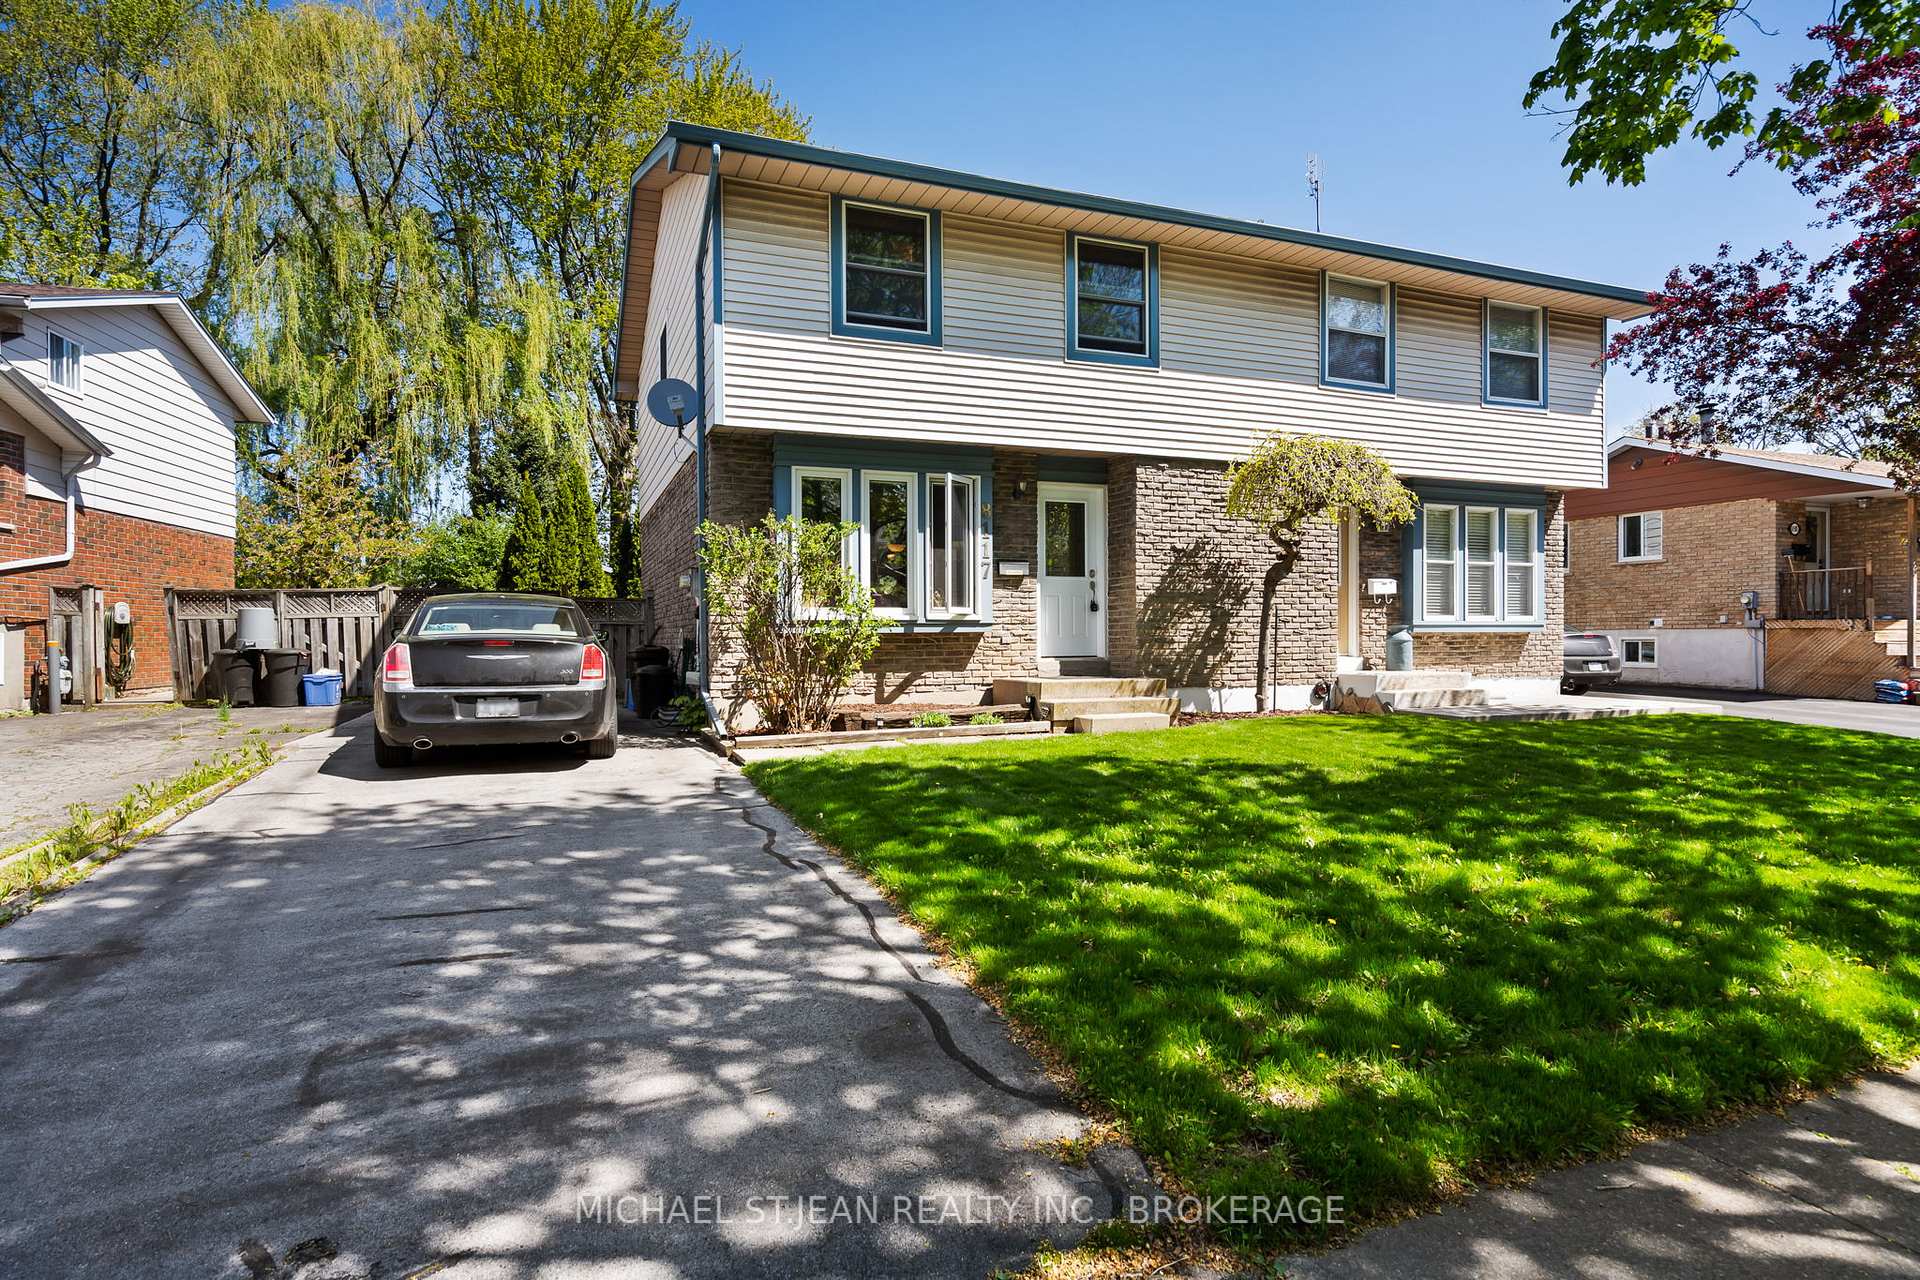
Register for free to view the complete photo gallery and property details
Showing 2 of 20 photos
Niagara Falls, ON L2H 2A3
4 Bed · 2 Bath · Semi-Detached
MLS #X12344253
Sold on February 24, 2026
February 24, 2026
Originally listed at $494,900 147 days on market
Welcome to this well-maintained 3-bedroom, 2-bathroom home offering comfort, functionality, and style. Situated on a large 31 x 110 ft lot with mature trees in the fully-fenced backyard, youll enjoy this property for the privacy it offers and its peaceful outdoor space. Many updates have been made over the past ten years, including to the kitchen, bathrooms, furnace, A/C, roof and much more, making it move-in ready. The attic has been recently cleaned and upgraded with new quality insulation for improved energy efficiency. The bright, modern kitchen boasts stainless steel appliances and two pantries, perfect for home chefs and entertainers alike. A finished basement expands your living space, complete with a large rec room, a full bathroom, and plenty of storage options ideal for leisure, entertaining, a home office, or possibly an extra bedroom. The property offers ample parking with a private driveway for up to 3 vehicles. A very large shed (approx. 16ft x 11.5 ft) with a window and two doors (one of them a roll-up) is situated at the rear of the backyard and can be used for extra storage, a workshop or potentially an arts and crafts studio. Throughout, youll find generous storage and spacious living areas to suit your lifestyle. Located close to shopping, the QEW, Niagara Falls tourist attractions, schools, and more, this home offers the perfect balance of convenience and tranquility. Dont miss your chance to own this updated gem in a fabulous location!
Bedrooms
4
Bathrooms
2
Square Feet
1100-1500 sqft
Property Type
Semi-Detached
Register for free to view complete property details and access exclusive sold data
Free account • No credit card required
| Name | Size (m) | Size (ft) | Features |
|---|---|---|---|
| Kitchen(Main) | 2.59 x 2.56 | 8.5 x 8.4 | - |
| Dining Room(Main) | 2.96 x 2.47 | 9.7 x 8.1 | - |
| Living Room(Main) | 5.49 x 3.35 | 18.0 x 11.0 | - |
| Primary Bedroom(Second) | 5.18 x 3.08 | 17.0 x 10.1 | - |
| Bedroom(Second) | 3.05 x 2.77 | 10.0 x 9.1 | - |
| Bedroom(Second) | 3.26 x 2.74 | 10.7 x 9.0 | - |
| Bedroom(Basement) | 5.49 x 4.57 | 18.0 x 15.0 | - |
Register for free to view complete room dimensions and access exclusive sold data
Free account • No credit card required
Complete transaction history for this property
Register for free to view complete transaction history and access exclusive sold data
Free account • No credit card required
Original List Price
$494,900
Listed on Aug 13, 2025
Sold Price
$475,000
Sold on Feb 24, 2026
-$19,900
-4.0%
Register for free to view complete price history and access exclusive sold data
Free account • No credit card required
Your Agent
Broker of Record
PREMIER MATRIX REALTY LTD. BROKERAGE
See the comparable sold, tax-matched, and currently-competing listings for 8117 Lynhurst Drive.
Register for free to view complete price estimate and access exclusive sold data
Free account • No credit card required
Contact OVAIS QASSIM
8117 Lynhurst Drive, Niagara Falls, ON L2H 2A3 is a 4-bedroom, 2-bathroom 2-storey semi-detached with approximately 1100-1500 square feet of living space, situated on a 32 110 foot lot. This property is currently sold (sold for $475,000). The home features a none garage and a finished, full basement, built approximately 31-50 years ago.
This home is located in 218 - West Wood, part of Niagara Falls in the Niagara area. Explore more homes for sale and recently sold properties in this neighbourhood.
Whether you are looking to buy, sell, or lease in 218 - West Wood, our team of experienced real estate professionals can help you navigate the market and find the perfect home. Contact us today for a free consultation.
8117 Lynhurst Drive, Niagara Falls, ON L2H 2A3 sold,4 bedroom semi-detached 218 - West Wood,Niagara Falls homes for sale,Niagara real estate,2-Storey homes, semi-detached sold


